587

Salisbury, NC Homes for Sale

Section Image Section Image Section Image
  • /34

    $323,777

    • 2 Beds
    • 2 Baths
    • 1,809 Sq Ft

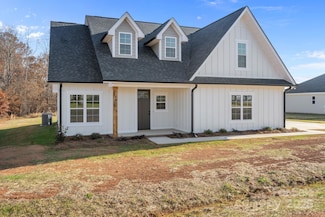
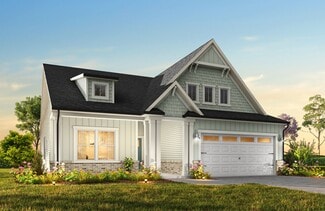
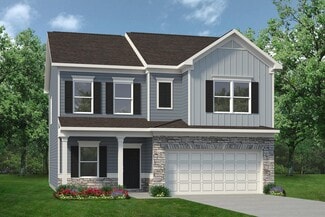
    115 River Birch Dr, Salisbury, NC 28146

    Spacious home in sought after 55+ community. Nestled in a quiet cul-de-sac offering one level living. 2 bedrooms with huge jack- n -jill style walk in closet, 2 full baths, open floor plan with living room that has gas logs for those cool nights. Awesome screen porch for relaxing . Beautiful plantation shutters on all windows. The community has wonderful amenities, there is a clubhouse with

    Agent Photo

    Vicky Tesh

    Tesh Realty

    115 River Birch Dr, Salisbury, NC 28146
  • /48

    $430,000

    $20K PRICE DROP
    • 4 Beds
    • 2 Baths
    • 3,777 Sq Ft

    416 W Peeler St, Salisbury, NC 28146

    Located close to everything and just minutes from shopping, restaurants, and I-85, this charming 1950s 1.5-story all-brick home offers character, space, and endless possibilities. Situated on .72 acres, the property also features a 675 sq ft detached one-car garage/shop with heat and air that could serve as a workshop, studio, or second living quarters, plus a 542 sq ft partial unfinished

    Agent Photo

    Teresa Rufty

    TMR Realty, Inc.

    416 W Peeler St, Salisbury, NC 28146
  • /38

    $14,777

    • Land
    • 29,185 Sq Ft
    • $22,055 per Acre


    0 Oakwood Dr, Spencer, NC 28159

    Agent Photo

    Keith Knight

    Wallace Realty
    0 Oakwood Dr, Spencer, NC 28159
  • /41

    $274,777

    $9K PRICE DROP
    • 3 Beds
    • 1.5 Baths
    • 1,235 Sq Ft

    1016 Raney Faith St, Salisbury, NC 28146

    Wow...Check this one out! Sweetest house in the sweetest town! Professionally updated with designer kitchen with stainless appliance including refrigerator, dishwasher, microwave. tile backsplash, & luxury fixtures. Updated designer bathrooms with tile shower. Wood floors throughout. Covered front porch, covered side porch / carport with projector screen perfect for outdoor entertaining.

    Agent Photo

    Keith Knight

    Wallace Realty Company

    1016 Raney Faith St, Salisbury, NC 28146
  • /27

    $230,000

    $10K PRICE DROP
    • 2 Beds
    • 1 Bath
    • 1,307 Sq Ft

    355 Swink Ave, Salisbury, NC 28147

    Discover the perfect blend of recent updates and inviting potential in this 2-bedroom, 1-bathroom full brick home that sits on .75 acres. Featuring strong bones and a spacious layout, this property is move-in-ready while offering the perfect canvas for anyone looking to add a little TLC. The heart of the home features a stylish, modern kitchen boasting ample counter space and abundant cabinetry.

    Agent Photo

    Josee Cherrier

    Howard Hanna Allen Tate Mooresville/LKN

    355 Swink Ave, Salisbury, NC 28147
  • /30

    $135,000

    • 4 Beds
    • 2 Baths
    • 1,390 Sq Ft

    305 W Harrison St, Salisbury, NC 28144

    Beautiful and brimming with equity-building potential, this property represents the ultimate canvas for an investor, house-flipper, or visionary homeowner! The exterior features a welcoming, classic southern covered front porch, complete with newly installed beadboard ceiling.The home is wrapped in clean Low-Maintenance shell of white siding and roofed with crisp, dark architectural

    Agent Photo

    Daniel Fisher

    Fisher Herman Realty LLC
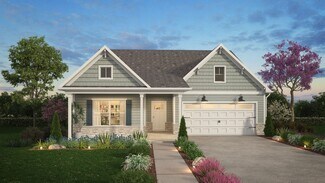
    305 W Harrison St, Salisbury, NC 28144
  • /28

    $195,000

    • 2 Beds
    • 1 Bath
    • 1,162 Sq Ft

    208 Clancy St, Salisbury, NC 28147

    Welcome to this charming home in the heart of Salisbury, located in close proximity to shopping, hospital, and dining. You'll enjoy features that blend character and convenience in this home: a spacious and light filled living room, updated bathroom, fresh paint throughout the house, blinds on all windows, ceiling fans, built ins, arched doorways, beautiful hardwoods. Dedicated flex space

    Agent Photo

    Anca Maga

    Howard Hanna Allen Tate Gastonia

    208 Clancy St, Salisbury, NC 28147
  • /37

    $599,900

    • 4 Beds
    • 2 Baths
    • 2,901 Sq Ft

    1360 Standing Oak Dr, Granite Quarry, NC 28146

    Welcome to this spacious 4-bedroom home nestled on just over 2 acres in Granite Quarry, NC! Offering an ideal blend of comfort, functionality, and privacy, this property provides plenty of room to live and relax.The expansive main-level primary suite creates a private retreat, featuring a walk-in shower, garden tub, and dual vanities. The large kitchen offers abundant space for gathering and

    Agent Photo

    Trudy Nance

    NorthGroup Real Estate LLC

    1360 Standing Oak Dr, Granite Quarry, NC 28146
  • /3

    $359,900

    Coming Soon
    • 3 Beds
    • 2.5 Baths
    • 2,890 Sq Ft

    404 Inverness Ln, Salisbury, NC 28146

    Welcome to this beautifully maintained 3-bedroom, 2.5-bath home, thoughtfully designed with generous living spaces and exceptional flexibility. The inviting floor plan offers room to accommodate both everyday living and entertaining, while the oversized second-floor loft provides an ideal space for a home office, media room, playroom, or additional gathering area. Each bedroom features a walk-in

    Agent Photo

    Greg Martin

    MartinGroup Properties Inc

    404 Inverness Ln, Salisbury, NC 28146
  • /3

    $39,000

    $8K PRICE DROP
    • Land
    • 3.08 Acres
    • $12,662 per Acre

    0 Sherrills Ford Rd, Salisbury, NC 28147

    3 acre building opportunity less than 15 minutes to downtown Salisbury. Walk to beautiful Salisbury Community Park with bike trails, hiking trails, ballfields, fishing lake, etc! Well and septic needed, no perc test completed. Small stream towards the back of the property.

    Agent Photo

    Rosemary Podgradski

    Buy Homes With Rose, LLC

    0 Sherrills Ford Rd, Salisbury, NC 28147
  • /30

    $349,777

    • 3 Beds
    • 2 Baths
    • 1,700 Sq Ft

    922 Legion Club Rd, Granite Quarry, NC 28146

    .54 acre lot in between Granite Quarry & Faith NC, Built in 2021, one level home with 1,700 square feet, 3 bedrooms 2 full bathrooms, 2 car attached garage, covered front porch, rear deck, lots of storage, & fenced yard. In a small neighborhood of custom built homes with great neighbors & perfectly located in Granite Quarry NC with an easy commute to Kannapolis, Concord, Charlotte, Greensboro,

    Agent Photo

    Keith Knight

    Wallace Realty
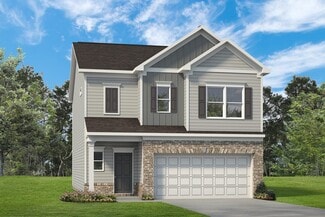
    922 Legion Club Rd, Granite Quarry, NC 28146
  • /48

    $800,000

    $50K PRICE DROP
    • 4 Beds
    • 3 Baths
    • 3,366 Sq Ft

    206 Cedar Dr, Salisbury, NC 28147

    Hidden luxury awaits. Built in 2020, this stunning two-story custom home features 10-foot ceilings on main level, ceramic tile flooring, tray ceilings, and recessed lighting throughout. A striking, internationally custom-ordered front door welcomes you into a receiving den with a cozy marble fireplace, flowing seamlessly into the open and spacious living room, perfect for entertaining.The

    Agent Photo

    Mirta Arroyo

    NorthGroup Real Estate LLC

    206 Cedar Dr, Salisbury, NC 28147
  • /2

    $50,000

    • Land
    • 7,148 Sq Ft
    • $304,692 per Acre

    505 S Yadkin Ave, Spencer, NC 28159

    Prime Commercial Development Opportunity in the Heart of Downtown Spencer!Located in the vibrant Spencer Business District, this high-visibility property offers unmatched potential for growth and investment. Just steps away from popular attractions like the NC Transportation Museum and the NC Museum of Dolls, Toys & Miniatures, it’s perfectly positioned to benefit from steady foot traffic and

    Agent Photo

    Clement Little

    Howard Hanna Allen Tate Winston Salem

    505 S Yadkin Ave, Spencer, NC 28159
  • /39

    $650,000

    • 5 Beds
    • 3 Baths
    • 3,916 Sq Ft

    132 Rugby Rd, Salisbury, NC 28144

    Welcome to a home where space, flexibility, and timeless craftsmanship come together beautifully. Situated on a generous half-acre lot, this all-brick two-story home offers nearly 4,000 square feet of well-designed living space, making it ideal for those who appreciate room to spread out, entertain, and enjoy everyday life. With 5 bedrooms and 3 full bathrooms, this home offers exceptional

    Agent Photo

    Nancy Jarrell

    Berkshire Hathaway HomeServices Carolinas Realty

    132 Rugby Rd, Salisbury, NC 28144
  • /48

    $300,000

    $50K PRICE DROP
    • 3 Beds
    • 2.5 Baths
    • 2,143 Sq Ft

    1415 Troon Dr, Salisbury, NC 28144

    Motivated Seller says bring us an OFFER! The one buyers have been waiting for is finally here. Built in 2019 and loaded with style, space, and value, this stunning 3 bedroom, 3 bathroom home offers 2,143 square feet of beautifully designed living in one of the area’s most sought after communities. Inside, the open concept layout is bright, spacious, and filled with natural light, featuring

    Agent Photo

    Bob Petit

    Keller Williams Unified

    1415 Troon Dr, Salisbury, NC 28144
  • /17

    $210,000

    $10K PRICE DROP
    • 3 Beds
    • 2.5 Baths
    • 1,868 Sq Ft

    3560 Dogwood Ct, Salisbury, NC 28144

    Welcome to 3560 Dogwood Court. This home is nestled in an established neighborhood. Home features 3 Br 2.5 baths a nice kitchen, large family room or flex room depending upon buyer's needs. Completely fenced front & back yard with koi pond in back area. Lots of updates but needs some additional TLC. Great investment property. Home is being sold "AS IS". Seller to make no repairs.

    Agent Photo

    Robin Safrit

    Century 21 Towne and Country

    3560 Dogwood Ct, Salisbury, NC 28144
  • /47

    $810,000

    $30K PRICE DROP
    • 1 Bed
    • 2 Baths
    • 2,880 Sq Ft

    260 Knollwood Dr, Salisbury, NC 28146

    Experience the best of High Rock Lake living in this beautifully remodeled waterfront retreat, perfectly positioned in a quiet cove with easy access to the main channel. Meticulously maintained and thoughtfully updated, this exceptional property offers over 2,800 square feet of inviting living space with stunning lake views throughout.The open-concept living, dining, and kitchen areas are

    Agent Photo

    Teresa Rufty

    TMR Realty, Inc.

    260 Knollwood Dr, Salisbury, NC 28146
  • /40

    $649,000

    $36K PRICE DROP
    • 5 Beds
    • 3.5 Baths
    • 3,828 Sq Ft

    1203 Edgewater Ct, Salisbury, NC 28146

    Welcome to tranquil Timber Run community. This 2-story home with inviting front foyer offers 5 bedrooms & 3.5 bathrooms. Primary suite is located on main level & includes water closet, walk-in shower, garden tub, & walk-in closet. Home also, features main level office & upper-level office along with a multiple purpose flex room & bonus room. The spacious kitchen with granite counter tops,

    Agent Photo

    Robin Safrit

    Century 21 Towne and Country

    1203 Edgewater Ct, Salisbury, NC 28146
  • /34

    $239,900

    New Construction
    • 3 Beds
    • 2 Baths
    • 1,181 Sq Ft

    1133 Kenly St, Salisbury, NC 28144

    Be the first to call this beautifully crafted new construction home your own! Thoughtfully designed with today's lifestyle in mind, this 3-bedroom, 2-bath home offers a bright, open-concept layout that's perfect for both everyday living and entertaining. The spacious living area flows seamlessly into the stylish kitchen featuring white shaker cabinetry, granite countertops, stainless steel

    Agent Photo

    Kirk Hanson

    Coldwell Banker- CK Select

    1133 Kenly St, Salisbury, NC 28144
  • /47

    $495,000

    New Construction $55K PRICE DROP
    • 3 Beds
    • 3 Baths
    • 2,504 Sq Ft

    1325 Coppergate Dr, Salisbury, NC 28147

    Owner Financing with 4.5% rate available for qualified buyers! *Seller is offering a $10,000 credit that can be used for closing costs or to buy down the rate* Newly completed home in the Yorkshire Farms community! Welcome to this beautifully crafted 3 bedroom 3 full bath home. The main floor offers an office right off the entrance as well as a full bath. The open living room flows directly into

    Agent Photo

    Jonathan Wallace

    Wallace Realty

    1325 Coppergate Dr, Salisbury, NC 28147
  • /46

    $239,900

    New Construction
    • 3 Beds
    • 2 Baths
    • 1,181 Sq Ft

    1129 Kenly St, Salisbury, NC 28144

    Welcome to this beautiful new construction home in Salisbury, NC, offering 3 bedrooms and 2 full bathrooms with athoughtfully designed open floor plan. This move-in-ready home features durable LVP flooring, recessed lighting, and abright, neutral color palette that enhances natural light throughout the living space. The modern kitchen is equipped withgranite countertops, soft gray

    Agent Photo

    Kirk Hanson

    Coldwell Banker- CK Select

    1129 Kenly St, Salisbury, NC 28144
  • /39

    $699,777

    New Construction
    • 3 Beds
    • 4 Baths
    • 2,250 Sq Ft

    0 Trinity Ct, Salisbury, NC 28147

    Field of Glory Plan offers exquisite design details setting it apart from all others with everything you want in a brand new home. 3 car garage, wrap around front porch, screened rear porch. Walk in pantry & walk in closets for all bedrooms. DO You Want A Custom Built HOME? Builder offers FREE Customizations, FREE Design alterations from our plans or yours. Contact your realtor & schedule a time

    Agent Photo

    Keith Knight

    Wallace Realty

    0 Trinity Ct, Salisbury, NC 28147
  • /12

    $285,000

    New Construction $55K PRICE DROP
    • 3 Beds
    • 2 Baths
    • 1,292 Sq Ft

    2540 Jake Alexander Blvd S, Salisbury, NC 28146

    This brand new 3 bedroom/2 bath house is conveniently located within walking distance of numerous popular businesses and restaurants in Salisbury. Once inside, an open living room and eat-in kitchen greet you, with vaulted ceilings making the space feel larger. A spacious walk-in pantry provides plenty of storage space and is located near the kitchen for quick and easy access. Granite countertops

    Agent Photo

    Robbie Julian

    RBJ Realty LLC

    2540 Jake Alexander Blvd S, Salisbury, NC 28146
  • /27

    $698,777

    New Construction $3K PRICE DROP
    • 4 Beds
    • 3.5 Baths
    • 3,013 Sq Ft

    153 Trinity Ct, Salisbury, NC 28147

    Custom Home ****COMPLETE**** & Ready to Move in! 4 bedrooms, 3 full bathrooms, 1 half bath, office, flex space, & craft room. Single Level Farm Style with Open Floor Plan with bonus room over the garage in Western Rowan County NC near Salisbury Mooresville & Kannapolis. Large flat private lots, country setting, & plenty of room between. Covered front porch, rear screen porch, rear covered

    Agent Photo

    Keith Knight

    Wallace Realty

    153 Trinity Ct, Salisbury, NC 28147
  • /26

    $410,000

    $20K PRICE DROP
    • 3 Beds
    • 2 Baths
    • 1,830 Sq Ft

    4115 Miller Rd, Salisbury, NC 28147

    Welcome to this modern home set on a beautiful one-acre lot, offering the perfect blend of modern comfort and countryside charm. Surrounded by open space and scenic views, this property provides a peaceful, farm-like atmosphere while still being within convenient reach of town amenities.Step inside to discover a thoughtfully designed interior featuring contemporary finishes, an open and

    Nicole Wolfe Century 21 Echelon

    4115 Miller Rd, Salisbury, NC 28147
  • /28

    $335,900

    New Construction
    • 2 - 4 Beds
    • 2 - 4 Baths
    • 1,847+ Sq Ft

    Montcrest Plan at Shay Crossing, Salisbury, NC 28146

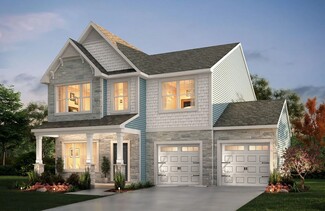
    The Montcrest was the first ranch floorplan that we ever designed, and it has continued to be our most popular floorplan. The Montcrest boasts a flexible range in size, spanning from 1,836 to 3,073 square feet, accommodating 3 to 6 Bedrooms and 2 to 4.5 Bathrooms. As you step inside, you're welcomed by Bedroom 2 and a Full Bath on the left, followed by a stunning formal Dining Room. Beyond that

    True Homes Builder
    320 Earnhardt Rd Unit 38054305, Salisbury, NC 28146
  • /34

    $225,000

    $5K PRICE DROP
    • 2 Beds
    • 2 Baths
    • 1,001 Sq Ft

    801 Mitchell Ave, Salisbury, NC 28144

    Conveniently located & move-in ready, this 2-bedroom, 2-bath home offers comfort & functionality. The open-concept floor plan creates a seamless flow between the living, dining, & kitchen areas, making the space feel bright, spacious, & ideal for both everyday living and entertaining guests. The thoughtfully designed layout maximizes every square foot while providing comfortable living spaces

    Caroline James Southern Key Realty

    801 Mitchell Ave, Salisbury, NC 28144
  • /23

    $293,990

    New Construction
    • 4 Beds
    • 2.5 Baths
    • 2,053 Sq Ft

    The Coleman Plan at Winecoff, Salisbury, NC 28147

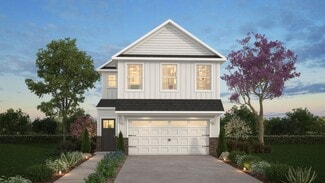
    The Coleman greets you with a covered front porch entry that opens to a welcoming dining room, or study if you prefer. Expansive sight lines across the back of the home connect the family room, breakfast nook, and kitchen with an optional center island. Upstairs you'll find four bedrooms including an owner's suite with a large walk-in closet, a secondary bathroom with compartmentalized space that

    Smith Douglas Homes Builder
    105 Saint Francis Rd Unit 36765236, Salisbury, NC 28147
  • /17

    $329,900

    New Construction
    • 3 - 4 Beds
    • 2 - 2.5 Baths
    • 2,309+ Sq Ft

    Jasper Plan at Shay Crossing, Salisbury, NC 28146

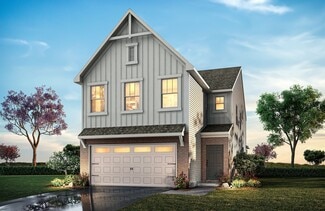
    Introducing The Jasper, a flexible floorplan from 2,471 to 2,482 square feet, offers 3 to 4 bedrooms and 2 to 2.5 bathrooms to accommodate various family needs. This versatile layout ensures comfort for both smaller and larger households. Upon entering The Jasper, a private Formal Dining Room sets the tone for your home. Transitioning through a brilliant Butler's Pantry, you'll enter the

    True Homes Builder
    320 Earnhardt Rd Unit 36893498, Salisbury, NC 28146
  • /20

    $287,990

    New Construction
    • 3 Beds
    • 2 Baths
    • 1,679+ Sq Ft

    The Bradley Plan at Winecoff, Salisbury, NC 28147

    The Bradley packs a lot of living space into a popular ranch layout, including an open living area with access to a covered patio for effortless indoor/outdoor entertaining and a private owner's suite separated from two secondary bedrooms. The optional extended family room expands living space downstairs, and an optional second-floor addition (included in some locations) expands living space

    Smith Douglas Homes Builder
    105 Saint Francis Rd Unit 36765357, Salisbury, NC 28147
  • /22

    $340,990

    New Construction
    • 3 Beds
    • 2 Baths
    • 1,515 Sq Ft

    Barkley II Plan at Grants Landing - Meadows, Salisbury, NC 28147

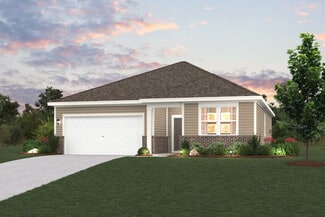
    You’ll love the versatile open-concept layout of the one-story Barkley II. Upon entering from the porch, you'll find two generous secondary bedrooms and a full hall bathroom. Beyond the long foyer, the spacious great room with direct access to the covered patio leads to a well-appointed kitchen—boasting a walk-in pantry, a large center island and a charming dining area. Nestled in the back of the

    Century Communities Builder
    128 Grant's Landing Dr Unit 38182738, Salisbury, NC 28147
  • /23

    $318,900

    New Construction
    • 3 - 4 Beds
    • 2.5 Baths
    • 2,069+ Sq Ft

    Hudson Plan at Shay Crossing, Salisbury, NC 28146

    Discover the Hudson, a versatile floorplan ranging in size from 2,069 to 2,414 square feet, including 3 to 5 Bedrooms and 2.5 to 3.5 Bathrooms to accommodate diverse family needs. This floorplan provides ample space for comfortable living, catering to smaller or larger families alike. On the First Floor, an extremely large Open Great Room greets you as you enter the Hudson Plan. Continuing

    True Homes Builder
    320 Earnhardt Rd Unit 36893567, Salisbury, NC 28146
  • /18

    $309,900

    New Construction
    • 3 - 5 Beds
    • 2 - 4 Baths
    • 1,686+ Sq Ft

    Declan Plan at Shay Crossing, Salisbury, NC 28146

    Discover The Declan, one of our latest ranch floorplans. It boasts a versatile floorplan ranging in size from 1,686 to 2,515 square feet, offering 2 to 4 Bedrooms and 2 to 3 Bathrooms to accommodate diverse family needs. This floorplan provides ample space for comfortable living, catering to smaller or larger families alike. On the First Floor, as you enter The Declan, you're welcomed by Large

    True Homes Builder
    320 Earnhardt Rd Unit 38251928, Salisbury, NC 28146
  • /20

    $287,990

    New Construction
    • 3 - 4 Beds
    • 2.5 Baths
    • 1,933 Sq Ft

    The Braselton II Plan at Winecoff, Salisbury, NC 28147

    The Braselton II has a rear corner covered patio directly accessible from the light-filled family room. A large eat-in island kitchen overlooks the family room for easy entertaining. On the second floor, you can option the spacious loft to a fourth bedroom, which separates the private owner's suite from two secondary bedrooms. The owner's suite includes a massive walk-in closet and private bath

    Smith Douglas Homes Builder
    105 Saint Francis Rd Unit 36765309, Salisbury, NC 28147
  • /25

    $325,900

    New Construction
    • 3 Beds
    • 2.5 Baths
    • 2,098 Sq Ft

    Devin Plan at Shay Crossing, Salisbury, NC 28146

    Discover The Devin, a versatile floorplan ranging in size from 2,098 to 2,398 square feet, including 3 to 4 Bedrooms and 2.5 to 3.5 Bathrooms to accommodate diverse family needs. This floorplan provides ample space for comfortable living, catering to smaller or larger families alike. On the First Floor, The Devin welcomes you with a Formal Dining Room as you enter the front door. Continue through

    True Homes Builder
    320 Earnhardt Rd Unit 41010598, Salisbury, NC 28146
  • /30

    $414,900

    • 3 Beds
    • 2 Baths
    • 2,212 Sq Ft

    150 Partridge Trail, Salisbury, NC 28146

    Welcome to 150 Partridge Trl, a charming Salisbury property set on 1.05 acres with plenty of room to enjoy the outdoors and just minutes from Dan Nicholas Park and High Rock Lake. A covered front porch creates a welcoming first impression to enjoy the peaceful surroundings. Inside, the home features a warm wood plank ceiling that adds character and a distinctive touch to the living space. The

    Michael McDaniel Redfin Corporation

    150 Partridge Trail, Salisbury, NC 28146
  • /22

    $281,990

    New Construction
    • 3 - 4 Beds
    • 2.5 Baths
    • 1,933 Sq Ft

    The Braselton II Plan at Country Club Village, Salisbury, NC 28144

    The Braselton II has a rear corner covered patio directly accessible from the light-filled family room. A large eat-in island kitchen overlooks the family room for easy entertaining. On the second floor, you can option the spacious loft to a fourth bedroom, which separates the private owner's suite from two secondary bedrooms. The owner's suite includes a massive walk-in closet and private bath

    Smith Douglas Homes Builder
    1305 Red River Dr Unit 36765227, Salisbury, NC 28144
  • /26

    $319,900

    New Construction
    • 3 - 4 Beds
    • 2.5 Baths
    • 2,173 Sq Ft

    Elon Plan at Shay Crossing, Salisbury, NC 28146

    Discover The Elon, a versatile floorplan ranging in size from 2,173 square feet, offering 3 to 4 bedrooms and 2.5 bathrooms to accommodate diverse family needs. This floorplan provides ample space for comfortable living, catering to smaller or larger families alike. On the First Floor, you'll find an inviting open floorplan featuring a Luxury Kitchen, Great Room, and Dining Room as you enter

    True Homes Builder
    320 Earnhardt Rd Unit 36893526, Salisbury, NC 28146
  • /20

    $354,900

    New Construction
    • 3 - 4 Beds
    • 2 - 4 Baths
    • 2,764 Sq Ft

    Kipling Plan at Shay Crossing, Salisbury, NC 28146

    The Kipling 2813 is a versatile floorplan designed to grow with your family, offering a connected kitchen-to-living layout with a Butler's Pantry and a True Space Study that adapts to how your family works and lives. It provides ample space for comfortable living, catering to smaller or larger families alike.First FloorOn the First Floor, the Great Room opens to a casual Nook and

    True Homes Builder
    320 Earnhardt Rd Unit 38225850, Salisbury, NC 28146
  • /29

    $331,900

    New Construction
    • 3 - 5 Beds
    • 2.5 - 3.5 Baths
    • 2,473 Sq Ft

    Abigale Plan at Shay Crossing, Salisbury, NC 28146

    Discover the Abigale, a versatile two-story floorplan ranging in size from 2,470 square feet, offering the flexibility of 3-5 bedrooms and 2.5-3 bathrooms to accommodate diverse family needs. This floorplan provides ample space for comfortable living, catering to smaller or larger families alike. On the First Floor, the Abigale opens with an inviting open-concept design that seamlessly integrates

    True Homes Builder
    320 Earnhardt Rd Unit 36893381, Salisbury, NC 28146

Showing Results 41 - 80, Page 2 of 15

How to Buy a Home How to Finance a Home How to Sell a Home