6,499

San Antonio, TX 2-Story Homes for Sale

Section Image Section Image
  • /50

    $254,795

    New Construction $25K PRICE DROP
    • 5 Beds
    • 2.5 Baths
    • 1,892 Sq Ft

    4247 Marjoram Landing, von Ormy, TX NULL

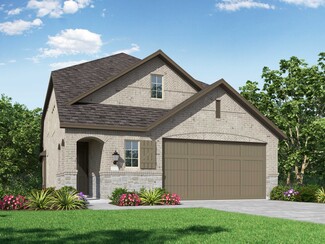
    The Franklin plan is one of our two-story homes featured in Preserve at Medina in Von Ormy, TX. This new home layout offers 2 classic front exteriors, 5 bedrooms, 2.5 baths, 2 car-garage and 1891 square feet of comfortable living. Step inside The Franklin to find an elongated foyer opening to an open concept living room, kitchen, and dining area. The gourmet kitchen faces the living area so you

    RJ Reyes Keller Williams Heritage

    4247 Marjoram Landing, von Ormy, TX NULL
  • /31

    $345,990

    New Construction
    • 4 Beds
    • 2.5 Baths
    • 2,507 Sq Ft

    Rio Grande Plan at Hennersby Hollow, San Antonio, TX 78252

    The wonderful, two-story Rio Grande home features an open-concept layout that is ideal for most any lifestyle. Upon entry, you are met with a private study room, a walk-in utility room, a closet, and access to your two-car garage. If you need extra storage space to store holiday decorations, tools, or even another car, opt to tack on an additional five feet for a two-and a half car garage or a

    CastleRock Communities Builder
    14735 Lower Hollow Unit 36454366, San Antonio, TX 78252
  • /21

    $702,900

    New Construction
    • 5 Beds
    • 4 Baths
    • 3,593 Sq Ft

    3593W Plan at Kallison Ranch - 60', San Antonio, TX 78254

    Two-story entry features curved staircase. Formal dining room and home office with French doors frame entry. Two-story family room with a wood mantel fireplace and a wall of windows opens to kitchen and morning area. Kitchen features 5-burner gas cooktop, double wall oven, walk-in pantry, butler's pantry, and island with built-in seating space. First-floor primary suite includes bedroom with

    Perry Homes Builder
    9714 Rosette Place Unit 37743810, San Antonio, TX 78254
  • /31

    $335,990

    New Construction
    • 4 Beds
    • 2.5 Baths
    • 2,507 Sq Ft

    Rio Grande Plan at Red Hawk Landing, San Antonio, TX 78222

    The wonderful, two-story Rio Grande home features an open-concept layout that is ideal for most any lifestyle. Upon entry, you are met with a private study room, a walk-in utility room, a closet, and access to your two-car garage. If you need extra storage space to store holiday decorations, tools, or even another car, opt to tack on an additional five feet for a two-and a half car garage or a

    CastleRock Communities Builder
    8319 Tierces Garden St Unit 36478756, San Antonio, TX 78222
  • /57

    $297,500

    New Construction
    • 4 Beds
    • 2.5 Baths
    • 2,084 Sq Ft

    140 Purple Carib, San Antonio, TX 78253

    Introducing The Reese, a two-story home featuring 4 bedrooms, 2.5 baths and a 1-car garage in Redbird Ranch, a new home community located in San Antonio, TX. Here you will find a beautiful open-concept layout with 2084 square feet of living space. Your living room, dining area and kitchen blend together seamlessly with plenty of room for everyday living. The gourmet kitchen includes quartz

    RJ Reyes Keller Williams Heritage

    140 Purple Carib, San Antonio, TX 78253
  • /40

    $330,950

    New Construction
    • 4 Beds
    • 2.5 Baths
    • 2,042 Sq Ft

    10414 San Saba Falls, San Antonio, TX 78253

    Introducing The Hanna, a two-story home featuring 4 bedrooms, 2.5 baths, and a 2-car garage in Riverstone at Westpointe, a new home community in San Antonio, TX. Here you will find a beautiful open-concept layout with 2042 square feet of functional living space. Your kitchen, dining area and family room blend together seamlessly with plenty of room for everyday living as well as plenty of natural

    RJ Reyes Keller Williams Heritage

    10414 San Saba Falls, San Antonio, TX 78253
  • /22

    $347,000

    New Construction
    • 4 Beds
    • 3 Baths
    • 2,473 Sq Ft

    The Nicole Plan at Laurel Vistas, San Antonio, TX 78245

    Step inside The Nicole plan, a two-story home featured in Laurel Vistas in San Antonio, TX. Featuring 2 classic front exteriors, 4 bedrooms, 3 full baths and a 2-car garage, this floor plan is sure to turn heads. The Nicole offers 2473 square feet of comfortable living and includes a full bathroom and bedroom located right off the foyer that is perfect for guests. Continue down the hall to find

    D.R. Horton Builder
    11114 Boot Canyon Unit 36203484, San Antonio, TX 78245
  • /25

    $530,900

    New Construction
    • 4 Beds
    • 3 Baths
    • 2,561 Sq Ft

    2561H Plan at Kallison Ranch - 50', San Antonio, TX 78254

    Home office with French doors set at two-story entry. Two-story family room with wall of windows opens to kitchen and dining area. Kitchen hosts inviting island with built-in seating space. First-floor primary suite includes dual vanities, garden tub, separate glass-enclosed shower and large walk-in closet in primary bath. A second bedroom is downstairs. Two secondary bedrooms and a game room are

    Perry Homes Builder
    9718 Rosette Place Unit 37743975, San Antonio, TX 78254
  • /3

    $282,410

    New Construction
    • 4 Beds
    • 2.5 Baths
    • 2,446 Sq Ft

    2455 Rambo Dr, San Antonio, TX 78224

    Welcome to 2455 Rambo Drive located in Applewhite Meadows, a coming soon Brohn Homes community in San Antonio! This two-story new construction home was designed with elevated style and everyday comfort in mind. Inside the home’s interior is bright and welcoming, you’ll see modern finishes such as wood-look vinyl flooring through the main living spaces, white cabinets with nickel hardware, and

    Danny Wilson New Home Now

    2455 Rambo Dr, San Antonio, TX 78224
  • /26

    $496,000

    New Construction
    • 4 Beds
    • 3.5 Baths
    • 3,286 Sq Ft

    The Stallion Plan at Brookstone Creek, San Antonio, TX NULL

    Introducing The Stallion, a two-story home featured at Brookstone Creek in San Antonio, TX. This floor plan offers 3 classic front exteriors, a 2-car garage and a fully yard landscaping package, ensuring that your home looks its best every single day. Inside this 4 bedroom, 3.5 bath home, you'll find 3284 square feet of open-concept living. The first floor offers a welcoming entry way that opens

    D.R. Horton Builder
    5030 Millrace Landing Unit 36203451, San Antonio, TX NULL
  • /56

    $363,950

    New Construction $2K PRICE DROP
    • 5 Beds
    • 3.5 Baths
    • 2,660 Sq Ft

    111 Tawny Owl, San Antonio, TX 78253

    Step into The Callum, a two-story home featured in Redbird Ranch in San Antonio, TX. This floor plan is one of our larger floor plans. This layout features 5 bedrooms, 3.5 bathrooms and a 2-car garage. The Callum also offers 3 classic front exteriors and 2,660 square feet of comfortable living. The Callum features classic designs and modern features that blend seamlessly to create the perfect

    RJ Reyes Keller Williams Heritage

    111 Tawny Owl, San Antonio, TX 78253
  • /52

    $351,950

    New Construction $15K PRICE DROP
    • 5 Beds
    • 3 Baths
    • 2,498 Sq Ft

    5834 Calville Blanc, San Antonio, TX 78252

    Introducing The Madison, a two-story home featured in Applewood in San Antonio, TX. This floor plan offers 2 classic exteriors, 2-car garage, and a full yard landscaping and irrigation package, ensuring that your home looks its best every single day. Inside this 5 bedroom, 3 bathroom home, you'll find 2489 square feet of open-concept living. A long entryway leads to a blended dining area, gourmet

    RJ Reyes Keller Williams Heritage

    5834 Calville Blanc, San Antonio, TX 78252
  • /22

    $463,990

    New Construction
    • 4 Beds
    • 3.5 Baths
    • 3,313 Sq Ft

    Snowmass Plan at Megan's Landing, San Antonio, TX 78253

    Anything but understated! The pleasant Snowmass floor plan includes custom elements that will satisfy every member of your family. Entering this home, you are first met with your private study room that accommodates you when working from home or the kids while they finish their homework. In need of more bedrooms for family or guests? Transform the study room into a guest bedroom with an attached

    CastleRock Communities Builder
    305 Falcon Cove Unit 36594716, San Antonio, TX 78253
  • /4

    $576,900

    New Construction
    • 4 Beds
    • 3.5 Baths
    • 3,190 Sq Ft

    3190W Plan at Arcadia Ridge - 50', San Antonio, TX 78245

    Home office with French doors set at two-story entry. Open formal dining room just off the kitchen area. Two-story family room with 19-foot ceilings and a wall of windows. Kitchen features an island with built-in seating space, a walk-in pantry and opens to the morning area. Private primary suite with a wall of windows. Primary bath includes double doors, garden tub, separate glass-enclosed

    Perry Homes Builder
    1327 Nicholas Cove Unit 39888226, San Antonio, TX 78245
  • /58

    $459,000

    • 5 Beds
    • 4.5 Baths
    • 3,407 Sq Ft

    110 Sunrise Dr, San Antonio, TX 78228

    Tucked on a half-acre lot shaded by mature trees, this spacious two-story home offers plenty of room to spread out and enjoy both indoor and outdoor living. Situated in the heart of an established neighborhood close to everything! The backyard is designed for relaxing and entertaining. Plenty of room for soccer games, adding a pool or just plain room for your dogs to run. Other extras include a

    Melissa Stagers M. Stagers Realty Partners

    110 Sunrise Dr, San Antonio, TX 78228
  • /7

    $359,990

    New Construction
    • 5 Beds
    • 3.5 Baths
    • 2,552 Sq Ft

    4958 Miagave, San Antonio, TX 78223

    **READY THIS SUMMER! ALL APPLIANCES INCLUDED...YES EVEN THE FRIDGE, WASHER/DRYER & GARAGE DOOR OPENER! ALSO OFFERING BLINDS, CEILING FANS, PAINTED GARAGE & SO MUCH MORE!** Welcome to the Sabine, a premier two-story floor plan that offers a vast 2,552 square feet of thoughtfully designed living space. This expansive home features five large bedrooms and three and a half bathrooms, providing plenty

    Alexander Mercado 1st Choice Realty Group

    4958 Miagave, San Antonio, TX 78223
  • /16

    $400,990

    New Construction
    • 5 - 6 Beds
    • 2.5 - 3.5 Baths
    • 3,051 Sq Ft

    Gage Plan at Nopal Valley, San Antonio, TX 78253

    Designed with large families in mind, the Gage offers an expansive and versatile layout that balances togetherness with personal space. Whether you’re hosting lively gatherings, managing busy schedules, or enjoying quiet downtime, this home supports your lifestyle with thoughtful details and generous living areas.Step inside to find a bright and inviting family room, where three large windows

    Ashton Woods Builder
    5203 Green Club Green Unit 38236150, San Antonio, TX 78253
  • /31

    $525,000

    • 4 Beds
    • 2.5 Baths
    • 3,197 Sq Ft

    4619 Spotted Oak Woods, San Antonio, TX 78249

    Tucked away on a cul-de-sac beneath a canopy of mature oaks, this inviting home pairs everyday comfort with a backyard designed for memorable poolside moments. Inside, soaring ceilings and a lofted overlook create an airy, open feel in the living space, anchored by a charming fireplace and rich wood flooring that adds warmth and authenticity. Natural light pours through the windows, highlighting

    Melissa Stagers M. Stagers Realty Partners

    4619 Spotted Oak Woods, San Antonio, TX 78249
  • /20

    $407,000

    New Construction
    • 4 Beds
    • 3 Baths
    • 2,293 Sq Ft

    The Naples Plan at Riverstone at Westpointe, San Antonio, TX 78253

    Welcome to The Naples, a gorgeous two-story home located at Riverstone at Westpointe in San Antonio, TX. This floor plan offers 2 classic exteriors and a spacious 2-car garage. An inviting front porch welcomes you inside this 4 bedroom, 3 bathroom home situated across 2293 sq. ft. of living space. Follow the foyer down to an open concept living room, dining nook and kitchen with a spacious corner

    D.R. Horton Builder
    14207 Flint Path Unit 39262547, San Antonio, TX 78253
  • /30

    $369,000

    New Construction
    • 3 Beds
    • 2.5 Baths
    • 2,241 Sq Ft

    11611 Lavendale Hunt, San Antonio, TX 78245

    The Bowen is a 2-story home featured at Laurel Vistas in San Antonio, TX. The Bowen is sure to stand out with three classic front exterior, 3 bedrooms, 2.5 bathrooms and 2-car garage spread across 2241 square feet of living space. Usher guest through a covered front porch (per plan) and into a front foyer which leads into a grand, open-concept living, dining, and kitchen with tons of cabinet

    RJ Reyes Keller Williams Heritage

    11611 Lavendale Hunt, San Antonio, TX 78245
  • /36

    $261,000

    New Construction $21K PRICE INCREASE
    • 4 Beds
    • 2.5 Baths
    • 1,617 Sq Ft

    5958 Celestite Bend, San Antonio, TX 78222

    Welcome to The Clyde, a two-story home located at Blue Ridge Ranch in San Antonio, TX. This floor plan offers 2 classic exteriors and 2-car garage. Inside this 4 bedroom, 2.5 bathroom home, you'll find 1617 square feet of living space. The entry opens to a spacious family room before flowing into the dining room and kitchen with an open floorplan concept. The kitchen includes quartz counter tops,

    RJ Reyes Keller Williams Heritage

    5958 Celestite Bend, San Antonio, TX 78222
  • /23

    $1,421,900

    New Construction $12K PRICE INCREASE
    • 5 Beds
    • 4.5 Baths
    • 3,791 Sq Ft

    3791W Plan at Dominion - 70', San Antonio, TX 78257

    Curved staircase highlights two-story entry. Home office with French doors and formal dining room set at entry. Two-story family room with wall of windows and corner fireplace opens to kitchen and morning area. Kitchen features walk-in pantry and island with built-in seating space. First-floor primary suite with wall of windows. Dual vanities, garden tub, separate glass-enclosed shower and two

    Perry Homes Builder
    20 Dominion Dr Unit 39876687, San Antonio, TX 78257
  • /38

    $353,950

    New Construction $2K PRICE DROP
    • 4 Beds
    • 2.5 Baths
    • 2,323 Sq Ft

    14721 Crosby Rusk, San Antonio, TX 78245

    Welcome to The Walsh, a stunning two-story home located at Stonehill in San Antonio, TX. This floor plan offers 4 classic exteriors, a 2-car garage, and a full yard landscaping and irrigation package, ensuring that your home has instant curb appeal. A spacious covered front porch (per plan) welcomes you inside this 4 bedroom, 2.5 bathroom home where you'll find 2323 square feet of living space.

    RJ Reyes Keller Williams Heritage

    14721 Crosby Rusk, San Antonio, TX 78245
  • /14

    $394,990

    New Construction
    • 4 Beds
    • 2.5 Baths
    • 2,601 Sq Ft

    Magellan Plan at Vista Gardens, San Antonio, TX 78263

    The Magellan is a 2-story floorplan that boasts 2,636 square feet and features 4-6 bedrooms, 2-3 bathrooms, and a 2- to 3-car garage.

    M/I Homes Builder
    7910 Gardner Rd Unit 40363192, San Antonio, TX 78263
  • /13

    $608,900

    New Construction
    • 5 Beds
    • 4.5 Baths
    • 3,553 Sq Ft

    3553W Plan at Arcadia Ridge - 50', San Antonio, TX 78245

    Home office with double doors framing the entry. The two-story entry extends past the dining room to the kitchen and family room. Island kitchen offers built-in seating space and a corner walk-in pantry. Formal dining room. Two-story family room with 19-foot ceiling, a cast stone fireplace, and a wall of windows. Morning area just off the kitchen offers a beautiful view of the backyard. Primary

    Perry Homes Builder
    1327 Nicholas Cove Unit 39888262, San Antonio, TX 78245
  • /37

    $365,950

    New Construction $1K PRICE DROP
    • 5 Beds
    • 3.5 Baths
    • 2,677 Sq Ft

    5747 Gray Moore, San Antonio, TX 78245

    Step into The Landry, our largest two-story home at Stonehill in San Antonio, TX. is one of our larger floor plans. This layout features 5 bedrooms, 3.5 bathrooms and a 2-car garage. The Landry also offers 4 classic front exteriors and 2678 square feet of comfortable living. The Landry features classic designs and modern features that blend seamlessly to create the perfect space for you and your

    RJ Reyes Keller Williams Heritage

    5747 Gray Moore, San Antonio, TX 78245
  • /35

    $434,990

    New Construction
    • 3 Beds
    • 2.5 Baths
    • 2,262 Sq Ft

    Windermere Plan at Prominence, San Antonio, TX 78254

    The Windermere is a thoughtfully designed 2-story home with 3-bedrooms and 2-baths. The home boasts 2,262 square feet, providing plenty of space for comfortable living. Step inside and be greeted by a beautiful staircase and a beautiful open-concept kitchen, dining, and family room. A large island offers additional seating and windows provide abundant natural light. A secluded study on the first

    Highland Homes Builder
    11622 Hackford Unit 37453153, San Antonio, TX 78254
  • /69

    $277,600

    New Construction
    • 3 Beds
    • 2.5 Baths
    • 1,625 Sq Ft

    13870 Pease Crossing, San Antonio, TX 78253

    Welcome to The Swift, a two-story home located at Riverstone at Westpointe in San Antonio, TX. This floor plan offers 2 classic front exteriors with siding or brick, a 1-car garage and a full yard landscaping and irrigation package, ensuring that your home looks its best every single day. Inside this 3 bedroom, 2.5 bathroom home, you will find 1625 square feet of functional living space. The

    RJ Reyes Keller Williams Heritage

    13870 Pease Crossing, San Antonio, TX 78253
  • /41

    $319,000

    New Construction
    • 4 Beds
    • 2.5 Baths
    • 1,952 Sq Ft

    The Grace Plan at Laurel Vistas, San Antonio, TX 78245

    Step into The Grace floor plan in Laurel Vistas in San Antonio, TX. This home showcases 2 classic front exteriors, full yard landscaping and irrigation and a 2-car garage. Inside this 4 bedroom, 2.5 bathroom home, you will find 1952 square feet of living space designed to meet your needs. The arched front patio opens to a grand foyer which then leads to a spacious living room. The living room

    D.R. Horton Builder
    11114 Boot Canyon Unit 36203479, San Antonio, TX 78245
  • /36

    $244,999

    $15K PRICE DROP
    • 5 Beds
    • 2.5 Baths
    • 2,175 Sq Ft

    7451 Circle Farm, San Antonio, TX 78239

    Welcome to this spacious 5-bedroom, 2.5-bathroom home in the heart of San Antonio, Texas, offering the perfect combination of comfort, convenience, and modern updates. Step inside to an inviting open floor plan designed to accommodate both daily living and entertaining. The bright and airy living spaces seamlessly connect to the dining area and kitchen, creating the ideal environment for

    Jessica Uralde Redfin Corporation

    7451 Circle Farm, San Antonio, TX 78239
  • /30

    $139,900

    $10K PRICE DROP
    • 2 Beds
    • 2 Baths
    • 947 Sq Ft

    9140 Timber Path Unit 2604, San Antonio, TX 78250

    Completely Renovated 2 Bed 2 Bath Condo in a Gated Community. All New Paint, New Luxury Vinyl Plank flooring downstairs and in the bathrooms, New Carpets upstairs. Living Room with 12 ft Ceiling, Ceiling Fan. Dining Room. Kitchen with all New white cabinets, new sink and counters, new Stainless Appliances including Fridge, Stove, Vent Hood, Dishwasher, Sink. All the popcorn ceilings were removed.

    Mark Fee Liberty Management, Inc.

    9140 Timber Path Unit 2604, San Antonio, TX 78250
  • /39

    $359,950

    New Construction $4K PRICE DROP
    • 5 Beds
    • 3.5 Baths
    • 2,677 Sq Ft

    161 Squacco Heron, San Antonio, TX 78253

    Step into The Landry, our largest two-story home at Redbird Ranch in San Antonio, TX. is one of our larger floor plans. This layout features 5 bedrooms, 3.5 bathrooms and a 2-car garage. The Landry also offers 4 classic front exteriors and 2678 square feet of comfortable living. The Landry features classic designs and modern features that blend seamlessly to create the perfect space for you and

    RJ Reyes Keller Williams Heritage

    161 Squacco Heron, San Antonio, TX 78253
  • /54

    $515,000

    $20K PRICE DROP
    • 4 Beds
    • 3.5 Baths
    • 3,078 Sq Ft

    5802 Sweetwater Way, San Antonio, TX 78253

    Discover a rare opportunity to embrace sustainable living without sacrificing modern comfort in this energy-efficient, solar-ready home located in the desirable Alamo Ranch area. Designed for flexibility and connection to nature, this south-facing residence offers a unique blend of self-sufficiency, thoughtful upgrades, and everyday convenience. The heart of the property is its exceptional

    Jim Seifert Redfin Corporation

    5802 Sweetwater Way, San Antonio, TX 78253
  • /41

    $392,000

    New Construction $2K PRICE INCREASE
    • 5 Beds
    • 3.5 Baths
    • 2,677 Sq Ft

    The Callum Plan at Riverstone at Westpointe, San Antonio, TX 78253

    Step into The Callum, a two-story home featured in Riverstone at Westpointe in San Antonio, TX. This floor plan is one of our larger floor plans. This layout features 5 bedrooms, 3.5 bathrooms and a 2-car garage. The Callum also offers 3 classic front exteriors and 2,660 square feet of comfortable living. The Callum features classic designs and modern features that blend seamlessly to create the

    D.R. Horton Builder
    14207 Flint Path Unit 39402641, San Antonio, TX 78253
  • /34

    $535,990

    New Construction
    • 4 - 5 Beds
    • 4 - 5 Baths
    • 2,679 Sq Ft

    Plan Redford at Weston Oaks, San Antonio, TX 78245

    The Redford floor plan offers a spacious and versatile living space across two levels. The first floor features an open-concept layout, seamlessly connecting the family room, dining area, and a modern kitchen with a central island, which opens onto a patio for outdoor enjoyment. The primary suite provides a private retreat with a luxurious en-suite bathroom, while an additional bedroom and full

    Highland Homes Builder
    807 Fort Stockton Unit 36555636, San Antonio, TX 78245
  • /4

    $414,990

    New Construction
    • 4 Beds
    • 3.5 Baths
    • 2,608 Sq Ft

    Azalea Plan at Weston Oaks, San Antonio, TX 78245

    View Homes Builder
    12918 Jeff Ranch St Unit 38704046, San Antonio, TX 78245
  • /53

    $426,950

    New Construction $18K PRICE DROP
    • 4 Beds
    • 2.5 Baths
    • 2,336 Sq Ft

    21157 Boulder Flats, San Antonio, TX 78259

    The Pierce floor plan, located at Brookstone Creek in San Antonio, TX, offers the perfect blend of functional living and thoughtful design across two spacious levels. With 4 bedrooms, 2.5 bathrooms and an open-concept layout, this home is built to meet the needs of today's busy households. The heart of the home is the blended kitchen and main living area, where stainless steel appliances, a gas

    RJ Reyes Keller Williams Heritage

    21157 Boulder Flats, San Antonio, TX 78259
  • /19

    $358,490

    New Construction
    • 4 - 5 Beds
    • 2.5 Baths
    • 2,819+ Sq Ft

    Columbus Plan at Winding Brook - 40' Smart Series, San Antonio, TX 78253

    The Columbus is a 2-story home that boasts 2,848 square feet, and features 4-5 bedrooms, 2-3 bathrooms, and a 2- to 3-car garage.

    M/I Homes Builder
    7230 Viridian View Unit 36498005, San Antonio, TX 78253
  • /38

    $286,950

    New Construction
    • 4 Beds
    • 2.5 Baths
    • 1,839 Sq Ft

    13834 Pease Crossing, San Antonio, TX 78253

    The Bowie plan is one of our two-story homes featured in our Riverstone at Westpointe community in San Antonio, TX. This new home layout offers 3 classic front exteriors, 4 bedrooms, 2.5 bathrooms, a 1-car garage and 1839 square feet of comfortable living. An inviting front porch invites you to step inside The Bowie where you will find a foyer opening to a combined living room, dining room and

    RJ Reyes Keller Williams Heritage

    13834 Pease Crossing, San Antonio, TX 78253
  • /19

    $296,490

    New Construction
    • 3 Beds
    • 2.5 Baths
    • 1,826 Sq Ft

    Voyager Plan at Trails at Culebra, San Antonio, TX 78253

    Create memories when you step inside your new home that includes modern finishes from top to bottom. Cook family meals in your open kitchen complete with stainless steel appliances, granite countertops and a large island. This two-story home also provides plenty of space with extra loft space and a patio that's perfect for entertaining guests.

    Starlight Homes Builder
    7629 Desert Viper Unit 36477251, San Antonio, TX 78253

Showing Results 601 - 640, Page 16 of 18

How to Buy a Home How to Finance a Home How to Sell a Home