224

Homes for Sale in 78223 with Pool

Section Image Section Image
  • /18

    $154,999

    New Construction
    • 3 Beds
    • 2 Baths
    • 1,049 Sq Ft

    Hazel Plan at Grace Gardens - Crestmore Collection, San Antonio, TX 78222

    This new single-level home boasts a modern, low-maintenance layout. An inviting open-concept layout can be found off the entry, combining the kitchen, living and dining areas to simplify everyday multitasking. Three bedrooms are tucked away at the back of the home, including the luxurious owner’s suite with a generous walk-in closet and en-suite bathroom.

    Lennar Builder

    8530 Tranquil Waters St Unit 38227323, San Antonio, TX 78222
  • /25

    $235,000

    $10K PRICE DROP
    • 3 Beds
    • 2 Baths
    • 1,300 Sq Ft

    4118 Southton Tarn, San Antonio, TX 78223

    4118 Southton Tarn offers more than a place to live - it offers a home thoughtfully finished and easy to enjoy from day one. With 3 bedrooms, 2 baths, and a comfortable single-story layout, this move-in ready home is for buyers who want simplicity without sacrificing charm. The backyard is where the story really unfolds, backing to a greenbelt with mature trees and no rear neighbors for a more

    Leslie Kiper John Chunn Realty, LLC

    4118 Southton Tarn, San Antonio, TX 78223
  • /24

    $247,999

    New Construction
    • 3 Beds
    • 2 Baths
    • 1,904 Sq Ft

    Siesta Plan at Grace Gardens - Coastline Collection, San Antonio, TX 78222

    This new home features a modern and low-maintenance design contained to a single level. Off the foyer are two secondary bedrooms and a convenient study, providing a secluded place to focus on important tasks throughout the week. The kitchen, dining room and family room share an open-concept floorplan, with a nearby covered patio ready for outdoor entertainment and leisure. The owner’s suite is

    Lennar Builder

    8530 Tranquil Waters St Unit 38227334, San Antonio, TX 78222
  • /24

    $196,999

    New Construction
    • 4 Beds
    • 2 Baths
    • 1,692 Sq Ft

    8516 Willow Crossing, San Antonio, TX 78223

    This new two-story home features a comfortable first-level owner’s suite, complete with a full bathroom and walk-in closet to create a luxurious retreat. A nearby open-concept layout provides simple transitions and multitasking. Three additional bedrooms can be found on the second floor next to a versatile and inviting loft area.

    Lennar Builder
    8516 Willow Crossing, San Antonio, TX 78223
  • /38

    $310,000

    $10K PRICE DROP
    • 4 Beds
    • 2.5 Baths
    • 1,842 Sq Ft

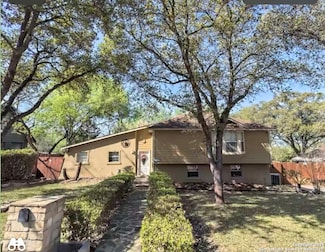
    3407 Kashmuir Place, San Antonio, TX 78223

    This Tri-Level House residence backs up to Southside Lions Park and features mature oak trees, meticulous landscaping, and a slightly winding driveway leading to a 2 car-garage. Situated on a spacious .35-acre lot , the property provides ample shade from the Texas heat. The backyard boasts an inviting pool and a spacious carport for additional parking or a space for entertainment. A detached

    Diane Menchaca 3D Realty & Property Management

    3407 Kashmuir Place, San Antonio, TX 78223
  • /16

    $209,900

    New Construction
    • 2 Beds
    • 2 Baths
    • 911 Sq Ft

    4451 Caracara Ct, San Antonio, TX 78223

    The Atom is the perfect next step for you family. Begin your new journey in this cozy two-bedroom home at Blue Wing. Enjoy a home filled with designer upgrades, including stainless steel appliances, granite countertops and the space your family has been waiting for. Other features found throughout the home include a Wi-Fi-enabled garage door opener, front yard landscaping and a fully fenced

    Mona Dale Hill LGI Homes

    4451 Caracara Ct, San Antonio, TX 78223
  • /40

    $300,000

    • 4 Beds
    • 2.5 Baths
    • 3,126 Sq Ft

    10003 Buescher Ln, San Antonio, TX 78223

    Welcome to this spacious home featuring an open-concept floor plan ideal for everyday living and entertaining. A charming covered front porch with a brick archway creates a warm first impression. Just off the entry, a private home office provides the perfect space for working from home. The kitchen offers a pantry, smooth-top range, and built-in microwave, and opens to the dining area and living

    Robert Elder Phyllis Browning Company

    10003 Buescher Ln, San Antonio, TX 78223
  • /24

    $366,142

    New Construction $3K PRICE INCREASE
    • 4 Beds
    • 3 Baths
    • 2,084 Sq Ft

    16435 Ginger Crossing, Elmendorf, TX NULL

    The Matagorda is a four-bedroom, three-bath floorplan that offers 2,084 square feet. The large living area with soaring ceilings offering plenty of room for relaxation and entertaining. The owner's retreat is a private sanctuary, featuring a spacious bathroom and a generous walk-in closet. A second bedroom downstairs offers flexibility as a nursery, study or guest space, while an upstairs

    First America Homes Builder
    16435 Ginger Crossing, Elmendorf, TX NULL
  • /15

    $306,900

    New Construction $11K PRICE DROP
    • 4 Beds
    • 2.5 Baths
    • 1,924 Sq Ft

    4455 Caracara Ct, San Antonio, TX 78223

    The Marek is the perfect next step for you! Begin your new journey in this spacious Four-bedroom home. Enjoy home filled with designer upgrades, including stainless steel appliances, granite countertops and the space you have been waiting for. Other features found throughout the home include a Wi-Fi enabled garage door opener, front yard landscaped by the builder and a fully fenced back backyard.

    Mona Dale Hill LGI Homes

    4455 Caracara Ct, San Antonio, TX 78223
  • /27

    $266,990

    New Construction
    • 3 Beds
    • 2 Baths
    • 1,428 Sq Ft

    The Asheville E Plan at Hickory Ridge, Elmendorf, TX 78112

    Discover the charm of one-level living with this open-concept home! From The Asheville’s large, kitchen island overlooking the family room to its isolated primary suite, we’ve designed this home with you in mind. The three bedrooms offer plenty of space for you and your guests. And outside, the covered back porch extends your leisure time to the outdoors, ensuring that you’ve got the space to

    Davidson Homes Builder
    16412 Maple Pear Unit 36492015, Elmendorf, TX 78112
  • /6

    $299,990

    New Construction
    • 4 Beds
    • 2 Baths
    • 1,596 Sq Ft

    Smith Plan at Hickory Ridge, Elmendorf, TX 78112

    None

    Coventry Homes Builder
    16403 Maple Pear Unit 39625624, Elmendorf, TX 78112
  • /30

    $259,990

    New Construction $15K PRICE DROP
    • 3 Beds
    • 2.5 Baths
    • 1,624 Sq Ft

    8806 Black Oak Dr, Elmendorf, TX 78112

    Love where you live in Hickory Ridge in Elmendorf, TX! The Lakeland floor plan is an open concept 2-story home, with soaring ceilings in the entry, and features 3 bedrooms, 2.5 bathrooms, and a 2-car garage. This home has it all, including vinyl plank flooring throughout the common areas! The gourmet kitchen is sure to please with 42" white cabinets and granite countertops! Retreat to the

    Bradley Tiffan Legend Homes

    8806 Black Oak Dr, Elmendorf, TX 78112
  • /21

    $150,999

    New Construction
    • 3 Beds
    • 2 Baths
    • 1,208 Sq Ft

    8664 Eucalyptus Hills, San Antonio, TX 78223

    Lennar Builder
    8664 Eucalyptus Hills, San Antonio, TX 78223
  • /36

    $194,900

    $5K PRICE DROP
    • 4 Beds
    • 2 Baths
    • 1,592 Sq Ft

    4140 Water Fall Cove, San Antonio, TX 78223

    Beautifully maintained, move in ready, 4-bedroom, 2-bath home offering approximately 1,592 sq ft of living space, built in 2021 and situated on a large lot! Living room area is open floorplan with new luxury vinyl plank flooring. Kitchen features granite counter tops, amble cooking area with extra storage cabinets. Primary bedroom downstairs and three bedrooms upstairs with all new carpet. Recent

    Faith Cuellar Texas Home Realty

    4140 Water Fall Cove, San Antonio, TX 78223
  • /61

    $337,990

    New Construction
    • 5 - 6 Beds
    • 2.5 - 3.5 Baths
    • 2,416 Sq Ft

    Mansfield Plan at Hickory Ridge, Elemendorf, TX 78112

    The Mansfield floorplan, designed with 2,416 square feet of space, offers a unique blend of comfort and style, perfect for modern living. This home features an inviting entrance that seamlessly connects to the spacious family room and kitchen for memorable gatherings. With five bedrooms, including an owner's suite with a walk-in closet and a luxurious bath, privacy and comfort are paramount.

    First America Homes Builder
    8902 Hazel Birch St Unit 36882239, Elemendorf, TX 78112
  • /3

    $379,990

    New Construction $50K PRICE DROP
    • 4 Beds
    • 2.5 Baths
    • 2,601 Sq Ft

    17404 Elder Walnut Dr, Elmendorf, TX 78112

    You will love calling the Magellan “home” with its inviting curb appeal. Upon entering this home through the covered porch, you will be in awe of the grand foyer. Find a spacious flex room and powder bath immediately off the entry, which could be converted into an optional bedroom and full bath. Move from the foyer into the open living space boasting the kitchen, dining area, and huge family

    M/I Homes Builder
    17404 Elder Walnut Dr, Elmendorf, TX 78112
  • /30

    $309,990

    New Construction
    • 5 Beds
    • 2.5 Baths
    • 2,622 Sq Ft

    8543 Catnip Pass, Elmendorf, TX 78112

    Love where you live in Hickory Ridge in Elmendorf, TX! The Redbud floor plan is a spacious two-story home with 5 bedrooms, 2.5 baths, a game room, and 2-car garage. This home has it all, including vinyl plank flooring throughout the common areas! The gourmet kitchen is sure to please with 42" cabinets, granite countertops, and stainless-steel appliances! Retreat to the first-floor Owner's Suite

    Bradley Tiffan Legend Homes

    8543 Catnip Pass, Elmendorf, TX 78112
  • /29

    $240,965

    New Construction
    • 3 Beds
    • 2 Baths
    • 1,434 Sq Ft

    16048 Mahogany Way, Elmendorf, TX 78112

    The Caprock is a charming one-story home featured at Hickory Ridge in Elmendorf, TX. Featuring 2 classic front exteriors, this 3 bedroom, 2 bathroom home also offers 1435 square feet of living space and a 2-car garage. A front porch (per plan) welcomes you into the home and opens to the gourmet kitchen which includes quartz counter tops, quality cabinets, stainless steel appliances and an open

    D.R. Horton Builder
    16048 Mahogany Way, Elmendorf, TX 78112
  • /38

    $300,000

    $60K PRICE DROP
    • 5 Beds
    • 3.5 Baths
    • 2,577 Sq Ft

    4406 Revetment Way, San Antonio, TX 78223

    Welcome to this stunning home nestled in the Southton Woods neighborhood of San Antonio, TX. This modern 2-story house, built by Lennar Homes, offers the perfect blend of style, comfort, and functionality. As you step inside, you'll be greeted by an open floor plan that seamlessly connects the spacious living area to the well-appointed kitchen. The kitchen is a chef's dream, featuring sleek

    Rochelle Doty eXp Realty

    4406 Revetment Way, San Antonio, TX 78223
  • /19

    $291,900

    New Construction
    • 3 Beds
    • 2.5 Baths
    • 1,580 Sq Ft

    11515 Woodpecker Dr, San Antonio, TX 78223

    The two-story Holly plan features a large, open-concept entertainment space downstairs that is perfect for hosting and three spacious bedrooms upstairs. An open-concept first floor make this plan a great home to host in. Enjoy game nights in the incredible family room and dinner parties in the separate dining room! An unbeatable feature of the home are the walk-in closets found in every bedroom.

    Mona Dale Hill LGI Homes

    11515 Woodpecker Dr, San Antonio, TX 78223
  • /15

    $144,999

    New Construction $1K PRICE DROP
    • 3 Beds
    • 2 Baths
    • 1,189 Sq Ft

    8643 Green Bliss, San Antonio, TX 78223

    This two-story home features a classic layout ideal for young families and working professionals. The living area is located on the primary floor and consists of a family room and fully-equipped kitchen. There are three bedrooms on the second level, including the spacious owner’s suite, which is situated at the back of the home for optimal privacy and comfort.

    Lennar Builder
    8643 Green Bliss, San Antonio, TX 78223
  • /18

    $142,999

    New Construction $24K PRICE DROP
    • 3 Beds
    • 2 Baths
    • 1,360 Sq Ft

    6746 Marble Ridge, Elmendorf, TX 78223

    The first floor of this two-story home is host to a spacious open floorplan that seamlessly connects an inviting family room, elegant dining room and chef-inspired kitchen. Upstairs, there are three bedrooms, including the luxe owner’s suite, which features a restful bedroom, en-suite bathroom and generous walk-in closet.

    Lennar Builder
    6746 Marble Ridge, Elmendorf, TX 78223
  • /21

    $206,999

    New Construction
    • 4 Beds
    • 2 Baths
    • 1,897 Sq Ft

    8540 Willow Crossing, San Antonio, TX 78223

    The first floor of this two-story home shares an open layout between the kitchen, dining area and family room for easy entertaining during special gatherings. An owner's suite is just off the shared living space and features an en-suite bathroom and walk-in closet. Upstairs are three secondary bedrooms, perfect for residents and overnight guests, as well as a versatile bonus room.

    Lennar Builder
    8540 Willow Crossing, San Antonio, TX 78223
  • /14

    $263,990

    New Construction
    • 3 Beds
    • 2 Baths
    • 1,362 Sq Ft

    8811 Grey Elm, Elmendorf, TX NULL

    The Frio floor plan is as exciting for its features as it is for the tremendous value. A package of dynamite, this home boasts three bedrooms, two walk-in closets and two baths joined with a huge family room and a large kitchen/dining area. Upon entry of the home, you are met with access to your two-car garage. If you are needing the extra storage space, you are able to opt for an extra 1/2-car

    CastleRock Communities Builder
    8811 Grey Elm, Elmendorf, TX NULL

Showing Results 201 - 224, Page 6 of 6

How to Buy a Home How to Finance a Home How to Sell a Home