181

Homes for Sale in 78257

Section Image Section Image
  • /22

    $388,700

    $6K PRICE DROP
    • 3 Beds
    • 2 Baths
    • 1,456 Sq Ft

    17902 La Cantera Pkwy Unit 505, San Antonio, TX 78257

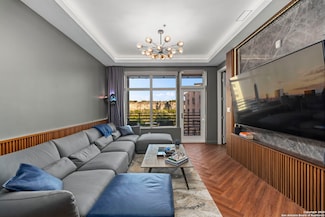
    Nestled in the highly sought-after area of La Cantera Pkwy, this stunning condominium offers a luxurious and upscale living experience. Boasting 3 beds/2 baths, recently painted and features new luxury waterproof vinyl flooring throughout. The home also includes high-quality kitchen cabinets with quartz countertops, providing both elegance and durability. Its modern light color scheme, combined

    Dulce Rivera 5 L Realty, LLC

    17902 La Cantera Pkwy Unit 505, San Antonio, TX 78257
  • /17

    $350,000

    • Land
    • 13,068 Sq Ft
    • $1,166,667 per Acre

    11 Dominion Meadows, San Antonio, TX 78257

    Set on a generous 0.30-acre parcel within Dominion Heights, this homesite offers an exceptional opportunity to create a fully custom residence with Dwell Dominion Group. The placement is quiet and well located, placing you within walking distance of The Dominion golf course and country club amenities. The lot is construction-ready and provides a seamless path to designing a residence tailored

    Binkan Cinaroglu Kuper Sotheby's Int'l Realty

    11 Dominion Meadows, San Antonio, TX 78257
  • /49

    $1,070,000

    New Construction
    • 3 Beds
    • 3 Baths
    • 2,852 Sq Ft

    35 Dominion Heights, San Antonio, TX 78257

    Discover elevated living in Dominion Heights, the newest enclave within The Dominion. This residence blends architectural intention with modern comfort, designed by Gustavo Arredondo and crafted by Dwell Dominion Group with refined materials, natural light, long sightlines, and seamless indoor-outdoor connection. A five-foot by ten-foot steel pivot door opens to a voluminous entry framed by

    Binkan Cinaroglu Kuper Sotheby's Int'l Realty

    35 Dominion Heights, San Antonio, TX 78257
  • /11

    $1,381,900

    New Construction
    • 5 Beds
    • 7 Baths
    • 4,994 Sq Ft

    4994W Plan at Dominion - 70', San Antonio, TX 78257

    Step off the front porch and through the grand entryway, where a stunning 16-foot ceiling welcomes you. The main hallway leads to a private guest suite, complete with a walk-in closet and a glass-enclosed shower. The formal dining room is perfectly positioned adjacent to the curved staircase leading to the second floor. The centerpiece of the home is the two-story family room, featuring a

    Perry Homes Builder
    20 Dominion Dr Unit 38256122, San Antonio, TX 78257
  • /17

    $1,275,900

    New Construction
    • 5 Beds
    • 4.5 Baths
    • 4,891 Sq Ft

    4891W Plan at Dominion - 70', San Antonio, TX 78257

    Home office with French doors and dining room frame the two-story entry. Two-story family room with wall of windows opens to kitchen and morning area. Kitchen features island with built-in seating space and Butler's pantry. Upstairs media room, game room, secondary bedrooms with a Hollywood bath. Downstairs guest suite with full bath and walk-in closet. Garden tub, separate shower and two walk-in

    Perry Homes Builder
    20 Dominion Dr Unit 38256117, San Antonio, TX 78257
  • /3

    $1,273,900

    New Construction
    • 5 Beds
    • 4.5 Baths
    • 4,773 Sq Ft

    4773W Plan at Dominion - 70', San Antonio, TX 78257

    Welcoming front porch opens into the two-story entryway. The large dining room is just off the entrance. As you walk past the curved staircase you enter the living areas. The family room features a fireplace and wall of windows. The kitchen has an island with built-in seating, an oversized pantry, and access to the utility room. The morning area connects the space with ample natural light. The

    Perry Homes Builder
    20 Dominion Dr Unit 38256112, San Antonio, TX 78257
  • /2

    $1,433,900

    New Construction
    • 5 Beds
    • 5.5 Baths
    • 4,599 Sq Ft

    4599S Plan at Dominion - 70', San Antonio, TX 78257

    Courtyard leads to a grand two-story entry framed with a two-story formal dining room both with 21-foot ceilings. Dedicated home office with French doors and a wall of windows with a gorgeous view of the courtyard. Generous two-story family room with 21-foot ceilings and a wall of windows. Island kitchen with built-in seating space, a butler's pantry and a corner walk-in pantry. Morning area just

    Perry Homes Builder
    20 Dominion Dr Unit 38256075, San Antonio, TX 78257
  • /4

    $1,286,900

    New Construction
    • 5 Beds
    • 4.5 Baths
    • 4,320 Sq Ft

    4320W Plan at Dominion - 70', San Antonio, TX 78257

    Step onto the porch and enter the extended entryway adorned with coffered ceilings. Open the French doors and find yourself in the home office, flooded with natural light through the large windows. Down the hallway, the open family room awaits, featuring a fireplace and wall of windows. Adjacent to the family room, the morning area seamlessly transitions into the kitchen, boasting ample counter

    Perry Homes Builder
    20 Dominion Dr Unit 38256069, San Antonio, TX 78257
  • /3

    $1,244,900

    New Construction
    • 5 Beds
    • 6 Baths
    • 4,285 Sq Ft

    4285S Plan at Dominion - 70', San Antonio, TX 78257

    Front porch opens into the entryway embraced by a 19-foot ceiling. French doors close off the home office for extra privacy. Adjacent is the dining room that is connected to the main kitchen area by a butler's pantry. Past the staircase you enter the family room which boasts a corner fireplace and wall of windows. The bright morning area offers access to the covered backyard patio. The kitchen

    Perry Homes Builder
    20 Dominion Dr Unit 38256065, San Antonio, TX 78257
  • /3

    $1,246,900

    New Construction
    • 5 Beds
    • 4.5 Baths
    • 4,263 Sq Ft

    4263W Plan at Dominion - 70', San Antonio, TX 78257

    Grand two-story entry with 19-foot ceilings. Formal dining room and home office with French doors set at entry. Family room features a fireplace and a wall of windows. Spacious kitchen with ample counter space, island with built-in seating, large walk-in pantry and butler pantry. Primary suite features a wall of windows, two large walk-in closets with access to large utility room. Primary

    Perry Homes Builder
    20 Dominion Dr Unit 38256059, San Antonio, TX 78257
  • /3

    $1,232,900

    New Construction
    • 5 Beds
    • 4.5 Baths
    • 4,239 Sq Ft

    4239W Plan at Dominion - 70', San Antonio, TX 78257

    Step onto the front porch and be welcomed into the grandeur of the 2-story entryway, framed by French doors that lead to the secluded home office. Adjacent to the office is the dining room. Beyond the rotunda extended entry and the curved staircase, you'll discover the expansive family room with a fireplace and wall of windows. The kitchen features a large island with built-in seating, ample

    Perry Homes Builder
    20 Dominion Dr Unit 38256055, San Antonio, TX 78257
  • /11

    $1,306,900

    New Construction
    • 5 Beds
    • 4.5 Baths
    • 4,199 Sq Ft

    4199W Plan at Dominion - 70', San Antonio, TX 78257

    The grand entryway unfolds to reveal a sweeping curved staircase. French doors open into a home office, while across the hall, the formal dining room awaits. Step into the two-story family room, which offers a warming fireplace and a wall of windows. The morning area seamlessly connects the living space to the kitchen, which boasts an island with built-in seating, ample counterspace, a walk-in

    Perry Homes Builder
    20 Dominion Dr Unit 38256053, San Antonio, TX 78257
  • /3

    $1,237,900

    New Construction
    • 5 Beds
    • 4.5 Baths
    • 4,140 Sq Ft

    4140W Plan at Dominion - 70', San Antonio, TX 78257

    Two-story entry framed by home office with a French door entry. Formal dining room just off the family room and kitchen. Generous two-story family room with 19-foot ceilings, a fireplace and a wall of windows. Island kitchen features built-in seating space, a two-story ceiling and a large walk-in pantry. Morning area just off the kitchen with three large windows. Secluded primary suite offers a

    Perry Homes Builder
    20 Dominion Dr Unit 38256050, San Antonio, TX 78257
  • /26

    $1,215,900

    New Construction
    • 5 Beds
    • 4.5 Baths
    • 4,098 Sq Ft

    4098W Plan at Dominion - 70', San Antonio, TX 78257

    Two-story entry highlights curved staircase. Home office and formal dining room frame entry. Kitchen and morning area open to two-story family room with corner fireplace and wall of windows. Kitchen features walk-in pantry, Butler's pantry and generous island with built-in seating space. First-floor primary suite includes bedroom with curved of wall of windows. Dual vanities, garden tub, separate

    Perry Homes Builder
    20 Dominion Dr Unit 38256047, San Antonio, TX 78257
  • /3

    $1,243,900

    New Construction
    • 5 Beds
    • 4.5 Baths
    • 4,054 Sq Ft

    4054W Plan at Dominion - 70', San Antonio, TX 78257

    Grand two-story entry with a 20-foot ceiling framed by the home office with French doors. Formal dining room offers 14-foot coffered ceilings. Two-story family room with 19-foot ceilings, a fireplace and a grand wall of windows. Two-story morning area just off the kitchen. Island kitchen offers a built-in seating space, a walk-in pantry and butler's pantry that leads to the formal dining room.

    Perry Homes Builder
    20 Dominion Dr Unit 38256043, San Antonio, TX 78257
  • /4

    $1,194,900

    New Construction
    • 5 Beds
    • 4.5 Baths
    • 3,917 Sq Ft

    3917W Plan at Dominion - 70', San Antonio, TX 78257

    Two-story entry framed by home office with French door entry, formal dining room and a grand circular staircase. Formal dining room leads past the butler's pantry to the kitchen area. Spacious two-story family room with 19-foot ceiling, fireplace and a wall of windows. Island kitchen with built-in seating space and walk-in pantry opens to morning area. Generous primary bedroom with a wall of

    Perry Homes Builder
    20 Dominion Dr Unit 38256035, San Antonio, TX 78257
  • /3

    $1,201,900

    New Construction
    • 5 Beds
    • 4.5 Baths
    • 3,658 Sq Ft

    3658W Plan at Dominion - 70', San Antonio, TX 78257

    An inviting front porch opens into a grand entryway with soaring 19-foot ceilings. On one side of the entrance, French doors lead into the private home office. Across from the office, the formal dining room features three large windows. As you walk down the hallway, you enter the two-story living areas. The kitchen includes an island with built-in seating, ample counter space, a corner pantry,

    Perry Homes Builder
    20 Dominion Dr Unit 38256014, San Antonio, TX 78257
  • /3

    $1,200,900

    New Construction
    • 4 Beds
    • 3.5 Baths
    • 3,656 Sq Ft

    3656W Plan at Dominion - 70', San Antonio, TX 78257

    Welcoming front porch opens to a grand two-story entry framed by the home office with French doors. Two-story family room with 19-foot ceilings and three large windows extends to the dining area. Island kitchen with built-in seating space and a walk-in pantry. Secluded primary suite offers a wall of windows. Primary bathroom offers a double door entry, dual vanities, garden tub, separate glass

    Perry Homes Builder
    20 Dominion Dr Unit 38256012, San Antonio, TX 78257
  • /10

    $1,230,900

    New Construction
    • 4 Beds
    • 4.5 Baths
    • 3,566 Sq Ft

    3566W Plan at Dominion - 70', San Antonio, TX 78257

    Home office with French doors frame entry. Game room with French doors and formal dining room just off the extended entry. Spacious family room with wall of windows and fireplace opens to the kitchen and morning area. Island kitchen with built-in seating space and a corner walk-in pantry. Primary suite features a large wall of windows. Primary bath offers a French door entry, dual vanities,

    Perry Homes Builder
    20 Dominion Dr Unit 38256007, San Antonio, TX 78257
  • /11

    $1,240,900

    New Construction
    • 4 Beds
    • 4.5 Baths
    • 3,433 Sq Ft

    3433W Plan at Dominion - 70', San Antonio, TX 78257

    Welcoming entry features 14-ceilings and a home office with French doors set at entry. Extended entry flows past the game room with French door entry and three large windows. Formal dining room just off the extended entry. Grand family room with 16-foot ceiling, a fireplace and a wall of windows. Kitchen hosts an island, large walk-in pantry, generous counter space and a butler's pantry. Morning

    Perry Homes Builder
    20 Dominion Dr Unit 38256004, San Antonio, TX 78257
  • /32

    $1,196,900

    New Construction
    • 4 Beds
    • 3 Baths
    • 3,300 Sq Ft

    3300W Plan at Dominion - 70', San Antonio, TX 78257

    Home office with French doors set at entry with 12-foot ceiling. Extended entry leads to open family room, dining area and kitchen with 16-foot ceilings throughout. Family room features fireplace and wall of windows. Kitchen features walk-in pantry, generous counter space and oversized island with built-in seating space. Game room with wall of windows just off dining area. Primary suite includes

    Perry Homes Builder
    20 Dominion Dr Unit 38256000, San Antonio, TX 78257
  • /13

    $1,192,900

    New Construction
    • 4 Beds
    • 3 Baths
    • 3,295 Sq Ft

    3295W Plan at Dominion - 70', San Antonio, TX 78257

    Home office with French doors set at entry with 12-foot ceiling. Extended entry leads to open family room, dining area and kitchen with 17-foot ceilings throughout. Family room features wall of windows and fireplace. Kitchen features generous counter space, walk-in pantry and island with built-in seating space. Primary suite with wall of windows. Double doors lead to primary bath with 11-foot

    Perry Homes Builder
    20 Dominion Dr Unit 38255985, San Antonio, TX 78257
  • /54

    $4,650,000

    • 4 Beds
    • 5.5 Baths
    • 6,832 Sq Ft

    21511 Privada Avila, San Antonio, TX 78257

    A striking transitional estate positioned along an exclusive cul-de-sac street within The Dominion, offering spectacular panoramic views and exceptional privacy. Walls of floor-to-ceiling glass fill the interiors with natural light, accentuating the home's remarkable craftsmanship and curated finishes. Designed on an impressive scale with soaring ceilings and verdant vistas, the interior

    Binkan Cinaroglu Kuper Sotheby's Int'l Realty

    21511 Privada Avila, San Antonio, TX 78257
  • /42

    $855,000

    $10K PRICE DROP
    • 3 Beds
    • 3.5 Baths
    • 3,272 Sq Ft

    31 Stratton Ln, San Antonio, TX 78257

    Experience refined living in this exceptional Dominion residence, thoughtfully built by Kenigstein and ideally situated near the country club. Every detail reflects a commitment to craftsmanship and quality, blending timeless sophistication with modern comfort. The inviting kitchen features expansive counter space, deluxe stainless-steel appliances, and a butler's pantry, seamlessly opening to

    Binkan Cinaroglu Kuper Sotheby's Int'l Realty

    31 Stratton Ln, San Antonio, TX 78257
  • /9

    $345,000

    $105K PRICE DROP
    • Land
    • 1.91 Acres
    • $180,628 per Acre

    000 Blanco Rd, San Antonio, TX 78260

    Prime Opportunity in Timberwood Park! 1.91 total acres with Blanco Road frontage in the highly desirable Timberwood Park area! This beautiful property is filled with mature, gorgeous trees and offers endless possibilities for development or your dream project. Conveniently located near major thoroughfares, shopping, and top-rated schools. Zoned OCL PMRES SF - ideal for a variety of uses (verify

    Shaunae LaCombe Phyllis Browning Company

    000 Blanco Rd, San Antonio, TX 78260
  • /11

    $585,000

    $65K PRICE DROP
    • Land
    • 22,738 Sq Ft
    • $1,120,690 per Acre

    26 Arnold Palmer, San Antonio, TX 78257

    An exceptional opportunity to create your dream estate in the prestigious, guard-gated community of The Dominion. This expansive homesite captures sweeping Hill Country views and offers the perfect setting for an impressive front elevation. Mature trees and natural surroundings provide both beauty and privacy, making it an ideal canvas for a custom build. Beyond the gates, residents enjoy

    Binkan Cinaroglu Kuper Sotheby's Int'l Realty

    26 Arnold Palmer, San Antonio, TX 78257
  • /5

    $847,990

    New Construction
    • 4 - 5 Beds
    • 3.5 - 6.5 Baths
    • 4,120 Sq Ft

    Oriole Plan at Verandas at the Rim, San Antonio, TX 78257

    Discover Verandas at the Rim – the only new home community in the area offering the best views, spacious homesites, and the closest location to The Rim! Ideally located in the scenic Texas Hill Country of North San Antonio, this community combines natural beauty with modern convenience. Welcome to the elegant Oriole Plan Theis a spacious and versatile floor plan built with enduring clay brick

    DRB Homes Builder
    20418 Portico Run St Unit 37803059, San Antonio, TX 78257
  • /5

    $899,990

    New Construction
    • 5 - 7 Beds
    • 3.5 - 5.5 Baths
    • 4,920 Sq Ft

    Sandpiper Plan at Verandas at the Rim, San Antonio, TX 78257

    Discover Verandas at the Rim – the only new home community in the area offering the best views, spacious homesites, and the closest location to The Rim! Ideally located in the scenic Texas Hill Country of North San Antonio, this community combines natural beauty with modern convenience. Welcome to the elegant Sandpiper plan, a spacious and versatile home designed to fit your lifestyle. Offering

    DRB Homes Builder
    20418 Portico Run St Unit 37803012, San Antonio, TX 78257
  • /5

    $859,990

    New Construction
    • 4 - 5 Beds
    • 3.5 - 5.5 Baths
    • 3,810 Sq Ft

    Monarch Plan at Verandas at the Rim, San Antonio, TX 78257

    Discover Verandas at the Rim – the only new home community in the area offering the best views, spacious homesites, and the closest location to The Rim! Ideally located in the scenic Texas Hill Country of North San Antonio, this community combines natural beauty with modern convenience. The Monarch is a spacious and versatile floor plan offering spacious bedrooms and thoughtfully designed

    DRB Homes Builder
    20418 Portico Run St Unit 37802988, San Antonio, TX 78257
  • /5

    $779,990

    New Construction
    • 3 - 4 Beds
    • 2.5 - 4.5 Baths
    • 3,260 Sq Ft

    Heron Plan at Verandas at the Rim, San Antonio, TX 78257

    Discover Verandas at the Rim – the only new home community in the area offering the best views, spacious homesites, and the closest location to The Rim! Ideally located in the scenic Texas Hill Country of North San Antonio, this community combines natural beauty with modern convenience. Residents of Verandas at the Rim enjoy large 1/2 acre homesites in the hill country. The nearby area includes

    DRB Homes Builder
    20418 Portico Run St Unit 37802964, San Antonio, TX 78257
  • /5

    $799,990

    New Construction
    • 4 - 5 Beds
    • 3.5 - 4.5 Baths
    • 3,500 Sq Ft

    Longspur Plan at Verandas at the Rim, San Antonio, TX 78257

    Discover Verandas at the Rim – the only new home community in the area offering the best views, spacious homesites, and the closest location to The Rim! Ideally located in the scenic Texas Hill Country of North San Antonio, this community combines natural beauty with modern convenience. The Longspur plan is a spacious and versatile floor plan offering spacious bedrooms and thoughtfully designed

    DRB Homes Builder
    20418 Portico Run St Unit 37802980, San Antonio, TX 78257
  • /22

    $749,990

    New Construction
    • 4 - 7 Beds
    • 3.5 - 6.5 Baths
    • 3,040 Sq Ft

    Cardinal Plan at Verandas at the Rim, San Antonio, TX 78257

    Discover Verandas at the Rim – the only new home community in the area offering the best views, spacious homesites, and the closest location to The Rim! Ideally located in the scenic Texas Hill Country of North San Antonio, this community combines natural beauty with modern convenience. Residents of Verandas at the Rim enjoy large 1/2 acre homesites in the hill country. The nearby area includes

    DRB Homes Builder
    20418 Portico Run St Unit 37803062, San Antonio, TX 78257
  • /5

    $861,990

    New Construction
    • 4 - 5 Beds
    • 3.5 - 5.5 Baths
    • 4,480 Sq Ft

    Partridge Plan at Verandas at the Rim, San Antonio, TX 78257

    Discover Verandas at the Rim – the only new home community in the area offering the best views, spacious homesites, and the closest location to The Rim! Ideally located in the scenic Texas Hill Country of North San Antonio, this community combines natural beauty with modern convenience. Welcome to the elegant Partridge plan, a spacious and versatile home designed to fit your lifestyle. Offering

    DRB Homes Builder
    20418 Portico Run St Unit 37803047, San Antonio, TX 78257
  • /30

    $450,000

    $50K PRICE DROP
    • 3 Beds
    • 2 Baths
    • 1,456 Sq Ft

    17902 La Cantera Pkwy Unit 411, San Antonio, TX 78257

    Discover refined living at The Ricchi Condominiums, perfectly positioned along highly desirable La Cantera Parkway. This beautifully appointed residence offers a harmonious blend of modern design, convenience, and luxury. Featuring 3 spacious bedrooms and 2 full bathrooms, the unit is thoughtfully designed with ceramic tile flooring throughout and a stylish, light color palette that amplifies

    Allen Cook The Agency San Antonio

    17902 La Cantera Pkwy Unit 411, San Antonio, TX 78257
  • 4024 Wood Creek St Unit 37592683, San Antonio, TX 78257

    $1,139,995

    New Construction
    • 5 Beds
    • 5.5 - 8 Baths
    • 5,184 Sq Ft

    Yovanni Plan at Shavano Highlands, San Antonio, TX 78257

    The Yovanni offers an impressive blend of luxury and style within its expansive two-story floor plan. The heart of the home is a stunning two-story great room that is central to a formal dining room and an expansive covered patio. Overlooking a casual dining area, the gourmet kitchen is a chef's dream, offering a center island, a large walk-in pantry, and a butler pantry that conveniently

    Toll Brothers, Inc. Builder
    4024 Wood Creek St Unit 37592683, San Antonio, TX 78257
  • 4024 Wood Creek St Unit 37592667, San Antonio, TX 78257

    $1,079,995

    New Construction
    • 5 Beds
    • 4.5 Baths
    • 4,558 Sq Ft

    Xander Plan at Shavano Highlands, San Antonio, TX 78257

    The Xander home design showcases spectacular gathering spaces and quiet retreats enhanced by stunning architectural details. The soaring two-story foyer featuring a tray ceiling flows past an elegant dining room with a tray ceiling into the striking two-story great room with a sophisticated fireplace. The kitchen, complete with a spacious island with breakfast bar and a walk-in pantry, seamlessly

    Toll Brothers, Inc. Builder
    4024 Wood Creek St Unit 37592667, San Antonio, TX 78257
  • 4024 Wood Creek St Unit 37592655, San Antonio, TX 78257

    $1,069,995

    New Construction
    • 4 Beds
    • 4.5 Baths
    • 4,206 Sq Ft

    Winry Plan at Shavano Highlands, San Antonio, TX 78257

    The Winry showcases luxury and comfort within its spacious, single-level floor plan. Upon entry, you are greeted by an extended foyer hallway with a tray ceiling that leads into the open-concept main living area. The heart of the home features a great room that overlooks a casual dining area and an expansive outdoor covered patio. The beautiful kitchen is expertly designed with a walk-in pantry,

    Toll Brothers, Inc. Builder
    4024 Wood Creek St Unit 37592655, San Antonio, TX 78257
  • 4024 Wood Creek St Unit 37592644, San Antonio, TX 78257

    $1,050,995

    New Construction
    • 4 - 5 Beds
    • 3.5 - 7 Baths
    • 4,066 Sq Ft

    Belissa II Plan at Shavano Highlands, San Antonio, TX 78257

    The Belissa II seamlessly blends luxury and comfort with modern architecture in an alluring open-concept floor plan. The beautiful great room provides views of a bright dining room and covered patio, central to a versatile flex room. The well-designed kitchen offers an oversized center island with breakfast bar, plenty of counter and cabinet space, and a roomy walk-in pantry. The marvelous

    Toll Brothers, Inc. Builder
    4024 Wood Creek St Unit 37592644, San Antonio, TX 78257
  • 4024 Wood Creek St Unit 37592630, San Antonio, TX 78257

    $994,995

    New Construction
    • 4 Beds
    • 4.5 Baths
    • 3,433 Sq Ft

    Sofia Plan at Shavano Highlands, San Antonio, TX 78257

    The Sofia home design offers sophisticated single-level living. A welcoming foyer with a tray ceiling leads past an office into the expansive great room, complete with an elegant fireplace and access to the gorgeous covered patio. The heart of the home also includes a bright casual dining area and a well-equipped kitchen featuring a center island, wraparound countertops, and a walk-in pantry. The

    Toll Brothers, Inc. Builder
    4024 Wood Creek St Unit 37592630, San Antonio, TX 78257
  • 4024 Wood Creek St Unit 37592612, San Antonio, TX 78257

    $989,995

    New Construction
    • 4 Beds
    • 4.5 Baths
    • 3,198 Sq Ft

    Talia Plan at Shavano Highlands, San Antonio, TX 78257

    The Talia home design leaves a lasting impression with its expertly designed single-level layout. As you enter through a welcoming foyer, you are greeted by the stunning main living area enhanced with an elegant cathedral ceiling. The great room offers a cozy fireplace and overlooks a casual dining area as well as an expansive covered patio beyond. The kitchen is a chef's dream, featuring plenty

    Toll Brothers, Inc. Builder
    4024 Wood Creek St Unit 37592612, San Antonio, TX 78257

Showing Results 121 - 160, Page 4 of 5

How to Buy a Home How to Finance a Home How to Sell a Home