206

Homes for Sale in 78261

Section Image Section Image Section Image
  • /40

    $449,999

    $75K PRICE DROP
    • 3 Beds
    • 2 Baths
    • 1,979 Sq Ft

    22907 Grande Vista, San Antonio, TX 78261

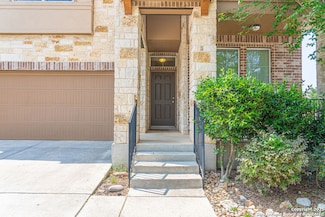
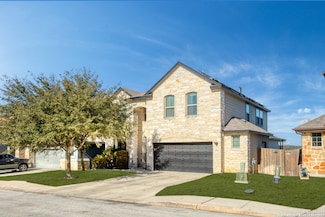
    San Antonio home in CAMPANAS with flex space or office, 3 bedrooms, 2 full baths, and about 1,979 sq ft. Standout verified features include flex space or office and utility or infrastructure detail. These give buyers more reasons to compare this property beyond basic size and layout. The MLS records a floor plan with 3 bedrooms, 2 full baths, and about 1,979 square feet of living space, giving

    Christopher Beal eXp Realty

    22907 Grande Vista, San Antonio, TX 78261
  • /8

    $180,000

    • Land
    • 1 Acre
    • $180,000 per Acre

    22047 Angostura Blvd, San Antonio, TX 78261

    One of the last lots in the prestigious Gated Community of Century Oaks Estates * Build your dream home and enjoy all the serenity this community offers * 1 Acre Homesites * Building restrictions * Partial Backyard of the property is currently in FEMA Zone A Flood Plain * Minutes from Major highways 281 & Loop 1604, JW Marriott TPC Golf Resort, Stone Oak, Great Shopping & Judson ISD Schools.

    Esteban Trevino RE/MAX Alamo Realty

    22047 Angostura Blvd, San Antonio, TX 78261
  • /35

    $465,000

    $50K PRICE DROP
    • 4 Beds
    • 2 Baths
    • 2,412 Sq Ft

    3903 Firebush, San Antonio, TX 78261


    Seller is offering up to $15k towards buyer closing costs or rate buydown with reasonable offer. This beautifully maintained 4-bedroom, 2-bath single-story home in the highly desirable Indian Springs community of San Antonio, Texas offers the perfect combination of luxury finishes, functional design, and everyday comfort. Situated on a spacious corner lot, this 2,412 square foot home showcases

    Stephen Perry Better Homes and Gardens Winans

    3903 Firebush, San Antonio, TX 78261
  • /12

    $399,900

    $30K PRICE DROP
    • Land
    • 5.86 Acres
    • $68,242 per Acre

    29035 Verde Mountain Trail, San Antonio, TX 78261
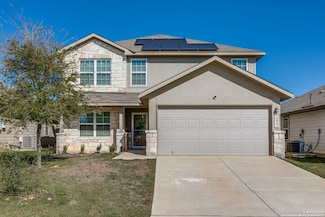
    The lowest listing price of this neighborhood! 5.86-acre lot great building site with breathtaking panoramic hill country views located in Verde Mountain Estate (Verde Mountain Ranch) is ready for you! the most level building site is cleared near the front middle of the lot offering stellar views to the rear of the property. This Property offers mature trees, a natural grotto for rainwater and

    Yue Zhu 5th Stream Realty

    29035 Verde Mountain Trail, San Antonio, TX 78261
  • /25

    $379,990

    $40K PRICE DROP
    • 5 Beds
    • 2.5 Baths
    • 2,667 Sq Ft

    4843 Closed Grip Way, San Antonio, TX 78259

    Beautiful 5-Bedroom Single-Family Home in Langdon Community This spacious single-family home features 5 bedrooms, 2.5 bathrooms, a large game room, and a covered patio perfect for relaxing or entertaining. Additional upgrades include a privacy fence, sprinkler system, and energy-efficient double-pane windows. Located in the highly desirable Langdon community, residents enjoy controlled access, a

    Sergio Martinez Prestige Homes of Texas

    4843 Closed Grip Way, San Antonio, TX 78259
  • /23

    $315,000

    Open Sun 1PM - 4PM $15K PRICE DROP
    • 5 Beds
    • 2.5 Baths
    • 2,556 Sq Ft

    24703 Maple Crest, San Antonio, TX 78261

    Take advantage of this rare opportunity! Welcome to this beautifully maintained and updated two-story home boasting 2,556 sq ft of living space in the sought-after Bulverde Village community. You'll find 5 bedrooms, 2.5 bathrooms, giving plenty of room for family, guests, or a home office. The home features a 2-car attached garage, multiple living areas, and a cozy fireplace anchoring the main

    Christopher Watters Watters International Realty

    24703 Maple Crest, San Antonio, TX 78261
  • /50

    $760,000

    $25K PRICE DROP
    • 4 Beds
    • 3.5 Baths
    • 2,557 Sq Ft

    23414 Grande Vista, San Antonio, TX 78261

    This home is truly stunning and comes with a private detached casita with a full bathroom - perfect for guest, extended family or a quiet workspace. From the layout to the luxurious details throughout. It's the perfect blend of luxury and comfort in this gorgeous Sitterle home, nestled in the prestigious gated Enclave of Campanas at Cibolo Canyons - a premier luxury community. With over $75,000

    Alysia Hansen Keller Williams Heritage

    23414 Grande Vista, San Antonio, TX 78261
  • /50

    $1,295,000

    $130K PRICE DROP
    • 4 Beds
    • 4 Baths
    • 4,495 Sq Ft

    23 Nopalito, San Antonio, TX 78261

    New $50,000 price adjustment creates a compelling opportunity at $1,345,000. Designed by renowned architect Joe Stubblefield, this exceptional 4,495 square foot custom home is located in the exclusive, guard-gated Sendero Ranch community. This home combines Hill Country serenity with city convenience. The limestone exterior and custom iron entry door open to a two-story great room with

    Heath Shepard Keller Williams City-View

    23 Nopalito, San Antonio, TX 78261
  • /45

    $599,900

    $30K PRICE DROP
    • 4 Beds
    • 2.5 Baths
    • 3,380 Sq Ft

    23330 Bison Canyon, San Antonio, TX 78261

    This well maintained 4/2.5/2. 3380 sq ft home in the prestigious and gated nieghborhood of Cibolo Canyons is located on a greenbelt with no neighbors on the rear and one side of the property offering nature and serenity. This home is basically a 1-story home with only the gameroom/media room that is located upstairs. The home offers a spilt bedroom plan with the primary bedroom with multiple

    Ruben Singleterry Real Estate 210

    23330 Bison Canyon, San Antonio, TX 78261
  • /35

    $324,000

    $5K PRICE DROP
    • 3 Beds
    • 2 Baths
    • 1,668 Sq Ft

    6079 Akin Quay, San Antonio, TX 78261

    This home is perfectly situated in the Wortham Oaks Encalve gated community. This home offers well cared for accomodations with a bonus room in addition to 3 BR/2 BA and a 2 car garage. Ample storage with 2 hall closets, large primary walkin closet, inside utility room, and a pantry in the kitchen. The primary suite has a large walkin shower and dual vanity with seperate toilet room. The

    Marty Taglauer Vortex Realty

    6079 Akin Quay, San Antonio, TX 78261
  • /23

    $338,999

    New Construction
    • 5 Beds
    • 3 Baths
    • 2,552 Sq Ft

    Napali Plan at Elm Creek - Coastline Collection, Elgin, TX 78261

    This new two-story home features a single-level owner’s suite, offering a serene retreat with a full bathroom and walk-in closet. A secondary bedroom is located near the front of the home, while an open-concept floorplan encourages seamless indoor-outdoor living with access to an inviting covered porch. On the second level, a bonus room provides a versatile shared living area easily accessible

    Lennar Builder
    23816 Tiny Moons St Unit 37727121, Elgin, TX 78261
  • /29

    $320,999

    New Construction
    • 4 Beds
    • 3 Baths
    • 2,210 Sq Ft

    Navarre Plan at Elm Creek - Coastline Collection, Elgin, TX 78261

    This new single-level home boasts a modern and low-maintenance design. Three secondary bedrooms are located off the foyer, with a nearby study perfect for focusing on important tasks throughout the week. An inviting open-concept living area combines the kitchen, living and dining areas, with a nearby covered patio ready for outdoor entertainment and leisure. A lavish owner’s suite completes the

    Lennar Builder
    23816 Tiny Moons St Unit 37727120, Elgin, TX 78261
  • /22

    $301,999

    New Construction
    • 4 Beds
    • 3 Baths
    • 1,913 Sq Ft

    Portofino Plan at Elm Creek - Coastline Collection, Elgin, TX 78261

    This new single-story home offers a modern and low-maintenance layout. Three secondary bedrooms are secluded near the foyer, leading to an inviting open-concept layout with access to a covered patio for seamless indoor-outdoor living. Nestled into a private rear corner is a luxurious owner’s suite, complete with a full bathroom and walk-in closet.

    Lennar Builder
    23816 Tiny Moons St Unit 37727122, Elgin, TX 78261
  • /25

    $357,999

    New Construction
    • 5 Beds
    • 3 Baths
    • 2,809 Sq Ft

    Canon Plan at Elm Creek - Coastline Collection, Elgin, TX 78261

    This new two-story home boasts a spacious and modern layout. At the back of the home on the first floor is a luxurious owner’s suite showcasing a full bathroom and walk-in closet, with a secondary bedroom located off the foyer. A convenient flex space is tucked away off the main living area, which features direct access to a covered patio for seamless indoor-outdoor transitions and entertaining.

    Lennar Builder
    23816 Tiny Moons St Unit 37421867, Elgin, TX 78261
  • /22

    $307,999

    New Construction
    • 4 Beds
    • 3 Baths
    • 2,101 Sq Ft

    Bora Plan at Elm Creek - Coastline Collection, Elgin, TX 78261

    This new four-bedroom home offers convenient single-story living, perfect for modern lifestyles. Three bedrooms are secluded near the front of the home, while an open-concept layout with access to a covered patio provides simple indoor-outdoor living. A luxe owner’s suite is nestled into a private rear corner, complete with a full bathroom and walk-in closet.

    Lennar Builder
    23816 Tiny Moons St Unit 37421863, Elgin, TX 78261
  • /35

    $498,000

    $77K PRICE DROP
    • 5 Beds
    • 3.5 Baths
    • 3,225 Sq Ft

    3134 Howling Wolf, San Antonio, TX 78261

    Welcome to Indian Spring Estates, a stunning 5-bedroom, 3.5-bathroom home that boasts an impressive layout with a game room and loft upstairs. This beautifully designed residence features a convenient Jack and Jill bathroom, while the primary suite is located on the main floor, complete with a luxurious garden tub, separate shower, and ample closet space for all your storage needs. Spanning

    Jennifer Rodriguez eXp Realty

    3134 Howling Wolf, San Antonio, TX 78261
  • /15

    $485,221

    $5K PRICE DROP Pre-Foreclosure
    • 4 Beds
    • 3.5 Baths
    • 3,590 Sq Ft

    5902 Akin Place, San Antonio, TX 78261

    Short sale MOVE IN READY Fall in Love with This Warm and Welcoming Home in Wortham Oaks! Welcome to this beautiful 3,590 sq ft home, built in 2013, perfectly situated on a spacious corner lot in the gated community of Wortham Oaks. From the moment you arrive, you'll feel the comfort and care that make this house a true home - a place where you can Love Where Home Is. Enjoy peaceful mornings or

    George Williams Noble Group Realty

    5902 Akin Place, San Antonio, TX 78261
  • /40

    $1,150,000

    $330K PRICE DROP
    • 5 Beds
    • 4.5 Baths
    • 4,226 Sq Ft

    3826 Luz Del Faro, San Antonio, TX 78261

    Luxury Living in Exclusive Gated Community - Single-Story Elegance Near TPC Marriott Experience refined living in this exquisite single-story home, ideally located within a prestigious gated community just moments from the acclaimed TPC Marriott resort. This exceptional property features expansive open spaces, abundant natural light, and elegant finishes throughout. The home includes a versatile

    Lorena Mauricio Keller Williams Heritage

    3826 Luz Del Faro, San Antonio, TX 78261
  • /30

    $463,000

    $7K PRICE DROP
    • 4 Beds
    • 3.5 Baths
    • 2,630 Sq Ft

    3618 Sweet Olive, San Antonio, TX 78261

    Welcome to The Preserve at Indian Springs on San Antonio's highly sought-after north side, just minutes from TPC golf, JW Marriott's water park-like spaces, and all the amenities that the area has to offer! This spacious 4 bedroom, 3.5 bathroom home has been lovingly cared for and decorated, with pragmatic updates made along the way (water heaters & dishwasher recently replaced). The open floor

    Agent Photo

    Danny Charbel

    Keller Williams City-View

    3618 Sweet Olive, San Antonio, TX 78261
  • /24

    $386,000

    New Construction
    • 4 Beds
    • 2 Baths
    • 1,703 Sq Ft

    The Bryant Plan at Langdon, San Antonio, TX 78261

    The Bryant is a stunning single-story home featured at Langdon in San Antonio, TX. The Bryant is sure to impress with its selection of 3 front exteriors, 4 bedrooms, 2 bathrooms and 2-car garage. Welcome guests as they walk through the elongated foyer with a decorative nook wall feature to the spacious eat-in kitchen. Facing the blended dining area and living room, the kitchen includes an

    D.R. Horton Builder
    4911 Forward Swing Unit 36203523, San Antonio, TX 78261
  • /24

    $420,000

    New Construction
    • 5 Beds
    • 2.5 Baths
    • 2,539 Sq Ft

    The Lombardi Plan at Langdon, San Antonio, TX 78261

    Introducing The Lombardi, a two-story home featured in our Langdon community in San Antonio, TX. This floor plan offers 3 classic front exteriors, a 2-car garage, and a full yard landscaping and irrigation package ensuring that your home looks its best every single day. Inside this 5 bedroom, 2.5 bathroom home, you'll find 2539 square feet of open-concept living. A deep-set, covered porch (per

    D.R. Horton Builder
    4911 Forward Swing Unit 36203527, San Antonio, TX 78261
  • /31

    $380,000

    New Construction
    • 4 Beds
    • 2.5 Baths
    • 2,223 Sq Ft

    The Kate Plan at Langdon, San Antonio, TX 78261

    Welcome to The Kate floor plan, a two-story home located in Langdon in San Antonio, TX. This home features 2 classic front exteriors, 4 bedrooms, 2.5 baths, a spacious 2-car garage and 2223 square feet of living space. An arched, covered patio (per plan) opens to the gourmet kitchen which includes granite counter tops, stainless steel appliances and shaker style cabinets. The Kate is an open

    D.R. Horton Builder
    4911 Forward Swing Unit 36203539, San Antonio, TX 78261
  • /21

    $410,000

    New Construction
    • 3 Beds
    • 2.5 Baths
    • 2,241 Sq Ft

    The Bowen Plan at Langdon, San Antonio, TX 78261

    The Bowen is a 2-story home featured at Langdon in San Antonio, TX. The Bowen is sure to stand out with three classic front exterior, 3 bedrooms, 2.5 bathrooms and 2-car garage spread across 2241 square feet of living space. Usher guest through a covered front porch (per plan) and into a front foyer which leads into a grand, open-concept living, dining, and kitchen with tons of cabinet storage

    D.R. Horton Builder
    4911 Forward Swing Unit 36203525, San Antonio, TX 78261
  • /22

    $339,000

    New Construction
    • 3 Beds
    • 2 Baths
    • 1,396 Sq Ft

    The Brooke Plan at Langdon, San Antonio, TX 78261

    Step into The Brooke floor plan in Langdon in San Antonio, TX, a one-story home featuring 3 bedrooms and two bathrooms. The Brooke also offers 2 classic front exteriors, a 2-car garage and 1396 square feet of comfortable living. The Brooke features an open concept layout that blends seamlessly to create the perfect everyday space. The gourmet kitchen separates the living area and dining room and

    D.R. Horton Builder
    4911 Forward Swing Unit 36203531, San Antonio, TX 78261
  • /23

    $416,000

    New Construction
    • 4 Beds
    • 2.5 Baths
    • 2,323 Sq Ft

    The Walsh Plan at Langdon, San Antonio, TX 78261

    Welcome to The Walsh, a stunning two-story home located at Langdon in San Antonio, TX. This floor plan offers 4 classic exteriors, a 2-car garage, and a full yard landscaping and irrigation package, ensuring that your home has instant curb appeal. A spacious covered front porch (per plan) welcomes you inside this 4 bedroom, 2.5 bathroom home where you'll find 2323 square feet of living space.

    D.R. Horton Builder
    4911 Forward Swing Unit 36203526, San Antonio, TX 78261
  • /25

    $397,000

    New Construction
    • 4 Beds
    • 2 Baths
    • 1,901 Sq Ft

    The Knight Plan at Langdon, San Antonio, TX 78261

    Welcome to The Knight, our largest single-story home offered at Langdon in San Antonio, TX. Featuring 3 classic front exterior, 4 bedrooms, 2 bathrooms, 2-car garage and 1901 square feet of living space, this floor plan is sure to turn heads. Spacious, comfortable living greets you at the door with a long foyer leading to a decorative wall nook and a grand, open concept living room, kitchen and

    D.R. Horton Builder
    4911 Forward Swing Unit 36203524, San Antonio, TX 78261
  • /24

    $396,000

    New Construction
    • 3 Beds
    • 2.5 Baths
    • 1,956 Sq Ft

    The Tyler Plan at Langdon, San Antonio, TX 78261

    The Tyler is a two-story, 1956 square foot, three bedroom, 2.5 bathroom, 2-car garage home designed with you in mind. The inviting entrway opens to a powder bathroom and leads into the spacious family room. The family room leads into a formal dining room, perfect for family dinners. The kitchen is located off the dining room and features granite countertops, stainless steel appliances, gas

    D.R. Horton Builder
    4911 Forward Swing Unit 36203529, San Antonio, TX 78261
  • /34

    $376,000

    New Construction
    • 4 Beds
    • 2.5 Baths
    • 2,042 Sq Ft

    The Hanna Plan at Langdon, San Antonio, TX 78261

    Introducing The Hanna, a two-story home featuring 4 bedrooms, 2.5 baths, and a 2-car garage in Langdon, a new home community in San Antonio, TX. Here you will find a beautiful open-concept layout with 2042 square feet of functional living space. Your kitchen, dining area and family room blend together seamlessly with plenty of room for everyday living as well as plenty of natural light from the

    D.R. Horton Builder
    4911 Forward Swing Unit 36203537, San Antonio, TX 78261
  • /2

    $398,000

    New Construction
    • 3 Beds
    • 2.5 Baths
    • 2,037 Sq Ft

    The Wooden Plan at Langdon, San Antonio, TX 78261

    The Wooden is a two-story, 2037 square foot, 3-bedroom, 2.5 bath, 2-car garage home. The inviting entryway and powder room lead to the spacious living area on the first floor. The living area opens to a cozy breakfast nook and an open kitchen with granite countertops, stainless steel appliances, classic white subway tile backsplash, and spacious corner pantry with shelving. A utility room is

    D.R. Horton Builder
    4911 Forward Swing Unit 36203514, San Antonio, TX 78261
  • /21

    $344,000

    New Construction
    • 3 Beds
    • 2.5 Baths
    • 1,700 Sq Ft

    The Emma Plan at Langdon, San Antonio, TX 78261

    The Emma plan is a two-story home featuring 3 bedrooms, 2.5 baths, and 2-car garage. The entry opens to grand family room before flowing into the kitchen and dining area with an open floorplan concept. The gourmet kitchen includes granite counter tops, stainless steel appliances, large breakfast island, and spacious pantry. A powder room is located off the entry foyer. The staircase lead to the

    D.R. Horton Builder
    4911 Forward Swing Unit 36203534, San Antonio, TX 78261
  • /25

    $398,000

    New Construction
    • 5 Beds
    • 3 Baths
    • 2,498 Sq Ft

    The Madison Plan at Langdon, San Antonio, TX 78261

    Introducing The Madison, a two-story home featured in Langdon in San Antonio, TX. This floor plan offers 2 classic exteriors, 2-car garage, and a full yard landscaping and irrigation package, ensuring that your home looks its best every single day. Inside this 5 bedroom, 3 bathroom home, you'll find 2489 square feet of open-concept living. A long entryway leads to a blended dining area, gourmet

    D.R. Horton Builder
    4911 Forward Swing Unit 36203540, San Antonio, TX 78261
  • /20

    $341,000

    New Construction
    • 3 Beds
    • 2 Baths
    • 1,489 Sq Ft

    The Caroline Plan at Langdon, San Antonio, TX 78261

    Introducing The Caroline plan, a stunning one-story home featured in Langdon in San Antonio, TX. The Caroline is sure to impress with its classic front exteriors, 3 bedrooms, 2 baths, and 2-car garage. An elongated foyer welcomes you into an open concept kitchen, dining area, and living room, perfect for entertaining. This home's kitchen includes shaker style cabinetry, granite counter tops,

    D.R. Horton Builder
    4911 Forward Swing Unit 36203532, San Antonio, TX 78261
  • /21

    $342,000

    New Construction
    • 3 Beds
    • 2 Baths
    • 1,535 Sq Ft

    The Diana Plan at Langdon, San Antonio, TX 78261

    The Diana plan is our largest one-story home offered in Langdon in San Antonio, TX. Featuring 2 classic front exteriors, 3 bedrooms, 2 baths, 2-car garage and 1535 square feet of living space, this floor plan is sure to turn heads. Comfort greets you at the door with a long foyer leading to a combined living and dining area, then flowing into the grand corner kitchen. The kitchen includes a

    D.R. Horton Builder
    4911 Forward Swing Unit 36203533, San Antonio, TX 78261
  • /22

    $395,000

    New Construction
    • 4 Beds
    • 3 Baths
    • 2,473 Sq Ft

    The Nicole Plan at Langdon, San Antonio, TX 78261

    Step inside The Nicole plan, a two-story home featured in Langdon in San Antonio, TX. Featuring 2 classic front exteriors, 4 bedrooms, 3 full baths and a 2-car garage, this floor plan is sure to turn heads. The Nicole offers 2473 square feet of comfortable living and includes a full bathroom and bedroom located right off the foyer that is perfect for guests. Continue down the hall to find an open

    D.R. Horton Builder
    4911 Forward Swing Unit 36203541, San Antonio, TX 78261
  • /23

    $425,000

    New Construction
    • 5 Beds
    • 3.5 Baths
    • 2,677 Sq Ft

    The Landry Plan at Langdon, San Antonio, TX 78261

    Step into The Landry, our largest two-story home at Langdon in San Antonio, TX. is one of our larger floor plans. This layout features 5 bedrooms, 3.5 bathrooms and a 2-car garage. The Landry also offers 4 classic front exteriors and 2678 square feet of comfortable living. The Landry features classic designs and modern features that blend seamlessly to create the perfect space for you and your

    D.R. Horton Builder
    4911 Forward Swing Unit 36203528, San Antonio, TX 78261
  • /41

    $366,000

    New Construction
    • 4 Beds
    • 2.5 Baths
    • 1,952 Sq Ft

    The Grace Plan at Langdon, San Antonio, TX 78261

    Step into The Grace floor plan in Langdon in San Antonio, TX. This home showcases 2 classic front exteriors, full yard landscaping and irrigation and a 2-car garage. Inside this 4 bedroom, 2.5 bathroom home, you will find 1952 square feet of living space designed to meet your needs. The arched front patio opens to a grand foyer which then leads to a spacious living room. The living room blends

    D.R. Horton Builder
    4911 Forward Swing Unit 36203536, San Antonio, TX 78261
  • /24

    $374,000

    New Construction
    • 3 Beds
    • 2 Baths
    • 1,442 Sq Ft

    The Torre Plan at Langdon, San Antonio, TX 78261

    Introducing The Torre, a one-story home featured in our Langdon community in San Antonio, TX. This floor plan offers 3 classic exteriors, 2-car garage, and a full yard landscaping and irrigation package, ensuring that your home looks its best every single day. Inside this 3 bedroom, 2 bathroom home, you'll find 1442 square feet of open-concept living. A front foyer leads you to a blended dining

    D.R. Horton Builder
    4911 Forward Swing Unit 36203521, San Antonio, TX 78261
  • /21

    $383,000

    New Construction
    • 3 Beds
    • 2 Baths
    • 1,650 Sq Ft

    The Brown Plan at Langdon, San Antonio, TX 78261

    Step into The Brown floor plan at Langdon in San Antonio, TX, a single-story home featuring 3 bedrooms and 2 bathrooms. The Brown also offers 3 classic front exteriors, a 2-car garage and 1651 square feet of comfortable living. The Brown features classic design and modern features that blend seamlessly to create the perfect everyday space. A welcoming foyer leads to a formal dining room with

    D.R. Horton Builder
    4911 Forward Swing Unit 36203522, San Antonio, TX 78261
  • /17

    $539,000

    $26K PRICE DROP
    • Land
    • 3.49 Acres
    • $154,441 per Acre

    3907 Wilderness Rim, San Antonio, TX 78261

    AMAZING OPPORTUNITY to build your dream custom home in FOSSIL RIDGE on this beautiful 3.49-acre lot in one of San Antonio's most sought-after subdivisions. Gated with easy access to major roads and shopping. North East ISD Schools. It's the perfect combination of Subdivision features with the Hill Country feel. These lots never come on the market, act fast.

    Sandra Farhart Keller Williams City-View

    3907 Wilderness Rim, San Antonio, TX 78261
  • /26

    $575,000

    $10K PRICE DROP
    • Land
    • 5.98 Acres
    • $96,154 per Acre

    0 Verde Mountain Trail, San Antonio, TX 78261

    Enjoy the breathtaking views of the TX Hill Country on this 6 acre lot in Verde Mountain Estates. With multiple building spots, you can let your creativity run wild and you plan the perfect location for your dream home. Plenty of room for privacy and the sunset view is spectacular! The gated community is very secluded, quiet, and still just minutes from Hwy 281.

    Jeremy Wells Wellstone Properties

    0 Verde Mountain Trail, San Antonio, TX 78261

Showing Results 161 - 200, Page 5 of 6

How to Buy a Home How to Finance a Home How to Sell a Home