177

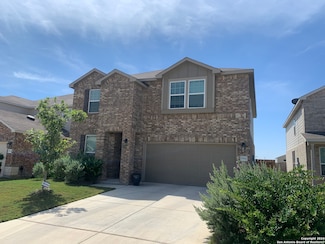
Davis Ranch Homes for Sale

Section Image Section Image
  • /2

    $433,111

    New Construction
    • 4 Beds
    • 2.5 Baths
    • 2,051 Sq Ft

    12319 Barrymore, San Antonio, TX 78254

    The Parker floorplan is a beautifully designed one-story home that offers the perfect blend of style and practicality. Featuring three bedrooms and two-and-a-half bathrooms, this layout provides a welcoming space for both relaxation and entertaining. The heart of the home is the open-concept living area, where the kitchen flows effortlessly into the dining and family rooms, creating a bright and

    Coventry Homes Builder
    12319 Barrymore, San Antonio, TX 78254
  • /10

    $351,990

    New Construction
    • 3 Beds
    • 2 Baths
    • 1,637+ Sq Ft

    Crestmont Plan at Davis Ranch - 50', San Antonio, TX 78254

    The Crestmont family home plan offers a wealth of design potential and wonderful spaces to gather. Your deluxe Owner’s Retreat is the perfect place to begin and end each day, and features a delightful bathroom and a spacious walk-in closet. Create your perfect living room in the open-concept floor plan. The specialty kitchen includes split counters and a family breakfast island. Each of the

    David Weekley Homes Builder
    10220 Cactus Hills Unit 37316077, San Antonio, TX 78254
  • /25

    $350,000

    $10K PRICE DROP
    • 4 Beds
    • 3 Baths
    • 2,028 Sq Ft

    11727 Grey Fox, San Antonio, TX 78254

    OPEN HOUSE 7/12 2PM-4PM - BACKS UP TO A GREENBELT LIKE PARK! Welcome to this beautifully crafted 2024-built home in the highly sought-after Davis Ranch community in Northwest San Antonio. Offering 4 bedrooms, 3 full baths, and approximately 2,028 sq. ft., this thoughtfully designed home features an open-concept layout with granite countertops, wood flooring, and abundant natural light throughout.

    Suzanne Page Phyllis Browning Company

    11727 Grey Fox, San Antonio, TX 78254
  • /2

    $469,425

    New Construction
    • 3 Beds
    • 2.5 Baths
    • 2,248 Sq Ft

    11754 Stoltzer, San Antonio, TX 78254

    Explore the wealth of comfort and versatility built into every detail of The Kepley floor plan by David Weekley Homes. The cheerful front study provides a welcoming opportunity to craft your ideal parlor, lounge, or office.Prepare, present and enjoy your culinary masterpieces on the galley island in the streamlined kitchen. Conversations with loved ones and quiet evenings to yourself are

    David Weekley Homes Builder
    11754 Stoltzer, San Antonio, TX 78254
  • /6

    $378,990

    New Construction
    • 3 Beds
    • 2 Baths
    • 1,637 Sq Ft

    Arapaho Plan at Davis Ranch - The Heritage, San Antonio, TX 78254

    The one-story Arapaho offers easy everyday living and space for entertaining, ideal for families and couples alike. The open plan includes a kitchen, dining room, and large great room, and a covered rear patio for dining al fresco.

    Pulte Homes Builder
    10207 Cactus Hills Unit 39334481, San Antonio, TX 78254
  • /3

    $434,990

    New Construction
    • 4 Beds
    • 3 - 6 Baths
    • 2,364 Sq Ft

    Lasara Plan at Davis Ranch, San Antonio, TX 78254

    The Lasara floorplan offers an exceptional combination of space, comfort, and style in a thoughtfully designed two-story layout. This home includes four spacious bedrooms and three full bathrooms, catering to both privacy and functionality. The open floor plan on the main level creates a seamless flow between the living room, dining area, and kitchen, making it ideal for entertaining or family

    Coventry Homes Builder
    10224 Cactus Hills Unit 36227987, San Antonio, TX 78254
  • /10

    $301,990

    New Construction
    • 4 Beds
    • 2 Baths
    • 1,776 Sq Ft

    Afton Plan at Davis Ranch - Trails, San Antonio, TX 78254

    The Afton floor plan in San Antonio, TX, is a new home design that’s both functional and inviting. This charming and affordable home features a welcoming front porch, a spacious gathering room, and a cafe with a breakfast bar—perfect for meals and connection. The private owner’s suite and walk-in pantry add convenience, while extra storage helps ensure everything has its place.

    Centex Homes Builder
    10219 Cactus Hills St Unit 38433768, San Antonio, TX 78254
  • /58

    $654,542

    New Construction
    • 5 Beds
    • 5 Baths
    • 3,243 Sq Ft

    11923 Mancini, San Antonio, TX 78254

    Brand new move-In ready award-winning Highland Home, Cambridge Floorplan located on a cul-de-sac with no rear neighbors. Beautifully upgraded home featuring an extended outdoor living area perfect for relaxing and entertaining, a spacious primary suite with a charming bay window, and a private secondary bedroom with its own en-suite bath. Enjoy abundant natural light through expansive sliding

    Highland Homes Builder
    11923 Mancini, San Antonio, TX 78254
  • /27

    $552,990

    New Construction
    • 4 Beds
    • 3.5 Baths
    • 3,582 Sq Ft

    Ferris Plan at Davis Ranch - The Estates, San Antonio, TX 78254

    The Ferris features a first floor Owner’s Suite, offering space and privacy. The kitchen, adjoining eating nook, and great room with a covered patio keep families connected and create ideal flow for indoor/outdoor entertaining. A second-floor game room is great for family game night.

    Pulte Homes Builder
    10207 Cactus Hills Unit 39350212, San Antonio, TX 78254
  • /29

    $539,900

    $40K PRICE DROP
    • 4 Beds
    • 3 Baths
    • 2,928 Sq Ft

    12340 Saddle Up Dr, San Antonio, TX 78254

    Stunning Highland Homes Single-Story with Exceptional Upgrades & Assumable VA Loan with a 2.25 rate! Welcome to this beautifully designed single-story home built by Highland Homes, offering an open and inviting floor plan perfect for both everyday living and entertaining. The heart of the home is the chef-inspired kitchen, featuring a large center island, custom cabinetry, and an upgraded

    Duncan Elliott Phillips & Associates Realty

    12340 Saddle Up Dr, San Antonio, TX 78254
  • /17

    $395,990

    New Construction
    • 3 Beds
    • 2 - 3 Baths
    • 2,167+ Sq Ft

    Bluebonnet Plan at Davis Ranch - 50', San Antonio, TX 78254

    Treat yourself to the captivating lifestyle experience of the beautiful and streamlined Bluebonnet floor plan by David Weekley Homes in the San Antonio community of Davis Ranch. Craft an imaginative family game lounge in the retreat and a work from home office in the front study. Unique personalities and individual styles shine in the spacious spare bedrooms. Your delightful Owner’s Retreat

    David Weekley Homes Builder
    10220 Cactus Hills Unit 37316075, San Antonio, TX 78254
  • /12

    $391,010

    New Construction
    • 4 Beds
    • 3 Baths
    • 2,601 Sq Ft

    12226 Vaquera Bend, San Antonio, TX 78254

    Contact Sales for Details

    Centex Homes Builder
    12226 Vaquera Bend, San Antonio, TX 78254
  • /35

    $333,500

    $17K PRICE DROP
    • 3 Beds
    • 2.5 Baths
    • 2,298 Sq Ft

    11906 Longfellow Ranch, San Antonio, TX 78254

    Welcome home to this beautifully maintained two-story Kisko floor plan situated on a desirable corner lot. Designed with both comfort and functionality in mind, this home offers a dedicated office downstairs-perfect for working from home, studying, or creating a private flex space. The open-concept main living area features stylish, easy-care flooring with no carpet downstairs, creating a

    James Nemger LPT Realty, LLC

    11906 Longfellow Ranch, San Antonio, TX 78254
  • /22

    $345,000

    $45K PRICE DROP
    • 4 Beds
    • 3 Baths
    • 2,307 Sq Ft

    9910 Cowboy Ln, San Antonio, TX 78254

    The Kisko's versatile floorplan offers a large family room, flexible living space, spacious bedrooms, and upstairs game room. Additional features include 17x17 Tile throughout the first floor, walk-in shower at Owner's Suite, SS Appliances, and 42" maple cabinets and granite at kitchen. Fully landscaped yard with sprinkler system, 3 side brick exterior, 9 ft. ceilings and covered back patio. The

    Tallyn Guerra Copernicus Realty

    9910 Cowboy Ln, San Antonio, TX 78254
  • /11

    $504,990

    New Construction
    • 4 Beds
    • 3 Baths
    • 2,748 Sq Ft

    11331 Barbosa, San Antonio, TX 78254

    The Milano floorplan is a two-story design that beautifully accommodates the needs of a growing family. It offers four spacious bedrooms and three well-appointed bathrooms, ensuring comfort and privacy for everyone. The two-car garage provides ample storage and parking space, seamlessly integrated into the home’s design. On the first floor, the open layout creates a welcoming atmosphere, ideal

    Coventry Homes Builder

    11331 Barbosa, San Antonio, TX 78254
  • /2

    $458,467

    New Construction
    • 4 Beds
    • 3.5 Baths
    • 2,751 Sq Ft

    11741 Stoltzer, San Antonio, TX 78254

    11741 Stoltzer, San Antonio, TX 78254: Timeless comfort and quality craftsmanship define the Morrison by David Weekley Homes in Davis Ranch. This thoughtfully designed home offers a spacious layout with flexible living areas throughout. The open main level features soaring ceilings and a connected layout that supports both everyday living and entertaining. The kitchen includes a breakfast island

    David Weekley Homes Builder

    11741 Stoltzer, San Antonio, TX 78254
  • /2

    $452,879

    New Construction
    • 4 Beds
    • 3 Baths
    • 2,168 Sq Ft

    12304 Goulding, San Antonio, TX 78254

    The Gaines floor plan delivers an inviting single-story design that effortlessly blends comfort and style. Boasting four bedrooms and three full bathrooms, this home is thoughtfully designed to meet the needs of modern families. The layout includes an expansive living area that connects seamlessly to the dining space and kitchen, creating a central hub for daily living and entertaining. The

    Coventry Homes Builder
    12304 Goulding, San Antonio, TX 78254

Showing Results 161 - 177, Page 5 of 5

How to Buy a Home How to Finance a Home How to Sell a Home