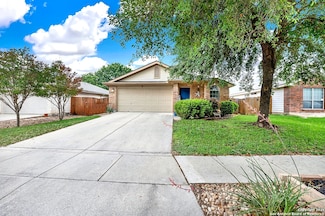
1,857

Homes for Sale near Tomlinson Elementary School

Section Image Section Image Section Image
  • /15

    $279,000

    $21K PRICE DROP
    • 3 Beds
    • 2.5 Baths
    • 2,244 Sq Ft

    12006 Dove Ranch, San Antonio, TX 78254

    Impressive two-story home in Silver Oaks featuring 3 bedrooms, 2.5 baths, a study, and two versatile living areas including a game room. The primary suite offers a tray ceiling, oversized walk-in closet, and bath with dual vanities, soaking tub, and separate shower. Upstairs includes a spacious game room with two secondary bedrooms and a full bath. The kitchen is well-appointed with granite

    Agent Photo

    Bea Flores

    Sovereign Real Estate Group

    12006 Dove Ranch, San Antonio, TX 78254
  • /32

    $399,990

    New Construction $20K PRICE DROP
    • 4 Beds
    • 2.5 Baths
    • 1,802 Sq Ft

    10611 Rosemont Pass, San Antonio, TX 78254

    At the heart of the Hawthorne Plan plan, you’ll find a welcoming open kitchen with a convenient center island and a built-in pantry. The kitchen oversees a spacious dining area and an airy great room a few steps away. The luxurious owner’s suite is adjacent, boasting a walk-in closet and a private bath. You’ll also find a powder room on this floor. There are three bedrooms upstairs, one which can

    Agent Photo

    Dayton Schrader

    eXp Realty

    10611 Rosemont Pass, San Antonio, TX 78254
  • /54

    $340,000

    • 5 Beds
    • 3.5 Baths
    • 2,464 Sq Ft

    7130 Quiet Ridge Walk, San Antonio, TX 78250

    Welcome to this spacious 5-bedroom home tucked away on a cul-de-sac in the Northchase subdivision with no rear neighbors! Built in 1984, this unique home offers 2,464 sq ft of living space, including a converted garage that created a second downstairs primary suite with a mini split & walk-in closet. With one primary suite upstairs & one downstairs, the flexible layout offers plenty of room to

    Agent Photo

    Ronald Henry

    Just Focus Real Estate

    7130 Quiet Ridge Walk, San Antonio, TX 78250
  • /11

    $499,990

    New Construction $27K PRICE DROP
    • 4 Beds
    • 2.5 Baths
    • 2,828 Sq Ft

    12531 Sylvanite, San Antonio, TX 78254

    Welcome to your beautiful new home in Stillwater Ranch. You’ll fall in love with the popular Woodlake plan as soon as you arrive. The impressive curb appeal sets the tone, and the moment you step inside, you’ll discover a well-appointed office at the front of the home and a primary suite on the main level. The open-concept dining and living areas flow seamlessly together, highlighted by a soaring

    Agent Photo

    Dayton Schrader

    eXp Realty

    12531 Sylvanite, San Antonio, TX 78254
  • /27

    $424,990

    New Construction $27K PRICE DROP
    • 4 Beds
    • 3 Baths
    • 2,160 Sq Ft

    12515 Sylvanite, San Antonio, TX 78254

    This stunning single-story, 4-bedroom, 3-bathroom Gaines floorplan spans over 2,100 sq. ft. and boasts 11-foot ceilings and strategically placed energy-efficient windows throughout. The spacious kitchen, featuring an island, stainless steel appliances, and gas cooktop, seamlessly flows into the dining area, creating an ideal space for entertaining. The primary suite, with a beautiful bay window,

    Agent Photo

    Dayton Schrader

    eXp Realty

    12515 Sylvanite, San Antonio, TX 78254
  • /4

    $469,990

    New Construction
    • 4 Beds
    • 3 Baths
    • 2,168 Sq Ft

    12542 Sylvanite, San Antonio, TX 78254

    The Gaines floor plan delivers an inviting single-story design that effortlessly blends comfort and style. Boasting four bedrooms and three full bathrooms, this home is thoughtfully designed to meet the needs of modern families. The layout includes an expansive living area that connects seamlessly to the dining space and kitchen, creating a central hub for daily living and entertaining. The

    Agent Photo

    Dayton Schrader

    eXp Realty

    12542 Sylvanite, San Antonio, TX 78254
  • /4

    $459,990

    New Construction $2K PRICE DROP
    • 5 Beds
    • 4.5 Baths
    • 2,118 Sq Ft

    12550 Sylvanite, San Antonio, TX 78254

    The Yorktown floor plan offers a well-designed single-story layout that blends comfort and practicality. Featuring three bedrooms and three bathrooms, this home provides ample space for relaxation and entertaining. The open-concept design enhances flow between the kitchen, dining, and living areas, creating a welcoming atmosphere. A spacious primary suite offers a peaceful retreat, while the

    Agent Photo

    Dayton Schrader

    eXp Realty

    12550 Sylvanite, San Antonio, TX 78254
  • /49

    $475,000

    • 4 Beds
    • 2 Baths
    • 2,589 Sq Ft

    12603 Pine Warbler, San Antonio, TX 78253

    Welcome to the lifestyle you've worked so hard for and is waiting for you in the prestigious Del Webb community. Nestled in a small and quiet cul-de-sac lot, with direct access, to one of the many community's scenic walking trails. Come inside and you're welcomed by a rotunda-styled entry, open floor plan, two dining areas, and a thoughtfully designed floor-plan. This is a hard to find 4 bedroom

    Agent Photo

    Anne Marie Marshall

    Realty One Group Emerald

    12603 Pine Warbler, San Antonio, TX 78253
  • /11

    $514,990

    New Construction $8K PRICE DROP
    • 4 Beds
    • 3 Baths
    • 2,861 Sq Ft

    12539 Sylvanite, San Antonio, TX 78254

    The Milano floor plan is a two-story design that beautifully accommodates the needs of a growing family. It offers four spacious bedrooms and three well-appointed bathrooms, ensuring comfort and privacy for everyone. The two-car garage provides ample storage and parking space, seamlessly integrated into the home’s design. On the first floor, the open layout creates a welcoming atmosphere, ideal

    Agent Photo

    Dayton Schrader

    eXp Realty

    12539 Sylvanite, San Antonio, TX 78254
  • /26

    $519,000

    $10K PRICE DROP
    • 4 Beds
    • 4 Baths
    • 3,427 Sq Ft

    11334 Ivy Cadence, San Antonio, TX 78253

    Discover unparalleled elegance in this stunning 3,453-square-foot two-story residence, thoughtfully designed for both sophisticated entertaining and comfortable daily living. The expansive open-concept layout seamlessly integrates the kitchen, family, and dining areas, all accentuated by soaring ceilings and premium 18x18 tile flooring that spans the entry, gallery, and all wet areas. The gourmet

    Agent Photo

    Barbara Alvarado

    Keller Williams City-View

    11334 Ivy Cadence, San Antonio, TX 78253
  • /13

    $439,999

    New Construction
    • 4 Beds
    • 3.5 Baths
    • 2,235 Sq Ft

    14435 Inspiration Point, San Antonio, TX 78253

    The Crockett is a generous one-story single-family home designed for lively gatherings and everyday comfort. The expansive kitchen flows directly into the family room, creating a seamless space for entertaining guests or enjoying time with loved ones. With its open layout and ample room to host, the Crockett makes welcoming others effortless and enjoyable.

    Agent Photo

    Dayton Schrader

    eXp Realty

    14435 Inspiration Point, San Antonio, TX 78253
  • /31

    $292,000

    $38K PRICE DROP
    • 4 Beds
    • 3 Baths
    • 2,586 Sq Ft

    7106 Whipsaw Point, San Antonio, TX 78253

    Here is a special opportunity to own a property that is priced below market value. This charming two-story home is located just outside of Loop 1604 near Culebra Road. It features four bedrooms, three bathrooms, and a two-car garage, making it an ideal investment or a perfect starter home for a first-time buyer. Upon entering, you will find a dedicated study or office space that offers

    Agent Photo

    Shane Neal

    eXp Realty

    7106 Whipsaw Point, San Antonio, TX 78253
  • /31

    $299,000

    • 4 Beds
    • 2.5 Baths
    • 2,324 Sq Ft

    14012 Shivers Cove, San Antonio, TX 78254

    Some homes are move-in ready. This one is move-in excited. Brand-new carpet, fresh interior paint throughout, and a new microwave are already done - so the only thing left to do is choose which room to fall in love with first. Built in 2017, this 4-bedroom, 2.5-bathroom home offers 2,324 square feet of thoughtfully designed living space. The master suite is on the main level with a walk-in closet

    Agent Photo

    Nathan Koudouris

    Keeping It Realty

    14012 Shivers Cove, San Antonio, TX 78254
  • /4

    $429,999

    New Construction
    • 4 Beds
    • 2 Baths
    • 2,249 Sq Ft

    6411 Penny Path, San Antonio, TX 78253

    The Berkshire is a well-balanced two-story single-family home offering both privacy and flexibility. A first-floor primary bedroom provides easy access and a quiet retreat, while the upstairs loft creates a versatile space for entertainment, study, or relaxation. With its smart layout and thoughtful design, the Berkshire adapts to a variety of lifestyles.

    Agent Photo

    Dayton Schrader

    eXp Realty

    6411 Penny Path, San Antonio, TX 78253
  • /3

    $414,990

    New Construction
    • 4 Beds
    • 2.5 Baths
    • 2,322+ Sq Ft

    Meridian II Plan, San Antonio, TX 78254

    The Meridian II offers thoughtful design for modern living. The open kitchen flows into the great room and breakfast area, perfect for entertaining or family time. A private study near the foyer is ideal for remote work. The first-floor primary suite provides convenience and privacy, complete with a walk-in closet. Upstairs, a loft creates flexible space for play or relaxation, while three

    Builder Photo

    Beazer Homes

    Builder

    10512 Bricewood Park Unit 38610232, San Antonio, TX 78254
  • /3

    $385,140

    New Construction $8K PRICE DROP
    • 3 Beds
    • 2.5 Baths
    • 1,836 Sq Ft

    10602 Rosemont Pass, San Antonio, TX 78254

    The Lilac floor plan blends charm, comfort, and contemporary design into a beautifully crafted two-story home filled with bright, open living spaces and thoughtful details throughout. Designed to feel both welcoming and functional, this attractive layout offers a seamless balance of shared living areas and private retreats creating a home that easily adapts to a variety of lifestyles and everyday

    Agent Photo

    Dayton Schrader

    eXp Realty

    10602 Rosemont Pass, San Antonio, TX 78254
  • /32

    $439,990

    New Construction
    • 5 Beds
    • 3 Baths
    • 2,452 Sq Ft

    11610 Briceway Land, San Antonio, TX 78254

    Experience spacious living in this San Marcos home, ready for move-in this October 2026 in the Bricewood community. The main level features an open floor plan that connects the kitchen and living room, creating a seamless flow for daily life. You will find a primary suite with an elegant tray ceiling on the first floor, alongside a convenient guest room and full bath. A dedicated mudroom with a

    Agent Photo

    Dayton Schrader

    eXp Realty

    11610 Briceway Land, San Antonio, TX 78254
  • /15

    $455,500

    $4K PRICE DROP
    • 4 Beds
    • 3 Baths
    • 2,518 Sq Ft

    9328 Trestle Creek, San Antonio, TX 78254

    Discover this stunning home that seamlessly blends modern comfort with timeless elegance. Nestled in a serene and sought-after neighborhood, this home is an ideal sanctuary for those looking for both tranquility and convenience. Entry and extended entry with 12-foot ceilings. Game room with French doors frame the entry. Spacious family room with a wall of windows. Open kitchen offers an island

    Agent Photo

    Donnie Walker

    Keller Williams City-View

    9328 Trestle Creek, San Antonio, TX 78254
  • /48

    $394,999

    $10K PRICE DROP
    • 4 Beds
    • 3.5 Baths
    • 2,373 Sq Ft

    11723 Bricewood Heights, San Antonio, TX 78254

    Move-in ready and designed for comfort and convenience, this stunning two-story home offers four spacious bedrooms and three and a half baths in a vibrant community filled with desirable amenities including basketball and sports courts, jogging trails, a park with playground, and BBQ and grill areas. The open floor plan features all main living spaces on the first level, including the primary

    Agent Photo

    Shane Neal

    eXp Realty

    11723 Bricewood Heights, San Antonio, TX 78254
  • /45

    $270,000

    • 4 Beds
    • 3 Baths
    • 2,533 Sq Ft

    9645 Lowline Bridge, San Antonio, TX 78254

    Welcome to The Wolters-a stunning two-story, 4-bedroom, 3-bathroom home offering 2,530 sq. ft. of thoughtfully designed living space. Step onto the inviting front porch and into a spacious open floor plan featuring a large living area, adjacent dining room, and a modern kitchen that flows perfectly for entertaining. Enjoy outdoor living on the covered patio just off the dining area. A secondary

    Agent Photo

    Brandon Ramirez

    Keller Williams Heritage

    9645 Lowline Bridge, San Antonio, TX 78254
  • /30

    $285,000

    Open Sat 10AM - 12PM $5K PRICE DROP
    • 3 Beds
    • 2.5 Baths
    • 2,038 Sq Ft

    10434 Rhyder Ridge, San Antonio, TX 78254

    Welcome home to this beautifully maintained 3-bedroom, 2.5-bath home offering comfort, space, and an unbeatable location! Freshly installed sod creates fantastic curb appeal, while the spacious interior features an oversized game room that's perfect as a media room, playroom, home office, or second living area. The refrigerator, washer, and dryer are all included, making this home truly move-in

    Agent Photo

    Henry Herrera

    Keller Williams Heritage

    10434 Rhyder Ridge, San Antonio, TX 78254
  • /13

    $389,490

    New Construction $11K PRICE DROP
    • 5 Beds
    • 3.5 Baths
    • 2,447 Sq Ft

    14302 Mystery Path, San Antonio, TX 78108

    Five bedrooms in Alamo Ranch with this kind of design quality is even rarer. Welcome to 14302 Mystery Path — a thoughtfully designed home in the highly desirable Morgan Meadows community near Alamo Ranch in Northwest San Antonio.The open-concept main floor connects kitchen, dining, and living seamlessly — bright, inviting, and built for the way modern families actually use a home. The primary

    Builder Photo

    Bellaire Homes

    Builder

    14302 Mystery Path, San Antonio, TX 78108
  • /34

    $270,000

    • 4 Beds
    • 2.5 Baths
    • 1,907 Sq Ft

    9558 Ranch Loop, San Antonio, TX 78254

    Welcome to this beautiful two-story home featuring 4 bedrooms and 2 1/2 bathrooms, offering 1907 sq ft of comfortable living space. This home has been very well kept and meticulously maintained throughout. An inviting entryway leads into the living room, which flows seamlessly into the kitchen, creating a warm and open feel. The kitchen boasts a convenient island with ample counter space and

    Agent Photo

    Shelley Proctor

    Keller Williams Heritage

    9558 Ranch Loop, San Antonio, TX 78254
  • /22

    $304,950

    • 3 Beds
    • 2 Baths
    • 1,840 Sq Ft

    14514 Bucking Trail, San Antonio, TX 78254

    Welcome to this beautifully maintained single-story home offering 3 spacious bedrooms, 2 bathrooms, and a thoughtfully designed floor plan that's perfect for modern living! Filled with abundant natural light and stylish finishes throughout, this inviting home features a spacious living area that seamlessly flows into the kitchen and breakfast nook, creating the ideal space for entertaining and

    Agent Photo

    Shane Neal

    eXp Realty

    14514 Bucking Trail, San Antonio, TX 78254
  • /24

    $338,990

    New Construction
    • 3 Beds
    • 2 Baths
    • 1,428 Sq Ft

    The Asheville I Plan, San Antonio, TX 78254

    Discover the charm of one-level living with this open-concept home! From The Asheville’s large, kitchen island overlooking the family room to its isolated primary suite, we’ve designed this home with you in mind. The three bedrooms offer plenty of space for you and your guests. And outside, the covered back porch extends your leisure time to the outdoors, ensuring that you’ve got the space to

    Builder Photo

    Davidson Homes

    Builder

    10514 Briceway Club Dr Unit 36471634, San Antonio, TX 78254
  • /36

    $484,020

    $15K PRICE DROP
    • 5 Beds
    • 3.5 Baths
    • 3,533 Sq Ft

    13734 Rogers Creek, San Antonio, TX 78254

    Amazing 5 Bed Home full of upgrades w/ 40 x 13 Screened Outdoor Living w/ BBQ Kit, 4 Side Brick, Stone & Brick Custom Landscaping, Huge Rock Bed Side & Back Yards, Extended Driveway Addition, Oversized master with built in closet / stand up shower with soak tub- Metal roof accents On front elevation, Cer Tile Floors Throughout, Double Glass Door Office, Huge Granite Kitchen w/ Gas Cooking, 2 Huge

    Agent Photo

    Adam Smith

    Boss Real Estate

    13734 Rogers Creek, San Antonio, TX 78254
  • /23

    $380,000

    $20K PRICE DROP
    • 4 Beds
    • 2.5 Baths
    • 2,518 Sq Ft

    14218 Saratoga Pass, San Antonio, TX 78254

    ***Assumable 2.75% VA Loan*** Welcome to 14218 Saratoga, nestled in the well-maintained community of Kallison Ranch. This 4-bedroom, 3 bath, and 3-car-garage home is a must-see and at an amazing price. Everything is Larger in Texas, and that rule definitely applies to this home. It is situated on an oversized lot, with big rooms and a large garage, making this house the perfect home. The home is

    Agent Photo

    Shane Neal

    eXp Realty

    14218 Saratoga Pass, San Antonio, TX 78254
  • /26

    $279,990

    New Construction
    • 3 Beds
    • 2 Baths
    • 1,459 Sq Ft

    The Arroyo A Plan, San Antonio, TX 78253

    The Arroyo is a well-designed one-story home that blends open living with smart, efficient use of space. With three bedrooms and two bathrooms, this layout offers comfort and functionality for a variety of lifestyles. At the heart of the home, the kitchen, dining, and family room come together in a spacious open-concept design, perfect for both everyday living and entertaining. The kitchen

    Builder Photo

    Davidson Homes

    Builder

    6614 Morgan Glen Unit 40496632, San Antonio, TX 78253
  • /12

    $378,990

    New Construction
    • 4 Beds
    • 2 Baths
    • 1,882 Sq Ft

    Quintera Plan, San Antonio, TX 78254

    The Quintera is a bright and airy single-story home that emphasizes relaxed living and smart design. It features a casual dining room, perfect for informal meals or morning coffee, and a 2-car attached garage that adds everyday ease. With its fluid layout and inviting atmosphere, the Quintera is tailored for laid-back lifestyles.

    Builder Photo

    Beazer Homes

    Builder

    10512 Bricewood Park Unit 37072948, San Antonio, TX 78254
  • /44

    $435,000

    • 4 Beds
    • 2.5 Baths
    • 2,610 Sq Ft

    8914 Shady Hills, San Antonio, TX 78254

    Welcome to 8914 Shady Hills, a spacious 4-bedroom, 2.5-bath home in the desirable Braun Oaks community of Northwest San Antonio. The spacious living area flows seamlessly into the kitchen and dining space, perfect for both everyday living and entertaining. Situated on a well-sized lot, the backyard provides plenty of room to relax, entertain, or create your own outdoor oasis. Conveniently located

    Agent Photo

    Martin Tirado

    Real Broker, LLC

    8914 Shady Hills, San Antonio, TX 78254
  • /35

    $440,000

    • 4 Beds
    • 2.5 Baths
    • 3,085 Sq Ft

    9114 Brae Moss, San Antonio, TX 78249

    Welcome to this beautifully renovated, move-in-ready two-story home tucked inside a private gated community! Combining modern updates with a spacious and functional layout, this stunning residence features granite countertops, a gorgeous tile backsplash, updated bathrooms, luxury vinyl plank, tile flooring, and fresh carpet throughout. Natural light pours into the open-concept living spaces,

    Agent Photo

    Shane Neal

    eXp Realty

    9114 Brae Moss, San Antonio, TX 78249
  • /12

    $499,999

    New Construction
    • 5 Beds
    • 2 Baths
    • 2,572 Sq Ft

    10512 Bricewood Park, San Antonio, TX 78254

    The Bastrop is a spacious two-story single-family home designed for comfort and versatility. This thoughtfully crafted plan features a private downstairs study, perfect for remote work or quiet reading, and an upstairs loft ideal for entertaining or relaxing. With its smart layout and modern design, the Bastrop offers a perfect blend of functionality and style.

    Agent Photo

    Dayton Schrader

    eXp Realty

    10512 Bricewood Park, San Antonio, TX 78254
  • /24

    $414,990

    New Construction
    • 3 Beds
    • 2.5 Baths
    • 1,952 Sq Ft

    8922 Wildwood Pass, San Antonio, TX 78254

    The Harper at Rosemont Hill showcases a meticulously crafted two-story design. The main level greets you with a welcoming open-concept great room, dining area, and a chef-friendly kitchen featuring a corner walk-in pantry and a versatile center island. A convenient powder room can also be found on the first floor. Upstairs, a spacious loft, great for entertaining, connects the home’s three

    Agent Photo

    Dayton Schrader

    eXp Realty

    8922 Wildwood Pass, San Antonio, TX 78254
  • /33

    $290,000

    • 4 Beds
    • 2.5 Baths
    • 2,430 Sq Ft

    7827 Oakdale Park, San Antonio, TX 78254

    Spacious, versatile, and perfectly located in the heart of Northwest San Antonio within highly acclaimed Northside ISD! This beautifully designed home offers room for everyone with three separate living areas, including a huge upstairs loft ideal for a game room, media room, workout space, or additional family lounge. Enjoy the flexibility of both a cozy breakfast nook for casual mornings and a

    Agent Photo

    Shane Neal

    eXp Realty

    7827 Oakdale Park, San Antonio, TX 78254
  • /37

    $150,000

    • Land
    • 1.32 Acres
    • $113,636 per Acre

    14125 Iron Horse Way, Helotes, TX 78023

    Splendor, Glorious, Scenic Views to build you DREAM HOME in sought out DESIRABLE Iron Horse Canyon Helotes. Tranquil with Hill Country Relaxing Views!! Mountain Laurels, Oak Tress and Cedar in your own private setting! Excellent location and beautiful property! Neighborhood amenities include swimming pool, basketball courts and children play area/park. All utilities except septic. Bring your

    Agent Photo

    Christy Rupp

    RE/MAX North-San Antonio

    14125 Iron Horse Way, Helotes, TX 78023
  • /2

    $380,810

    New Construction $16K PRICE DROP
    • 4 Beds
    • 2.5 Baths
    • 1,731 Sq Ft

    10610 Rosemont Pass, San Antonio, TX 78254

    Say “hello” to the Hibiscus plan! This home was beautifully designed for modern living, featuring an open layout that’s perfect for entertaining and everyday moments. At the heart of the home, a spacious kitchen with a center island leads into a dining area and an inviting great room. You’ll also find a powder bath on this level. On the second floor, a private primary suite offers a walk-in

    Agent Photo

    Dayton Schrader

    eXp Realty

    10610 Rosemont Pass, San Antonio, TX 78254
  • /49

    $419,000

    $16K PRICE DROP
    • 3 Beds
    • 2.5 Baths
    • 2,768 Sq Ft

    9839 Ramblin River Rd, San Antonio, TX 78251

    Discover the perfect blend of modern luxury and timeless character in this beautifully updated 3 bed, 2 and a half bath gem, tucked away in the prestigious gated enclave of Stonegate Hill. Poised gracefully on a corner lot shaded by towering mature trees, this home invites you into a space where comfort meets effortless style. The main level is anchored by a serene primary suite, while the entire

    Agent Photo

    Shane Neal

    eXp Realty

    9839 Ramblin River Rd, San Antonio, TX 78251
  • /49

    $359,990

    $15K PRICE DROP
    • 4 Beds
    • 2.5 Baths
    • 2,418 Sq Ft

    9534 Novacek Blvd, San Antonio, TX 78254

    Beautiful and well-maintained 4-bedroom, 2.5-bath home located in the desirable Prescott Oaks community! This spacious home features luxury vinyl plank flooring throughout the first floor, an open-concept layout, and stylish upgrades throughout. The kitchen offers granite countertops, a gas stove, built-in microwave, walk-in pantry, and an impressive amount of cabinet space perfect for storage

    Agent Photo

    Dayton Schrader

    eXp Realty

    9534 Novacek Blvd, San Antonio, TX 78254
  • /4

    $449,999

    New Construction
    • 4 Beds
    • 2 Baths
    • 2,322 Sq Ft

    10551 Briceway Bay, Helotes, TX 78023

    The Meridian II offers thoughtful design for modern living. The open kitchen flows into the great room and breakfast area, perfect for entertaining or family time. A private study near the foyer is ideal for remote work. The first-floor primary suite provides convenience and privacy, complete with a walk-in closet. Upstairs, a loft creates flexible space for play or relaxation, while three

    Agent Photo

    Dayton Schrader

    eXp Realty

    10551 Briceway Bay, Helotes, TX 78023
  • /4

    $459,999

    New Construction $15K PRICE DROP
    • 4 Beds
    • 2 Baths
    • 2,497 Sq Ft

    10520 Bricewood Park, Helotes, TX 78023

    The Hudson is a well-designed two-story single-family home that combines comfort and convenience. This plan features a first-floor primary bedroom, offering privacy and ease of access, along with a 2-car attached garage for secure parking and extra storage. With its thoughtful layout, the Hudson is ideal for modern living and everyday functionality.

    Agent Photo

    Dayton Schrader

    eXp Realty

    10520 Bricewood Park, Helotes, TX 78023

Showing Results 41 - 80, Page 2 of 18

How to Buy a Home How to Finance a Home How to Sell a Home