6,944

San Antonio, TX Homes for Sale under $300,000

Section Image Section Image
  • /49

    $265,950

    New Construction $1K PRICE DROP
    • 4 Beds
    • 2 Baths
    • 1,572 Sq Ft

    14832 Hemphill King, San Antonio, TX 78245

    The Estero is a charming one-story home featured in Stonehill in San Antonio, TX. Featuring 2 classic front exteriors, this 4 bedroom, 2 bathroom home also offers 1586 square feet of living space and a 2-car garage. A front porch (per plan) welcomes you into the home and opens to the gourmet kitchen which includes quartz counter tops, shaker style cabinets, stainless steel appliances and an open

    RJ Reyes Keller Williams Heritage

    14832 Hemphill King, San Antonio, TX 78245
  • /8

    $273,995

    New Construction $16K PRICE DROP
    • 3 Beds
    • 2.5 Baths
    • 1,529 Sq Ft

    Plan 1529 at Nagel Crossing, San Antonio, TX 78247

    * Powder bath * Upstairs landing ideal for study or work area * Large walk-in closet at primary bedroom * Stainless steel appliances * Kitchen USB charging port * Spacious linen closets * Open floor plan * Low-E windows * Spacious great room * Front porch * Upstairs laundry room * ENERGY STAR certified home * Playground * Near local schools * Close to golf courses * Close to family friendly parks

    KB Home Builder
    0 Jung Rd Unit 39972054, San Antonio, TX 78247
  • /57

    $287,950

    New Construction $10K PRICE DROP
    • 4 Beds
    • 2.5 Baths
    • 2,084 Sq Ft

    140 Purple Carib, San Antonio, TX 78253

    Introducing The Reese, a two-story home featuring 4 bedrooms, 2.5 baths and a 1-car garage in Redbird Ranch, a new home community located in San Antonio, TX. Here you will find a beautiful open-concept layout with 2084 square feet of living space. Your living room, dining area and kitchen blend together seamlessly with plenty of room for everyday living. The gourmet kitchen includes quartz

    RJ Reyes Keller Williams Heritage

    140 Purple Carib, San Antonio, TX 78253
  • /26

    $174,900

    $15K PRICE DROP
    • 4 Beds
    • 1 Bath
    • 1,218 Sq Ft

    5535 Red Sky St, San Antonio, TX 78242

    DOWN PAYMENT ASSISTANCE AVAILABLE. Welcome to 5535 Red Sky Street in beautiful San Antonio, Texas! This recently remodeled home offers the perfect blend of comfort, style, and functionality. Step inside to discover a spacious living area, filled with natural light, and modern finishes throughout. The chef-inspired kitchen features granite countertops, stainless steel appliances, and ample cabinet

    Jordan Brandt Spring House Realty

    5535 Red Sky St, San Antonio, TX 78242
  • /3

    $282,410

    New Construction
    • 4 Beds
    • 2.5 Baths
    • 2,446 Sq Ft

    2455 Rambo Dr, San Antonio, TX 78224

    Welcome to 2455 Rambo Drive located in Applewhite Meadows, a brand new Brohn Homes community in San Antonio! This two-story new construction home was designed with elevated style and everyday comfort in mind. Inside the home’s interior is bright and welcoming, you’ll see modern finishes such as wood-look vinyl flooring through the main living spaces, white cabinets with, and Silestone bathroom

    Danny Wilson New Home Now

    2455 Rambo Dr, San Antonio, TX 78224
  • /26

    $227,000

    New Construction
    • 3 Beds
    • 2 Baths
    • 1,156 Sq Ft

    The Atlanta Plan at Redbird Ranch, San Antonio, TX 78253

    The Atlanta is a charming one-story home featured at Redbird Ranch in northwest San Antonio TX. Featuring 2 classic front exteriors, this 3 bedroom, 2 bathroom home also offers 1156 square feet of living space and a 2-car garage. A front porch (per plan) welcomes you into the home and opens to the gourmet kitchen which includes quartz counter tops, quality cabinets, stainless steel appliances and

    D.R. Horton Builder
    15134 Pinyon Jay St Unit 36203549, San Antonio, TX 78253
  • /14

    $275,990

    New Construction
    • 3 Beds
    • 2 Baths
    • 1,642 Sq Ft

    Eastland Plan at Lone Oak, San Antonio, TX 78264

    The Eastland is a 1-story home floorplan that boasts 1,602 square feet of functional living space and features 3-4 bedrooms, 2 bathrooms, and a 2-car garage.

    M/I Homes Builder
    19684 Liedecke Rd Unit 40885435, San Antonio, TX 78264
  • /50

    $253,950

    New Construction $14K PRICE DROP
    • 3 Beds
    • 2 Baths
    • 1,411 Sq Ft

    497 American Robin Way, San Antonio, TX 78253

    Step into The Tobin floorplan at Redbird Ranch in San Antonio, TX, a single-story home featuring 3 bedrooms and 2 bathrooms. The Tobin also offers 2 classic exterior with siding, a 1-car garage and 1412 square feet of comfortable living space. The Tobin features an open-concept layout that blends seamlessly to create the perfect every day space designed with you in mind. An elongated foyer leads

    RJ Reyes Keller Williams Heritage

    497 American Robin Way, San Antonio, TX 78253
  • /65

    $270,500

    New Construction
    • 4 Beds
    • 2 Baths
    • 1,503 Sq Ft

    6024 Unakite Trail, San Antonio, TX 78253

    Discover The Friedrich at Riverstone at Westpointe in San Antonio, TX. This comfortable one-story floor plan offers 4 bedrooms, 2 bathrooms, a 1-car garage, and 1,503 square feet of living space. The entry immediately opens to an elongated foyer with two secondary bedrooms and a full bathroom located off of it. Continuing into the heart of the home, you will find a spacious, open-concept kitchen,

    RJ Reyes Keller Williams Heritage

    6024 Unakite Trail, San Antonio, TX 78253
  • /12

    $297,990

    New Construction
    • 3 Beds
    • 2 Baths
    • 1,763 Sq Ft

    Desoto Plan at Lane Ranch, San Antonio, TX 78227

    Welcome to the Desoto floorplan. Searching for the best in both function and form? Look no further than this single-story, Smart Series design. This floorplan features 3 bedrooms, 2 bathrooms, and 1,763-1,800 square feet of functional living space.

    M/I Homes Builder
    8024 Butterfield Dr Unit 37163092, San Antonio, TX 78227
  • /15

    $230,900

    New Construction
    • 3 Beds
    • 2 Baths
    • 1,248 Sq Ft

    RC Cooper Plan at Red Hawk Landing, San Antonio, TX 78222

    This new single-story home optimizes space and prioritizes ease of living. An open-concept design includes the family room and a versatile kitchen/dining area for everyday multitasking. An attached patio provides outdoor space. Nearby is the cozy owner’s suite with a private bathroom and spacious walk-in closet, while two bedrooms are located at the opposite end of the home.

    Lennar Builder
    0 Hildebrandt and Broad Hawk Ln Unit 36038977, San Antonio, TX 78222
  • /29

    $159,900

    $10K PRICE DROP
    • 4 Beds
    • 2 Baths
    • 1,416 Sq Ft

    7677 Tarrasa, San Antonio, TX 78239

    Investor opportunity! 7677 Tarrasa is being sold as-is and offers strong potential for renovation, resale, or long-term rental income. Featuring a functional floor plan and located near Randolph AFB, major highways, shopping, dining, and employment centers, this property is well-positioned for investors seeking value-add opportunities. Bring your vision and unlock the potential this home has to

    Leeroy Ramirez TRU Real Estate Group

    7677 Tarrasa, San Antonio, TX 78239
  • /19

    $297,990

    New Construction
    • 3 Beds
    • 2.5 Baths
    • 1,826 Sq Ft

    Voyager Plan at Trails at Culebra, San Antonio, TX 78253

    Create memories when you step inside your new home that includes modern finishes from top to bottom. Cook family meals in your open kitchen complete with stainless steel appliances, granite countertops and a large island. This two-story home also provides plenty of space with extra loft space and a patio that's perfect for entertaining guests.

    Starlight Homes Builder
    7629 Desert Viper Unit 36477251, San Antonio, TX 78253
  • /26

    $254,000

    New Construction
    • 3 Beds
    • 2 Baths
    • 1,280 Sq Ft

    The Barton Plan at Riverstone at Westpointe, San Antonio, TX 78253

    The Barton is a charming one-story home featured at Riverstone at Westpointe in San Antonio, TX. Featuring 2 classic front exteriors, this 3 bedroom, 2 bathroom home also offers 1281 square feet of living space and a 2-car garage. A front porch (per plan) welcomes you into the home and opens to the gourmet kitchen which includes quartz counter tops, quality cabinets, stainless steel appliances

    D.R. Horton Builder
    14207 Flint Path Unit 36203593, San Antonio, TX 78253
  • /7

    $214,995

    New Construction
    • 3 Beds
    • 2 Baths
    • 1,417 Sq Ft

    Plan 1417 at Preserve at Culebra - Heritage Collection, San Antonio, TX 78253

    * Walk-in closet at primary bedroom and bedroom 2 * Abundant kitchen counter space * Colonial baseboards * Stainless steel kitchen appliances * 42-in. garden tub/shower combination at primary bath * Smart thermostat * Front porch * Open floor plan * Split-bedroom layout * Den * Dedicated laundry room * ENERGY STAR certified home * Swimming pool * Playground * Near top-rated schools * Close to

    KB Home Builder
    8014 Kingfisher Landing Unit 38058607, San Antonio, TX 78253
  • /32

    $283,990

    New Construction
    • 3 Beds
    • 2.5 Baths
    • 1,737 Sq Ft

    Elm Plan at Garden Grove, San Antonio, TX

    The Elm floor plan presents an open, two-story layout complete with three bedrooms, two and a half bathrooms, and a two-car garage. This home greets you with a spacious front porch in which you can relax with your morning coffee. Upon entering the home, you are met with stunning vinyl flooring and a foyer that leads to the combined family room and kitchen. On the way, you will find the convenient

    CastleRock Communities Builder
    0 Garden Grove St Unit 36461884, San Antonio, TX
  • /18

    $295,000

    New Construction
    • 3 Beds
    • 2 Baths
    • 1,396 Sq Ft

    The Brooke Plan at Laurel Vistas, San Antonio, TX 78245

    Step into The Brooke floor plan in Laurel Vistas in San Antonio, TX, a one-story home featuring 3 bedrooms and two bathrooms. The Brooke also offers 2 classic front exteriors, a 2-car garage and 1396 square feet of comfortable living. The Brooke features an open concept layout that blends seamlessly to create the perfect everyday space. The gourmet kitchen separates the living area and dining

    D.R. Horton Builder
    11114 Boot Canyon Unit 36203474, San Antonio, TX 78245
  • /16

    $273,990

    New Construction
    • 3 Beds
    • 2 Baths
    • 1,412 Sq Ft

    Odyssey Plan at Hennersby Hollow, San Antonio, TX 78252

    You enter the home and are immediately welcomed into the open family room, kitchen, and dining area—designed for comfortable, connected living. Just off the family room, you’ll find access to the two-car garage, a laundry room, and two secondary bedrooms that share a full bath. From the dining area, a covered patio offers space to relax outdoors. Also off the dining space is the primary bedroom,

    Starlight Homes Builder
    7757 Fern Crossing Unit 36482126, San Antonio, TX 78252
  • /6

    $294,995

    New Construction
    • 5 Beds
    • 2.5 Baths
    • 2,969 Sq Ft

    Plan 2969 at Preserve at Culebra - Sterling Collection, San Antonio, TX 78253

    * Media niche at loft * Upstairs linen closet * Downstairs primary suite * Expansive great room * 6-panel interior doors * Spacious living room * Open floor plan * Walk-in kitchen pantry * Granite kitchen countertops * Loft * Dedicated laundry room * ENERGY STAR certified home * Swimming pool * Playground * Pickleball court * Near top-rated schools * Close to popular restaurants * Outdoor

    KB Home Builder
    7717 Kingfisher Landing Unit 40494241, San Antonio, TX 78253
  • /7

    $209,995

    New Construction
    • 3 Beds
    • 2 Baths
    • 1,605 Sq Ft

    Plan 1605 at The Granary - Heritage Collection, San Antonio, TX 78221

    * Den with walk-in closet * Primary suite at rear of home for added privacy * 5-panel interior doors * Designer-selected lighting fixtures with 100% LED bulbs * Open floor plan * Smart thermostat * Front porch * Split-bedroom layout * Spacious great room * Kitchen island * Dedicated laundry room * ENERGY STAR certified home * Swimming pool * Playground * Near top-rated schools * Commuter-friendly

    KB Home Builder
    819 Tranchet Trail Unit 38058577, San Antonio, TX 78221
  • /18

    $182,000

    New Construction $15K PRICE DROP
    • 3 Beds
    • 2 Baths
    • 1,002 Sq Ft

    2020 Giant Cactus, San Antonio, TX 78221

    Welcome to The Gabriel, featured at Sonora in San Antonio, TX, an expertly designed 1-story home offering 1002 square feet of comfortable living space. With 3 bedrooms and 2 bathrooms, this home is perfect for families, couples, or individuals seeking additional room to grow. The Gabriel replaces a traditional garage with a spacious driveway, providing ample parking space and added convenience.

    RJ Reyes Keller Williams Heritage

    2020 Giant Cactus, San Antonio, TX 78221
  • /6

    $191,000

    New Construction $10K PRICE DROP
    • 3 Beds
    • 2 Baths
    • 1,206 Sq Ft

    2051 Giant Cactus, San Antonio, TX 78221

    Introducing The Ranger, a charming two-story floor plan located in the Sonora community in San Antonio, TX. This spacious home offers 1206 square feet of living space, featuring 3 bedrooms and 2 bathrooms, perfect for families or those seeking room to grow. Instead of a traditional garage, The Ranger offers a convenient driveway, adding ease of access and extra parking space. The exterior is

    RJ Reyes Keller Williams Heritage

    2051 Giant Cactus, San Antonio, TX 78221
  • /38

    $237,500

    $38K PRICE DROP
    • 3 Beds
    • 2.5 Baths
    • 2,173 Sq Ft

    8803 Mesa Vista, San Antonio, TX 78224

    Welcome to 8803 Mesa Vista, a well-maintained two-story home on San Antonio's South Side. The home features a functional layout with multiple living areas, a spacious kitchen with ample cabinet space, and well-sized bedrooms upstairs for added privacy. The backyard offers room for outdoor enjoyment and entertaining. Roof is 7 years old. Convenient access to Loop 410, I-35, and downtown San

    Leeroy Ramirez TRU Real Estate Group

    8803 Mesa Vista, San Antonio, TX 78224
  • /24

    $298,000

    New Construction
    • 3 Beds
    • 2.5 Baths
    • 1,858 Sq Ft

    X30FA - THE FLORENCE Plan at Redbird Ranch, San Antonio, TX 78253

    The Florence plan is one of our two-story homes featured in Redbird Ranch in San Antonio, TX. This new home layout offers 2 classic front exteriors, 3 bedrooms, 2.5 baths, 2 car-garage and 1858 square feet of comfortable living. Step inside The Florence to find an elongated foyer opening to an open concept kitchen, dining area, and living room. The gourmet kitchen faces the living area so you

    D.R. Horton Builder
    15134 Pinyon Jay St Unit 36203572, San Antonio, TX 78253
  • /39

    $287,950

    New Construction
    • 3 Beds
    • 2 Baths
    • 1,535 Sq Ft

    5211 Hockley Bend, San Antonio, TX 78245

    The Diana plan is our largest one-story home offered at Stonehill in San Antonio, TX. Featuring 2 classic front exteriors, 3 bedrooms, 2 baths, 2-car garage and 1535 square feet of living space, this floor plan is sure to turn heads. Comfort greets you at the door with a long foyer leading to a combined living and dining area, then flowing into the grand corner kitchen. The kitchen includes a

    RJ Reyes Keller Williams Heritage

    5211 Hockley Bend, San Antonio, TX 78245
  • /19

    $187,000

    New Construction $10K PRICE DROP
    • 3 Beds
    • 2 Baths
    • 1,023 Sq Ft

    14868 Gold Lace Cactus, San Antonio, TX 78221

    Introducing The Wyeth, a beautiful floor plan featured in the Sonora new construction home community in San Antonio, TX. This thoughtfully designed single-story home offers 1023 square feet of living space, with 3 bedrooms and 2 bathrooms, making it the perfect option for families or those looking. The home's exterior is available in two elevation options, both featuring durable James Hardie

    RJ Reyes Keller Williams Heritage

    14868 Gold Lace Cactus, San Antonio, TX 78221
  • /15

    $266,990

    New Construction
    • 2 Beds
    • 2 Baths
    • 1,436+ Sq Ft

    Drummond Plan at Paloma Park, Converse, TX 78109

    The Drummond is a 1-story floorplan that features 1,507 square feet of functional living space, 2 bedrooms, 2 bathrooms, a flex room, and a 2-car garage.

    M/I Homes Builder
    10223 White Hart Ln Unit 36459173, Converse, TX 78109
  • /9

    $299,990

    New Construction
    • 3 Beds
    • 2 Baths
    • 1,604 Sq Ft

    Comal Plan at Morgan Meadows, San Antonio, TX 78253

    The Comal floor plan is a well-designed, three-bedroom and two-bathroom home that has a ton of character. The exterior of the home is a beautiful brick structure, with the option to swap the brick for stone. Upon entry, you are greeted by the combined flex space and family room. The flex space allows for either a fourth bedroom, a private study, a formal dining area, a quaint game room, or

    CastleRock Communities Builder
    6751 Velma Path Unit 36480841, San Antonio, TX 78253
  • /11

    $283,995

    New Construction $16K PRICE DROP
    • 3 Beds
    • 2.5 Baths
    • 1,676 Sq Ft

    Plan 1676 Modeled at Nagel Crossing, San Antonio, TX 78247

    * Powder bath * Walk-in and linen closets at primary bath * Open floor plan * 6-ft. backyard privacy fence with sturdy gate * Large dining nook * CRITM Green Label Plus certified polyester textured carpeting * Kitchen island * Loft * Split-bedroom layout * Dedicated laundry room * Kitchen USB charging port * ENERGY STAR certified home * Playground * Near local schools * Close to golf courses *

    KB Home Builder
    0 Jung Rd Unit 39972060, San Antonio, TX 78247
  • /28

    $285,990

    New Construction
    • 3 Beds
    • 2 Baths
    • 1,752 Sq Ft

    Artesia Plan at Hunters Ranch, San Antonio, TX 78245

    The Artesia is a thoughtfully designed single-story home offering 3 bedrooms, 2 bathrooms, and 1,752 square feet of well-balanced living space. An open-concept layout connects the kitchen, dining, and living areas, creating a seamless environment for both everyday living and entertaining. At the front of the home, a dedicated flex room provides added versatility ideal for a home office, playroom,

    Hakes Brothers Builder
    163 Gathering Dr Unit 36841920, San Antonio, TX 78245
  • /17

    $237,995

    New Construction $27K PRICE DROP
    • 3 Beds
    • 2 Baths
    • 1,889 Sq Ft

    Plan 1889 at The Granary - Sterling Collection, San Antonio, TX 78221

    * Inviting front porch * Expansive kitchen counter space * Media niche at den * Paneled interior doors * Stainless steel kitchen appliances * Spacious great room * Den * Smart thermostat * Dedicated laundry room * Low-E windows * Split-bedroom layout * ENERGY STAR certified home * Swimming pool * Playground * Near top-rated schools * Commuter-friendly location * Outdoor recreation nearby * Hiking

    KB Home Builder
    819 Tranchet Trl St Unit 40736347, San Antonio, TX 78221
  • /18

    $292,740

    New Construction
    • 4 Beds
    • 2 Baths
    • 2,121 Sq Ft

    Discovery Plan at Roosevelt Heights, San Antonio, TX 78221

    From the covered porch, you enter into the foyer, where stairs to the second floor are immediately in view. Continuing through, you arrive at the open family room, dining area, and kitchen. A powder bath is conveniently located off the kitchen and family room. Also off the kitchen are a pantry, a coat closet, and access to the two-car garage. Upstairs, a central loft leads to the primary bedroom,

    Starlight Homes Builder
    922 Dankworth Unit 36463075, San Antonio, TX 78221
  • /40

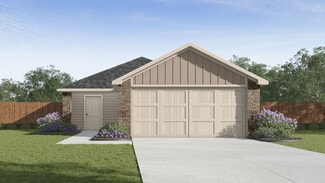
    $295,950

    New Construction $7K PRICE DROP
    • 3 Beds
    • 2 Baths
    • 1,442 Sq Ft

    5735 Gray Moore, San Antonio, TX 78245

    Introducing The Torre, a one-story home featured in our Stonehill community in San Antonio, TX. This floor plan offers 3 classic exteriors, 2-car garage, and a full yard landscaping and irrigation package, ensuring that your home looks its best every single day. Inside this 3 bedroom, 2 bathroom home, you'll find 1442 square feet of open-concept living. A front foyer leads you to a blended dining

    RJ Reyes Keller Williams Heritage

    5735 Gray Moore, San Antonio, TX 78245
  • /31

    $290,000

    $15K PRICE DROP
    • 3 Beds
    • 2.5 Baths
    • 1,753 Sq Ft

    8223 Stoeger Path, San Antonio, TX 78253

    This beautifully designed home combines modern style, comfort, and functionality with standout curb appeal featuring an enhanced cream stone exterior and soaring 9-ft. first-floor ceilings. The gourmet kitchen is a true centerpiece, showcasing stainless steel Whirlpool appliances, elegant white Woodmont Dakota Shaker 42-in. cabinetry, sleek Miami White Silestone countertops, a glossy Emser Catch

    Kathleen Clark M. Stagers Realty Partners

    8223 Stoeger Path, San Antonio, TX 78253
  • /25

    $202,500

    $7K PRICE DROP
    • 3 Beds
    • 2.5 Baths
    • 1,246 Sq Ft

    3119 Begonia Bend, San Antonio, TX 78222

    Welcome to 3119 Begonia Bend! This well-maintained home features an open-concept floor plan with spacious living and dining areas, creating a comfortable space for everyday living and entertaining. The kitchen offers ample cabinet and counter space, while the primary suite includes a walk-in closet and private bath. Conveniently located near major highways, shopping, dining, schools, and downtown

    Leeroy Ramirez TRU Real Estate Group

    3119 Begonia Bend, San Antonio, TX 78222
  • /34

    $284,900

    $14K PRICE DROP
    • 3 Beds
    • 2 Baths
    • 1,644 Sq Ft

    118 Bethany Place, San Antonio, TX 78201

    Roof replaced May 2026. The home has been pre-inspected. This charming mid-century home features old-school construction with four-sides brick, plentiful windows, original hardwood floors, and a satisfying layout with great flow. Outdoors you'll find a covered porch, privacy fence and mature trees. From this walk-able neighborhood one can get to most destinations within twenty minutes; the

    Melissa Stagers M. Stagers Realty Partners

    118 Bethany Place, San Antonio, TX 78201
  • /23

    $289,490

    New Construction
    • 3 Beds
    • 2 Baths
    • 1,501 Sq Ft

    4962 Don Julio, San Antonio, TX 78223

    *MOVE IN READY & ALL APPLIANCES/GARAGE DOOR OPENER INCLUDED* Welcome to the Val Verde B (40' Homesite), a beautifully designed 1,501 sq. ft. new construction home that perfectly balances comfort, style, and everyday functionality. The open-concept floor plan seamlessly connects the kitchen, dining, and living areas creating a bright, spacious environment ideal for both entertaining and daily

    Alexander Mercado 1st Choice Realty Group

    4962 Don Julio, San Antonio, TX 78223
  • /7

    $185,995

    New Construction
    • 2 Beds
    • 2.5 Baths
    • 1,373 Sq Ft

    Plan 1373 Modeled at Spanish Trails Villas, San Antonio, TX 78222

    * Kitchen pantry * Walk-in and linen closets at primary bath * Powder bath * 50-gal. energy-efficient electric water heater * Built-in pest control system * Low-E windows * Front porch * Low-E windows * Spacious laundry room * Loft * Split-bedroom layout * ENERGY STAR certified home * Near local schools * Community park * Convenient to downtown * Close to family friendly parks * Near popular

    KB Home Builder
    4126 Libre St Unit 36514926, San Antonio, TX 78222
  • /24

    $235,000

    New Construction
    • 3 Beds
    • 2 Baths
    • 1,156 Sq Ft

    The Atlanta Plan at Preserve at Medina, von Ormy, TX 78073

    The Atlanta is a charming one-story home featured at Preserve at Medina in Von Ormy, TX. Featuring 2 classic front exteriors, this 3 bedroom, 2 bathroom home also offers 1156 square feet of living space and a 2-car garage. A front porch (per plan) welcomes you into the home and opens to the gourmet kitchen which includes granite counter tops, quality cabinets, stainless steel appliances and an

    D.R. Horton Builder
    4114 Bay Leaf Loop Unit 36209792, von Ormy, TX 78073
  • /6

    $282,995

    New Construction $27K PRICE DROP
    • 5 Beds
    • 2.5 Baths
    • 2,969 Sq Ft

    Plan 2969 at The Granary - Sterling Collection, San Antonio, TX 78221

    * Media niche at loft * Upstairs linen closet * Downstairs primary suite * Expansive great room * 6-panel interior doors * Spacious living room * Open floor plan * Walk-in kitchen pantry * Granite kitchen countertops * Loft * Dedicated laundry room * ENERGY STAR certified home * Swimming pool * Playground * Near top-rated schools * Commuter-friendly location * Outdoor recreation nearby * Hiking

    KB Home Builder
    819 Tranchet Trl St Unit 40736308, San Antonio, TX 78221

Showing Results 441 - 480, Page 12 of 18

How to Buy a Home How to Finance a Home How to Sell a Home