7,095

San Antonio, TX Homes for Sale under $300,000

Section Image Section Image
  • /18

    $295,000

    New Construction
    • 3 Beds
    • 2 Baths
    • 1,396 Sq Ft

    The Brooke Plan at Laurel Vistas, San Antonio, TX 78245

    Step into The Brooke floor plan in Laurel Vistas in San Antonio, TX, a one-story home featuring 3 bedrooms and two bathrooms. The Brooke also offers 2 classic front exteriors, a 2-car garage and 1396 square feet of comfortable living. The Brooke features an open concept layout that blends seamlessly to create the perfect everyday space. The gourmet kitchen separates the living area and dining

    D.R. Horton Builder
    11114 Boot Canyon Unit 36203474, San Antonio, TX 78245
  • /16

    $273,990

    New Construction
    • 3 Beds
    • 2 Baths
    • 1,412 Sq Ft

    Odyssey Plan at Hennersby Hollow, San Antonio, TX 78252

    You enter the home and are immediately welcomed into the open family room, kitchen, and dining area—designed for comfortable, connected living. Just off the family room, you’ll find access to the two-car garage, a laundry room, and two secondary bedrooms that share a full bath. From the dining area, a covered patio offers space to relax outdoors. Also off the dining space is the primary bedroom,

    Starlight Homes Builder
    7757 Fern Crossing Unit 36482126, San Antonio, TX 78252
  • /29

    $290,000

    New Construction
    • 5 Beds
    • 2.5 Baths
    • 2,203 Sq Ft

    The Garner Plan at Preserve at Medina, von Ormy, TX 78073

    The Garner plan is one of our two-story homes featured in Preserve at Medina in Von Ormy, TX. This new home layout offers 2 classic front exteriors, 5 bedrooms, 2.5 baths, 2 car-garage and 2203 square feet of comfortable living.Step inside The Garner to find an elongated foyer opening to an open concept kitchen, dining area, and living room. The gourmet kitchen faces the living area so

    D.R. Horton Builder
    4206 Marjoram Landing Unit 40561228, von Ormy, TX 78073
  • /7

    $212,995

    New Construction
    • 3 Beds
    • 2 Baths
    • 1,605 Sq Ft

    Plan 1605 at The Granary - Heritage Collection, San Antonio, TX 78221

    * Den with walk-in closet * Primary suite at rear of home for added privacy * 5-panel interior doors * Designer-selected lighting fixtures with 100% LED bulbs * Open floor plan * Smart thermostat * Front porch * Split-bedroom layout * Spacious great room * Kitchen island * Dedicated laundry room * ENERGY STAR certified home * Swimming pool * Playground * Near top-rated schools * Commuter-friendly

    KB Home Builder
    819 Tranchet Trail Unit 38058577, San Antonio, TX 78221
  • /18

    $182,000

    New Construction $15K PRICE DROP
    • 3 Beds
    • 2 Baths
    • 1,002 Sq Ft

    2020 Giant Cactus, San Antonio, TX 78221

    Welcome to The Gabriel, featured at Sonora in San Antonio, TX, an expertly designed 1-story home offering 1002 square feet of comfortable living space. With 3 bedrooms and 2 bathrooms, this home is perfect for families, couples, or individuals seeking additional room to grow. The Gabriel replaces a traditional garage with a spacious driveway, providing ample parking space and added convenience.

    RJ Reyes Keller Williams Heritage

    2020 Giant Cactus, San Antonio, TX 78221
  • /24

    $298,000

    New Construction
    • 3 Beds
    • 2.5 Baths
    • 1,858 Sq Ft

    The Florence Plan at Redbird Ranch, San Antonio, TX 78253

    The Florence plan is one of our two-story homes featured in Redbird Ranch in San Antonio, TX. This new home layout offers 2 classic front exteriors, 3 bedrooms, 2.5 baths, 2 car-garage and 1858 square feet of comfortable living. Step inside The Florence to find an elongated foyer opening to an open concept kitchen, dining area, and living room. The gourmet kitchen faces the living area so you

    D.R. Horton Builder
    15134 Pinyon Jay St Unit 36203572, San Antonio, TX 78253
  • /24

    $277,000

    New Construction
    • 3 Beds
    • 2.5 Baths
    • 1,858 Sq Ft

    The Florence Plan at Lonesome Dove - Estates, San Antonio, TX 78264

    The Florence plan is one of our two-story homes featured in Lonesome Dove in San Antonio, TX. This new home layout offers 2 classic front exteriors, 3 bedrooms, 2.5 baths, 2 car-garage and 1858 square feet of comfortable living.Step inside The Florence to find an elongated foyer opening to an open concept kitchen, dining area, and living room. The gourmet kitchen faces the living area so

    D.R. Horton Builder
    3452 Redbud Grove Unit 42220233, San Antonio, TX 78264
  • /15

    $266,990

    New Construction
    • 2 Beds
    • 2 Baths
    • 1,436+ Sq Ft

    Drummond Plan at Paloma Park, Converse, TX 78109

    The Drummond is a 1-story floorplan that features 1,507 square feet of functional living space, 2 bedrooms, 2 bathrooms, a flex room, and a 2-car garage.

    M/I Homes Builder
    10223 White Hart Ln Unit 36459173, Converse, TX 78109
  • /11

    $287,995

    New Construction $12K PRICE DROP
    • 3 Beds
    • 2.5 Baths
    • 1,676 Sq Ft

    Plan 1676 Modeled at Nagel Crossing, San Antonio, TX 78247

    * Powder bath * Walk-in and linen closets at primary bath * Open floor plan * 6-ft. backyard privacy fence with sturdy gate * Large dining nook * CRITM Green Label Plus certified polyester textured carpeting * Kitchen island * Loft * Split-bedroom layout * Dedicated laundry room * Kitchen USB charging port * ENERGY STAR certified home * Playground * Near local schools * Close to golf courses *

    KB Home Builder
    0 Jung Rd Unit 39972060, San Antonio, TX 78247
  • /28

    $285,990

    New Construction
    • 3 Beds
    • 2 Baths
    • 1,752 Sq Ft

    Artesia Plan at Hunters Ranch, San Antonio, TX 78245

    The Artesia is a thoughtfully designed single-story home offering 3 bedrooms, 2 bathrooms, and 1,752 square feet of well-balanced living space. An open-concept layout connects the kitchen, dining, and living areas, creating a seamless environment for both everyday living and entertaining. At the front of the home, a dedicated flex room provides added versatility ideal for a home office, playroom,

    Hakes Brothers Builder
    163 Gathering Dr Unit 36841920, San Antonio, TX 78245
  • /23

    $295,000

    • 3 Beds
    • 2 Baths
    • 1,755 Sq Ft

    5823 Lost Creek, San Antonio, TX 78247

    Move-in ready and renovated 3 bedroom 2 bathroom San Antonio home in High Country with a 2019 roof, AC ductwork replaced in 2023, a 2020 water heater, and no foundation repairs needed per a structural engineer's report in the additional documents. The home sits on a quiet, tree-shaded stretch of Lost Creek zoned to Steubing Ranch Elementary, Harris Middle School, and Madison High School in North

    Marisa Gomez Coldwell Banker D'Ann Harper

    5823 Lost Creek, San Antonio, TX 78247
  • /17

    $241,995

    New Construction $23K PRICE DROP
    • 3 Beds
    • 2 Baths
    • 1,889 Sq Ft

    Plan 1889 at The Granary - Sterling Collection, San Antonio, TX 78221

    * Inviting front porch * Expansive kitchen counter space * Media niche at den * Paneled interior doors * Stainless steel kitchen appliances * Spacious great room * Den * Smart thermostat * Dedicated laundry room * Low-E windows * Split-bedroom layout * ENERGY STAR certified home * Swimming pool * Playground * Near top-rated schools * Commuter-friendly location * Outdoor recreation nearby * Hiking

    KB Home Builder
    819 Tranchet Trl St Unit 40736347, San Antonio, TX 78221
  • /18

    $293,240

    New Construction
    • 4 Beds
    • 2 Baths
    • 2,121 Sq Ft

    Discovery Plan at Roosevelt Heights, San Antonio, TX 78221

    From the covered porch, you enter into the foyer, where stairs to the second floor are immediately in view. Continuing through, you arrive at the open family room, dining area, and kitchen. A powder bath is conveniently located off the kitchen and family room. Also off the kitchen are a pantry, a coat closet, and access to the two-car garage. Upstairs, a central loft leads to the primary bedroom,

    Starlight Homes Builder
    922 Dankworth Unit 36463075, San Antonio, TX 78221
  • /34

    $272,900

    • 3 Beds
    • 2 Baths
    • 1,644 Sq Ft

    118 Bethany Place, San Antonio, TX 78201

    Move-in readiness, location, versatility, and charm all rolled into one at 118 Bethany Place! Pre-inspection and roof replacement with dimensional shingles in 2026 give the buyer peace of mind from day one. This solid four-sided brick house has been beautifully maintained, so you're stepping into a home that's genuinely ready to live in, not a project. The property benefits from many

    Melissa Stagers M. Stagers Realty Partners

    118 Bethany Place, San Antonio, TX 78201
  • /33

    $284,000

    $21K PRICE DROP
    • 3 Beds
    • 2.5 Baths
    • 1,753 Sq Ft

    8223 Stoeger Path, San Antonio, TX 78253

    This beautifully designed home combines modern style, comfort, and functionality with standout curb appeal featuring an enhanced cream stone exterior and soaring 9-ft. first-floor ceilings. The gourmet kitchen is a true centerpiece, showcasing stainless steel Whirlpool appliances, elegant white Woodmont Dakota Shaker 42-in. cabinetry, sleek Miami White Silestone countertops, a glossy Emser Catch

    Kathleen Clark M. Stagers Realty Partners

    8223 Stoeger Path, San Antonio, TX 78253
  • /29

    $266,500

    New Construction
    • 4 Beds
    • 2.5 Baths
    • 1,543 Sq Ft

    The Altaria Plan at Seneca Trails, Leon Valley, TX 78238

    The Altaria is a charming two-story home featured at Seneca Trails in Leon Valley, TX. Featuring 2 classic front exteriors, this 4 bedroom, 2.5 bathroom home also offers 1543 square feet of living space and a 1-car garage. A front porch (per plan) welcomes you into the home and opens to the gourmet kitchen which includes quartz counter tops, quality cabinets, stainless steel appliances and an

    D.R. Horton Builder
    0 Model Coming Soon! St Unit 38652226, Leon Valley, TX 78238
  • /7

    $186,995

    New Construction
    • 2 Beds
    • 2.5 Baths
    • 1,373 Sq Ft

    Plan 1373 Modeled at Spanish Trails Villas, San Antonio, TX 78222

    * Kitchen pantry * Walk-in and linen closets at primary bath * Powder bath * 50-gal. energy-efficient electric water heater * Built-in pest control system * Low-E windows * Front porch * Low-E windows * Spacious laundry room * Loft * Split-bedroom layout * ENERGY STAR certified home * Near local schools * Community park * Convenient to downtown * Close to family friendly parks * Near popular

    KB Home Builder
    4126 Libre St Unit 36514926, San Antonio, TX 78222
  • /24

    $235,000

    New Construction
    • 3 Beds
    • 2 Baths
    • 1,156 Sq Ft

    The Atlanta Plan at Preserve at Medina, von Ormy, TX 78073

    The Atlanta is a charming one-story home featured at Preserve at Medina in Von Ormy, TX. Featuring 2 classic front exteriors, this 3 bedroom, 2 bathroom home also offers 1156 square feet of living space and a 2-car garage.A front porch (per plan) welcomes you into the home and opens to the gourmet kitchen which includes granite counter tops, quality cabinets, stainless steel appliances

    D.R. Horton Builder
    4114 Bay Leaf Loop Unit 36209792, von Ormy, TX 78073
  • /6

    $286,995

    New Construction $23K PRICE DROP
    • 5 Beds
    • 2.5 Baths
    • 2,969 Sq Ft

    Plan 2969 at The Granary - Sterling Collection, San Antonio, TX 78221

    * Media niche at loft * Upstairs linen closet * Downstairs primary suite * Expansive great room * 6-panel interior doors * Spacious living room * Open floor plan * Walk-in kitchen pantry * Granite kitchen countertops * Loft * Dedicated laundry room * ENERGY STAR certified home * Swimming pool * Playground * Near top-rated schools * Commuter-friendly location * Outdoor recreation nearby * Hiking

    KB Home Builder
    819 Tranchet Trl St Unit 40736308, San Antonio, TX 78221
  • /46

    $274,900

    $15K PRICE DROP
    • 4 Beds
    • 3 Baths
    • 1,915 Sq Ft

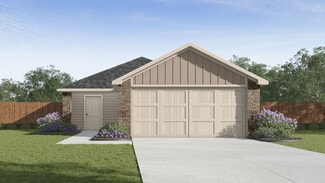
    14011 Feed Park, San Antonio, TX 78252

    Seller is offering a $5,000 buyer concession! Move-in ready, featuring over $26,000 in upgrades, and an appraised value of $300,000, this 4-bedroom, 3-bath home in The Silos offers a bright open-concept layout designed for comfortable living and effortless entertaining. The spacious kitchen showcases an oversized island with breakfast bar seating, gas cooking, and abundant prep space. The private

    Jim Seifert Redfin Corporation

    14011 Feed Park, San Antonio, TX 78252
  • /41

    $281,000

    New Construction
    • 4 Beds
    • 2.5 Baths
    • 1,952 Sq Ft

    The Grace Plan at Lonesome Dove - Estates, San Antonio, TX 78264

    Step into The Grace floor plan in Lonesome Dove in San Antonio, TX. This home showcases 2 classic front exteriors, full yard landscaping and irrigation and a 2-car garage.Inside this 4 bedroom, 2.5 bathroom home, you will find 1952 square feet of living space designed to meet your needs. The arched front patio opens to a grand foyer which then leads to a spacious living room. The living

    D.R. Horton Builder
    3452 Redbud Grove Unit 42220238, San Antonio, TX 78264
  • /8

    $201,995

    New Construction
    • 3 Beds
    • 2.5 Baths
    • 1,663 Sq Ft

    Plan 1663 Modeled at Spanish Trails Villas, San Antonio, TX 78222

    * Powder bath * Large dining nook * Walk-in and linen closets at primary bath * Open floor plan * 6-ft. backyard privacy fence with sturdy gate * CRITM Green Label Plus certified polyester textured carpeting * Loft * Front porch * Spacious living room * Smart thermostat * Dedicated laundry room * ENERGY STAR certified home * Near local schools * Community park * Convenient to downtown * Close to

    KB Home Builder
    4126 Libre St Unit 36514928, San Antonio, TX 78222
  • /49

    $296,500

    New Construction
    • 5 Beds
    • 3 Baths
    • 2,009 Sq Ft

    6028 Unakite Trail, San Antonio, TX 78253

    The Commerce is a two-story floor plan offered at Riverstone at Westpointe in San Antonio, TX. Designed to provide you with comfortable living, this home features 2 classic front exteriors, a 1-car garage, 5 bedrooms and 3 bathrooms spaced across 2009 square feet. As you step inside The Commerce, you will notice an open-concept dining area, kitchen and living space that blend seamlessly together

    RJ Reyes Keller Williams Heritage

    6028 Unakite Trail, San Antonio, TX 78253
  • /26

    $225,499

    New Construction
    • 3 Beds
    • 2.5 Baths
    • 1,470 Sq Ft

    The Davis Plan at Lonesome Dove - Estates, San Antonio, TX 78264

    Welcome to The Davis, a two-story home located at Lonesome Dove in San Antonio, TX. This floor plan offers 2 classic exteriors and 2-car garage.Inside this 3 bedroom, 2.5 bathroom home, you'll find 1489 square feet of living space. The entry opens to a gourmet kitchen before flowing into the dining and family room with an open floorplan concept. The kitchen includes quartz counter tops,

    D.R. Horton Builder
    3452 Redbud Grove Unit 41056127, San Antonio, TX 78264
  • /37

    $223,000

    • 3 Beds
    • 2 Baths
    • 1,451 Sq Ft

    4714 Dapple Dr, San Antonio, TX 78244

    Lovely 3-bedroom, 2-bath home in Mustang Valley with a comfortable layout and a welcoming feel. The open floor plan provides an easy flow between the living, dining, and kitchen areas, creating a practical space for everyday living and entertaining. The kitchen features granite countertops and opens directly to the dining and living spaces. The split primary suite offers privacy and includes an

    Jessica Uralde Redfin Corporation

    4714 Dapple Dr, San Antonio, TX 78244
  • /19

    $280,240

    New Construction
    • 3 Beds
    • 2 Baths
    • 1,826 Sq Ft

    Voyager Plan at Sutton Farms, San Antonio, TX 78222

    Step into your next home through the foyer from the front porch and continue down the hall to the main living space, passing a convenient powder bath along the way. The kitchen, dining area, and family room form an open-concept space, with stairs to the second floor nearby and access to the two-car garage just off the kitchen. Upstairs, a loft connects two additional bedrooms—one with a walk-in

    Starlight Homes Builder
    3226 Davenport Downs Unit 36480900, San Antonio, TX 78222
  • /30

    $205,000

    $10K PRICE DROP
    • 2 Beds
    • 2 Baths
    • 1,420 Sq Ft

    2611 Eisenhauer Rd Unit 506, San Antonio, TX 78209

    Captivating Ground Floor/Corner Condo! You'll LOVE this perfect location - steps away from mailbox, pool & covered parking. Spacious Living/Dining area welcomes you with natural light gleaming on bamboo floors, accented with a fireplace and plantation shuttered windows overlooking luscious common area front yard. Fully equipped kitchen features a breakfast bar, bay window, & breakfast nook that

    JENNIFER SAMPLE New Heights Real Estate

    2611 Eisenhauer Rd Unit 506, San Antonio, TX 78209
  • /23

    $293,000

    New Construction
    • 4 Beds
    • 2.5 Baths
    • 2,223 Sq Ft

    The Kate Plan at Lonesome Dove - Estates, San Antonio, TX 78264

    Welcome to The Kate floor plan, a two-story home located in Lonesome Dove in San Antonio, TX. This home features 2 classic front exteriors, 4 bedrooms, 2.5 baths, a spacious 2-car garage and 2223 square feet of living space.An arched, covered patio (per plan) opens to the gourmet kitchen which includes granite counter tops, stainless steel appliances and shaker style cabinets. The Kate is

    D.R. Horton Builder
    3452 Redbud Grove Unit 42220239, San Antonio, TX 78264
  • /32

    $264,000

    New Construction
    • 3 Beds
    • 2 Baths
    • 1,434 Sq Ft

    The Caprock Plan at Riverstone at Westpointe, San Antonio, TX 78253

    The Caprock is a charming one-story home featured at Riverstone at Westpointe in San Antonio, TX. Featuring 2 classic front exteriors, this 3 bedroom, 2 bathroom home also offers 1435 square feet of living space and a 2-car garage. A front porch (per plan) welcomes you into the home and opens to the gourmet kitchen which includes quartz counter tops, quality cabinets, stainless steel appliances

    D.R. Horton Builder
    14207 Flint Path Unit 36203594, San Antonio, TX 78253
  • /30

    $275,990

    New Construction
    • 4 Beds
    • 2 Baths
    • 1,800 Sq Ft

    Pedernales Plan at Red Hawk Landing, San Antonio, TX 78222

    The exciting Pedernales floor plan boasts a four bedroom, two bathroom single-story home. Upon entering this outstanding home, you are met with a foyer area with access to your fourth bedroom at the front of the home. In need of a secluded work from home space or an area for the kids to do their homework? Transform the fourth bedroom in to a study room for your convenience. A little further down

    CastleRock Communities Builder
    8319 Tierces Garden St Unit 36447442, San Antonio, TX 78222
  • /7

    $269,990

    New Construction
    • 4 Beds
    • 2 Baths
    • 1,550 Sq Ft

    Avalon Plan at Westridge, San Antonio, TX 78253

    Bright, welcoming, and effortlessly livable, the one-story Avalon proves that great design lives in the details. From the to the open-concept living spaces and covered patio, this home is thoughtfully crafted for the way you live today. The kitchen is the heart of the home, with a spacious island and seamless flow into the dining and family rooms – perfect for casual mornings, festive dinners,

    DRB Homes Builder
    130 Greylock Grove Unit 38515190, San Antonio, TX 78253
  • /26

    $179,999

    $5K PRICE DROP
    • 3 Beds
    • 1 Bath
    • 1,820 Sq Ft

    9051 Rich Trace St, San Antonio, TX 78251

    Investor Special in Tara! Bring your vision and make this 3-bedroom, 1-bath home your own. Located in the quiet Tara neighborhood, this property offers plenty of potential for an investor, first-time buyer, or someone looking for a home they can personalize. A second primary bathroom is currently unfinished, offering an opportunity to add additional functionality and value. The living room

    Jessica Uralde Redfin Corporation

    9051 Rich Trace St, San Antonio, TX 78251
  • /16

    $280,990

    New Construction
    • 3 Beds
    • 2.5 Baths
    • 1,808 Sq Ft

    King Plan at Garden Grove - 40', San Antonio, TX 78263

    None

    Coventry Homes Builder
    8520 Ingress Ave Unit 36228004, San Antonio, TX 78263
  • /25

    $269,990

    New Construction
    • 3 Beds
    • 2 Baths
    • 1,326 Sq Ft

    Blanco Plan at Agave - 40' Homesites, San Antonio, TX 78222

    Experience efficient and elegant living in the Blanco, a thoughtfully designed floor plan offering 1,326 square feet of functional space. This single-story home features a modern three-bedroom, two-bathroom layout that maximizes every square inch for comfort. The heart of the home is a spacious open-concept area where the kitchen flows directly into the dining and living rooms, perfect for

    Empire Homes Builder
    8602 Partida St Unit 39103950, San Antonio, TX 78222
  • /19

    $295,000

    New Construction
    • 4 Beds
    • 2.5 Baths
    • 2,243 Sq Ft

    The Stanley Plan at Redbird Ranch, San Antonio, TX 78253

    The Stanley is a two-story home featured in our Redbird Ranch community in San Antonio, TX. Offering 3 classic front exteriors, 1-car garage and full yard landscaping and irrigation, this home is sure to impress. Step inside this 4 bedroom, 2.5 bathroom home to find 2243 square feet of open concept living. Whether you're cooking, enjoying a meal or entertaining, you'll never be far from the

    D.R. Horton Builder
    15134 Pinyon Jay St Unit 36203563, San Antonio, TX 78253
  • /33

    $269,900

    $40K PRICE DROP
    • 4 Beds
    • 2.5 Baths
    • 1,988 Sq Ft

    13267 Frogs Leap, San Antonio, TX 78253

    This two story home offers a functional layout with 1,988 square feet, four bedrooms, and two and a half bathrooms, all designed for comfortable everyday living. Recent updates include fresh interior paint, new carpet, and new countertops, providing a clean and move in ready presentation. The main level features an open floor plan, a living and dining combination, and a breakfast bar that

    Joel Benites Alamo City Brokers, LLC

    13267 Frogs Leap, San Antonio, TX 78253
  • /58

    $279,950

    New Construction
    • 4 Beds
    • 2.5 Baths
    • 2,084 Sq Ft

    1214 Barn Swallow Way, San Antonio, TX 78253

    Introducing The Reese, a two-story home featuring 4 bedrooms, 2.5 baths and a 1-car garage in Redbird Ranch, a new home community located in San Antonio, TX. Here you will find a beautiful open-concept layout with 2084 square feet of living space. Your living room, dining area and kitchen blend together seamlessly with plenty of room for everyday living. The gourmet kitchen includes granite

    RJ Reyes Keller Williams Heritage

    1214 Barn Swallow Way, San Antonio, TX 78253
  • /29

    $249,000

    $6K PRICE DROP
    • 3 Beds
    • 2 Baths
    • 1,233 Sq Ft

    13327 Magnolia Brook, San Antonio, TX 78247

    Welcome to a charming 3-bedroom, 2-bath home has all vinyl plank floors no carpet offering an excellent combination of comfort, convenience, and location. Situated in the established Hunters Mill neighborhood, this home provides a practical one-story layout, two-car garage, and manageable living space ideal for first-time buyers, families. With the special benefit of being located by San Antonio

    Fatima Alzubi Liberty Management, Inc.

    13327 Magnolia Brook, San Antonio, TX 78247
  • /26

    $299,990

    New Construction
    • 4 Beds
    • 2.5 Baths
    • 2,334 Sq Ft

    Hickory Plan, San Antonio, TX 78264

    Boasting an open-concept layout consisting of four large bedrooms, and 2.5 bathrooms, the Hickory home is nothing short of practical! Entering the home, you are greeted by the foyer area and convenient downstairs powder room. You are then led to the central area of the home featuring the combined kitchen and dining area. The kitchen includes plenty of countertop space with an island, granite

    3723 Crownfield Path Unit 41013708, San Antonio, TX 78264
  • /8

    $206,995

    New Construction
    • 3 - 4 Beds
    • 2.5 Baths
    • 1,676 Sq Ft

    Plan 1676 at The Granary - Villa Collection, San Antonio, TX 78221

    * Powder bath * Walk-in and linen closets at primary bath * Open floor plan * 6-ft. backyard privacy fence with sturdy gate * Large dining nook * CRITM Green Label Plus certified polyester textured carpeting * Kitchen island * Loft * 5-panel interior doors * Split-bedroom layout * Dedicated laundry room * ENERGY STAR certified home * Swimming pool * Playground * Near top-rated schools *

    KB Home Builder
    819 Tranchet Trail Unit 38425675, San Antonio, TX 78221

Showing Results 521 - 560, Page 14 of 18

How to Buy a Home How to Finance a Home How to Sell a Home