7,109

San Antonio, TX Homes for Sale under $300,000

Section Image Section Image
  • /19

    $299,000

    New Construction
    • 3 Beds
    • 2 Baths
    • 1,489 Sq Ft

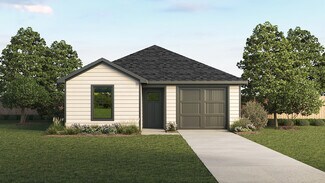
    The Caroline Plan at Laurel Vistas, San Antonio, TX 78245

    Introducing The Caroline plan, a stunning one-story home featured in Laurel Vistas in San Antonio, TX. The Caroline is sure to impress with its classic front exteriors, 3 bedrooms, 2 baths, and 2-car garage. An elongated foyer welcomes you into an open concept kitchen, dining area, and living room, perfect for entertaining. This home's kitchen includes shaker style cabinetry, granite counter

    D.R. Horton Builder
    11114 Boot Canyon Unit 36203475, San Antonio, TX 78245
  • /9

    $223,995

    New Construction
    • 3 Beds
    • 2 Baths
    • 1,605 Sq Ft

    Plan 1605 Modeled at Preserve at Culebra - Heritage Collection, San Antonio, TX 78253

    * Den with walk-in closet * Primary suite at rear of home for added privacy * 5-panel interior doors * Designer-selected lighting fixtures with 100% LED bulbs * Open floor plan * Smart thermostat * Front porch * Split-bedroom layout * Spacious great room * Kitchen island * Dedicated laundry room * ENERGY STAR certified home * Swimming pool * Playground * Near top-rated schools * Close to popular

    KB Home Builder
    8014 Kingfisher Landing Unit 38058563, San Antonio, TX 78253
  • /36

    $295,000

    $5K PRICE DROP
    • 3 Beds
    • 2.5 Baths
    • 1,812 Sq Ft

    25231 Cambridge Well, San Antonio, TX 78261

    Welcome to this charming and well-maintained 3-bedroom, 2.5-bath home in the desirable Bulverde Village community. Designed with everyday comfort in mind, this inviting home offers an open-concept layout that provides a seamless flow between the main living areas. The first floor features a spacious living room, kitchen with granite countertops, a convenient pass-through, and plenty of room for

    Cynthia Letayf-Cuevas Redfin Corporation

    25231 Cambridge Well, San Antonio, TX 78261
  • /31

    $268,750

    New Construction $4K PRICE INCREASE
    • 3 Beds
    • 2 Baths
    • 1,156 Sq Ft

    10824 Kiku, San Antonio, TX 78252

    The Atlanta is a charming one-story home featured at Applewood in San Antonio, TX. Featuring 2 classic front exteriors, this 3 bedroom, 2 bathroom home also offers 1156 square feet of living space and a 2-car garage. A front porch (per plan) welcomes you into the home and opens to the gourmet kitchen which includes quartz counter tops, quality cabinets, stainless steel appliances and an open

    RJ Reyes Keller Williams Heritage

    10824 Kiku, San Antonio, TX 78252
  • /7

    $234,995

    New Construction
    • 3 Beds
    • 2.5 Baths
    • 2,245 Sq Ft

    Plan 2245 at Spanish Trails, San Antonio, TX 78222

    * Functional U-shaped kitchen * Dedicated coat closet * 42-in. garden tub/shower combination at primary bath * WaterSense labeled faucets * Stainless steel kitchen appliances * Paneled interior doors * Spacious great room * Walk-in kitchen pantry * Den * Loft * Dedicated laundry room * ENERGY STAR certified home * Playground * Near local schools * Close to medical facilities * Near entertainment

    KB Home Builder
    4018 La Barista Dr Unit 36514986, San Antonio, TX 78222
  • /7

    $221,995

    New Construction $23K PRICE DROP
    • 3 Beds
    • 2 Baths
    • 1,656 Sq Ft

    Plan 1656 at The Granary - Sterling Collection, San Antonio, TX 78221

    * Primary suite at rear of home for added privacy * Separate dining nook * Expansive kitchen counter space * 14.5 SEER HVAC system * Paneled interior doors * Low-E windows * Front porch * Split-bedroom layout * Extra storage space * Smart thermostat * WaterSense labeled faucets * ENERGY STAR certified home * Swimming pool * Playground * Near top-rated schools * Commuter-friendly location *

    KB Home Builder
    819 Tranchet Trl St Unit 40736312, San Antonio, TX 78221
  • /18

    $233,990

    New Construction
    • 3 Beds
    • 2 Baths
    • 1,200 Sq Ft

    Atlantis Plan at Roosevelt Heights, San Antonio, TX 78221

    Step through the front porch into a foyer that leads to two bedrooms and a full bath near the front of the home. A coat closet and linen storage are located just off the hallway for added convenience. At the center of the home, the kitchen opens to the family room, creating a connected main living area. The primary bedroom is located at the back and features a walk-in closet and a primary bath. A

    Starlight Homes Builder
    922 Dankworth Unit 36462330, San Antonio, TX 78221
  • /19

    $253,000

    New Construction
    • 3 Beds
    • 2 Baths
    • 1,489 Sq Ft

    The Caroline Plan at Lonesome Dove - Estates, San Antonio, TX 78264

    Introducing The Caroline plan, a stunning one-story home featured in Lonesome Dove in San Antonio, TX. The Caroline is sure to impress with its classic front exteriors, 3 bedrooms, 2 baths, and 2-car garage.An elongated foyer welcomes you into an open concept kitchen, dining area, and living room, perfect for entertaining. This home's kitchen includes shaker style cabinetry, granite

    D.R. Horton Builder
    3452 Redbud Grove Unit 42220237, San Antonio, TX 78264
  • /26

    $247,000

    New Construction
    • 3 Beds
    • 2 Baths
    • 1,156 Sq Ft

    The Atlanta Plan at Riverstone at Westpointe, San Antonio, TX 78253

    The Atlanta is a charming one-story home featured at Riverstone at Westpointe in San Antonio, TX. Featuring 2 classic front exteriors, this 3 bedroom, 2 bathroom home also offers 1156 square feet of living space and a 2-car garage. A front porch (per plan) welcomes you into the home and opens to the gourmet kitchen which includes quartz counter tops, quality cabinets, stainless steel appliances

    D.R. Horton Builder
    14207 Flint Path Unit 36203592, San Antonio, TX 78253
  • /77

    $256,950

    New Construction $10K PRICE DROP
    • 4 Beds
    • 2 Baths
    • 1,503 Sq Ft

    472 American Robin Way, San Antonio, TX 78253

    The Friedrich is a one-story floor plan offered at Redbird Ranch in San Antonio, TX. Designed to provide you with comfortable living, this home features 2 classic all-siding exteriors, a 1-car garage and 4 bedrooms and 2 bathrooms spaced across 1503 square feet. The entry of the home immediately opens to an elongated foyer with two secondary bedrooms and a second full bathroom located off of it.

    RJ Reyes Keller Williams Heritage

    472 American Robin Way, San Antonio, TX 78253
  • /15

    $265,990

    New Construction
    • 3 - 4 Beds
    • 2 Baths
    • 1,642+ Sq Ft

    Eastland Plan at Agave, San Antonio, TX 78222

    The Eastland is a 1-story home floorplan that boasts 1,602 square feet of functional living space and features 3-4 bedrooms, 2 bathrooms, and a 2-car garage.

    M/I Homes Builder
    8209 Roadrunner Passage Unit 36466839, San Antonio, TX 78222
  • /31

    $205,000

    • 3 Beds
    • 2.5 Baths
    • 2,429 Sq Ft

    1342 Sunbend Falls, San Antonio, TX 78224

    Investor Special, make this your own! Located in the Lago Vista community, this 2-story home offers a light-filled, open floor plan with neutral tones that make it easy to add your personal style. The main level features formal living and dining rooms, along with an additional living area that can be used as a sitting room, home office, or extra space to fit your needs. The island kitchen opens

    Erika Chapa Redfin Corporation

    1342 Sunbend Falls, San Antonio, TX 78224
  • /6

    $247,995

    New Construction
    • 4 Beds
    • 2 Baths
    • 1,703 Sq Ft

    Plan 1703 at Preserve at Culebra - Sterling Collection, San Antonio, TX 78253

    * Dual-sink vanity at primary bath * Walk-in closet at primary bedroom * Stainless steel kitchen appliances * WaterSense labeled faucets * Formal entry * Kitchen USB charging port * Spacious great room * Walk-in kitchen pantry * Dedicated laundry room * Smart thermostat * Kitchen island * ENERGY STAR certified home * Swimming pool * Playground * Pickleball court * Near top-rated schools * Close

    KB Home Builder
    7717 Kingfisher Landing Unit 40494225, San Antonio, TX 78253
  • /23

    $288,990

    New Construction
    • 3 Beds
    • 2 Baths
    • 1,915 Sq Ft

    Sabine Plan at Red Hawk Landing, San Antonio, TX 78222

    The gorgeous Sabine floor plan is a one-story home with an ideal layout that will suit most any lifestyle. Entering this lovely home, you are met with the second and third bedrooms, each boasting convenient walk-in closets, as well as entry to the full secondary bath residing right beside the third bedroom. Also at the front of the home is entrance to your two-car garage. If you are needing more

    CastleRock Communities Builder
    8319 Tierces Garden Unit 36454526, San Antonio, TX 78222
  • /8

    $232,995

    New Construction
    • 3 Beds
    • 2.5 Baths
    • 2,088 Sq Ft

    Plan 2088 at The Granary - Heritage Collection, San Antonio, TX 78221

    * Walk-in closet at all bedrooms * Great room with dining area * Powder bath * Oversized walk-in kitchen pantry * Water-conserving front yard landscaping * Upstairs laundry room * Front porch * Open floor plan * Loft * 5-panel interior doors * WaterSense labeled faucets * ENERGY STAR certified home * Swimming pool * Playground * Near top-rated schools * Commuter-friendly location * Outdoor

    KB Home Builder
    819 Tranchet Trail Unit 38058546, San Antonio, TX 78221
  • /8

    $257,490

    New Construction
    • 3 Beds
    • 2 Baths
    • 1,330 Sq Ft

    Durant Plan at Horizon Ridge - Trails, San Antonio, TX 78245

    Value-oriented families appreciate the versatility of the single-story Durant with its three bedrooms. A gourmet kitchen with a casual nook adjoining an inviting family room are ideal for family gatherings or entertaining guests.

    Centex Homes Builder
    13607 Anchor Way Unit 38433934, San Antonio, TX 78245
  • /36

    $202,500

    Open Sat 2PM - 4PM $17K PRICE DROP
    • 3 Beds
    • 2 Baths
    • 1,417 Sq Ft

    7110 Galaxy Brook, San Antonio, TX 78252

    Great investment opportunity or a wonderful place to call home! This move-in ready single-story home in Solana Ridge offers 3 bedrooms, 2 bathrooms, and a bright, open floor plan designed for comfortable everyday living. Neutral tones and abundant natural light create a welcoming atmosphere throughout the home. The spacious living room overlooks the backyard and flows seamlessly into the dining

    Jessica Uralde Redfin Corporation

    7110 Galaxy Brook, San Antonio, TX 78252
  • /15

    $292,990

    New Construction
    • 3 - 4 Beds
    • 2 Baths
    • 1,642+ Sq Ft

    Eastland Plan at Cinco Lakes - 35' Smart Series, San Antonio, TX 78252

    The Eastland is a 1-story home floorplan that boasts 1,602 square feet of functional living space and features 3-4 bedrooms, 2 bathrooms, and a 2-car garage.

    M/I Homes Builder
    7407 Toledo Bend Unit 36498139, San Antonio, TX 78252
  • /16

    $284,990

    New Construction
    • 3 Beds
    • 2 Baths
    • 1,821+ Sq Ft

    Moscoso Plan at Cinco Lakes - 40' Smart Series, San Antonio, TX 78252

    The Moscoso Plan is a 1-story home that boasts 1,899 square feet and features 3 bedrooms, 2 bathrooms, and a 2- to 3-car garage.

    M/I Homes Builder
    7407 Toledo Bend Unit 36453207, San Antonio, TX 78252
  • /29

    $284,000

    New Construction $14K PRICE DROP
    • 5 Beds
    • 2.5 Baths
    • 2,203 Sq Ft

    The Garner Plan at Lucero, San Antonio, TX 78221

    The Garner plan is one of our two-story homes featured in Lucero in San Antonio, TX. This new home layout offers 2 classic front exteriors, 5 bedrooms, 2.5 baths, 2 car-garage and 2203 square feet of comfortable living.Step inside The Garner to find an elongated foyer opening to an open concept kitchen, dining area, and living room. The gourmet kitchen faces the living area so you don't

    D.R. Horton Builder
    1110 Toluca Path Unit 40554883, San Antonio, TX 78221
  • /3

    $237,310

    New Construction
    • 3 Beds
    • 2 Baths
    • 1,230 Sq Ft

    2408 Croaker Creek, San Antonio, TX 78245

    Welcome to 2408 Croaker Creek located in the comfortable Hunters Ranch community. Inside, you’ll be greeted by an open concept living space with wood-look vinyl in the main living areas, bright white cabinets, and and 5 panel interior doors. The heart of the home can be found in the kitchen which features a corner pantry, Blanco Atlantico Granite countertops, 42-inch upper cabinets, and sleek

    Danny Wilson New Home Now

    2408 Croaker Creek, San Antonio, TX 78245
  • /28

    $249,000

    New Construction
    • 4 Beds
    • 2.5 Baths
    • 1,543 Sq Ft

    The Altaria Plan at Blue Ridge Ranch, San Antonio, TX 78222

    The Altaria is a charming two-story home featured at Blue Ridge Ranch in San Antonio, TX. Featuring 2 classic front exteriors, this 4 bedroom, 2.5 bathroom home also offers 1543 square feet of living space and a 1-car garage. A front porch (per plan) welcomes you into the home and opens to the gourmet kitchen which includes quartz counter tops, quality cabinets, stainless steel appliances and an

    D.R. Horton Builder
    5710 Quartz Terrace Unit 36209777, San Antonio, TX 78222
  • /17

    $286,990

    New Construction
    • 3 - 4 Beds
    • 2 Baths
    • 1,645 Sq Ft

    Big Bend Plan at Veranda, San Antonio, TX 78253

    Step into the Big Bend, a thoughtfully crafted floor plan that makes the most of its space. With up to 4 bedrooms, 2 full bathrooms, and 2 garage spaces; there is room for an expanding family to grow. Enter the home and step into the open-concept main living area consisting of a spacious Great Room with 9' ceilings, a dining area, and a gorgeous kitchen complete with a sleek cooktop and stainless

    Hakes Brothers Builder
    2220 Gabby Cole Ln Unit 36841935, San Antonio, TX 78253
  • /29

    $299,990

    New Construction
    • 4 - 5 Beds
    • 2 - 5 Baths
    • 1,658 Sq Ft

    The Medina Plan at Agave - 40' Homesites, San Antonio, TX 78222

    The Medina is a spacious 1,658 sq. ft. home designed to maximize comfort and functionality. Its open-concept design seamlessly connects the living, dining, and kitchen areas, making it perfect for everyday living and entertaining. A flexible bonus space near the kitchen provides room for a study, playroom, or creative workspace. The primary suite offers a private retreat with a walk-in closet and

    Empire Homes Builder
    8602 Partida St Unit 38055471, San Antonio, TX 78222
  • /29

    $284,900

    $2K PRICE DROP
    • 3 Beds
    • 2 Baths
    • 1,220 Sq Ft

    6635 Spring Hollow St, San Antonio, TX 78249

    STUNNING SINGLE STORY!! Beautifully maintained single-story ranch offering comfort, efficiency, and style! This move-in ready home features all new vinyl windows (2021) and a 14 SEER HVAC (2022) for peace of mind and energy savings. The open floor plan showcases laminate flooring throughout (no carpet), LED lighting, and ceiling fans in every room. The kitchen impresses with gas cooking, pot

    Shane Hamilton Keller Williams Heritage

    6635 Spring Hollow St, San Antonio, TX 78249
  • /10

    $296,740

    New Construction
    • 3 Beds
    • 2 Baths
    • 1,536 Sq Ft

    Glimmer Plan at Hennersby Hollow, San Antonio, TX 78252

    From the covered porch, you step into the foyer, where you're greeted by a coat closet and welcomed into the open dining area, kitchen, and family room. Just off the kitchen is the laundry room, which also provides access to the two-car garage. The family room leads to a back patio for outdoor living, as well as the private primary bedroom featuring a walk-in closet and a spacious primary bath.

    Starlight Homes Builder
    7757 Fern Crossing Unit 36457609, San Antonio, TX 78252
  • /39

    $270,000

    $35K PRICE DROP
    • 4 Beds
    • 2.5 Baths
    • 2,136 Sq Ft

    4803 Aspen View, San Antonio, TX 78217

    This is 4803 Aspen View, A spacious 2-story home located in corner lot! This 4-bedroom, 2.5-bath home offers over 2,136 sq. ft. of comfortable living space with a 2-car garage. Move-in ready home in a convenient northeast San Antonio location! Features include an open-concept layout, updated kitchen with stainless steel appliances, modern cabinetry, and ample counter space. The roof is only eight

    Leeroy Ramirez TRU Real Estate Group

    4803 Aspen View, San Antonio, TX 78217
  • /36

    $290,000

    • 3 Beds
    • 2.5 Baths
    • 1,781 Sq Ft

    11648 Midnight Rain, San Antonio, TX 78245

    Welcome to this comfortable and functional two-story home, offering a well-designed layout with 3 bedrooms and 2.5 baths. Featuring neutral tones throughout and an open floor plan, this home provides flexible spaces suited for everyday living and entertaining. The main level offers a combined living and dining area that creates an open and connected feel. The spacious kitchen is designed with

    Cynthia Letayf-Cuevas Redfin Corporation

    11648 Midnight Rain, San Antonio, TX 78245
  • /17

    $253,240

    New Construction
    • 3 Beds
    • 2 Baths
    • 1,200 Sq Ft

    Atlantis Plan at Hennersby Hollow, San Antonio, TX 78252

    Step through the front porch into a foyer that leads to two bedrooms and a full bath near the front of the home. A coat closet and linen storage are located just off the hallway for added convenience. At the center of the home, the kitchen opens to the family room, creating a connected main living area. The primary bedroom is located at the back and features a walk-in closet and a primary bath. A

    Starlight Homes Builder
    7757 Fern Crossing Unit 36446883, San Antonio, TX 78252
  • /34

    $267,000

    New Construction
    • 4 Beds
    • 2 Baths
    • 1,503 Sq Ft

    The Friedrich Plan at Riverstone at Westpointe, San Antonio, TX 78253

    Find your home at Riverstone at Westpointe By D.R. Horton, our flagship new home community located in San Antonio, TX! A perfect blend of family, friends and lifestyle, this community caters to homebuyers in every stage of life.We invite you to explore our wide array of one and two-story floor plans currently offered in Riverstone at Westpointe. Ranging from 1156 square feet to over 3,500

    D.R. Horton Builder
    14207 Flint Path Unit 36203626, San Antonio, TX 78253
  • /7

    $186,995

    New Construction
    • 2 Beds
    • 2.5 Baths
    • 1,389 Sq Ft

    Plan 1389 at The Granary - Villa Collection, San Antonio, TX 78221

    * Kitchen pantry * Walk-in and linen closets at primary bath * Powder bath * 50-gal. energy-efficient electric water heater * Built-in pest control system * Open floor plan * Front porch * Low-E windows * Spacious great room * Loft * Smart thermostat * ENERGY STAR certified home * Swimming pool * Playground * Near top-rated schools * Commuter-friendly location * Outdoor recreation nearby * Hiking

    KB Home Builder
    819 Tranchet Trail Unit 38425676, San Antonio, TX 78221
  • /24

    $222,000

    $3K PRICE DROP
    • 3 Beds
    • 2 Baths
    • 1,496 Sq Ft

    9714 Claudia Cir, San Antonio, TX 78251

    SELLER OFFERING $5,000 IN CONCESSIONS! Apply it toward buyer closing costs or use it to help lower your mortgage rate. This move-in-ready, single-story home offers two living areas, three bedrooms, two baths, and a generous backyard at an attractive price point. Major updates are already done, including a June 2025 architectural-shingle roof, fresh interior and exterior paint, granite

    Martha King Hodge JB Goodwin, REALTORS

    9714 Claudia Cir, San Antonio, TX 78251
  • /12

    $274,998

    New Construction $27K PRICE DROP
    • 4 Beds
    • 2 Baths
    • 1,658 Sq Ft

    4951 Don Julio, San Antonio, TX 78222

    *MOVE IN THIS SUMMER - ALL APPLIANCES INCLUDED* The Medina is a spacious 1,658 sq. ft. home designed to maximize comfort and functionality. Its open-concept design seamlessly connects the living, dining, and kitchen areas, making it perfect for everyday living and entertaining. A flexible bonus space near the kitchen provides room for a study, playroom, or creative workspace. The primary suite

    Alexander Mercado 1st Choice Realty Group

    4951 Don Julio, San Antonio, TX 78222
  • /20

    $277,740

    New Construction
    • 3 Beds
    • 2 Baths
    • 1,402 Sq Ft

    Sterling Plan at Hennersby Hollow, San Antonio, TX 78252

    Welcome to your next home! As you enter from the porch into the foyer, you’re immediately greeted by the open dining area, kitchen, and family room. Just off the family room, you’ll find a spacious back patio. On the opposite side of the kitchen and family room are two additional bedrooms that share a bath, along with a laundry room that provides access to the two-car garage. At the far end of

    Starlight Homes Builder
    7757 Fern Crossing Unit 36492063, San Antonio, TX 78252
  • /87

    $281,950

    New Construction $8K PRICE DROP
    • 4 Beds
    • 2.5 Baths
    • 1,839 Sq Ft

    503 American Robin Way, San Antonio, TX 78253

    The Bowie plan is one of our two-story homes featured in our Redbird Ranch community in San Antonio, TX. This new home layout offers 3 classic front exteriors, 4 bedrooms, 2.5 bathrooms, a 1-car garage and 1839 square feet of comfortable living. An inviting front porch invites you to step inside The Bowie where you will find a foyer opening to a combined living room, dining room and kitchen area.

    RJ Reyes Keller Williams Heritage

    503 American Robin Way, San Antonio, TX 78253
  • /30

    $258,000

    New Construction
    • 3 Beds
    • 2 Baths
    • 1,411 Sq Ft

    The Tobin Plan at Redbird Ranch, San Antonio, TX 78253

    Step into The Tobin at Redbird Ranch in San Antonio, TX — a single-story home offering 3 bedrooms, 2 bathrooms, and 1,412 square feet of thoughtfully designed living space. Choose from 2 classic exterior styles with siding and a 1-car garage.Inside, an open-concept layout flows from an elongated foyer into the kitchen, dining area, and grand living room. The kitchen features quartz

    D.R. Horton Builder
    15134 Pinyon Jay St Unit 36203544, San Antonio, TX 78253
  • /31

    $259,000

    New Construction
    • 4 Beds
    • 2 Baths
    • 1,544 Sq Ft

    The Uma Plan at Lonesome Dove - Estates, San Antonio, TX 78264

    The Uma plan is our largest one-story home offered at Lonesome Dove in San Antonio, TX. Featuring 2 classic front exteriors, 4 bedrooms, 2 baths, 2-car garage and 1544 square feet of living space, this floor plan will turn heads.Comfort greets you at the door with a long foyer leading to a combined living and dining area, then flowing into the grand kitchen. The kitchen includes a

    D.R. Horton Builder
    3452 Redbud Grove Unit 42220296, San Antonio, TX 78264
  • /16

    $287,990

    New Construction
    • 3 Beds
    • 2 Baths
    • 1,332+ Sq Ft

    Pineda Plan at Paloma Park, Converse, TX 78109

    The Pineda is a 1-story home that boasts 1,332 square feet, 3 bedrooms, 2 bathrooms, and a 2-car garage.

    M/I Homes Builder
    10223 White Hart Ln Unit 36482916, Converse, TX 78109
  • /29

    $300,000

    • 3 Beds
    • 2 Baths
    • 1,670 Sq Ft

    12210 Mint St, San Antonio, TX 78247

    Welcome to this well-maintained single-story home offering great curb appeal, a functional floor plan, and plenty of space to grow. With no carpet throughout the home, this property is ready for its next owners to bring their HGTV-inspired design ideas to life and make it truly their own. The light-filled, spacious living area features a vaulted wood-beamed ceiling and a cozy floor-to-ceiling

    Eric Mulero Redfin Corporation

    12210 Mint St, San Antonio, TX 78247
  • /16

    $278,490

    New Construction
    • 3 Beds
    • 2 Baths
    • 1,445+ Sq Ft

    Azalea Plan at Winding Brook - 30' Smart Series, San Antonio, TX 78253

    The Azalea is a 1-story floorplan that features 3 bedrooms, 2 bathrooms, a 2-car garage, and 1,451 square feet of functional living space.

    M/I Homes Builder
    7230 Viridian View Unit 36445464, San Antonio, TX 78253

Showing Results 561 - 600, Page 15 of 18

How to Buy a Home How to Finance a Home How to Sell a Home