6,476

San Antonio, TX Homes for Sale under $600,000

Section Image Section Image
  • /17

    $339,990

    New Construction
    • 4 Beds
    • 3 Baths
    • 2,006 Sq Ft

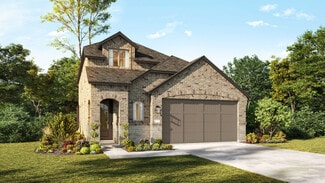
    Young Plan at Garden Grove - 50', San Antonio, TX 78263

    The Young floor plan offers the perfect blend of comfort, style, and functionality. This thoughtfully designed single-story home features 4 spacious bedrooms, 3 full bathrooms, a versatile flex area, and a 2-car garage—ideal for modern living. Whether you're hosting guests or enjoying a quiet night in, this home delivers both elegance and ease. This is a must-see floor plan—schedule your visit

    Coventry Homes Builder
    0 Garden Grove Unit 39560299, San Antonio, TX 78263
  • /22

    $449,544

    New Construction $88K PRICE DROP
    • 4 Beds
    • 3 Baths
    • 2,328 Sq Ft

    2260 Altiplano, San Antonio, TX 78245

    Brand new Escalade plan built by award-winning Highland Homes ready for immediate move-in. This single-story home offers 2,328 sq. ft. with 4 bedrooms, 3 full baths, and a 2-car garage. Builder-listed upgrades include rear brick, primary bay, extended outdoor living, primary bath with freestanding tub and shower, hutch, and cabinetry at the living area. Prominence offers Hill Country views with

    Dina Verteramo Dina Verteramo, Broker

    2260 Altiplano, San Antonio, TX 78245
  • /37

    $320,000

    • 4 Beds
    • 2.5 Baths
    • 2,334 Sq Ft

    406 Terra Cotta, San Antonio, TX 78253

    An incredible backyard retreat sets this spacious two-story home apart, offering the perfect setting for relaxing, entertaining, and making lasting memories. A sparkling in-ground pool with a waterfall, mature oak trees, an expansive screened porch, and two storage sheds create an inviting outdoor environment that can be enjoyed throughout the year. Inside, a generous living area, thoughtful

    Melissa Stagers M. Stagers Realty Partners

    406 Terra Cotta, San Antonio, TX 78253
  • /10

    $323,990

    New Construction
    • 3 Beds
    • 2 Baths
    • 1,414 Sq Ft

    Hickory Plan at Hunters Ranch, San Antonio, TX 78253

    The Hickory is a charming single-story home designed for easy living and timeless appeal. This thoughtfully laid-out plan features sloped ceilings that add a sense of openness and architectural interest, along with a 2-car attached garage for everyday convenience. The Hickory blends comfort, style, and functionality in a beautifully efficient design.

    Beazer Homes Builder
    171 Gathering Dr Unit 36848888, San Antonio, TX 78253
  • /12

    $483,900

    New Construction
    • 3 Beds
    • 2 Baths
    • 2,127 Sq Ft

    2127W Plan at Haby Hill - 50', San Antonio, TX 78253

    Entry with a 12-foot ceiling leads past a home office with French doors to an inviting game room. The family room with a wall of windows opens to the kitchen and dining area. The kitchen features a generous island with built-in seating space and a corner walk-in pantry. The secluded primary suite highlights a bedroom with a wall of windows. Double doors lead to the primary bath with dual

    Perry Homes Builder
    150 Private Road 3810 Unit 38226645, San Antonio, TX 78253
  • /12

    $384,990

    New Construction
    • 4 Beds
    • 2.5 Baths
    • 2,884 Sq Ft

    The Reynolds (890) Plan at Remington Ranch, San Antonio, TX 78245

    An entertainer's dream, the open kitchen and living room provide the perfect gathering space for all occasions. Mix work and play between the in-home study and the adjacent spacious game room upstairs.

    Meritage Homes Builder
    11806 Mustang Grove Unit 37075461, San Antonio, TX 78245
  • /22

    $406,990

    New Construction
    • 4 Beds
    • 3 Baths
    • 2,447 Sq Ft

    Kennedale Plan at Nopal Valley, San Antonio, TX 78253

    The Kennedale floor plan is a thoughtfully designed one-story home offering four bedrooms and three bathrooms. Its open layout seamlessly connects the kitchen, dining, and living areas, creating a spacious feel ideal for entertaining. The private primary suite features a well-appointed bathroom and generous closet space, while the additional bedrooms offer versatility for guests or a home office.

    Coventry Homes Builder
    5203 Green Club Green Unit 38816811, San Antonio, TX 78253
  • /13

    $380,490

    New Construction
    • 3 Beds
    • 2 Baths
    • 2,165 Sq Ft

    Alyssa Plan at Hennersby Hollow - Preserve, San Antonio, TX 78252

    This charming one-story home is designed to support your lifestyle with comfort, connection, and thoughtful living spaces that adapt as your needs evolve. Whether it’s hosting festive holiday gatherings or enjoying a quiet evening with loved ones, the open layout welcomes you with warmth and effortless flow. Just off the foyer, you’ll find a private study perfect for focused work or reading,

    Ashton Woods Builder
    14738 Lower Pass Unit 40263295, San Antonio, TX 78252
  • /18

    $504,990

    New Construction
    • 4 Beds
    • 2 Baths
    • 3,050 Sq Ft

    Rosewood Plan at Piedmont, San Antonio, TX 78249

    Elegant, spacious, and endlessly adaptable, The Rosewood delivers comfort for every chapter of life. Step through a grand two-story foyer into an open and inviting living space designed for both connection and comfort. At the heart of the home, a chef inspired kitchen features a generous island, designer pantry, and casual dining area that flows effortlessly into a spacious family room filled

    DRB Homes Builder
    11030 S Hausman Rd Unit 39488605, San Antonio, TX 78249
  • /36

    $499,000

    • 4 Beds
    • 3 Baths
    • 1,656 Sq Ft

    224 E Rische, San Antonio, TX 78204

    Morning light greets the front porch, setting the tone for a home rooted in history yet thoughtfully modernized for daily living. Inside, the entry feels open and inviting, with high ceilings, classic trim, and refreshed hardwood floors creating an immediate sense of warmth. Two front bedrooms offer comfortable, well-sized spaces with practical updates that support everyday routines, served by a

    Melissa Stagers M. Stagers Realty Partners

    224 E Rische, San Antonio, TX 78204
  • /26

    $444,990

    New Construction
    • 4 Beds
    • 3 Baths
    • 2,292 Sq Ft

    Continental Plan at Prominence, San Antonio, TX 78254

    Highland Homes Builder
    11622 Hackford Unit 37453142, San Antonio, TX 78254
  • /11

    $444,900

    New Construction
    • 4 Beds
    • 3.5 Baths
    • 2,392 Sq Ft

    2392W Plan at Ladera - 40', San Antonio, TX 78245

    Step through the front entrance and you'll find a spacious entryway adorned with three large windows allowing natural light to illuminate the space. Located right off the front entrance is the utility room. As you proceed into the family room, you'll be captivated by the 19-foot ceilings. The corner kitchen features an island with built-in seating and a walk-in pantry. The adjacent dining area is

    Perry Homes Builder
    2719 Vistablue Ln Unit 38251472, San Antonio, TX 78245
  • /31

    $302,000

    New Construction
    • 4 Beds
    • 2 Baths
    • 1,544 Sq Ft

    The Uma Plan at Laurel Vistas, San Antonio, TX 78245

    The Uma plan is our largest one-story home offered at Laurel Vistas in San Antonio, TX. Featuring 2 classic front exteriors, 4 bedrooms, 2 baths, 2-car garage and 1544 square feet of living space, this floor plan will turn heads. Comfort greets you at the door with a long foyer leading to a combined living and dining area, then flowing into the grand kitchen. The kitchen includes a breakfast bar

    D.R. Horton Builder
    11114 Boot Canyon Unit 40973183, San Antonio, TX 78245
  • /16

    $309,990

    New Construction
    • 4 Beds
    • 2 Baths
    • 1,731 Sq Ft

    Cameron Plan at Mesquite Ridge, San Antonio, TX 78245

    The Cameron is a 1-story home that boasts 1,731 square feet of functional living space and features 4 bedrooms, 2 bathrooms, and a 2-car garage.

    M/I Homes Builder
    14405 Huisache Hollow Unit 36460185, San Antonio, TX 78245
  • 29408 Frontier Way Unit 37075375, San Antonio, TX 78260

    $406,990

    New Construction
    • 3 Beds
    • 2.5 Baths
    • 2,011 Sq Ft

    The Fitzhugh (C402) Plan at Estancia Ranch - Classic Series, San Antonio, TX 78260

    Spend family time in the Fitzhugh's open kitchen and living areas. A private study is tucked away with an adjacent powder bath for the ultimate quiet spot to complete projects. Across the foyer, secondary bedrooms share a bath.

    Meritage Homes Builder
    29408 Frontier Way Unit 37075375, San Antonio, TX 78260
  • /31

    $350,000

    New Construction
    • 4 Beds
    • 2.5 Baths
    • 2,223 Sq Ft

    The Kate Plan at Riverstone at Westpointe, San Antonio, TX 78253

    Welcome to The Kate floor plan, a two-story home located in Riverstone at Westpointe in San Antonio, TX. This home features 2 classic front exteriors, 4 bedrooms, 2.5 baths, a spacious 2-car garage and 2223 square feet of living space. An arched, covered patio (per plan) opens to the gourmet kitchen which includes granite counter tops, stainless steel appliances and shaker style cabinets. The

    D.R. Horton Builder
    14207 Flint Path Unit 36203621, San Antonio, TX 78253
  • /3

    $477,900

    New Construction
    • 4 Beds
    • 3 Baths
    • 2,410 Sq Ft

    2410W Plan at Kallison Ranch - 45', San Antonio, TX 78254

    Coffered extended entry leads past game room to open kitchen, dining area and family room. Kitchen features deep walk-in pantry and generous island with built-in seating space. Dining area features curved wall of windows. Family room features wall of windows. Primary suite includes bedroom with wall of windows. Double doors lead to primary bath with dual vanity, garden tub, separate

    Perry Homes Builder
    9722 Rosette Place Unit 37745878, San Antonio, TX 78254
  • /28

    $338,950

    New Construction $2K PRICE DROP
    • 4 Beds
    • 3 Baths
    • 2,473 Sq Ft

    14704 Childress Falls, San Antonio, TX 78245

    Step inside The Nicole plan, a two-story home featured at Stonehill in San Antonio, TX. Featuring 2 classic front exteriors, 4 bedrooms, 3 full baths and a 2-car garage, this floor plan is sure to turn heads. The Nicole offers 2473 square feet of comfortable living and includes a full bathroom and bedroom located right off the foyer that is perfect for guests. Continue down the hall to find an

    RJ Reyes Keller Williams Heritage

    14704 Childress Falls, San Antonio, TX 78245
  • /89

    $312,950

    New Construction $2K PRICE DROP
    • 4 Beds
    • 3 Baths
    • 2,042 Sq Ft

    182 Violet Sylph, San Antonio, TX 78253

    Introducing The Hanna, a two-story home featuring 4 bedrooms, 2.5 baths, and a 2-car garage in Redbird Ranch, a new home community in San Antonio, TX. Here you will find a beautiful open-concept layout with 2042 square feet of functional living space. Your kitchen, dining area and family room blend together seamlessly with plenty of room for everyday living as well as plenty of natural light from

    RJ Reyes Keller Williams Heritage

    182 Violet Sylph, San Antonio, TX 78253
  • /16

    $324,990

    New Construction
    • 3 - 5 Beds
    • 2.5 Baths
    • 2,407+ Sq Ft

    Cortez Plan at Cinco Lakes - 40' Smart Series, San Antonio, TX 78252

    Welcome to the Cortez. An expansive and sprawling home, the standard layout includes 3 bedrooms, 2 full bathrooms, 1 half bathroom, a flex room, a game room, and a 2- to 3-car garage.

    M/I Homes Builder
    7407 Toledo Bend Unit 36482971, San Antonio, TX 78252
  • /35

    $339,990

    New Construction
    • 5 Beds
    • 3.5 Baths
    • 2,350 Sq Ft

    Navarro Plan at Agave - 40' Homesites, San Antonio, TX 78222

    Experience the ultimate in spacious family living with the Navarro, an expansive 2,350-square-foot floor plan spanning two beautifully designed levels. This impressive home features five versatile bedrooms and three and a half bathrooms, providing ample space for everyone in the household. The main floor boasts a grand open-concept layout, where a chef-inspired kitchen with a walk-in pantry

    Empire Homes Builder
    8602 Partida St Unit 40610972, San Antonio, TX 78222
  • /64

    $311,950

    New Construction $4K PRICE INCREASE
    • 3 Beds
    • 2 Baths
    • 1,296 Sq Ft

    4936 Rodingite Trace, San Antonio, TX 78253

    The Amber is a charming one-story home featuring 3 bedrooms, 2 baths, and 2-car garage. The front covered patio (per plan) opens to the gourmet kitchen which includes granite counter tops, stainless steel appliances and an open concept floorplan with the kitchen flowing to the dining room and living room. The first bedroom features an attractive ensuite bathroom with granite vanity countertop,

    RJ Reyes Keller Williams Heritage

    4936 Rodingite Trace, San Antonio, TX 78253
  • /29

    $330,000

    $19K PRICE DROP
    • 4 Beds
    • 2 Baths
    • 1,881 Sq Ft

    10511 Briceway Bay, San Antonio, TX 78254

    10511 Briceway Bay is a 4 bed single story home in Helotes offering 1,881 sqft of thoughtfully designed living space, built in 2024 by Beazer Homes in the Bricewood community. This open concept layout connects the island kitchen, dining, and family room, creating a natural flow for everyday living and entertaining, while the private primary suite is tucked at the back with a walk in closet and

    Erin Christensen Better Homes and Gardens Winans

    10511 Briceway Bay, San Antonio, TX 78254
  • /3

    $536,900

    New Construction
    • 4 Beds
    • 3 Baths
    • 2,476 Sq Ft

    2476W Plan at Kallison Ranch - 50', San Antonio, TX 78254

    Extended entry with 13-foot ceiling leads to open kitchen, dining area and family room. Kitchen offers generous counter space, corner walk-in pantry and island with built-in seating space. Dining area flows into family room with wall of windows. Game room with French doors. Primary suite includes double-door entry to primary bath with dual vanities, garden tub, separate glass-enclosed shower and

    Perry Homes Builder
    9718 Rosette Place Unit 37743900, San Antonio, TX 78254
  • /38

    $417,990

    New Construction
    • 3 - 4 Beds
    • 2 - 3.5 Baths
    • 1,935 Sq Ft

    Rover Plan at Prominence, San Antonio, TX 78254

    This thoughtfully designed one-story home features 3 bedrooms, 2 full baths, and a flexible layout perfect for both everyday living and entertaining. At the front of the home, a dedicated study offers the ideal work-from-home setup or a quiet reading retreat. The heart of the home is the expansive kitchen, complete with a large center island, walk-in pantry, and seamless flow into the dining area

    Highland Homes Builder
    11622 Hackford Unit 37453156, San Antonio, TX 78254
  • /9

    $520,900

    New Construction
    • 4 Beds
    • 3.5 Baths
    • 2,662 Sq Ft

    2662W Plan at Briggs Ranch - 45', San Antonio, TX 78245

    Welcoming front entry lined with three large windows. Home office with French doors off the entry. Inviting family room with 19-foot ceilings flows into the kitchen. Island kitchen with built-in seating and a corner pantry opens into the dining area. Private primary suite features three large windows and access to the utility room. The primary bathroom has dual vanities, a garden tub, a large

    Perry Homes Builder
    13304 Sweet Acacia St Unit 40537332, San Antonio, TX 78245
  • /51

    $319,950

    New Construction $9K PRICE DROP
    • 4 Beds
    • 2 Baths
    • 1,544 Sq Ft

    14407 Nolan Garnet, San Antonio, TX 78253

    The Uma plan is our largest one-story home offered at Riverstone at Westpointe in San Antonio, TX. Featuring 2 classic front exteriors, 4 bedrooms, 2 baths, 2-car garage and 1544 square feet of living space, this floor plan will turn heads. Comfort greets you at the door with a long foyer leading to a combined living and dining area, then flowing into the grand kitchen. The kitchen includes a

    RJ Reyes Keller Williams Heritage

    14407 Nolan Garnet, San Antonio, TX 78253
  • /33

    $555,000

    Open Sat 11AM - 2PM
    • 4 Beds
    • 3 Baths
    • 3,029 Sq Ft

    2231 Bentoak Hollow, San Antonio, TX 78248

    Welcome home to 2231 Bentoak Hollow in the desirable Oakwood community. Ideally located minutes from The Rim, La Cantera, and The Shops at the Vineyard, this home offers comfort and convenience. The home features 4 bedrooms, 3 full baths, and a 2-car garage. Upon entry, you are welcomed by a foyer with floor-to-ceiling windows, framed by a dining area and wraparound staircase. The layout includes

    Nicole Freer Corcoran Genesis

    2231 Bentoak Hollow, San Antonio, TX 78248
  • /39

    $342,950

    New Construction
    • 4 Beds
    • 2.5 Baths
    • 2,042 Sq Ft

    1550 Esmeralda Grove, San Antonio, TX 78253

    Introducing The Hanna, a two-story home featuring 4 bedrooms, 2.5 baths, and a 2-car garage in Veranda, a new home community in San Antonio, TX. Here you will find a beautiful open-concept layout with 2042 square feet of functional living space. Your kitchen, dining area and family room blend together seamlessly with plenty of room for everyday living as well as plenty of natural light from the

    RJ Reyes Keller Williams Heritage

    1550 Esmeralda Grove, San Antonio, TX 78253
  • /22

    $364,000

    New Construction
    • 4 Beds
    • 2 Baths
    • 2,031 Sq Ft

    The Kingston Plan at Veranda, San Antonio, TX 78253

    Step into The Kingston floor plan at Veranda located in San Antonio, TX, a single story home offering 4 bedrooms and 2 bathrooms. This home also features 2 classic front exteriors, a 2-car garage and 2024 square feet of comfortable living. The Kingston features and open-concept layout that blends together to form the perfect space for everyday living. An inviting foyer welcomes you into the

    D.R. Horton Builder
    2208 Gabby Cole Ln Unit 39768985, San Antonio, TX 78253
  • /22

    $425,000

    New Construction
    • 4 Beds
    • 2 Baths
    • 2,031 Sq Ft

    The Kingston Plan at Brookstone Creek, San Antonio, TX NULL

    Step into The Kingston floor plan at Brookstone Creek located in San Antonio, TX, a single story home offering 4 bedrooms and 2 bathrooms. This home also features 2 classic front exteriors, a 2-car garage and 2024 square feet of comfortable living. The Kingston features and open-concept layout that blends together to form the perfect space for everyday living. An inviting foyer welcomes you into

    D.R. Horton Builder
    5030 Millrace Landing Unit 37292626, San Antonio, TX NULL
  • /16

    $434,990

    New Construction
    • 4 Beds
    • 3 Baths
    • 2,465 Sq Ft

    Bryan Plan at Ladera - 50', San Antonio, TX 78245

    The Bryan floor plan is a beautifully designed single-story home offering four bedrooms and two bathrooms, perfectly blending style and functionality. This layout caters to a variety of lifestyles, providing a spacious and comfortable living environment for families or those who enjoy having extra space. The heart of the home is the open-concept living area, where the kitchen seamlessly

    Coventry Homes Builder
    15011 Early Dawn Unit 36227994, San Antonio, TX 78245
  • /4

    $481,900

    New Construction
    • 4 Beds
    • 2.5 Baths
    • 2,442 Sq Ft

    2442W Plan at Ladera - 45', San Antonio, TX 78245

    Home office with French doors set at two-story entry. Two-story family room opens to kitchen and morning area. Kitchen features large walk-in pantry and generous island with built-in seating space. Family room features wall of windows. First-floor primary suite includes bedroom with wall of windows. Dual sinks, garden tub, separate glass-enclosed shower and large walk-in closet in primary bath.

    Perry Homes Builder
    2719 Vistablue Ln Unit 38236280, San Antonio, TX 78245
  • /31

    $499,990

    New Construction
    • 3 Beds
    • 2.5 Baths
    • 1,945 Sq Ft

    10204 Cactus Hills, San Antonio, TX 78254

    Highland Homes Model Home - Stunning Bentley Floor Plan! Discover this beautifully designed one-story Highland Homes model featuring the sought-after Bentley floor plan. The open-concept layout offers a bright, spacious feel, complemented by gorgeous wood flooring throughout the main living areas and other high-traffic spaces. Step outside to an oversized homesite with abundant professional

    Dina Verteramo Dina Verteramo, Broker

    10204 Cactus Hills, San Antonio, TX 78254
  • /26

    $475,000

    New Construction $68K PRICE DROP
    • 3 Beds
    • 2.5 Baths
    • 2,263 Sq Ft

    12315 Fort Anderson, San Antonio, TX 78245

    New construction by award-winning Highland Homes in Weston Oaks! This beautifully designed Denton floor plan offers 2,263 square feet of thoughtfully planned living space with 3 bedrooms, 2 full baths, 1 powder bath, and a 2.5 car garage. Designer upgrades include a cozy family room fireplace, an expanded outdoor living area perfect for entertaining, a private primary suite with a luxurious

    Highland Homes Builder
    12315 Fort Anderson, San Antonio, TX 78245
  • /66

    $431,990

    New Construction
    • 3 Beds
    • 2.5 Baths
    • 2,480 Sq Ft

    Plan Ellington at Davis Ranch - 45ft. lots, San Antonio, TX 78254

    Live where comfort meets style. This stunning 3-bedroom, 2.5-bathroom home offers 2,445 square feet of functional and beautiful living. Step inside where a spacious dining room and family room greet you, opening to a kitchen with a large island and additional seating. Numerous windows flood the space with natural light, and extensive cabinetry provides plenty of storage. The primary suite is

    Highland Homes Builder
    10204 Cactus Hills Unit 36555596, San Antonio, TX 78254
  • /28

    $321,990

    New Construction
    • 4 Beds
    • 2.5 Baths
    • 2,047 Sq Ft

    The Presidio Plan at Agave - 40' Homesites, San Antonio, TX 78222

    The Presidio offers 2,047 sq. ft. of well-planned living space, blending functionality with contemporary style. The main level features an inviting open-concept layout where the living area, kitchen, and casual dining space flow effortlessly, extending to a covered patio for outdoor enjoyment. A private primary suite with a walk-in closet and spa-like bath provides a peaceful retreat. Upstairs, a

    Empire Homes Builder
    8602 Partida St Unit 38055475, San Antonio, TX 78222
  • /35

    $385,000

    • 3 Beds
    • 2.5 Baths
    • 2,145 Sq Ft

    8502 Kallison Arbor, San Antonio, TX 78254

    Perfectly situated on a desirable corner lot just minutes from a highly sought-after elementary school, this unique home offers both convenience and charm. Enjoy being close to the brand-new HEB that recently opened nearby, while the long-awaited construction on the main road is finally wrapping up - making access in and out even easier. Inside, you'll love the open-concept design and

    Michael Garcia San Antonio's Finest Realty

    8502 Kallison Arbor, San Antonio, TX 78254
  • 14806 Rainwater Trail Unit 37075524, San Antonio, TX 78253

    $359,990

    New Construction
    • 3 Beds
    • 2 Baths
    • 1,996 Sq Ft

    Allen (840) Plan at Thomas Pond, San Antonio, TX 78253

    The Allen offers a beautiful open-concept layout with a sizeable, secluded primary suite. The teen room and front flex space offer endless design possibilities. Enjoy convenient extra storage space in the garage entry area.

    Meritage Homes Builder
    14806 Rainwater Trail Unit 37075524, San Antonio, TX 78253
  • /30

    $315,000

    • 3 Beds
    • 2 Baths
    • 1,614 Sq Ft

    6425 Maverick Oak Dr, San Antonio, TX 78240

    This lovely 1-story home in the quiet community of Eckhert Crossing offers a comfortable and functional layout with 3 bedrooms and 2 bathrooms. The open floorplan is filled with natural light and features neutral tones throughout, creating a welcoming living space. The living room provides pleasant backyard views and flows seamlessly into the kitchen and dining area, making it ideal for everyday

    Derrell Skillman Redfin Corporation

    6425 Maverick Oak Dr, San Antonio, TX 78240

Showing Results 641 - 680, Page 17 of 18

How to Buy a Home How to Finance a Home How to Sell a Home