6,477

San Antonio, TX Homes for Sale under $600,000

Section Image Section Image
  • /37

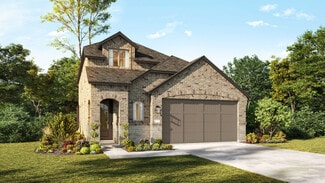
    $526,900

    New Construction
    • 4 Beds
    • 3 Baths
    • 2,513 Sq Ft

    2513W Plan at Arcadia Ridge - 50', San Antonio, TX 78245

    Extended entryway with 12-foot ceilings. Game room with French doors frame the entry. Spacious family room with a wall of windows. Open kitchen offers an island with built-in seating space and a corner walk-in pantry. Primary suite with a wall of windows. Dual vanities, garden tub, separate glass enclosed shower and two walk-in closets in the primary bath. Guest suite just off the extended entry

    Perry Homes Builder
    1327 Nicholas Cove Unit 39888395, San Antonio, TX 78245
  • /26

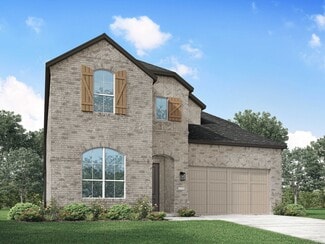
    $475,000

    New Construction $68K PRICE DROP
    • 3 Beds
    • 2.5 Baths
    • 2,263 Sq Ft

    12315 Fort Anderson, San Antonio, TX 78245

    New construction by award-winning Highland Homes in Weston Oaks! This beautifully designed Denton floor plan offers 2,263 square feet of thoughtfully planned living space with 3 bedrooms, 2 full baths, 1 powder bath, and a 2.5 car garage. Designer upgrades include a cozy family room fireplace, an expanded outdoor living area perfect for entertaining, a private primary suite with a luxurious

    Highland Homes Builder
    12315 Fort Anderson, San Antonio, TX 78245
  • /66

    $431,990

    New Construction
    • 3 Beds
    • 2.5 Baths
    • 2,480 Sq Ft

    Plan Ellington at Davis Ranch - 45ft. lots, San Antonio, TX 78254

    Live where comfort meets style. This stunning 3-bedroom, 2.5-bathroom home offers 2,445 square feet of functional and beautiful living. Step inside where a spacious dining room and family room greet you, opening to a kitchen with a large island and additional seating. Numerous windows flood the space with natural light, and extensive cabinetry provides plenty of storage. The primary suite is

    Highland Homes Builder
    10204 Cactus Hills Unit 36555596, San Antonio, TX 78254
  • /28

    $321,990

    New Construction
    • 4 Beds
    • 2.5 Baths
    • 2,047 Sq Ft

    The Presidio Plan at Agave - 40' Homesites, San Antonio, TX 78222

    The Presidio offers 2,047 sq. ft. of well-planned living space, blending functionality with contemporary style. The main level features an inviting open-concept layout where the living area, kitchen, and casual dining space flow effortlessly, extending to a covered patio for outdoor enjoyment. A private primary suite with a walk-in closet and spa-like bath provides a peaceful retreat. Upstairs, a

    Empire Homes Builder
    8602 Partida St Unit 38055475, San Antonio, TX 78222
  • /35

    $385,000

    • 3 Beds
    • 2.5 Baths
    • 2,145 Sq Ft

    8502 Kallison Arbor, San Antonio, TX 78254

    Perfectly situated on a desirable corner lot just minutes from a highly sought-after elementary school, this unique home offers both convenience and charm. Enjoy being close to the brand-new HEB that recently opened nearby, while the long-awaited construction on the main road is finally wrapping up - making access in and out even easier. Inside, you'll love the open-concept design and

    Michael Garcia San Antonio's Finest Realty

    8502 Kallison Arbor, San Antonio, TX 78254
  • 14806 Rainwater Trail Unit 37075524, San Antonio, TX 78253

    $359,990

    New Construction
    • 3 Beds
    • 2 Baths
    • 1,996 Sq Ft

    Allen (840) Plan at Thomas Pond, San Antonio, TX 78253

    The Allen offers a beautiful open-concept layout with a sizeable, secluded primary suite. The teen room and front flex space offer endless design possibilities. Enjoy convenient extra storage space in the garage entry area.

    Meritage Homes Builder
    14806 Rainwater Trail Unit 37075524, San Antonio, TX 78253
  • /30

    $315,000

    • 3 Beds
    • 2 Baths
    • 1,614 Sq Ft

    6425 Maverick Oak Dr, San Antonio, TX 78240

    This lovely 1-story home in the quiet community of Eckhert Crossing offers a comfortable and functional layout with 3 bedrooms and 2 bathrooms. The open floorplan is filled with natural light and features neutral tones throughout, creating a welcoming living space. The living room provides pleasant backyard views and flows seamlessly into the kitchen and dining area, making it ideal for everyday

    Derrell Skillman Redfin Corporation

    6425 Maverick Oak Dr, San Antonio, TX 78240
  • /27

    $422,000

    New Construction
    • 4 Beds
    • 2.5 Baths
    • 2,171 Sq Ft

    The Kendall Plan at Brookstone Creek, San Antonio, TX NULL

    Designed for comfort, flexibility and fun, The Kendall floor plan at Brookstone Creek in San Antonio, TX offers a spacious 2161 square feet of thoughtfully arranged living space across two stories. With 4 bedrooms, 2.5 baths and a game room, this layout is ideal for growing families or those who love to entertain. Inside the home, an open-concept kitchen, dining and living area keeps everyone

    D.R. Horton Builder
    5030 Millrace Landing Unit 36203457, San Antonio, TX NULL
  • /3

    $463,900

    New Construction
    • 4 Beds
    • 2 Baths
    • 2,079 Sq Ft

    2079W Plan at Arcadia Ridge - 45', San Antonio, TX 78245

    Entry framed by home office with French door entry. Kitchen with center island and walk-in pantry. Dining area flows into the family room with a wall of windows. Private primary bedroom with wall of windows. French doors lead to dual vanities, garden tub, separate glass enclosed shower, and walk-in closet in the primary bath. Secondary bedrooms all offer a walk-in closet. Covered backyard patio.

    Perry Homes Builder
    1331 Nicholas Cove Unit 39887354, San Antonio, TX 78245
  • /37

    $528,900

    New Construction
    • 4 Beds
    • 3 Baths
    • 2,513 Sq Ft

    2513W Plan at Briggs Ranch - 50', San Antonio, TX 78245

    Extended entryway with 12-foot ceilings. Game room with French doors frame the entry. Spacious family room with a wall of windows. Open kitchen offers an island with built-in seating space and a corner walk-in pantry. Primary suite with a wall of windows. Dual vanities, garden tub, separate glass enclosed shower and two walk-in closets in the primary bath. Guest suite just off the extended entry

    Perry Homes Builder
    13308 Sweet Acacia St Unit 39891215, San Antonio, TX 78245
  • /133

    $516,900

    New Construction
    • 4 Beds
    • 3 Baths
    • 2,504 Sq Ft

    2504W Plan at Arcadia Ridge - 50', San Antonio, TX 78245

    Home office with French doors set at entry with 12-foot ceiling. Extended entry leads to open kitchen, dining area and family room. Kitchen features corner walk-in pantry, generous counter space and island with built-in seating space. Dining area flows into family room with wall of windows. Primary suite includes double-door entry to primary bath with dual vanities, garden tub, separate

    Perry Homes Builder
    1327 Nicholas Cove Unit 39888266, San Antonio, TX 78245
  • /17

    $354,990

    New Construction
    • 4 Beds
    • 2.5 Baths
    • 2,227 Sq Ft

    Donley Plan at Garden Grove - 50', San Antonio, TX 78263

    The Donley floor plan is a thoughtfully designed two-story home featuring four spacious bedrooms and two and a half bathrooms. With a generous layout, this plan prioritizes both comfort and functionality for modern living. The main level offers a primary bedroom suite with an en-suite bathroom and a sizable walk-in closet, providing a private retreat away from the rest of the home. Adjacent to

    Coventry Homes Builder
    0 Garden Grove Unit 39560298, San Antonio, TX 78263
  • /32

    $371,990

    New Construction
    • 4 Beds
    • 3.5 Baths
    • 2,817 Sq Ft

    Concho Plan at Laurel Vistas, San Antonio, TX 78245

    Every square foot is maximized with our Concho plan – the ideal home for the growing family. This 4-bedroom home offers space, flexibility and comfort. Entering your new home from your spacious porch, you are met with a foyer leading to your secluded study room. If you are looking for a little more living space, opt to transform the study room into your fifth bedroom! Travel further down the hall

    CastleRock Communities Builder
    11107 Boot Canyon Unit 36470302, San Antonio, TX 78245
  • /8

    $584,990

    New Construction
    • 4 Beds
    • 2.5 Baths
    • 3,117 Sq Ft

    Barnett Plan at Kinder Ranch - Sunday Creek at Kinder Ranch, San Antonio, TX 78260

    With ample room for family time and family members, the Barnett features an upstairs game room that’s open to the two-story family room below. The gourmet kitchen features an oversized island perfect for meal prep or a breakfast bar. The formal dining room has a walk-through with a butlers pantry for easy access to the kitchen. The secluded downstairs master suite includes a private bath with an

    Ashton Woods Builder
    28434 Colares Way Unit 41269783, San Antonio, TX 78260
  • /14

    $301,190

    New Construction
    • 4 Beds
    • 3.5 Baths
    • 2,223 Sq Ft

    Dogwood Plan at Agave, San Antonio, TX 78222

    Welcome to the Dogwood floorplan, a two-story design in our exclusive new Smart Series lineup. This floorplan features 4 bedrooms, 2 1/2 bathrooms, and 2,380 square feet of functional living space. With curated design packages and desirable structural options to choose from, look no further than the Dogwood plan for your dream home!

    M/I Homes Builder
    8209 Roadrunner Passage Unit 36491857, San Antonio, TX 78222
  • /62

    $544,990

    New Construction
    • 4 Beds
    • 4 Baths
    • 2,982 Sq Ft

    Plan Cambridge at Davis Ranch - 50ft. lots, San Antonio, TX 78254

    Step inside the Cambridge. This stunning two-story 4-bedroom, 4-bathroom home with 2,960 square feet, provides ample room for comfortable luxury living. Inside, you find an inviting open-concept design that seamlessly connects the family, kitchen and dining areas, making it an entertainer's delight. Soaring ceilings in the family room connect with a game room loft that overlooks the space below.

    Highland Homes Builder
    10208 Cactus Hills Unit 36555613, San Antonio, TX 78254
  • 6535 Queen Carol St Unit 37075469, San Antonio, TX 78239

    $393,990

    New Construction
    • 4 Beds
    • 2.5 Baths
    • 2,404 Sq Ft

    The Matador (870) Plan at Royal Crest, San Antonio, TX 78239

    Unwind in the private main floor primary suite, complete with a sizeable walk-in closet and bath. Versatile flex space is ideal as a home office or formal dining room. Upstairs, everyone will love the spacious game room.

    Meritage Homes Builder
    6535 Queen Carol St Unit 37075469, San Antonio, TX 78239
  • /51

    $300,950

    New Construction $11K PRICE DROP
    • 3 Beds
    • 2 Baths
    • 1,650 Sq Ft

    121 Tawny Owl, San Antonio, TX 78253

    Step into The Brown floor plan at Redbird Ranch in San Antonio, TX, a single-story home featuring 3 bedrooms and 2 bathrooms. The Brown also offers 3 classic front exteriors, a 2-car garage and 1651 square feet of comfortable living. The Brown features classic design and modern features that blend seamlessly to create the perfect everyday space. A welcoming foyer leads to a formal dining room

    RJ Reyes Keller Williams Heritage

    121 Tawny Owl, San Antonio, TX 78253
  • /37

    $331,950

    New Construction $2K PRICE DROP
    • 4 Beds
    • 2 Baths
    • 1,544 Sq Ft

    5221 Totem Bluff, Leon Valley, TX 78238

    The Uma plan is our largest one-story home offered at Seneca Trails in Leon Valley, TX. Featuring 2 classic front exteriors, 4 bedrooms, 2 baths, 2-car garage and 1544 square feet of living space, this floor plan will turn heads. Comfort greets you at the door with a long foyer leading to a combined living and dining area, then flowing into the grand kitchen. The kitchen includes a breakfast bar

    RJ Reyes Keller Williams Heritage

    5221 Totem Bluff, Leon Valley, TX 78238
  • /27

    $327,950

    New Construction $2K PRICE DROP
    • 3 Beds
    • 2.5 Baths
    • 1,535 Sq Ft

    5319 Totem Bluff, Leon Valley, TX 78238

    The Diana plan is one of our larger one-story homes offered in Seneca Trails in Leon Valley, TX. Featuring 2 classic front exteriors, 3 bedrooms, 2 baths, 2-car garage and 1535 square feet of living space, this floor plan is sure to turn heads. Comfort greets you at the door with a long foyer leading to a combined living and dining area, then flowing into the grand corner kitchen. The kitchen

    RJ Reyes Keller Williams Heritage

    5319 Totem Bluff, Leon Valley, TX 78238

Showing Results 681 - 720, Page 18 of 18

How to Buy a Home How to Finance a Home How to Sell a Home