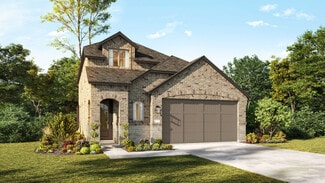
3,255

San Antonio, TX Homes for Sale under $700,000

Section Image Section Image
  • /4

    $487,900

    New Construction
    • 4 Beds
    • 3 Baths
    • 2,444 Sq Ft

    2444W Plan at Arcadia Ridge - 45', San Antonio, TX 78245

    Welcoming entry framed by home office with French door entry. Island kitchen features a built-in seating space and a large walk-in pantry. Family room with three large windows extends to the dining area. Private primary suite with three large windows. Primary bathroom offers a French door entry, dual vanities, garden tub, separate glass enclosed shower and a large walk-in closet. Secondary

    Perry Homes Builder
    1331 Nicholas Cove Unit 39888389, San Antonio, TX 78245
  • /3

    $467,900

    New Construction
    • 4 Beds
    • 3 Baths
    • 2,180 Sq Ft

    2180W Plan at Kallison Ranch - 45', San Antonio, TX 78254

    Extended entry with 12-foot ceiling leads to open kitchen, dining area and family room with 10-foot ceilings throughout. Kitchen features walk-in pantry, generous counter space and inviting island with built-in seating space. Dining area features wall of windows. Family room features wall of windows. Primary suite with 10-foot ceiling and wall of windows. Double doors lead to primary bath with

    Perry Homes Builder
    9722 Rosette Place Unit 37745852, San Antonio, TX 78254
  • /3

    $472,900

    New Construction
    • 4 Beds
    • 3 Baths
    • 2,410 Sq Ft

    2410W Plan at Ladera - 45', San Antonio, TX 78245

    Coffered extended entry leads past game room to open kitchen, dining area and family room. Kitchen features deep walk-in pantry and generous island with built-in seating space. Dining area features curved wall of windows. Family room features wall of windows. Primary suite includes bedroom with wall of windows. Double doors lead to primary bath with dual vanity, garden tub, separate

    Perry Homes Builder
    2719 Vistablue Ln Unit 38236278, San Antonio, TX 78245
  • /14

    $512,900

    New Construction
    • 4 Beds
    • 3 Baths
    • 2,357 Sq Ft

    2357W Plan at Haby Hill - 50', San Antonio, TX 78253

    Extended entry highlights 12-foot coffered ceiling. Home office with French doors set at entry. Dining area flows into open family room with wall of windows and wood mantel fireplace. Open kitchen offers extra counter space, corner walk-in pantry and generous island with built-in seating space. Spacious primary suite. Double doors lead to primary bath with dual vanities, a garden tub, separate

    Perry Homes Builder
    150 Private Road 3810 Unit 39931695, San Antonio, TX 78253
  • /23

    $443,990

    New Construction
    • 4 Beds
    • 3 Baths
    • 2,797+ Sq Ft

    Jewel Plan at Davis Ranch - 50', San Antonio, TX 78254

    Elegance and sophistication combine with the genuine comforts that make each day delightful in The Jewel lifestyle home plan. Gather the family around the gourmet kitchen’s full-function island to enjoy delectable treats and celebrate special achievements. Your Owner’s Retreat features a superb en suite bathroom and an enviable walk-in closet. Each spare bedroom offers a wonderful place for

    David Weekley Homes Builder
    10220 Cactus Hills Unit 37316080, San Antonio, TX 78254
  • /5

    $414,990

    New Construction
    • 4 - 5 Beds
    • 2.5 Baths
    • 2,843 Sq Ft

    Dakota Plan at Arcadia Ridge, San Antonio, TX 78245

    The Dakota is a wonderfully spacious home for families of any lifestyle. Entering the impressive Dakota plan, you are welcomed by a long foyer entry and are immediately greeted by your formal dining room - ideal for hosting dinner parties or your family for the holidays. If you'd rather have a private place to work from home, opt to make it a study room instead. Down the entryway is your

    CastleRock Communities Builder
    13719 Nomia Place Unit 36473648, San Antonio, TX 78245
  • /22

    $451,900

    New Construction
    • 3 Beds
    • 2 Baths
    • 1,950 Sq Ft

    1950W Plan at Arcadia Ridge - 45', San Antonio, TX 78245

    Home office with French doors set at entry with 11-foot ceiling. Open kitchen offers center island and corner walk-in pantry. Dining area is adjacent to open family room with wall of windows. Spacious primary suite. Dual vanities, garden tub, separate glass-enclosed shower and large walk-in closet in primary bath. Secondary bedrooms include walk-in closets. Covered backyard patio. Mud room off

    Perry Homes Builder
    1331 Nicholas Cove Unit 39888191, San Antonio, TX 78245
  • /26

    $474,900

    New Construction
    • 4 Beds
    • 3 Baths
    • 2,169 Sq Ft

    2169W Plan at Kallison Ranch - 45', San Antonio, TX 78254

    Extended entry with 12-foot ceiling leads to open kitchen, dining area and family room with 10-foot ceilings throughout. Kitchen features center island with built-in seating. Family room features wall of windows. Primary suite with 10-foot ceiling and wall of windows. Dual vanities, garden tub, separate glass-enclosed shower and large walk-in closet in primary bath. A guest suite with private

    Perry Homes Builder
    9722 Rosette Place Unit 37745738, San Antonio, TX 78254
  • /13

    $521,900

    New Construction
    • 4 Beds
    • 3 Baths
    • 2,594 Sq Ft

    2594W Plan at Arcadia Ridge - 45', San Antonio, TX 78245

    Home office with French doors set at two-story entry. Dining area opens to kitchen and adjacent two-story family room. Kitchen features walk-in pantry and generous island with built-in seating space. Family room features wall of windows. First-floor primary suite includes primary bath with dual vanity, garden tub, separate glass-enclosed shower and two walk-in closets. An additional bedroom is

    Perry Homes Builder
    1331 Nicholas Cove Unit 39888299, San Antonio, TX 78245
  • /13

    $491,990

    New Construction
    • 4 Beds
    • 3 Baths
    • 3,057+ Sq Ft

    Jacksboro Plan at Briggs Ranch - 60’, San Antonio, TX 78245

    Bring your interior design and lifestyle inspirations to life with The Jacksboro floor plan by David Weekley Homes in San Antonio. It’s easy to wake up on the right side of the bed in the Owner’s Retreat, which includes an en suite bathroom and walk-in closet. Prepare, present and enjoy your culinary masterpieces on the kitchen’s center island overlooking the open gathering spaces. Jack-and-Jill

    David Weekley Homes Builder
    13280 Hanging Willow St Unit 38552885, San Antonio, TX 78245
  • /57

    $475,990

    New Construction
    • 4 Beds
    • 4 Baths
    • 2,673 Sq Ft

    Plan Panamera at Davis Ranch - 45ft. lots, San Antonio, TX 78254

    The Panamera plan perfectly balances style and functionality. The main floor features an open-concept kitchen and dining area, flowing into a spacious family room that opens to a cozy patio. The stunning curved staircase also adds a touch of sophistication. Tucked at the rear of the home is the luxurious primary suite with an ensuite bathroom. Bedroom two is conveniently located near a full

    Highland Homes Builder
    10204 Cactus Hills Unit 36555600, San Antonio, TX 78254
  • /13

    $573,900

    New Construction
    • 4 Beds
    • 3 Baths
    • 2,722 Sq Ft

    2722H Plan at Briggs Ranch - 50', San Antonio, TX 78245

    Home office with French doors set at two-story entry. Open kitchen offers deep walk-in pantry and generous island with built-in seating space. Dining area opens to two-story family room with wall of windows. Primary suite with 10-foot ceiling. Dual vanities, garden tub, separate glass-enclosed shower and large walk-in closet in primary bath. A second bedroom is downstairs. A game room and

    Perry Homes Builder
    13308 Sweet Acacia St Unit 39891345, San Antonio, TX 78245
  • /4

    $482,900

    New Construction
    • 4 Beds
    • 3 Baths
    • 2,444 Sq Ft

    2444W Plan at Kallison Ranch - 45', San Antonio, TX 78254

    Welcoming entry framed by home office with French door entry. Island kitchen features a built-in seating space and a large walk-in pantry. Family room with three large windows extends to the dining area. Private primary suite with three large windows. Primary bathroom offers a French door entry, dual vanities, garden tub, separate glass enclosed shower and a large walk-in closet. Secondary

    Perry Homes Builder
    9722 Rosette Place Unit 39877632, San Antonio, TX 78254
  • /13

    $575,900

    New Construction
    • 4 Beds
    • 3 Baths
    • 2,722 Sq Ft

    2722H Plan at Kallison Ranch - 50', San Antonio, TX 78254

    Home office with French doors set at two-story entry. Open kitchen offers deep walk-in pantry and generous island with built-in seating space. Dining area opens to two-story family room with wall of windows. Primary suite with 10-foot ceiling. Dual vanities, garden tub, separate glass-enclosed shower and large walk-in closet in primary bath. A second bedroom is downstairs. A game room and

    Perry Homes Builder
    9718 Rosette Place Unit 37744644, San Antonio, TX 78254
  • /14

    $421,990

    New Construction
    • 4 Beds
    • 3 Baths
    • 2,525 Sq Ft

    Callisburg Plan at Nopal Valley, San Antonio, TX 78253

    The Callisburg floor plan is a beautifully designed one-story home that combines functionality and elegance. Featuring four bedrooms and three bathrooms, this layout is tailored to accommodate both family life and entertaining guests. The spacious two-car garage provides convenience for parking and storage needs. On the main level, the open-concept design creates seamless transitions between

    Coventry Homes Builder
    5203 Green Club Green Unit 38816797, San Antonio, TX 78253
  • /8

    $441,900

    New Construction
    • 4 Beds
    • 3 Baths
    • 1,942 Sq Ft

    1942W Plan at Kallison Ranch - 45', San Antonio, TX 78254

    Entry welcomes you with a 12-foot ceiling. Open kitchen offers a center island and spacious pantry. Dining area flows into open family room with wall of windows. Secluded primary suite includes primary bath with dual vanities, garden tub, separate glass-enclosed shower and a large walk-in closet. Abundant closet space in the secondary bedrooms. Covered backyard patio. Mud room off the two-car

    Perry Homes Builder
    9722 Rosette Place Unit 37744913, San Antonio, TX 78254
  • /28

    $401,990

    New Construction
    • 4 Beds
    • 3 - 6 Baths
    • 2,186 Sq Ft

    Gaines Plan at Davis Ranch, San Antonio, TX 78254

    The Gaines floor plan delivers an inviting single-story design that effortlessly blends comfort and style. Boasting four bedrooms and three full bathrooms, this home is thoughtfully designed to meet the needs of modern families. The layout includes an expansive living area that connects seamlessly to the dining space and kitchen, creating a central hub for daily living and entertaining. The

    Coventry Homes Builder
    10224 Cactus Hills Unit 36228074, San Antonio, TX 78254
  • /13

    $482,990

    New Construction
    • 4 Beds
    • 3 - 3.5 Baths
    • 2,624 Sq Ft

    Angelina Plan at Everly Estates, San Antonio, TX 78263

    This stunning, open floorplan is designed with family living in mind and features 4 bedrooms, [max_ bathrooms] bathrooms, an optional 3-car garage, and 2,624 square feet of functional living space, providing ample room for everyone.

    M/I Homes Builder
    5007 Everly Terrace Unit 36466841, San Antonio, TX 78263
  • 29408 Frontier Way Unit 37075376, San Antonio, TX 78260

    $420,990

    New Construction
    • 4 Beds
    • 3 Baths
    • 2,202 Sq Ft

    The Henderson (C404) Plan at Estancia Ranch - Classic Series, San Antonio, TX 78260

    The Henderson's open concept layout makes it easy to keep an eye on the living room while preparing dinner in the kitchen. Use the flex space as a living or dining room while your guests enjoy a private suite of their own.

    Meritage Homes Builder
    29408 Frontier Way Unit 37075376, San Antonio, TX 78260
  • /23

    $434,990

    New Construction
    • 4 Beds
    • 3 Baths
    • 2,581 Sq Ft

    Goodrich Plan at Ladera - 50', San Antonio, TX 78245

    The Goodrich floor plan provides a thoughtful layout that combines functionality and modern living. This two-story home includes four spacious bedrooms and three bathrooms, making it ideal for families or those who enjoy entertaining. The main level welcomes you with an open-concept design that seamlessly integrates the living, dining, and kitchen areas, creating a warm and inviting atmosphere. A

    Coventry Homes Builder
    15011 Early Dawn Unit 38154406, San Antonio, TX 78245
  • /22

    $485,990

    New Construction
    • 4 Beds
    • 3 Baths
    • 3,106+ Sq Ft

    Mccamey Plan at Briggs Ranch - 60’, San Antonio, TX 78245

    The McCamey floor plan by David Weekley Homes in Briggs Ranch blends timeless luxury with top-quality craftsmanship to create a uniquely welcoming single-family home. Vibrant space and limitless potential make the open family and dining areas a decorator’s dream. Gather around the kitchen island to enjoy delectable treats and celebrate special achievements. An upstairs retreat, front study and

    David Weekley Homes Builder
    13280 Hanging Willow St Unit 38552937, San Antonio, TX 78245
  • /3

    $585,900

    New Construction
    • 4 Beds
    • 3 Baths
    • 3,241 Sq Ft

    3241W Plan at Ladera - 50', San Antonio, TX 78245

    Two-story entry with 19-foot ceilings. Home office with French doors just off the entry. Two-story family room with 19-foot ceilings features a grand wall of windows. Island kitchen with built-in seating space and a walk-in pantry and flows into the dining area. Secluded primary suite with a wall of windows. Primary bathroom features French doors, dual vanities, garden tub, separate glass

    Perry Homes Builder
    15006 Early Dawn Unit 38262826, San Antonio, TX 78245
  • /4

    $656,900

    New Construction
    • 4 Beds
    • 4.5 Baths
    • 3,080 Sq Ft

    3080W Plan at Haby Hill - 60', San Antonio, TX 78253

    Step off the front porch into the extended entryway with a 12-foot rotunda ceiling. Off of the main hallway are two secondary bedrooms which offer full bathrooms and walk-in closets. Adjacent is a private guest suite featuring a full bathroom, walk-in closet and linen closet. As you enter into the vast family room you are greeted by a fireplace and wall of windows. French doors open into the game

    Perry Homes Builder
    150 Private Road 3810 Unit 38235654, San Antonio, TX 78253
  • /66

    $431,990

    New Construction
    • 3 Beds
    • 2.5 Baths
    • 2,480 Sq Ft

    Plan Ellington at Davis Ranch - 45ft. lots, San Antonio, TX 78254

    Live where comfort meets style. This stunning 3-bedroom, 2.5-bathroom home offers 2,445 square feet of functional and beautiful living. Step inside where a spacious dining room and family room greet you, opening to a kitchen with a large island and additional seating. Numerous windows flood the space with natural light, and extensive cabinetry provides plenty of storage. The primary suite is

    Highland Homes Builder
    10204 Cactus Hills Unit 36555596, San Antonio, TX 78254
  • /27

    $422,000

    New Construction
    • 4 Beds
    • 2.5 Baths
    • 2,171 Sq Ft

    The Kendall Plan at Brookstone Creek, San Antonio, TX NULL

    Designed for comfort, flexibility and fun, The Kendall floor plan at Brookstone Creek in San Antonio, TX offers a spacious 2161 square feet of thoughtfully arranged living space across two stories. With 4 bedrooms, 2.5 baths and a game room, this layout is ideal for growing families or those who love to entertain. Inside the home, an open-concept kitchen, dining and living area keeps everyone

    D.R. Horton Builder
    5030 Millrace Landing Unit 36203457, San Antonio, TX NULL
  • /3

    $463,900

    New Construction
    • 4 Beds
    • 2 Baths
    • 2,079 Sq Ft

    2079W Plan at Arcadia Ridge - 45', San Antonio, TX 78245

    Entry framed by home office with French door entry. Kitchen with center island and walk-in pantry. Dining area flows into the family room with a wall of windows. Private primary bedroom with wall of windows. French doors lead to dual vanities, garden tub, separate glass enclosed shower, and walk-in closet in the primary bath. Secondary bedrooms all offer a walk-in closet. Covered backyard patio.

    Perry Homes Builder
    1331 Nicholas Cove Unit 39887354, San Antonio, TX 78245
  • /37

    $528,900

    New Construction
    • 4 Beds
    • 3 Baths
    • 2,513 Sq Ft

    2513W Plan at Briggs Ranch - 50', San Antonio, TX 78245

    Extended entryway with 12-foot ceilings. Game room with French doors frame the entry. Spacious family room with a wall of windows. Open kitchen offers an island with built-in seating space and a corner walk-in pantry. Primary suite with a wall of windows. Dual vanities, garden tub, separate glass enclosed shower and two walk-in closets in the primary bath. Guest suite just off the extended entry

    Perry Homes Builder
    13308 Sweet Acacia St Unit 39891215, San Antonio, TX 78245
  • /133

    $516,900

    New Construction
    • 4 Beds
    • 3 Baths
    • 2,504 Sq Ft

    2504W Plan at Arcadia Ridge - 50', San Antonio, TX 78245

    Home office with French doors set at entry with 12-foot ceiling. Extended entry leads to open kitchen, dining area and family room. Kitchen features corner walk-in pantry, generous counter space and island with built-in seating space. Dining area flows into family room with wall of windows. Primary suite includes double-door entry to primary bath with dual vanities, garden tub, separate

    Perry Homes Builder
    1327 Nicholas Cove Unit 39888266, San Antonio, TX 78245
  • /11

    $642,900

    New Construction
    • 4 Beds
    • 3.5 Baths
    • 3,094 Sq Ft

    3094W Plan at Kallison Ranch - 60', San Antonio, TX 78254

    Welcoming entry framed by home office with French doors. Extended entry flows past a media room with French door entry. Open family room with a wall of windows flows into the dining area. Island kitchen features a corner walk-in pantry and extends to the morning area. Secluded primary suite with wall of windows. Primary bathroom offers a French door entry with dual vanities, garden tub, separate

    Perry Homes Builder
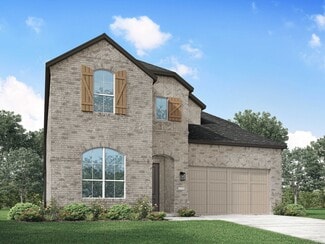
    9714 Rosette Place Unit 37743768, San Antonio, TX 78254
  • /8

    $584,990

    New Construction
    • 4 Beds
    • 2.5 Baths
    • 3,117 Sq Ft

    Barnett Plan at Kinder Ranch - Sunday Creek at Kinder Ranch, San Antonio, TX 78260

    With ample room for family time and family members, the Barnett features an upstairs game room that’s open to the two-story family room below. The gourmet kitchen features an oversized island perfect for meal prep or a breakfast bar. The formal dining room has a walk-through with a butlers pantry for easy access to the kitchen. The secluded downstairs master suite includes a private bath with an

    Ashton Woods Builder
    28434 Colares Way Unit 41269783, San Antonio, TX 78260
  • /62

    $544,990

    New Construction
    • 4 Beds
    • 4 Baths
    • 2,982 Sq Ft

    Plan Cambridge at Davis Ranch - 50ft. lots, San Antonio, TX 78254

    Step inside the Cambridge. This stunning two-story 4-bedroom, 4-bathroom home with 2,960 square feet, provides ample room for comfortable luxury living. Inside, you find an inviting open-concept design that seamlessly connects the family, kitchen and dining areas, making it an entertainer's delight. Soaring ceilings in the family room connect with a game room loft that overlooks the space below.

    Highland Homes Builder
    10208 Cactus Hills Unit 36555613, San Antonio, TX 78254
  • /41

    $409,900

    $5K PRICE DROP
    • 4 Beds
    • 3 Baths
    • 2,651 Sq Ft

    951 Persian Garden, San Antonio, TX 78260

    Welcome to this beautiful two-story home in the established community of Panther Creek at Stone Oak. With a welcoming open floor plan and comfortable living spaces throughout, this home is designed to accommodate both daily living and entertaining. The spacious living room features a cozy fireplace and flows seamlessly into the island kitchen, complete with a breakfast bar, ample counter space,

    Michael Trautman Redfin Corporation

    951 Persian Garden, San Antonio, TX 78260
  • /3

    $532,900

    New Construction
    • 4 Beds
    • 3 Baths
    • 2,754 Sq Ft

    2754H Plan at Briggs Ranch - 45', San Antonio, TX 78245

    Two-story entry framed by home office with French doors. Two-story family room with 19-foot ceiling flows into the kitchen and dining area. Island kitchen with built-in seating space and corner walk-in pantry. Secluded primary suite features a grand wall of windows. Primary bath offers a French door entry, dual vanities, garden tub, separate glass enclosed shower and two walk-in closets.

    Perry Homes Builder
    13304 Sweet Acacia St Unit 39892016, San Antonio, TX 78245
  • /3

    $580,000

    New Construction
    • 4 Beds
    • 3 Baths
    • 2,648 Sq Ft

    Spicewood Plan at Kinder Ranch - Kinder Gale 65's, San Antonio, TX 78260

    Sitterle Homes Builder
    28430 Colares Way Unit 40793459, San Antonio, TX 78260
  • /31

    $594,900

    New Construction
    • 4 Beds
    • 3 Baths
    • 2,776 Sq Ft

    2776W Plan at Ladera - 60', San Antonio, TX 78245

    Welcoming entry framed by home office with French doors. Generous family room extends to kitchen and dining area. Island kitchen with built-in seating space and corner walk-in pantry. Primary suite offers a large wall of windows. Primary bathroom hosts a double door entry, dual vanities, a garden tub, separate enclosed shower, two walk-in closets and a private entry to the utility room. Guest

    Perry Homes Builder
    15006 Early Dawn Unit 38262989, San Antonio, TX 78245
  • /3

    $666,900

    New Construction
    • 4 Beds
    • 3.5 Baths
    • 3,069 Sq Ft

    3069W Plan at Kallison Ranch - 60', San Antonio, TX 78254

    Home office with French doors frame entry. Open family room with a wall of windows extends to kitchen and dining area. Island kitchen with built-in seating space and a walk-in pantry. Game room with French doors just off the family room. Private primary suite with wall of windows. Primary bathroom features a French door entry, dual vanities, garden tub, separate glass enclosed shower and two

    Perry Homes Builder
    9714 Rosette Place Unit 37743760, San Antonio, TX 78254
  • /12

    $579,900

    New Construction
    • 4 Beds
    • 3.5 Baths
    • 2,942 Sq Ft

    2942H Plan at Briggs Ranch - 50', San Antonio, TX 78245

    Home office with French doors set along one side of two-story entry. Kitchen and dining area open to two-story family room. Kitchen features corner walk-in pantry and generous island with built-in seating space. Two-story family room features wall of windows. First-floor primary suite includes bedroom with 10-foot ceiling. Double doors lead to primary bath with dual vanities, garden tub, separate

    Perry Homes Builder
    13308 Sweet Acacia St Unit 39891351, San Antonio, TX 78245
  • /38

    $409,990

    New Construction
    • 3 Beds
    • 2 Baths
    • 1,935 Sq Ft

    Plan Rover at Davis Ranch - 45ft. lots, San Antonio, TX 78254

    This thoughtfully designed one-story home features 3 bedrooms, 2 full baths, and a flexible layout perfect for both everyday living and entertaining. At the front of the home, a dedicated study offers the ideal work-from-home setup or a quiet reading retreat. The heart of the home is the expansive kitchen, complete with a large center island, walk-in pantry, and seamless flow into the dining area

    Highland Homes Builder
    10204 Cactus Hills Unit 36555594, San Antonio, TX 78254
  • /26

    $470,900

    New Construction
    • 4 Beds
    • 3 Baths
    • 2,169 Sq Ft

    2169W Plan at Ladera - 45', San Antonio, TX 78245

    Extended entry with 12-foot ceiling leads to open kitchen, dining area and family room with 10-foot ceilings throughout. Kitchen features center island with built-in seating. Family room features wall of windows. Primary suite with 10-foot ceiling and wall of windows. Dual vanities, garden tub, separate glass-enclosed shower and large walk-in closet in primary bath. A guest suite with private

    Perry Homes Builder
    2719 Vistablue Ln Unit 38236262, San Antonio, TX 78245
  • /3

    $533,900

    New Construction
    • 4 Beds
    • 3 Baths
    • 2,476 Sq Ft

    2476W Plan at Briggs Ranch - 50', San Antonio, TX 78245

    Extended entry with 13-foot ceiling leads to open kitchen, dining area and family room. Kitchen offers generous counter space, corner walk-in pantry and island with built-in seating space. Dining area flows into family room with wall of windows. Game room with French doors. Primary suite includes double-door entry to primary bath with dual vanities, garden tub, separate glass-enclosed shower and

    Perry Homes Builder
    13308 Sweet Acacia St Unit 39891326, San Antonio, TX 78245

Showing Results 561 - 600, Page 15 of 18

How to Buy a Home How to Finance a Home How to Sell a Home