3,255

San Antonio, TX Homes for Sale under $700,000

Section Image Section Image
  • /65

    $649,000

    • 4 Beds
    • 3 Baths
    • 3,114 Sq Ft

    10111 Shallow Bank, Converse, TX 78109

    Welcome to this exceptional 3100 square foot home nestled in a prestigious community just minutes from Randolph Air Force Base. Situated on an oversized cul-de-sac lot with no immediate neighbor next door, this stunning property offers privacy, versatility, and resort style living at its finest. Backing to a peaceful greenbelt, the home features a custom waterfall pool and relaxing hot tub,

    Michelle Urbina Noble Group Realty

    10111 Shallow Bank, Converse, TX 78109
  • /26

    $481,900

    New Construction
    • 4 Beds
    • 3 Baths
    • 2,169 Sq Ft

    2169W Plan at Arcadia Ridge - 45', San Antonio, TX 78245

    Extended entry with 12-foot ceiling leads to open kitchen, dining area and family room with 10-foot ceilings throughout. Kitchen features center island with built-in seating. Family room features wall of windows. Primary suite with 10-foot ceiling and wall of windows. Dual vanities, garden tub, separate glass-enclosed shower and large walk-in closet in primary bath. A guest suite with private

    Perry Homes Builder
    1331 Nicholas Cove Unit 39888382, San Antonio, TX 78245
  • /59

    $673,900

    New Construction
    • 4 Beds
    • 3 Baths
    • 3,399 Sq Ft

    3399W Plan at Ladera - 60', San Antonio, TX 78245

    Home office with French doors set at two-story entry. Formal dining room opens to curved staircase. Kitchen and morning area open to two-story family room. Kitchen features generous island with built-in seating space. Family room features wall of windows. Primary bedroom features 12-foot ceiling. Primary bath includes dual vanity, garden tub, separate glass-enclosed shower and oversized walk-in

    Perry Homes Builder
    15006 Early Dawn Unit 38263039, San Antonio, TX 78245
  • /53

    $479,998

    • 5 Beds
    • 3 Baths
    • 2,768 Sq Ft

    24727 Rising Hill, San Antonio, TX 78260

    Welcome to this beautiful 2-story home located on a cul-de-sac in the gated community of Ridge at Canyon Springs. Set within a friendly neighborhood, this home offers an open floor plan, high ceilings, and comfortable living spaces designed for both everyday living and entertaining. The main level features a spacious living room with peaceful backyard views and a dining area that flows seamlessly

    Jesse Landin Redfin Corporation

    24727 Rising Hill, San Antonio, TX 78260
  • /53

    $668,990

    New Construction
    • 4 - 5 Beds
    • 3 - 6 Baths
    • 3,610 Sq Ft

    Plan 222 at Briggs Ranch, San Antonio, TX

    Welcome to this spacious two-story home, the 222 Plan. This home features 4 bedrooms and 3 full baths. As you enter through the foyer, you are guided into the formal dining room, which seamlessly connects to both the family room and the modern kitchen. The first floor also includes a bedroom, a versatile entertainment room, a dedicated study, and the primary suite which is tucked in the back of

    Highland Homes Builder
    0 Briggs Ranch St Unit 37510492, San Antonio, TX
  • /6

    $654,180

    New Construction $10K PRICE INCREASE
    • 4 Beds
    • 4.5 Baths
    • 3,032 Sq Ft

    4122 Kissing Tree, San Antonio, TX 78245

    4 beds, 4/1 baths, 3 Car Garage Extended Outdoor Living, Extended Primary Suite, Primary Bath - Freestanding Tub (59" rectangular)

    Dina Verteramo Highland Homes Realty

    4122 Kissing Tree, San Antonio, TX 78245
  • /44

    $670,990

    New Construction
    • 4 - 5 Beds
    • 3.5 - 6 Baths
    • 3,745 Sq Ft

    Plan 223 at Briggs Ranch, San Antonio, TX

    Welcome to this well-designed single-story home that perfectly balances comfort and style. As you enter, you pass three secondary bedrooms that share a full bathroom, offering convenience and privacy. Moving forward, you find a spacious dining area leading into a large family room, which opens to a cozy patio, ideal for outdoor relaxation. The open-concept kitchen, complete with a breakfast area,

    Highland Homes Builder
    0 Briggs Ranch St Unit 37510369, San Antonio, TX
  • /14

    $449,990

    New Construction
    • 4 Beds
    • 2.5 Baths
    • 2,579 Sq Ft

    Woodlake Plan at Davis Ranch, San Antonio, TX 78254

    The Woodlake floorplan is an elegant two-story design that seamlessly combines practicality with charm. This spacious home offers four bedrooms and two and a half bathrooms, providing ample room for family and guests. The first floor invites you into a thoughtfully designed living space, perfect for both everyday living and entertaining. An open-concept layout connects the kitchen, dining area,

    Coventry Homes Builder
    10224 Cactus Hills Unit 36228100, San Antonio, TX 78254
  • /4

    $535,900

    New Construction
    • 4 Beds
    • 3.5 Baths
    • 2,599 Sq Ft

    2599W Plan at Ladera - 50', San Antonio, TX 78245

    Step off the front porch into the two-story entryway. French doors open into the home office at the front of the house. Past the staircase you enter into the open living areas. The kitchen features an island with built-in seating, walk-in corner pantry, and an adjacent dining room with ample natural light. The family room boasts a wall of windows and 19-foot ceiling. The primary bedroom has

    Perry Homes Builder
    15006 Early Dawn Unit 38262794, San Antonio, TX 78245
  • /43

    $599,000

    $46K PRICE DROP
    • 5 Beds
    • 3.5 Baths
    • 3,258 Sq Ft

    1620 Buckner Place, San Antonio, TX 78253

    Seller is offering $10,000 for closing costs. This beautiful 5-bedroom, 3.5-bath home in Fronterra at Westpointe offers a comfortable layout with plenty of space for everyday living. EV Charging point in garage. With no rear neighbors, you'll enjoy added privacy, while large windows and high ceilings bring in great natural light throughout the home. The open floor plan creates an easy flow,

    Cynthia Letayf-Cuevas Redfin Corporation

    1620 Buckner Place, San Antonio, TX 78253
  • /12

    $566,900

    New Construction
    • 4 Beds
    • 3.5 Baths
    • 2,942 Sq Ft

    2942H Plan at Ladera - 50', San Antonio, TX 78245

    Home office with French doors set along one side of two-story entry. Kitchen and dining area open to two-story family room. Kitchen features corner walk-in pantry and generous island with built-in seating space. Two-story family room features wall of windows. First-floor primary suite includes bedroom with 10-foot ceiling. Double doors lead to primary bath with dual vanities, garden tub, separate

    Perry Homes Builder
    15006 Early Dawn Unit 38262815, San Antonio, TX 78245
  • /20

    $449,000

    New Construction
    • 4 Beds
    • 3 Baths
    • 2,293 Sq Ft

    The Naples Plan at Brookstone Creek, San Antonio, TX NULL

    Welcome to The Naples, a gorgeous two-story home located at Brookstone Creek in San Antonio, TX. This floor plan offers 2 classic exteriors and a spacious 2-car garage. An inviting front porch welcomes you inside this 4 bedroom, 3 bathrom home situated across 2293 sq. ft. of living space. Follow the foyer down to an open concept living room, dining nook and kitchen with a spacious corner pantry.

    D.R. Horton Builder
    5030 Millrace Landing Unit 37292607, San Antonio, TX NULL
  • /41

    $544,000

    $46K PRICE DROP
    • 4 Beds
    • 3 Baths
    • 2,720 Sq Ft

    1203 Vista Del Juez, San Antonio, TX 78216

    Discover your private oasis! Tucked away on a peaceful 1/3-acre corner lot, this stunning 4-bedroom, 3-bath one-story home blends elegance with comfort in a lush, natural setting. Imagine unwinding in your spacious backyard under the canopy of mature trees, enjoying the shade on your covered patio. Inside, the master bedroom is a true retreat, featuring a cozy study with a charming brick

    Laura Diaz Nexthome Leading Edge Realty

    1203 Vista Del Juez, San Antonio, TX 78216
  • /55

    $495,000

    Open Sat 2PM - 4PM $20K PRICE DROP
    • 4 Beds
    • 3.5 Baths
    • 2,942 Sq Ft

    1429 Pitcher Bend, San Antonio, TX 78253

    This move-in ready home in Fronterra at Westpointe offers a comfortable layout with 4 bedrooms and 3.5 bathrooms, designed for everyday living and easy entertaining. Situated on an approximately 6,000 sq ft lot, the home provides a great balance of indoor and outdoor space. The open floor plan feels light and welcoming, with soaring ceilings and an inviting entry that creates a great first

    Christian Hall Redfin Corporation

    1429 Pitcher Bend, San Antonio, TX 78253
  • /9

    $533,900

    New Construction
    • 4 Beds
    • 3 Baths
    • 2,293 Sq Ft

    2293H Plan at Kallison Ranch - 50', San Antonio, TX 78254

    Home office with French doors off extended entry with 12-foot ceiling. Spacious family room with wall of windows opens to kitchen and dining area. Kitchen offers walk-in pantry and generous island with built-in seating space. Private primary suite includes bedroom with wall of windows. Double doors lead to primary bath with dual vanities, corner garden tub, separate glass-enclosed shower and

    Perry Homes Builder
    9718 Rosette Place Unit 37743891, San Antonio, TX 78254
  • /17

    $490,900

    New Construction
    • 4 Beds
    • 2 Baths
    • 2,187 Sq Ft

    2187W Plan at Arcadia Ridge - 50', San Antonio, TX 78245

    Extended entry with 12-foot coffered ceiling leads past formal dining room to open family room, kitchen and morning area. Family room features wall of windows. Kitchen features generous island with built-in seating space. Primary suite includes double-entry to primary bath with dual vanities, garden tub, separate glass-enclosed shower and large walk-in closet. All secondary bedrooms feature

    Perry Homes Builder
    1327 Nicholas Cove Unit 39888362, San Antonio, TX 78245
  • /9

    $506,900

    New Construction
    • 4 Beds
    • 3.5 Baths
    • 2,662 Sq Ft

    2662W Plan at Kallison Ranch - 45', San Antonio, TX 78254

    Welcoming front entry lined with three large windows. Home office with French doors off the entry. Inviting family room with 19-foot ceilings flows into the kitchen. Island kitchen with built-in seating and a corner pantry opens into the dining area. Private primary suite features three large windows and access to the utility room. The primary bathroom has dual vanities, a garden tub, a large

    Perry Homes Builder
    9722 Rosette Place Unit 40537330, San Antonio, TX 78254
  • /3

    $528,990

    New Construction
    • 5 Beds
    • 4.5 Baths
    • 3,772+ Sq Ft

    Tomball Plan at Briggs Ranch - 60’, San Antonio, TX 78245

    Artistry, expertise and dedication are at the heart of every design decision put into crafting The Tomball by David Weekley Homes floor plan in San Antonio. The open family and dining spaces provide a splendid setting for special celebrations and enjoying day-to-day life to the fullest. A streamlined kitchen layout creates a tasteful foundation for your unique culinary style. A serene Owner’s

    David Weekley Homes Builder
    13280 Hanging Willow St Unit 38552887, San Antonio, TX 78245
  • /31

    $497,000

    • 3 Beds
    • 2 Baths
    • 1,784 Sq Ft

    122 Vitra Place, San Antonio, TX 78210

    Welcome to a truly one-of-a-kind home in one of San Antonio's most fun and vibrant neighborhoods. Tucked in the heart of Southtown's beloved Lavaca district, this beautifully remodeled single-story home offers the perfect blend of historic charm, modern comfort, and everyday convenience. With 3 bedrooms, 2 bathrooms, and an open, light-filled floor plan, the home is designed for easy living at

    Jim Seifert Redfin Corporation

    122 Vitra Place, San Antonio, TX 78210
  • /27

    $472,000

    New Construction
    • 4 Beds
    • 3 Baths
    • 2,702 Sq Ft

    The Hondo Plan at Brookstone Creek, San Antonio, TX NULL

    The Hondo is a two-story home featured at Brookstone Creek in San Antonio, TX. Offering two classic front exterior designs, a spacious 2-car garage and a full yard landscaping and irrigation package, the Hondo is designed to be the perfect fit for you! Step inside this 4 bedroom, 3 bathroom home to find 2702 square feet of open-concept living. Whether you're cooking, enjoying a meal or

    D.R. Horton Builder
    5030 Millrace Landing Unit 37292623, San Antonio, TX NULL
  • /23

    $419,990

    New Construction
    • 4 Beds
    • 3.5 Baths
    • 1,895 Sq Ft

    Yorktown Plan at Stillwater Ranch 45', San Antonio, TX 78254

    The Yorktown floor plan offers a well-designed single-story layout that blends comfort and practicality. Featuring three bedrooms and three bathrooms, this home provides ample space for relaxation and entertaining. The open-concept design enhances flow between the kitchen, dining, and living areas, creating a welcoming atmosphere. A spacious primary suite offers a peaceful retreat, while the

    Coventry Homes Builder
    12566 Silver Gate Unit 38054330, San Antonio, TX 78254
  • /9

    $469,990

    New Construction
    • 4 Beds
    • 3 Baths
    • 2,897 Sq Ft

    Dumont Plan at Ladera - 50', San Antonio, TX 78245

    The Dumont floor plan offers a distinctive two-story layout designed to suit a variety of lifestyles. With 4 spacious bedrooms and 3 well-appointed bathrooms, this home combines functionality and modern design. The main floor creates an inviting atmosphere with an open-concept layout that seamlessly integrates the kitchen, dining, and living areas, making it perfect for entertaining or daily

    Coventry Homes Builder
    15011 Early Dawn Unit 36228040, San Antonio, TX 78245
  • /46

    $535,000

    • 6 Beds
    • 4 Baths
    • 4,003 Sq Ft

    11507 Lily Blair, San Antonio, TX 78253

    From the moment you arrive, the inviting curb appeal, shade trees, and timeless blend of brick and stone set the tone for a home that immediately feels peaceful and welcoming. Solar panels are owned and help to reduce rising utility costs, plus a almost new refrigerator so you already have one in place are great extras. Inside, natural light fills the interior, highlighting an open layout

    Melissa Stagers M. Stagers Realty Partners

    11507 Lily Blair, San Antonio, TX 78253
  • /13

    $514,990

    New Construction
    • 4 Beds
    • 3 Baths
    • 2,716 Sq Ft

    Nolan Plan at Annabelle Ranch - Preserve, San Antonio, TX 78263

    Welcome to the Nolan floorplan. This floorplan features 4 bedrooms, 3 bathrooms, an optional 3-car garage, and 2,738+ square feet.

    M/I Homes Builder
    5007 Everly Terrace Unit 36466576, San Antonio, TX 78263
  • /3

    $550,900

    New Construction
    • 4 Beds
    • 3 Baths
    • 2,797 Sq Ft

    2797W Plan at Ladera - 50', San Antonio, TX 78245

    Home office with French doors and formal dining room set at two-story entry. Kitchen and morning area open to two-story family room with wall of windows. Kitchen features corner walk-in pantry and generous island with built-in seating space. First-floor primary suite. Dual vanity, garden tub, separate glass-enclosed shower and large walk-in closet in primary bath. A second bedroom is downstairs.

    Perry Homes Builder
    15006 Early Dawn Unit 38262813, San Antonio, TX 78245
  • /8

    $409,990

    New Construction
    • 4 Beds
    • 3 Baths
    • 2,066 Sq Ft

    The Preston (C403) Plan at Sagebrooke - Classic Series, San Antonio, TX 78254

    Debate what to wear in the Preston's impressive primary walk-in closet. A fourth bedroom with private bath makes a perfect spot for guests or grandparents. The expansive laundry room leaves plenty of space for storage.

    Meritage Homes Builder
    11407 Sagebrooke Run Unit 37075483, San Antonio, TX 78254
  • /15

    $480,990

    New Construction
    • 4 Beds
    • 3.5 Baths
    • 2,651 Sq Ft

    Lotus Plan at Prominence, San Antonio, TX 78254

    Highland Homes Builder
    11622 Hackford Unit 37453148, San Antonio, TX 78254
  • /20

    $424,990

    New Construction
    • 3 Beds
    • 2 Baths
    • 1,850 Sq Ft

    Mahogany Plan at Piedmont, San Antonio, TX 78249

    The Mahogany delivers the warmth of home with design that adapts to your lifestyle. The wide-open living area anchors the home with an inviting family room, casual dining space, and island kitchen that are ideal for entertaining or quiet evenings at home. The owner’s suite is privately situated at the back of the home, featuring dual sinks and generous closet space. Two additional bedrooms and a

    DRB Homes Builder
    11030 S Hausman Rd Unit 39488613, San Antonio, TX 78249
  • /25

    $531,900

    New Construction
    • 4 Beds
    • 3 Baths
    • 2,561 Sq Ft

    2561H Plan at Ladera - 50', San Antonio, TX 78245

    Home office with French doors set at two-story entry. Two-story family room with wall of windows opens to kitchen and dining area. Kitchen hosts inviting island with built-in seating space. First-floor primary suite includes dual vanities, garden tub, separate glass-enclosed shower and large walk-in closet in primary bath. A second bedroom is downstairs. Two secondary bedrooms and a game room are

    Perry Homes Builder
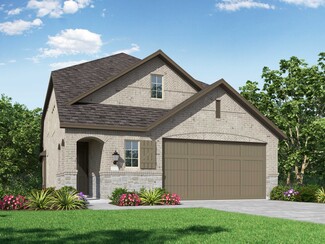
    15006 Early Dawn Unit 38262786, San Antonio, TX 78245
  • /17

    $653,900

    New Construction
    • 4 Beds
    • 3 Baths
    • 2,895 Sq Ft

    2895W Plan at Kallison Ranch - 60', San Antonio, TX 78254

    Extended entry leads to open family room, kitchen and dining area. Family room features wall of windows. Kitchen hosts island with built-in seating space. Game room with French doors just off family room. Secluded primary suite. Dual vanities, garden tub, separate glass-enclosed shower and two large walk-in closets in primary bath. A Hollywood bath, high ceilings, large windows and abundant

    Perry Homes Builder
    9714 Rosette Place Unit 37743373, San Antonio, TX 78254
  • /13

    $518,900

    New Construction
    • 4 Beds
    • 3 Baths
    • 2,619 Sq Ft

    2619W Plan at Ladera - 50', San Antonio, TX 78245

    Welcoming front porch opens into an extended entryway adorned with 12-foot ceilings. French doors open into the private home office, located just off the entrance. Down the hallway, you will find the secondary bedrooms, each featuring walk-in closets and a shared full bathroom. Adjacent to the hallway, French doors open into the inviting game room, complete with three large windows. The open

    Perry Homes Builder
    15006 Early Dawn Unit 38262797, San Antonio, TX 78245
  • /3

    $484,900

    New Construction
    • 4 Beds
    • 3 Baths
    • 2,188 Sq Ft

    2188W Plan at Arcadia Ridge - 45', San Antonio, TX 78245

    Extended entry with 12-foot ceiling leads to open kitchen, dining area and family room with 10-foot ceilings throughout. Kitchen features corner walk-in pantry and generous island with built-in seating space. Family room features wall of windows. Primary suite with 10-foot ceiling and wall of windows. Dual vanities, garden tub, separate glass-enclosed shower and large walk-in closet in primary

    Perry Homes Builder
    1331 Nicholas Cove Unit 39888249, San Antonio, TX 78245
  • /13

    $622,900

    New Construction
    • 5 Beds
    • 4.5 Baths
    • 3,553 Sq Ft

    3553W Plan at Briggs Ranch - 50', San Antonio, TX 78245

    Home office with double doors framing the entry. The two-story entry extends past the dining room to the kitchen and family room. Island kitchen offers built-in seating space and a corner walk-in pantry. Formal dining room. Two-story family room with 19-foot ceiling, and a wall of windows. Morning area just off the kitchen offers a beautiful view of the backyard. Primary suite with three large

    Perry Homes Builder
    13308 Sweet Acacia St Unit 39891303, San Antonio, TX 78245
  • 11407 Sagebrooke Run Unit 37075479, San Antonio, TX 78254

    $414,990

    New Construction
    • 4 Beds
    • 3 Baths
    • 2,268 Sq Ft

    The Henderson (C404) Plan at Sagebrooke - Classic Series, San Antonio, TX 78254

    Sip your morning coffee at the Henderson's convenient kitchen island overlooking the dining and living rooms. In the primary suite, elegant sloped ceilings complement the sizeable space, including ensuite with dual sinks and large walk-in closet.

    Meritage Homes Builder
    11407 Sagebrooke Run Unit 37075479, San Antonio, TX 78254
  • /49

    $422,715

    New Construction
    • 4 Beds
    • 3 Baths
    • 2,310 Sq Ft

    4712 Gypsum Falls, San Antonio, TX 78253

    Welcome to The Naples, a gorgeous two-story home located at Riverstone at Westpointe in San Antonio, TX. This floor plan offers 2 classic exteriors and a spacious 2-car garage. An inviting front porch welcomes you inside this 4 bedroom, 3 bathrom home situated across 2293 sq. ft. of living space. Follow the foyer down to an open concept living room, dining nook and kitchen with a spacious corner

    RJ Reyes Keller Williams Heritage

    4712 Gypsum Falls, San Antonio, TX 78253
  • /2

    $643,900

    New Construction
    • 4 Beds
    • 3 Baths
    • 2,980 Sq Ft

    2980W Plan at Kallison Ranch - 60', San Antonio, TX 78254

    Game room with French doors set at entry. Open family room with a wall of windows extends to the kitchen and dining area. Island kitchen features a corner walk-in pantry. Secluded primary suite with 13-foot ceiling and three windows. Primary bathroom offers a double door entry, dual vanities, garden tub, separate glass enclosed shower and two walk-in closets. Secondary bedrooms with walk-in

    Perry Homes Builder
    9714 Rosette Place Unit 37743751, San Antonio, TX 78254
  • /24

    $411,500

    New Construction
    • 3 Beds
    • 2.5 Baths
    • 1,956 Sq Ft

    The Tyler Plan at Brookstone Creek, San Antonio, TX NULL

    The Tyler is a two-story, 1956 square foot, three bedroom, 2.5 bathroom, 2-car garage home designed with you in mind. The inviting entryway opens to a powder bathroom and leads into the spacious family room. The family room leads into a formal dining room, perfect for entertaining. The kitchen is located off the dining room and features quartz countertops, stainless steel appliances, gas cooking

    D.R. Horton Builder
    5030 Millrace Landing Unit 37563064, San Antonio, TX NULL
  • /45

    $449,990

    New Construction
    • 3 Beds
    • 2.5 Baths
    • 2,349 Sq Ft

    Easton Plan at Prominence, San Antonio, TX 78254

    The Easton is a thoughtfully designed two-story home offering three bedrooms, two-and-a-half bathrooms, and an airy, open layout perfect for modern living. A cozy family room and dining room greet you, opening to a kitchen with a large island and additional seating. Numerous windows flood the space with natural light, and extensive cabinetry provides plenty of storage. Just off the living room, a

    Highland Homes Builder
    11622 Hackford Unit 37453155, San Antonio, TX 78254
  • /56

    $632,900

    New Construction
    • 4 Beds
    • 3.5 Baths
    • 2,944 Sq Ft

    2944W Plan at Haby Hill - 60', San Antonio, TX 78253

    Home office with French doors set entry. Media room with French doors off extended entry. Formal dining room flows into open family room with wall of windows. Kitchen features corner walk-in pantry, a coffee bar, and generous island with built-in seating space. Adjoining morning area features wall of windows. Primary suite includes double-door entry to primary bath with dual vanities, a garden

    Perry Homes Builder

    150 Private Road 3810 Unit 38235650, San Antonio, TX 78253
  • /13

    $504,990

    New Construction
    • 4 Beds
    • 3 Baths
    • 2,716 Sq Ft

    Nolan Plan at Vista Gardens, San Antonio, TX 78263

    Welcome to the Nolan floorplan. This floorplan features 4 bedrooms, 3 bathrooms, an optional 3-car garage, and 2,738+ square feet.

    M/I Homes Builder

    7910 Gardner Rd Unit 40347533, San Antonio, TX 78263

Showing Results 241 - 280, Page 7 of 18

How to Buy a Home How to Finance a Home How to Sell a Home