3,255

San Antonio, TX Homes for Sale under $700,000

Section Image Section Image
  • /13

    $510,900

    New Construction
    • 4 Beds
    • 3 Baths
    • 2,594 Sq Ft

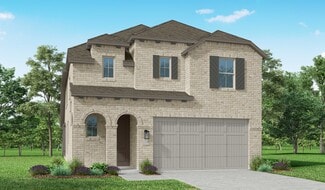
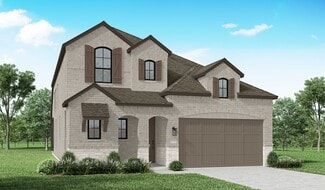
    2594W Plan at Ladera - 45', San Antonio, TX 78245

    Home office with French doors set at two-story entry. Dining area opens to kitchen and adjacent two-story family room. Kitchen features walk-in pantry and generous island with built-in seating space. Family room features wall of windows. First-floor primary suite includes primary bath with dual vanity, garden tub, separate glass-enclosed shower and two walk-in closets. An additional bedroom is

    Perry Homes Builder
    2719 Vistablue Ln Unit 38236480, San Antonio, TX 78245
  • 29408 Frontier Way Unit 37075395, San Antonio, TX 78260

    $419,990

    New Construction
    • 4 Beds
    • 2.5 Baths
    • 2,563 Sq Ft

    The Winedale (880) Plan at Estancia Ranch - Premier Series, San Antonio, TX 78260

    Work from home in the quiet second-story study or transform it into the perfect movie-watching nook. The adjacent game room makes a great play space. Downstairs, a spacious walk-in closet complements the private primary suite.

    Meritage Homes Builder
    29408 Frontier Way Unit 37075395, San Antonio, TX 78260
  • /34

    $494,990

    New Construction
    • 5 Beds
    • 4 Baths
    • 3,542 Sq Ft

    Southfork Plan at Megan's Landing, San Antonio, TX 78253

    The Southfork home will take your breath away! Expanding 3,452 square feet, with five spacious bedrooms and four full bathrooms, there's enough room for the whole family! Upon entry, you're met with a secluded study room, with three windows giving you a tremendous amount of natural light! If you're needing the extra space, feel free to opt for a 6th bedroom with a walk-in closet instead! Across

    CastleRock Communities Builder
    305 Falcon Cove Unit 36594831, San Antonio, TX 78253
  • /32

    $430,000

    • 3 Beds
    • 2 Baths
    • 1,693 Sq Ft

    214 Aster Trail, San Antonio, TX 78256

    Tucked beneath a canopy of mature oak trees and backing to a serene greenbelt, this thoughtfully, well-maintained single-story home offers a peaceful setting, quality updates, and inviting indoor and outdoor living spaces. The updates include the primary bath, an upgraded water softener, reverse osmosis drinking water system, and upgraded HVAC, attic cooling insulation, and more. A welcoming

    Melissa Stagers M. Stagers Realty Partners

    214 Aster Trail, San Antonio, TX 78256
  • /18

    $604,900

    New Construction
    • 4 Beds
    • 3 Baths
    • 2,695 Sq Ft

    2695W Plan at Haby Hill - 60', San Antonio, TX 78253

    Home office with French doors set at entry with 12-foot ceiling. Extended entry highlights coffered ceiling. Open kitchen features generous counter space, corner walk-in pantry and island with built-in seating space. Dining area flows into open family room with wall of windows. Primary suite includes bedroom with wall of windows. Dual vanities, garden tub, separate glass-enclosed shower and two

    Perry Homes Builder
    150 Private Road 3810 Unit 38235626, San Antonio, TX 78253
  • /21

    $509,900

    New Construction
    • 4 Beds
    • 3 Baths
    • 2,373 Sq Ft

    2373H Plan at Arcadia Ridge - 50', San Antonio, TX 78245

    Home office with French doors set at entry with 12-foot ceiling. Open kitchen offers generous counter space, corner walk-in pantry and island with built-in seating space. Dining area flows into open family room with wall of windows. Primary suite includes dual vanities, garden tub, separate glass-enclosed shower and two large walk-in closets in primary bath. A guest suite with private bath adds

    Perry Homes Builder
    1327 Nicholas Cove Unit 39888267, San Antonio, TX 78245
  • /3

    $503,990

    New Construction
    • 4 - 5 Beds
    • 4 Baths
    • 3,345+ Sq Ft

    Nacogdoches Plan at Briggs Ranch - 60’, San Antonio, TX 78245

    Classic, contemporary and innovative design come together in The Nacogdoches floor plan by David Weekley Homes in San Antonio. Open-concept family and dining spaces showcase our LifeDesignSM refinements that grant this floor plan exceptional style and livability. Gather around the kitchen island to enjoy delectable treats and celebrate special achievements. The Owner’s Retreat is privately

    David Weekley Homes Builder
    13280 Hanging Willow St Unit 38552917, San Antonio, TX 78245
  • /16

    $549,990

    New Construction
    • 4 Beds
    • 3.5 Baths
    • 2,938 Sq Ft

    Columbus Plan at Annabelle Ranch, San Antonio, TX 78263

    The Columbus is a spacious two-story new-construction home offering 2,938 square feet, 4 bedrooms, 3.5 baths, and a 3-car garage. By Bellaire Homes at Annabelle Ranch in East San Antonio, TX, the Columbus features an open-concept main floor, a private owner's suite, and a versatile upstairs for bedrooms or a game room — plus the upscale included features Bellaire is known for, on a spacious

    Bellaire Homes Builder
    5011 Tupelo Row Unit 36502680, San Antonio, TX 78263
  • 0 Briggs Ranch St Unit 37270212, San Antonio, TX

    $479,995

    New Construction
    • 4 Beds
    • 3.5 Baths
    • 2,484 Sq Ft

    Ronan Plan at Briggs Ranch, San Antonio, TX

    The two-story Ronan home design offers a truly unique, modern luxury living experience. When stepping in through the front door, one is greeted by a two-story foyer leading to a spacious great room with soaring ceiling heights and an adjacent casual dining area. Overlooking this common space is the well-equipped kitchen featuring a large center island, ample counter and cabinet space, as well as

    Toll Brothers, Inc. Builder
    0 Briggs Ranch St Unit 37270212, San Antonio, TX
  • /58

    $468,990

    New Construction
    • 4 Beds
    • 2 Baths
    • 2,241 Sq Ft

    Plan Denton at Davis Ranch - 50ft. lots, San Antonio, TX 78254

    This charming 4-bed, 2-bath home offers an inviting and spacious layout. An open concept family room, dining and kitchen area is ideal for entertaining guests. The primary suite, tucked away at the rear of the home, provides the perfect retreat for unwinding after a long day. Enjoy privacy and natural light while you work in an elegant study at the front of the home. A 2-car garage makes coming

    Highland Homes Builder
    10208 Cactus Hills Unit 36555607, San Antonio, TX 78254
  • /16

    $647,900

    New Construction
    • 4 Beds
    • 3.5 Baths
    • 3,112 Sq Ft

    3112W Plan at Ladera - 60', San Antonio, TX 78245

    Home office with French doors frame the welcoming entry. Large media room just off the extended entry. Open concept family room with a wall of windows extends to the kitchen and dining area. Island kitchen offers built-in seating space and a corner walk-in pantry. Morning area with wall of windows. Secluded primary suite with a wall of windows. Primary bath features a double door entry, dual

    Perry Homes Builder
    15006 Early Dawn Unit 38263029, San Antonio, TX 78245
  • /15

    $501,990

    New Construction
    • 3 Beds
    • 2.5 Baths
    • 3,259+ Sq Ft

    San Gabriel Plan at Annabelle Ranch - Preserve, San Antonio, TX 78263

    The San Gabriel features 3-5 bedrooms, 2.5-4 bathrooms, an optional 3-car garage, and 3,328+ square feet of functional living space.

    M/I Homes Builder
    5007 Everly Terrace Unit 36488828, San Antonio, TX 78263
  • /61

    $449,990

    New Construction
    • 3 Beds
    • 2.5 Baths
    • 2,132 Sq Ft

    Lincoln Plan at Prominence, San Antonio, TX 78254

    This thoughtfully designed two-story home with 2,132 sq ft offers a well-balanced layout with both openness and functionality, perfect for everyday living and entertaining. Upon entering the home, a beautiful staircase and soaring ceilings set the tone for the thoughtful design throughout. Just off the foyer, a conveniently located powder bath is perfect for guests. The hallway leads to an

    Highland Homes Builder
    11622 Hackford Unit 37453151, San Antonio, TX 78254
  • /22

    $444,900

    New Construction
    • 3 Beds
    • 2 Baths
    • 1,950 Sq Ft

    1950W Plan at Kallison Ranch - 45', San Antonio, TX 78254

    Home office with French doors set at entry with 11-foot ceiling. Open kitchen offers center island and corner walk-in pantry. Dining area is adjacent to open family room with wall of windows. Spacious primary suite. Dual vanities, garden tub, separate glass-enclosed shower and large walk-in closet in primary bath. Secondary bedrooms include walk-in closets. Covered backyard patio. Mud room off

    Perry Homes Builder
    9722 Rosette Place Unit 37744930, San Antonio, TX 78254
  • 1347 Nicholas Cove Unit 37075300, San Antonio, TX 78245

    $448,990

    New Construction
    • 4 Beds
    • 2.5 Baths
    • 2,991 Sq Ft

    The Legacy (C453) Plan at Arcadia Ridge - Classic Series, San Antonio, TX 78245

    Make a grand entrance in the Legacy's two-story foyer. Create a quiet space to read or work in the private study. The upstairs game room is perfect for movie night or a marathon Monopoly tournament. Extra storage closets keep clutter out of sight.

    Meritage Homes Builder
    1347 Nicholas Cove Unit 37075300, San Antonio, TX 78245
  • /63

    $400,135

    New Construction
    • 3 Beds
    • 2 Baths
    • 2,050 Sq Ft

    4808 Quartz Row Dr, San Antonio, TX NULL

    The Driftwood plan is our largest one-story home offered in Riverstone at Westpointe in San Antonio, TX. Featuring 3 classic front exterior, 3 bedrooms, 2 bathrooms, a 2-car garage and 2050 square feet of functional living space, this floor plan is sure to turn heads. As you come inside The Driftwood, you will first see a stunning office area with double doors facing a grand living room, complete

    RJ Reyes Keller Williams Heritage

    4808 Quartz Row Dr, San Antonio, TX NULL
  • /54

    $409,950

    New Construction $17K PRICE DROP
    • 4 Beds
    • 2.5 Baths
    • 2,598 Sq Ft

    14764 Pearl Flats, San Antonio, TX 78253

    Step into The Caspian floor plan at Riverstone at Westpointe in San Antonio, TX. This home showcases 2 classic front exteriors, full yard landscaping and irrigation and a 2-car garage. Inside this 4 bedroom, 2.5 bathroom home, you will find 2597 square feet of living space designed to meet your needs and provide the perfect place to call home. The first floor offers an elongated entry way that

    RJ Reyes Keller Williams Heritage

    14764 Pearl Flats, San Antonio, TX 78253
  • /21

    $675,900

    New Construction
    • 4 Beds
    • 3.5 Baths
    • 3,577 Sq Ft

    DAKOTA Plan at Haby Hill - 60s, San Antonio, TX 78253

    The Dakota is a versatile two-story home designed for modern living. It features four spacious bedrooms, with options to add up to two more, accommodating growing families or guests. Upon entry, a private home office and a flexible space offer adaptability for work or leisure. The main level includes a guest suite with a private bath and an open-concept kitchen that flows into the dining and

    Drees Homes Builder
    218 Haby Hill St Unit 40739593, San Antonio, TX 78253
  • /30

    $499,990

    New Construction
    • 3 Beds
    • 2.5 Baths
    • 1,945 Sq Ft

    10204 Cactus Hills, San Antonio, TX 78254

    Highland Homes Model Home – Stunning Bentley Floor Plan! Discover this beautifully designed one-story Highland Homes model featuring the sought-after Bentley floor plan. The open-concept layout offers a bright, spacious feel, complemented by gorgeous wood flooring throughout the main living areas and other high-traffic spaces. Step outside to an oversized homesite with abundant professional

    Highland Homes Builder
    10204 Cactus Hills, San Antonio, TX 78254
  • /19

    $404,990

    New Construction
    • 4 Beds
    • 2.5 Baths
    • 2,819 Sq Ft

    Columbus Plan at Vista Gardens, San Antonio, TX 78263

    The Columbus is a 2-story home that boasts 2,848 square feet, and features 4-5 bedrooms, 2-3 bathrooms, and a 2- to 3-car garage.

    M/I Homes Builder
    7910 Gardner Rd Unit 40363184, San Antonio, TX 78263
  • /37

    $647,990

    New Construction
    • 5 Beds
    • 4 Baths
    • 3,525 Sq Ft

    Plan 208 at Briggs Ranch, San Antonio, TX 78245

    The bright entry of the 208 plan is offset by a secondary bedroom and study. Under the Juliet balcony and past the open but dedicated dining room lies the family, kitchen and breakfast areas. A secluded master is in back and 3 more bedrooms plus play and game rooms upstairs. Options include an entertainment room, expanded bedrooms, and an extended master. Create an outdoor escape with an expanded

    Highland Homes Builder
    13316 Sweet Acacia St Unit 40527037, San Antonio, TX 78245
  • /53

    $497,990

    New Construction $62K PRICE DROP
    • 4 Beds
    • 3.5 Baths
    • 2,701 Sq Ft

    11718 Warlock, San Antonio, TX 78254

    Build your family's future with the timeless comforts and top-quality craftsmanship in this incredible new home in Davis Ranch. Create a family movie theater or game night headquarters in the upstairs retreat and a home office or parlor in the downstairs study in this new construction home for sale in San Antonio, Texas. Each secondary bedroom provides ample privacy, a walk-in closet and a

    Jimmy Rado David Weekley Homes, Inc.

    11718 Warlock, San Antonio, TX 78254
  • /22

    $424,990

    New Construction
    • 4 Beds
    • 3 Baths
    • 2,366 Sq Ft

    Kennedale Plan at Ladera - 50', San Antonio, TX 78245

    The Kennedale floor plan is a thoughtfully designed one-story home offering four bedrooms and three bathrooms. Its open layout seamlessly connects the kitchen, dining, and living areas, creating a spacious feel ideal for entertaining. The private primary suite features a well-appointed bathroom and generous closet space, while the additional bedrooms offer versatility for guests or a home office.

    Coventry Homes Builder
    15011 Early Dawn Unit 38154407, San Antonio, TX 78245
  • /27

    $666,990

    New Construction
    • 4 - 5 Beds
    • 3.5 - 6 Baths
    • 3,523 Sq Ft

    Plan 228 at Briggs Ranch, San Antonio, TX

    Highland Homes Builder
    0 Briggs Ranch St Unit 37510366, San Antonio, TX
  • /25

    $541,900

    New Construction
    • 4 Beds
    • 3 Baths
    • 2,561 Sq Ft

    2561H Plan at Briggs Ranch - 50', San Antonio, TX 78245

    Home office with French doors set at two-story entry. Two-story family room with wall of windows opens to kitchen and dining area. Kitchen hosts inviting island with built-in seating space. First-floor primary suite includes dual vanities, garden tub, separate glass-enclosed shower and large walk-in closet in primary bath. A second bedroom is downstairs. Two secondary bedrooms and a game room are

    Perry Homes Builder
    13308 Sweet Acacia St Unit 39891278, San Antonio, TX 78245
  • /84

    $462,900

    New Construction
    • 3 Beds
    • 2 Baths
    • 1,984 Sq Ft

    1984W Plan at Briggs Ranch - 45', San Antonio, TX 78245

    Home office with French doors set at entry with 11-foot ceiling. Open kitchen offers center island and corner walk-in pantry. Dining area opens to spacious family room with wall of windows and a wood mantel fireplace. Private primary suite includes bedroom with wall of windows. Dual vanity, corner garden tub, separate glass-enclosed shower and large walk-in closet in primary bath. Abundant closet

    Perry Homes Builder
    13304 Sweet Acacia St Unit 39891790, San Antonio, TX 78245
  • /21

    $454,990

    New Construction
    • 4 Beds
    • 2 Baths
    • 2,055 Sq Ft

    Plan Amberley at Davis Ranch - 50ft. lots, San Antonio, TX 78254

    This single-story home with a 2,027-square-foot design offers comfort and space for everyone with 4 bedrooms and 2 bathrooms. The family room is centrally located in the home, opening to the spacious kitchen and dining room. The kitchen boasts a large island, perfect for entertaining while also providing additional storage and seating. The primary suite and bath are tucked away in the rear of the

    Highland Homes Builder
    10208 Cactus Hills Unit 36555605, San Antonio, TX 78254
  • /60

    $472,990

    New Construction
    • 4 - 5 Beds
    • 3 - 4 Baths
    • 2,486 Sq Ft

    McLaren Plan at Prominence, San Antonio, TX 78254

    The McLaren is a well-appointed two-story home offering approximately 2,486 square feet of comfortable and functional living space. Just off the main foyer to the right, you’ll find a private study and a conveniently located laundry room near the garage entry. To the left of the foyer is a secondary bedroom with a full bathroom nearby, making it also accessible for guests or extended family. The

    Highland Homes Builder
    11622 Hackford Unit 37453143, San Antonio, TX 78254
  • /4

    $581,900

    New Construction
    • 4 Beds
    • 3.5 Baths
    • 3,190 Sq Ft

    3190W Plan at Kallison Ranch - 50', San Antonio, TX 78254

    Home office with French doors set at two-story entry. Open formal dining room just off the kitchen area. Two-story family room with 19-foot ceilings and a wall of windows. Kitchen features an island with built-in seating space, a walk-in pantry and opens to the morning area. Private primary suite with a wall of windows. Primary bath includes double doors, garden tub, separate glass-enclosed

    Perry Homes Builder
    9718 Rosette Place Unit 37744718, San Antonio, TX 78254
  • /3

    $537,900

    New Construction
    • 4 Beds
    • 3 Baths
    • 2,593 Sq Ft

    2593W Plan at Arcadia Ridge - 45', San Antonio, TX 78245

    The front porch opens into the two-story entryway. A private home office with French doors is right off the entrance. Past the stairwell you enter the kitchen which features a corner walk-in pantry and an island with built-in seating. The dining area connects the space with the family room boasting a wall of windows with access to the covered backyard patio. The primary bedroom is highlighted

    Perry Homes Builder
    1331 Nicholas Cove Unit 39888370, San Antonio, TX 78245
  • /3

    $477,900

    New Construction
    • 4 Beds
    • 3 Baths
    • 2,180 Sq Ft

    2180W Plan at Briggs Ranch - 45', San Antonio, TX 78245

    Extended entry with 12-foot ceiling leads to open kitchen, dining area and family room with 10-foot ceilings throughout. Kitchen features walk-in pantry, generous counter space and inviting island with built-in seating space. Dining area features wall of windows. Family room features wall of windows. Primary suite with 10-foot ceiling and wall of windows. Double doors lead to primary bath with

    Perry Homes Builder
    13304 Sweet Acacia St Unit 39891956, San Antonio, TX 78245
  • /18

    $533,900

    New Construction
    • 4 Beds
    • 3 Baths
    • 2,574 Sq Ft

    2574W Plan at Ladera - 50', San Antonio, TX 78245

    Home office with French doors set at entry with 12-foot ceiling. Coffered extended entry leads to open family room, kitchen and dining area. Family room features wall of windows. Kitchen features corner walk-in pantry and generous island with built-in seating space. Primary bedroom highlights 12-foot ceiling and wall of windows. Double doors lead to primary bath with dual vanities, a garden tub

    Perry Homes Builder
    15006 Early Dawn Unit 38262789, San Antonio, TX 78245
  • 1347 Nicholas Cove Unit 37075313, San Antonio, TX 78245

    $414,990

    New Construction
    • 4 Beds
    • 2.5 Baths
    • 2,935 Sq Ft

    The Reynolds (890) Plan at Arcadia Ridge - Premier Series, San Antonio, TX 78245

    An entertainer's dream, the open kitchen and living room provide the perfect gathering space for all occasions. Mix work and play between the in-home study and the adjacent spacious game room upstairs.

    Meritage Homes Builder
    1347 Nicholas Cove Unit 37075313, San Antonio, TX 78245
  • 29408 Frontier Way Unit 37075389, San Antonio, TX 78260

    $409,990

    New Construction
    • 4 Beds
    • 2.5 Baths
    • 2,327 Sq Ft

    The Matador (870) Plan at Estancia Ranch - Premier Series, San Antonio, TX 78260

    Unwind in the private main floor primary suite, complete with a sizeable walk-in closet and bath. Versatile flex space is ideal as a home office or formal dining room. Upstairs, everyone will love the spacious game room.

    Meritage Homes Builder
    29408 Frontier Way Unit 37075389, San Antonio, TX 78260
  • /6

    $414,990

    New Construction
    • 4 Beds
    • 3 Baths
    • 2,167 Sq Ft

    Wingate Plan at Stillwater Ranch 45', San Antonio, TX 78254

    The Wingate floorplan is an elegant two-story home designed for versatility and comfort, featuring four bedrooms and three bathrooms. This layout is perfectly suited for families seeking ample space and functionality. The first floor hosts an open-concept family room that seamlessly connects to the dining area and a modern kitchen, creating the ideal space for gatherings. A bedroom and full

    Coventry Homes Builder
    12566 Silver Gate Unit 38054325, San Antonio, TX 78254
  • /68

    $658,990

    New Construction
    • 4 - 5 Beds
    • 3.5 - 6 Baths
    • 3,635 Sq Ft

    Plan 229 at Briggs Ranch, San Antonio, TX

    The 229 Plan is located in the Briggs Ranch community in San Antonio. It features an 800-acre master-planned community with amenities such as a community pool and playscape, blending traditional ranch charm with modern living.

    Highland Homes Builder
    0 Briggs Ranch St Unit 37510367, San Antonio, TX
  • /2

    $672,900

    New Construction
    • 4 Beds
    • 3.5 Baths
    • 3,550 Sq Ft

    3550W Plan at Kallison Ranch - 60', San Antonio, TX 78254

    Two-story entry with 19-foot ceiling framed by home office with French doors. Two-story family room with a wall of windows. Island kitchen with built-in seating space and a walk-in pantry extended to the dining area with two walls of windows. Primary suite just of the family room with a wall of windows. Primary bathroom features a double door entry, dual vanities, garden tub, separate glass

    Perry Homes Builder
    9714 Rosette Place Unit 39877636, San Antonio, TX 78254
  • /41

    $455,000

    $10K PRICE DROP
    • 4 Beds
    • 2.5 Baths
    • 2,914 Sq Ft

    15230 Comanche Mist, San Antonio, TX 78233

    Looking for a 4-bed home in San Antonio with high ceilings, flexible living space, and upgraded outdoor entertaining? 15230 Comanche Mist in Comanche Ridge offers nearly 2,910 square feet with a downstairs primary suite, game room loft, extended patio with gazebo, water softener, and modern finishes throughout in a convenient Northeast San Antonio location. Welcome to this beautifully designed

    Erin Christensen Better Homes and Gardens Winans

    15230 Comanche Mist, San Antonio, TX 78233
  • /11

    $416,990

    New Construction
    • 4 Beds
    • 3 Baths
    • 2,606 Sq Ft

    Goodrich Plan at Nopal Valley, San Antonio, TX 78253

    The Goodrich floor plan provides a thoughtful layout that combines functionality and modern living. This two-story home includes four spacious bedrooms and three bathrooms, making it ideal for families or those who enjoy entertaining. The main level welcomes you with an open-concept design that seamlessly integrates the living, dining, and kitchen areas, creating a warm and inviting atmosphere. A

    Coventry Homes Builder
    5203 Green Club Green Unit 38816810, San Antonio, TX 78253
  • /36

    $513,900

    New Construction
    • 4 Beds
    • 3 Baths
    • 2,529 Sq Ft

    2529W Plan at Ladera - 50', San Antonio, TX 78245

    Home office with French doors set at entry with 12-foot coffered ceiling. Open kitchen features generous counter space, walk-in pantry, and island with built-in seating space. Dining area flows into open family room with wall of windows and a cast stone fireplace. Primary suite includes bedroom with wall of windows. Dual vanities, corner garden tub, separate glass-enclosed shower and two walk-in

    Perry Homes Builder
    15006 Early Dawn Unit 38262778, San Antonio, TX 78245

Showing Results 481 - 520, Page 13 of 18

How to Buy a Home How to Finance a Home How to Sell a Home