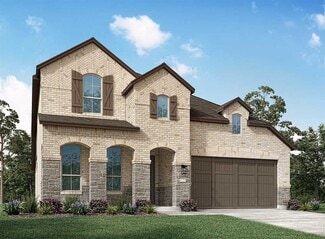
3,254

San Antonio, TX Homes for Sale under $700,000

Section Image Section Image
  • /13

    $529,900

    New Construction
    • 4 Beds
    • 3 Baths
    • 2,619 Sq Ft

    2619W Plan at Kallison Ranch - 50', San Antonio, TX 78254

    Welcoming front porch opens into an extended entryway adorned with 12-foot ceilings. French doors open into the private home office, located just off the entrance. Down the hallway, you will find the secondary bedrooms, each featuring walk-in closets and a shared full bathroom. Adjacent to the hallway, French doors open into the inviting game room, complete with three large windows. The open

    Perry Homes Builder
    9718 Rosette Place Unit 37744443, San Antonio, TX 78254
  • /14

    $458,990

    New Construction
    • 4 Beds
    • 3 Baths
    • 2,470 Sq Ft

    Hickory Plan at Piedmont, San Antonio, TX 78249

    Discover the perfect blend of sophistication and functionality in The Hickory. Offering approximately 2,470 square feet, this elegant two-story home features 4 bedrooms, 3 baths, and a 2–3 car garage, crafted to fit your family’s lifestyle beautifully. Step through the inviting foyer into a bright, open concept living area that includes a spacious great room, casual dining space, and a modern

    DRB Homes Builder
    11030 S Hausman Rd Unit 39488609, San Antonio, TX 78249
  • /2

    $657,900

    New Construction
    • 4 Beds
    • 3.5 Baths
    • 3,550 Sq Ft

    3550W Plan at Ladera - 60', San Antonio, TX 78245

    Two-story entry with 19-foot ceiling framed by home office with French doors. Two-story family room with a wall of windows. Island kitchen with built-in seating space and a walk-in pantry extended to the dining area with two walls of windows. Primary suite just of the family room with a wall of windows. Primary bathroom features a double door entry, dual vanities, garden tub, separate glass

    Perry Homes Builder
    15006 Early Dawn Unit 38263055, San Antonio, TX 78245
  • /18

    $442,990

    New Construction
    • 4 Beds
    • 3 Baths
    • 2,170 Sq Ft

    Juniper Plan at Piedmont, San Antonio, TX 78249

    Experience comfort, convenience, and timeless style in The Juniper. This beautifully crafted one-story home offers approximately 2,170 square feet of open and inviting living space, featuring 4–5 bedrooms, 3 baths, and a 2–3 car garage. The heart of the home is a spacious kitchen with a large island, walk-in pantry, and open flow into the casual dining area and great room, creating a warm and

    DRB Homes Builder
    11030 S Hausman Rd Unit 39488602, San Antonio, TX 78249
  • /17

    $640,900

    New Construction
    • 4 Beds
    • 3 Baths
    • 2,895 Sq Ft

    2895W Plan at Haby Hill - 60', San Antonio, TX 78253

    Extended entry leads to open family room, kitchen and dining area. Family room features wall of windows. Kitchen hosts island with built-in seating space. Game room with French doors just off family room. Secluded primary suite. Dual vanities, garden tub, separate glass-enclosed shower and two large walk-in closets in primary bath. A Hollywood bath, high ceilings, large windows and abundant

    Perry Homes Builder
    150 Private Road 3810 Unit 38235645, San Antonio, TX 78253
  • /56

    $645,900

    New Construction
    • 4 Beds
    • 3.5 Baths
    • 2,944 Sq Ft

    2944W Plan at Kallison Ranch - 60', San Antonio, TX 78254

    Home office with French doors set entry. Media room with French doors off extended entry. Formal dining room flows into open family room with wall of windows. Kitchen features corner walk-in pantry, a coffee bar, and generous island with built-in seating space. Adjoining morning area features wall of windows. Primary suite includes double-door entry to primary bath with dual vanities, a garden

    Perry Homes Builder
    9714 Rosette Place Unit 37743702, San Antonio, TX 78254
  • /3

    $560,000

    New Construction
    • 3 Beds
    • 2 Baths
    • 2,231 Sq Ft

    Stonewall Plan at Kinder Ranch - Kinder Gale 65's, San Antonio, TX 78260

    Sitterle Homes Builder
    28430 Colares Way Unit 40793457, San Antonio, TX 78260
  • /14

    $459,990

    New Construction
    • 3 Beds
    • 2 Baths
    • 2,188 Sq Ft

    Brazos Plan at Vista Gardens, San Antonio, TX 78263

    The Brazos floorplan features 3-4 bedrooms, 2-3 bathrooms, an optional 3-car garage, and 2,242+ square feet of functional living space.

    M/I Homes Builder
    7910 Gardner Rd Unit 40347540, San Antonio, TX 78263
  • /84

    $448,900

    New Construction
    • 3 Beds
    • 2 Baths
    • 1,984 Sq Ft

    1984W Plan at Ladera - 45', San Antonio, TX 78245

    Home office with French doors set at entry with 11-foot ceiling. Open kitchen offers center island and corner walk-in pantry. Dining area opens to spacious family room with wall of windows and a wood mantel fireplace. Private primary suite includes bedroom with wall of windows. Dual vanity, corner garden tub, separate glass-enclosed shower and large walk-in closet in primary bath. Abundant closet

    Perry Homes Builder
    2719 Vistablue Ln Unit 38236234, San Antonio, TX 78245
  • /3

    $462,900

    New Construction
    • 4 Beds
    • 3 Baths
    • 2,049 Sq Ft

    2049W Plan at Kallison Ranch - 45', San Antonio, TX 78254

    Extended entry with 12-foot ceiling leads to open kitchen, dining area and family room with 10-foot ceilings throughout. Kitchen features center island and walk-in pantry. Dining area and family room feature walls of windows. Primary suite includes bedroom with 10-foot ceiling and wall of windows. Double doors lead to primary bath with dual vanities, garden tub, separate glass-enclosed shower and

    Perry Homes Builder
    9722 Rosette Place Unit 37745108, San Antonio, TX 78254
  • /11

    $588,900

    New Construction
    • 4 Beds
    • 3 Baths
    • 2,493 Sq Ft

    2493W Plan at Haby Hill - 60', San Antonio, TX 78253

    Entry welcomes with 12-foot ceiling. Game room with French doors and 12-foot ceiling off extended entry. Kitchen and dining area open to spacious family room with wall of windows. Kitchen hosts inviting island with built-in seating space. Primary suite includes bedroom with 12-foot ceiling. Double doors lead to primary bath with dual vanities, a garden tub, separate glass-enclosed shower and two

    Perry Homes Builder
    150 Private Road 3810 Unit 38235623, San Antonio, TX 78253
  • /16

    $451,900

    New Construction
    • 3 Beds
    • 2 Baths
    • 2,026 Sq Ft

    2026W Plan at Ladera - 45', San Antonio, TX 78245

    Entry leads to open family room with wall of windows. Kitchen features corner walk-in pantry and generous island with built-in seating space. Dining area set just across from kitchen. Primary suite includes bedroom with wall of windows. Double doors lead to primary bath with dual vanities, corner garden tub, separate glass-enclosed shower and walk-in closet. Home office with French doors set at

    Perry Homes Builder
    2719 Vistablue Ln Unit 38236253, San Antonio, TX 78245
  • /62

    $437,990

    New Construction
    • 3 Beds
    • 2.5 Baths
    • 2,132 Sq Ft

    Plan Lincoln at Davis Ranch - 45ft. lots, San Antonio, TX 78254

    This thoughtfully designed two-story home with 2,132 sq ft offers a well-balanced layout with both openness and functionality, perfect for everyday living and entertaining. Upon entering the home, a beautiful staircase and soaring ceilings set the tone for the thoughtful design throughout. Just off the foyer, a conveniently located powder bath is perfect for guests. The hallway leads to an

    Highland Homes Builder
    10204 Cactus Hills Unit 36555597, San Antonio, TX 78254
  • /11

    $625,900

    New Construction
    • 4 Beds
    • 3.5 Baths
    • 3,094 Sq Ft

    3094W Plan at Ladera - 60', San Antonio, TX 78245

    Welcoming entry framed by home office with French doors. Extended entry flows past a media room with French door entry. Open family room with a wall of windows flows into the dining area. Island kitchen features a corner walk-in pantry and extends to the morning area. Secluded primary suite with wall of windows. Primary bathroom offers a French door entry with dual vanities, garden tub, separate

    Perry Homes Builder
    15006 Early Dawn Unit 38263026, San Antonio, TX 78245
  • /9

    $403,990

    New Construction
    • 4 - 5 Beds
    • 2.5 - 4.5 Baths
    • 2,982 Sq Ft

    Iris Plan at Arcadia Ridge, San Antonio, TX 78245

    Step into a home where modern design meets everyday comfort. This stunning two-story residence is thoughtfully crafted for both entertaining and relaxation, offering a perfect balance of open-concept living and flexible private spaces. At the heart of the home is a gourmet kitchen designed to inspire, complete with a central island and walk-in pantry. Whether you're whipping up weeknight dinners

    Ashton Woods Builder
    1319 Nicholas Cove Unit 36459554, San Antonio, TX 78245
  • /12

    $592,900

    New Construction
    • 4 Beds
    • 3.5 Baths
    • 2,999 Sq Ft

    2999W Plan at Arcadia Ridge - 50', San Antonio, TX 78245

    Home office with French doors set at two-story entry. Open kitchen hosts inviting island with built-in seating space. Two-story dining area opens to two-story family room with wall of windows. First-floor primary suite with wall of windows. Dual vanities, garden tub, separate glass-enclosed shower and two walk-in closets in primary bath. A guest suite with full bath is downstairs. Secondary

    Perry Homes Builder
    1327 Nicholas Cove Unit 39887345, San Antonio, TX 78245
  • /13

    $565,900

    New Construction
    • 4 Beds
    • 3 Baths
    • 2,722 Sq Ft

    2722H Plan at Ladera - 50', San Antonio, TX 78245

    Home office with French doors set at two-story entry. Open kitchen offers deep walk-in pantry and generous island with built-in seating space. Dining area opens to two-story family room with wall of windows. Primary suite with 10-foot ceiling. Dual vanities, garden tub, separate glass-enclosed shower and large walk-in closet in primary bath. A second bedroom is downstairs. A game room and

    Perry Homes Builder
    15006 Early Dawn Unit 38262804, San Antonio, TX 78245
  • /55

    $523,990

    New Construction
    • 4 Beds
    • 3 Baths
    • 2,788 Sq Ft

    Plan Middleton at Davis Ranch - 50ft. lots, San Antonio, TX 78254

    This stunning two-story home features 4-bedrooms and 3-bathrooms, offering plenty of space for comfortable living. The backyard patio provides a great spot for relaxing in the fresh air. The family room opens into the kitchen and dining room, creating a welcoming atmosphere for daily life. The primary suite offers an ensuite bathroom and a generous walk-in closet for a private getaway. The home

    Highland Homes Builder
    10208 Cactus Hills Unit 36555612, San Antonio, TX 78254
  • /56

    $434,990

    New Construction
    • 4 Beds
    • 3 Baths
    • 2,291 Sq Ft

    Plan Escalade at Davis Ranch - 45ft. lots, San Antonio, TX 78254

    The Escalade plan offers exceptional livability, all on a single level. With four bedrooms, three bathrooms, an open-concept kitchen, dining, and living area, plus a dedicated study and an entertainment room, this home has space for every need. At the front of the home, a private study sits just off the foyer, adjacent to the secondary bedrooms. Bedroom 2 features an en-suite bath—ideal for

    Highland Homes Builder
    10204 Cactus Hills Unit 39556755, San Antonio, TX 78254
  • /13

    $490,990

    New Construction
    • 3 Beds
    • 2 Baths
    • 2,188 Sq Ft

    Brazos Plan at Everly Estates, San Antonio, TX 78263

    With 3–3 bedrooms, 2–2 bathrooms, an optional 3-car garage, and 2,188–2,188 square feet, this home is perfect for families of all sizes. Contact our team to learn more!

    M/I Homes Builder
    5007 Everly Terrace Unit 36483156, San Antonio, TX 78263
  • /57

    $491,990

    New Construction
    • 4 - 5 Beds
    • 4 - 5 Baths
    • 2,673 Sq Ft

    Panamera Plan at Prominence, San Antonio, TX 78254

    The Panamera plan perfectly balances style and functionality. The main floor features an open-concept kitchen and dining area, flowing into a spacious family room that opens to a cozy patio. The stunning curved staircase also adds a touch of sophistication. Tucked at the rear of the home is the luxurious primary suite with an ensuite bathroom. Bedroom two is conveniently located near a full

    Highland Homes Builder
    11622 Hackford Unit 37453150, San Antonio, TX 78254
  • /36

    $669,900

    $20K PRICE DROP
    • 4 Beds
    • 3 Baths
    • 2,820 Sq Ft

    3716 Cualquiera, San Antonio, TX 78261

    Built in June 2023 and in better-than-new condition, this stunning designer-inspired home offers modern style, energy efficiency, and a highly functional layout. With 4 bedrooms, 3 full baths, and a dedicated study or office, the floor plan provides flexibility for both everyday living and working from home. Soaring 12-14 foot ceilings create an open, airy feel, while large windows bring in

    Derrell Skillman Redfin Corporation

    3716 Cualquiera, San Antonio, TX 78261
  • 29408 Frontier Way Unit 37075379, San Antonio, TX 78260

    $451,990

    New Construction
    • 4 Beds
    • 2.5 Baths
    • 2,981 Sq Ft

    The Legacy (C453) Plan at Estancia Ranch - Classic Series, San Antonio, TX 78260

    Make a grand entrance in the Legacy's two-story foyer. Create a quiet space to read or work in the private study. The upstairs game room is perfect for movie night or a marathon Monopoly tournament. Extra storage closets keep clutter out of sight.

    Meritage Homes Builder
    29408 Frontier Way Unit 37075379, San Antonio, TX 78260
  • /22

    $646,900

    New Construction
    • 4 Beds
    • 3 Baths
    • 2,916 Sq Ft

    2916W Plan at Kallison Ranch - 60', San Antonio, TX 78254

    Extended entry with 12-foot ceiling leads to open family room, kitchen and dining room. Family room features a 12-foot ceiling and wall of windows. Kitchen features generous counter space, walk-in pantry and island with built-in seating space. Game room with French doors just off family room. Primary suite includes bedroom with 13-foot ceiling and wall of windows. Dual vanities, a garden tub,

    Perry Homes Builder
    9714 Rosette Place Unit 37743663, San Antonio, TX 78254
  • /18

    $601,900

    New Construction
    • 4 Beds
    • 3 Baths
    • 2,695 Sq Ft

    2695W Plan at Ladera - 60', San Antonio, TX 78245

    Home office with French doors set at entry with 12-foot ceiling. Extended entry highlights coffered ceiling. Open kitchen features generous counter space, corner walk-in pantry and island with built-in seating space. Dining area flows into open family room with wall of windows. Primary suite includes bedroom with wall of windows. Dual vanities, garden tub, separate glass-enclosed shower and two

    Perry Homes Builder
    15006 Early Dawn Unit 38262988, San Antonio, TX 78245
  • /9

    $576,990

    New Construction
    • 3 - 4 Beds
    • 2.5 - 3.5 Baths
    • 2,999 Sq Ft

    Milam Plan at Kinder Ranch - Sunday Creek at Kinder Ranch, San Antonio, TX 78260

    Thoughtfully designed for everyday living and effortless entertaining, the Milam brings spacious elegance and smart functionality together in one unforgettable home. Just off the foyer, a private study offers the perfect space for working from home or tackling to-do lists in peace, while the formal dining room sets the stage for dinner parties, holiday meals, and memorable family gatherings.The

    Ashton Woods Builder
    28434 Colares Way Unit 36473270, San Antonio, TX 78260
  • 5007 Everly Terrace Unit 37141918, San Antonio, TX 78263

    $566,980

    New Construction
    • 4 Beds
    • 3.5 Baths
    • 3,296 Sq Ft

    Blanco-B Plan at Everly Estates, San Antonio, TX 78263

    Welcome to the Blanco floorplan—where luxury meets functionality. This stunning home features 4-5 spacious bedrooms, 3.5-4 modern bathrooms, and an optional 3-car garage. Boasting over 2,700 square feet of living space, the Blanco has everything your family needs and more.

    M/I Homes Builder
    5007 Everly Terrace Unit 37141918, San Antonio, TX 78263
  • /43

    $482,990

    New Construction $22K PRICE DROP
    • 3 Beds
    • 2.5 Baths
    • 2,594 Sq Ft

    Plan Livingston at Prominence, San Antonio, TX 78254

    The Livingston is a beautifully designed two-story home with impressive architectural detail and flexible living spaces throughout. The first floor features a welcoming open layout where the kitchen, dining area, and living room connect with ease, creating a bright central space for entertaining and everyday living. A curved staircase adds a memorable design element, while the private study

    Highland Homes Builder
    11622 Hackford Unit 38791945, San Antonio, TX 78254
  • /44

    $439,915

    New Construction $2K PRICE INCREASE
    • 5 Beds
    • 3.5 Baths
    • 2,660 Sq Ft

    22020 Reading Green Blvd, San Antonio, TX 78259

    Step into The Callum, a two-story home featured in Langdon in San Antonio, TX. This floor plan is one of our larger floor plans. This layout features 5 bedrooms, 3.5 bathrooms and a 2-car garage. The Callum also offers 3 classic front exteriors and 2,660 square feet of comfortable living. The Callum features classic designs and modern features that blend seamlessly to create the perfect space for

    RJ Reyes Keller Williams Heritage

    22020 Reading Green Blvd, San Antonio, TX 78259
  • /19

    $428,990

    New Construction
    • 3 Beds
    • 2 Baths
    • 1,970 Sq Ft

    Palm Plan at Piedmont, San Antonio, TX 78249

    Welcome to The Palm, a beautifully designed one-story home offering approximately 1,970 square feet of open and functional living space. With 3–4 bedrooms, 2–3 baths, and a 2–3 car garage, this floor plan offers the perfect combination of comfort, style, and flexibility.Step inside and discover a spacious open-concept layout, where the kitchen, casual dining, and great room flow seamlessly

    DRB Homes Builder
    11030 S Hausman Rd Unit 39488608, San Antonio, TX 78249
  • /18

    $539,900

    New Construction
    • 4 Beds
    • 3 Baths
    • 2,574 Sq Ft

    2574W Plan at Arcadia Ridge - 50', San Antonio, TX 78245

    Home office with French doors set at entry with 12-foot ceiling. Coffered extended entry leads to open family room, kitchen and dining area. Family room features wall of windows. Kitchen features corner walk-in pantry and generous island with built-in seating space. Primary bedroom highlights 12-foot ceiling and wall of windows. Double doors lead to primary bath with dual vanities, a garden tub

    Perry Homes Builder
    1327 Nicholas Cove Unit 39887358, San Antonio, TX 78245
  • /3

    $456,900

    New Construction
    • 4 Beds
    • 2 Baths
    • 2,079 Sq Ft

    2079W Plan at Kallison Ranch - 45', San Antonio, TX 78254
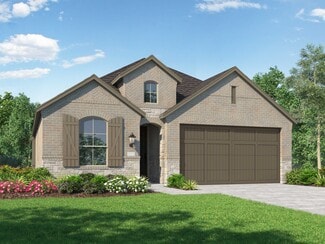
    Entry framed by home office with French door entry. Kitchen with center island and walk-in pantry. Dining area flows into the family room with a wall of windows. Private primary bedroom with wall of windows. French doors lead to dual vanities, garden tub, separate glass enclosed shower, and walk-in closet in the primary bath. Secondary bedrooms all offer a walk-in closet. Covered backyard patio.

    Perry Homes Builder
    9722 Rosette Place Unit 37745730, San Antonio, TX 78254
  • 9706 Rosette Place Unit 37075411, San Antonio, TX 78254

    $407,990

    New Construction
    • 4 Beds
    • 2 Baths
    • 2,404 Sq Ft

    The Matador (870) Plan at Kallison Ranch, San Antonio, TX 78254

    Unwind in the private main floor primary suite, complete with a sizeable walk-in closet and bath. Versatile flex space is ideal as a home office or formal dining room. Upstairs, everyone will love the spacious game room.

    Meritage Homes Builder
    9706 Rosette Place Unit 37075411, San Antonio, TX 78254

  • /39

    $615,990

    New Construction
    • 4 Beds
    • 3 Baths
    • 2,932 Sq Ft

    Plan 215 at Briggs Ranch, San Antonio, TX

    Welcome to the dynamic and inviting 215 floor plan, where modern living meets comfort and style! This thoughtfully designed home features four spacious bedrooms and three full bathrooms, perfect for families and guests alike. At the heart of the home, the open-concept kitchen seamlessly connects to the family room and breakfast area, creating a lively hub for daily gatherings. Enjoy delightful

    Highland Homes Builder
    0 Briggs Ranch St Unit 37510514, San Antonio, TX
  • /3

    $475,900

    New Construction
    • 4 Beds
    • 3 Baths
    • 2,188 Sq Ft

    2188W Plan at Ladera - 45', San Antonio, TX 78245

    Extended entry with 12-foot ceiling leads to open kitchen, dining area and family room with 10-foot ceilings throughout. Kitchen features corner walk-in pantry and generous island with built-in seating space. Family room features wall of windows. Primary suite with 10-foot ceiling and wall of windows. Dual vanities, garden tub, separate glass-enclosed shower and large walk-in closet in primary

    Perry Homes Builder
    2719 Vistablue Ln Unit 38236275, San Antonio, TX 78245
  • /4

    $493,900

    New Construction
    • 4 Beds
    • 2.5 Baths
    • 2,442 Sq Ft

    2442W Plan at Arcadia Ridge - 45', San Antonio, TX 78245

    Home office with French doors set at two-story entry. Two-story family room opens to kitchen and morning area. Kitchen features large walk-in pantry and generous island with built-in seating space. Family room features wall of windows. First-floor primary suite includes bedroom with wall of windows. Dual sinks, garden tub, separate glass-enclosed shower and large walk-in closet in primary bath.

    Perry Homes Builder
    1331 Nicholas Cove Unit 39888387, San Antonio, TX 78245
  • /3

    $561,900

    New Construction
    • 4 Beds
    • 3 Baths
    • 2,797 Sq Ft

    2797W Plan at Briggs Ranch - 50', San Antonio, TX 78245

    Home office with French doors and formal dining room set at two-story entry. Kitchen and morning area open to two-story family room with wall of windows. Kitchen features corner walk-in pantry and generous island with built-in seating space. First-floor primary suite. Dual vanity, garden tub, separate glass-enclosed shower and large walk-in closet in primary bath. A second bedroom is downstairs.

    Perry Homes Builder
    13308 Sweet Acacia St Unit 39891217, San Antonio, TX 78245
  • /3

    $543,900

    New Construction
    • 4 Beds
    • 3 Baths
    • 2,663 Sq Ft

    2663W Plan at Ladera - 50', San Antonio, TX 78245

    Welcoming porch extends to entry with home office at entry. Open family room with 12-foot ceiling and a large wall of windows. Dining area offers generous natural lighting with wall of windows. Island kitchen with built-in seating space and a corner walk-in pantry. Private primary suite features bedroom, double door entry to primary bathroom, dual vanities, garden tub, separate glass enclosed

    Perry Homes Builder
    15006 Early Dawn Unit 38262801, San Antonio, TX 78245
  • /4

    $543,900

    New Construction
    • 4 Beds
    • 3.5 Baths
    • 2,599 Sq Ft

    2599W Plan at Briggs Ranch - 50', San Antonio, TX 78245

    Step off the front porch into the two-story entryway. French doors open into the home office at the front of the house. Past the staircase you enter into the open living areas. The kitchen features an island with built-in seating, walk-in corner pantry, and an adjacent dining room with ample natural light. The family room boasts a wall of windows and 19-foot ceiling. The primary bedroom has

    Perry Homes Builder
    13308 Sweet Acacia St Unit 39891298, San Antonio, TX 78245
  • /17

    $636,900

    New Construction
    • 4 Beds
    • 3 Baths
    • 2,895 Sq Ft

    2895W Plan at Ladera - 60', San Antonio, TX 78245

    Extended entry leads to open family room, kitchen and dining area. Family room features wall of windows. Kitchen hosts island with built-in seating space. Game room with French doors just off family room. Secluded primary suite. Dual vanities, garden tub, separate glass-enclosed shower and two large walk-in closets in primary bath. A Hollywood bath, high ceilings, large windows and abundant

    Perry Homes Builder
    15006 Early Dawn Unit 38262995, San Antonio, TX 78245

Showing Results 401 - 440, Page 11 of 18

How to Buy a Home How to Finance a Home How to Sell a Home