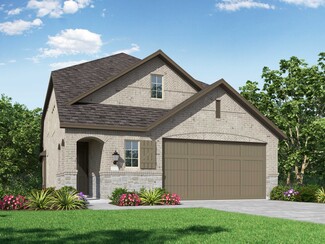
3,255

San Antonio, TX Homes for Sale under $700,000

Section Image Section Image
  • /3

    $553,900

    New Construction
    • 4 Beds
    • 3 Baths
    • 2,663 Sq Ft

    2663W Plan at Kallison Ranch - 50', San Antonio, TX 78254

    Welcoming porch extends to entry with home office at entry. Open family room with 12-foot ceiling and a large wall of windows. Dining area offers generous natural lighting with wall of windows. Island kitchen with built-in seating space and a corner walk-in pantry. Private primary suite features bedroom, double door entry to primary bathroom, dual vanities, garden tub, separate glass enclosed

    Perry Homes Builder
    9718 Rosette Place Unit 37744452, San Antonio, TX 78254
  • /13

    $615,900

    New Construction
    • 5 Beds
    • 4.5 Baths
    • 3,553 Sq Ft

    3553W Plan at Arcadia Ridge - 50', San Antonio, TX 78245

    Home office with double doors framing the entry. The two-story entry extends past the dining room to the kitchen and family room. Island kitchen offers built-in seating space and a corner walk-in pantry. Formal dining room. Two-story family room with 19-foot ceiling, and a wall of windows. Morning area just off the kitchen offers a beautiful view of the backyard. Primary suite with three large

    Perry Homes Builder
    1327 Nicholas Cove Unit 39888262, San Antonio, TX 78245
  • /37

    $531,900

    New Construction
    • 4 Beds
    • 3 Baths
    • 2,513 Sq Ft

    2513W Plan at Kallison Ranch - 50', San Antonio, TX 78254

    Extended entryway with 12-foot ceilings. Game room with French doors frame the entry. Spacious family room with a wall of windows. Open kitchen offers an island with built-in seating space and a corner walk-in pantry. Primary suite with a wall of windows. Dual vanities, garden tub, separate glass enclosed shower and two walk-in closets in the primary bath. Guest suite just off the extended entry

    Perry Homes Builder
    9718 Rosette Place Unit 37743927, San Antonio, TX 78254
  • /35

    $439,990

    New Construction
    • 3 Beds
    • 2.5 Baths
    • 2,262 Sq Ft

    Windermere Plan at Prominence, San Antonio, TX 78254

    The Windermere is a thoughtfully designed 2-story home with 3-bedrooms and 2-baths. The home boasts 2,262 square feet, providing plenty of space for comfortable living. Step inside and be greeted by a beautiful staircase and a beautiful open-concept kitchen, dining, and family room. A large island offers additional seating and windows provide abundant natural light. A secluded study on the first

    Highland Homes Builder
    11622 Hackford Unit 37453153, San Antonio, TX 78254
  • /3

    $473,900

    New Construction
    • 4 Beds
    • 3 Baths
    • 2,180 Sq Ft

    2180W Plan at Arcadia Ridge - 45', San Antonio, TX 78245

    Extended entry with 12-foot ceiling leads to open kitchen, dining area and family room with 10-foot ceilings throughout. Kitchen features walk-in pantry, generous counter space and inviting island with built-in seating space. Dining area features wall of windows. Family room features wall of windows. Primary suite with 10-foot ceiling and wall of windows. Double doors lead to primary bath with

    Perry Homes Builder
    1331 Nicholas Cove Unit 39887347, San Antonio, TX 78245
  • /29

    $413,990

    New Construction
    • 5 Beds
    • 3 Baths
    • 2,762 Sq Ft

    108 Silverlake Camp, San Antonio, TX 78253

    Welcome to the Meyerson, the same sought after home plan featured as our model home. This spacious five bedroom, three bathroom residence offers a thoughtful layout designed for both comfort and functionality. The private owner's suite is conveniently located on the main level and is separated from the secondary bedrooms, creating a peaceful retreat. A dedicated study provides the perfect space

    April Maki Brightland Homes Brokerage, LLC

    108 Silverlake Camp, San Antonio, TX 78253
  • /9

    $530,900

    New Construction
    • 4 Beds
    • 3 Baths
    • 2,293 Sq Ft

    2293H Plan at Briggs Ranch - 50', San Antonio, TX 78245

    Home office with French doors off extended entry with 12-foot ceiling. Spacious family room with wall of windows opens to kitchen and dining area. Kitchen offers walk-in pantry and generous island with built-in seating space. Private primary suite includes bedroom with wall of windows. Double doors lead to primary bath with dual vanities, corner garden tub, separate glass-enclosed shower and

    Perry Homes Builder
    13308 Sweet Acacia St Unit 39891147, San Antonio, TX 78245
  • /15

    $467,990

    New Construction
    • 5 Beds
    • 3 Baths
    • 2,171 Sq Ft

    Rushmore Plan at Jordan's Ranch, San Antonio, TX 78264

    Welcome to this sprawling estate home, thoughtfully designed to accommodate today's growing families. It features five bedrooms, three baths and the option for a formal dining room or a study, providing flexibility to suit your needs. Soaring ceilings and custom details throughout the home create an impressive and luxurious living environment. For those seeking additional versatility, there are

    First America Homes Builder
    109 Jordan's Estate St Unit 36882870, San Antonio, TX 78264
  • /3

    $601,000

    New Construction
    • 4 Beds
    • 3 Baths
    • 2,960 Sq Ft

    Westwood Plan at Kinder Ranch - Kinder Gale 65's, San Antonio, TX 78260

    Sitterle Homes Builder
    28430 Colares Way Unit 40793477, San Antonio, TX 78260
  • /41

    $430,000

    $15K PRICE DROP
    • 5 Beds
    • 2.5 Baths
    • 2,761 Sq Ft

    26509 Harmony Hills, San Antonio, TX 78260

    Welcome to this beautiful custom Timberwood Park home. Walking distance from the 30 acre neighborhood park. This gorgeous property sits on a spacious half acre of land, nestled amongst mature oak trees. Zoned to top-rated schools, this is the perfect place to plant roots. Inside features spacious second floor bedrooms. With an additional living area/game room that can serve as a large 5th

    Courtney Willey Phillips & Associates Realty

    26509 Harmony Hills, San Antonio, TX 78260
  • /4

    $414,990

    New Construction
    • 4 Beds
    • 3.5 Baths
    • 2,608 Sq Ft

    Azalea Plan at Weston Oaks, San Antonio, TX 78245

    View Homes Builder
    12918 Jeff Ranch St Unit 38704046, San Antonio, TX 78245
  • /133

    $509,900

    New Construction
    • 4 Beds
    • 3 Baths
    • 2,504 Sq Ft

    2504W Plan at Ladera - 50', San Antonio, TX 78245

    Home office with French doors set at entry with 12-foot ceiling. Extended entry leads to open kitchen, dining area and family room. Kitchen features corner walk-in pantry, generous counter space and island with built-in seating space. Dining area flows into family room with wall of windows. Primary suite includes double-door entry to primary bath with dual vanities, garden tub, separate

    Perry Homes Builder
    15006 Early Dawn Unit 38262775, San Antonio, TX 78245
  • /19

    $669,900

    New Construction
    • 4 Beds
    • 3 Baths
    • 3,568 Sq Ft

    3568W Plan at Ladera - 60', San Antonio, TX 78245

    Home office with French doors framing the entry with 19-foot ceiling. Formal dining room flows into the family room and kitchen. Family room hosts a wall of windows and a 19-foot ceiling. Island kitchen with built-in seating space and a corner walk-in pantry flows into the morning area. Primary bedroom with a wall of windows. Primary bathroom hosts a French door entry, dual vanities, garden tub,

    Perry Homes Builder
    15006 Early Dawn Unit 38263060, San Antonio, TX 78245
  • /13

    $570,900

    New Construction
    • 4 Beds
    • 3 Baths
    • 2,722 Sq Ft

    2722H Plan at Arcadia Ridge - 50', San Antonio, TX 78245

    Home office with French doors set at two-story entry. Open kitchen offers deep walk-in pantry and generous island with built-in seating space. Dining area opens to two-story family room with wall of windows. Primary suite with 10-foot ceiling. Dual vanities, garden tub, separate glass-enclosed shower and large walk-in closet in primary bath. A second bedroom is downstairs. A game room and

    Perry Homes Builder
    1327 Nicholas Cove Unit 39888216, San Antonio, TX 78245
  • /19

    $672,900

    New Construction
    • 4 Beds
    • 3 Baths
    • 3,568 Sq Ft

    3568W Plan at Haby Hill - 60', San Antonio, TX 78253

    Home office with French doors framing the entry with 19-foot ceiling. Formal dining room flows into the family room and kitchen. Family room hosts a wall of windows and a 19-foot ceiling. Island kitchen with built-in seating space and a corner walk-in pantry flows into the morning area. Primary bedroom with a wall of windows. Primary bathroom hosts a French door entry, dual vanities, garden tub,

    Perry Homes Builder
    150 Private Road 3810 Unit 38235669, San Antonio, TX 78253
  • /33

    $604,900

    New Construction
    • 4 Beds
    • 3 Baths
    • 2,737 Sq Ft

    2737W Plan at Kallison Ranch - 60', San Antonio, TX 78254

    Home office with French doors set at entry with 12-foot ceiling. Game room with French doors off extended entry. Family room with wall of windows opens to kitchen and dining area. Kitchen features walk-in pantry and generous island with built-in seating space. Primary suite includes bedroom with wall of windows. Double doors lead to primary bath with dual vanities, garden tub, separate

    Perry Homes Builder
    9714 Rosette Place Unit 37743264, San Antonio, TX 78254
  • /60

    $459,990

    New Construction
    • 4 Beds
    • 3 Baths
    • 2,486 Sq Ft

    Plan McLaren at Davis Ranch - 45ft. lots, San Antonio, TX 78254

    The McLaren is a well-appointed two-story home offering approximately 2,486 square feet of comfortable and functional living space. Just off the main foyer to the right, you’ll find a private study and a conveniently located laundry room near the garage entry. To the left of the foyer is a secondary bedroom with a full bathroom nearby, making it also accessible for guests or extended family. The

    Highland Homes Builder
    10204 Cactus Hills Unit 36555599, San Antonio, TX 78254
  • /18

    $419,990

    New Construction
    • 4 Beds
    • 2 Baths
    • 3,050 Sq Ft

    Rosewood Plan at Veranda, San Antonio, TX 78253

    The Rosewood delivers upscale comfort with room for every chapter of life. Enter a stunning two-story foyer into the open-concept living space. The home showcases a chef-inspired kitchen with designer pantry, casual dining area, and an expansive family room filled with natural light. A spacious owner’s suite offers a private retreat with a luxurious bath and generously sized closet. The home

    DRB Homes Builder
    1925 La Grande Jatte Unit 37803068, San Antonio, TX 78253
  • /9

    $425,990

    New Construction
    • 3 Beds
    • 2.5 Baths
    • 2,066 Sq Ft

    The Fitzhugh (C402) Plan at Sagebrooke - Classic Series, San Antonio, TX 78254

    Spend family time in the Fitzhugh's open kitchen and living areas. A private study is tucked away with an adjacent powder bath for the ultimate quiet spot to complete projects. Across the foyer, secondary bedrooms share a bath.

    Meritage Homes Builder
    11407 Sagebrooke Run Unit 37075478, San Antonio, TX 78254
  • /4

    $400,000

    New Construction
    • 4 Beds
    • 3.5 Baths
    • 2,608 Sq Ft

    Azalea Plan at The Meadows at Hunters Ranch, San Antonio, TX 78245

    The Azalea is a spacious two-story floor plan designed for comfort and flexibility, featuring 4 bedrooms and 3.5 bathrooms. The main level showcases a gourmet kitchen with a huge pantry and morning kitchen, all flowing seamlessly into the open-concept dining and family rooms where soaring two-story ceilings create a bright, expansive feel.Also on the main floor is a private primary suite with

    View Homes Builder
    233 Gathering Dr Unit 40143532, San Antonio, TX 78245
  • /21

    $684,900

    New Construction
    • 5 Beds
    • 4 Baths
    • 3,593 Sq Ft

    3593W Plan at Ladera - 60', San Antonio, TX 78245

    Two-story entry features curved staircase. Formal dining room and home office with French doors frame entry. Two-story family room with wall of windows opens to kitchen and morning area. Kitchen features walk-in pantry, butler's pantry and island with built-in seating space. First-floor primary suite includes bedroom with 12-foot ceiling and wall of windows. Dual vanities, garden tub, separate

    Perry Homes Builder
    15006 Early Dawn Unit 38263066, San Antonio, TX 78245
  • /5

    $454,990

    New Construction
    • 4 Beds
    • 3 Baths
    • 2,708 Sq Ft

    Milano Plan at Stillwater Ranch 45', San Antonio, TX 78254

    The Milano floor plan is a two-story design that beautifully accommodates the needs of a growing family. It offers four spacious bedrooms and three well-appointed bathrooms, ensuring comfort and privacy for everyone. The two-car garage provides ample storage and parking space, seamlessly integrated into the home’s design. On the first floor, the open layout creates a welcoming atmosphere, ideal

    Coventry Homes Builder
    12566 Silver Gate Unit 36270311, San Antonio, TX 78254
  • /59

    $675,990

    New Construction
    • 4 - 5 Beds
    • 3 - 7 Baths
    • 3,975 Sq Ft

    Plan 224 at Briggs Ranch, San Antonio, TX

    Welcome to the 224 plan. This two-story floor plan combines functionality with style, featuring four bedrooms and three full bathrooms. The first floor is perfect for entertaining and daily living, with an entertainment room and two dining areas—one formal and one for everyday use. The modern kitchen seamlessly connects to the family room, creating a welcoming space for gatherings. The private

    Highland Homes Builder
    0 Briggs Ranch St Unit 37510511, San Antonio, TX
  • /43

    $477,990

    New Construction
    • 3 - 5 Beds
    • 2 - 6 Baths
    • 2,594 Sq Ft

    Plan Livingston at Davis Ranch - 45ft. lots, San Antonio, TX 78254

    The Livingston is a beautifully designed two-story home with impressive architectural detail and flexible living spaces throughout. The first floor features a welcoming open layout where the kitchen, dining area, and living room connect with ease, creating a bright central space for entertaining and everyday living. A curved staircase adds a memorable design element, while the private study

    Highland Homes Builder
    10204 Cactus Hills Unit 38792003, San Antonio, TX 78254
  • /35

    $640,000

    • 3 Beds
    • 2 Baths
    • 1,654 Sq Ft

    130 Delaware St, San Antonio, TX 78210

    This lovely 3-bedroom, 2-bath home is located in the historic Lavaca neighborhood, offering a blend of character, comfort, and a convenient central location. The home has a relaxed, peaceful feel while still being close to the energy of downtown. Inside, you'll find a spacious living room and generously sized bedrooms, including a primary suite that provides a comfortable retreat. The layout is

    Erika Chapa Redfin Corporation

    130 Delaware St, San Antonio, TX 78210
  • /4

    $497,900

    New Construction
    • 4 Beds
    • 2.5 Baths
    • 2,442 Sq Ft

    2442W Plan at Briggs Ranch - 45', San Antonio, TX 78245

    Home office with French doors set at two-story entry. Two-story family room opens to kitchen and morning area. Kitchen features large walk-in pantry and generous island with built-in seating space. Family room features wall of windows. First-floor primary suite includes bedroom with wall of windows. Dual sinks, garden tub, separate glass-enclosed shower and large walk-in closet in primary bath.

    Perry Homes Builder
    13304 Sweet Acacia St Unit 39891977, San Antonio, TX 78245
  • /13

    $529,900

    New Construction
    • 4 Beds
    • 3 Baths
    • 2,619 Sq Ft

    2619W Plan at Kallison Ranch - 50', San Antonio, TX 78254

    Welcoming front porch opens into an extended entryway adorned with 12-foot ceilings. French doors open into the private home office, located just off the entrance. Down the hallway, you will find the secondary bedrooms, each featuring walk-in closets and a shared full bathroom. Adjacent to the hallway, French doors open into the inviting game room, complete with three large windows. The open

    Perry Homes Builder
    9718 Rosette Place Unit 37744443, San Antonio, TX 78254
  • /14

    $458,990

    New Construction
    • 4 Beds
    • 3 Baths
    • 2,470 Sq Ft

    Hickory Plan at Piedmont, San Antonio, TX 78249

    Discover the perfect blend of sophistication and functionality in The Hickory. Offering approximately 2,470 square feet, this elegant two-story home features 4 bedrooms, 3 baths, and a 2–3 car garage, crafted to fit your family’s lifestyle beautifully. Step through the inviting foyer into a bright, open concept living area that includes a spacious great room, casual dining space, and a modern

    DRB Homes Builder
    11030 S Hausman Rd Unit 39488609, San Antonio, TX 78249
  • /2

    $657,900

    New Construction
    • 4 Beds
    • 3.5 Baths
    • 3,550 Sq Ft

    3550W Plan at Ladera - 60', San Antonio, TX 78245

    Two-story entry with 19-foot ceiling framed by home office with French doors. Two-story family room with a wall of windows. Island kitchen with built-in seating space and a walk-in pantry extended to the dining area with two walls of windows. Primary suite just of the family room with a wall of windows. Primary bathroom features a double door entry, dual vanities, garden tub, separate glass

    Perry Homes Builder
    15006 Early Dawn Unit 38263055, San Antonio, TX 78245
  • /18

    $442,990

    New Construction
    • 4 Beds
    • 3 Baths
    • 2,170 Sq Ft

    Juniper Plan at Piedmont, San Antonio, TX 78249

    Experience comfort, convenience, and timeless style in The Juniper. This beautifully crafted one-story home offers approximately 2,170 square feet of open and inviting living space, featuring 4–5 bedrooms, 3 baths, and a 2–3 car garage. The heart of the home is a spacious kitchen with a large island, walk-in pantry, and open flow into the casual dining area and great room, creating a warm and

    DRB Homes Builder
    11030 S Hausman Rd Unit 39488602, San Antonio, TX 78249
  • /17

    $640,900

    New Construction
    • 4 Beds
    • 3 Baths
    • 2,895 Sq Ft

    2895W Plan at Haby Hill - 60', San Antonio, TX 78253

    Extended entry leads to open family room, kitchen and dining area. Family room features wall of windows. Kitchen hosts island with built-in seating space. Game room with French doors just off family room. Secluded primary suite. Dual vanities, garden tub, separate glass-enclosed shower and two large walk-in closets in primary bath. A Hollywood bath, high ceilings, large windows and abundant

    Perry Homes Builder
    150 Private Road 3810 Unit 38235645, San Antonio, TX 78253
  • /56

    $645,900

    New Construction
    • 4 Beds
    • 3.5 Baths
    • 2,944 Sq Ft

    2944W Plan at Kallison Ranch - 60', San Antonio, TX 78254

    Home office with French doors set entry. Media room with French doors off extended entry. Formal dining room flows into open family room with wall of windows. Kitchen features corner walk-in pantry, a coffee bar, and generous island with built-in seating space. Adjoining morning area features wall of windows. Primary suite includes double-door entry to primary bath with dual vanities, a garden

    Perry Homes Builder
    9714 Rosette Place Unit 37743702, San Antonio, TX 78254
  • /3

    $560,000

    New Construction
    • 3 Beds
    • 2 Baths
    • 2,231 Sq Ft

    Stonewall Plan at Kinder Ranch - Kinder Gale 65's, San Antonio, TX 78260

    Sitterle Homes Builder
    28430 Colares Way Unit 40793457, San Antonio, TX 78260
  • /14

    $459,990

    New Construction
    • 3 Beds
    • 2 Baths
    • 2,188 Sq Ft

    Brazos Plan at Vista Gardens, San Antonio, TX 78263

    The Brazos floorplan features 3-4 bedrooms, 2-3 bathrooms, an optional 3-car garage, and 2,242+ square feet of functional living space.

    M/I Homes Builder
    7910 Gardner Rd Unit 40347540, San Antonio, TX 78263
  • /84

    $448,900

    New Construction
    • 3 Beds
    • 2 Baths
    • 1,984 Sq Ft

    1984W Plan at Ladera - 45', San Antonio, TX 78245

    Home office with French doors set at entry with 11-foot ceiling. Open kitchen offers center island and corner walk-in pantry. Dining area opens to spacious family room with wall of windows and a wood mantel fireplace. Private primary suite includes bedroom with wall of windows. Dual vanity, corner garden tub, separate glass-enclosed shower and large walk-in closet in primary bath. Abundant closet

    Perry Homes Builder
    2719 Vistablue Ln Unit 38236234, San Antonio, TX 78245
  • /3

    $462,900

    New Construction
    • 4 Beds
    • 3 Baths
    • 2,049 Sq Ft

    2049W Plan at Kallison Ranch - 45', San Antonio, TX 78254

    Extended entry with 12-foot ceiling leads to open kitchen, dining area and family room with 10-foot ceilings throughout. Kitchen features center island and walk-in pantry. Dining area and family room feature walls of windows. Primary suite includes bedroom with 10-foot ceiling and wall of windows. Double doors lead to primary bath with dual vanities, garden tub, separate glass-enclosed shower and

    Perry Homes Builder
    9722 Rosette Place Unit 37745108, San Antonio, TX 78254
  • /11

    $588,900

    New Construction
    • 4 Beds
    • 3 Baths
    • 2,493 Sq Ft

    2493W Plan at Haby Hill - 60', San Antonio, TX 78253

    Entry welcomes with 12-foot ceiling. Game room with French doors and 12-foot ceiling off extended entry. Kitchen and dining area open to spacious family room with wall of windows. Kitchen hosts inviting island with built-in seating space. Primary suite includes bedroom with 12-foot ceiling. Double doors lead to primary bath with dual vanities, a garden tub, separate glass-enclosed shower and two

    Perry Homes Builder
    150 Private Road 3810 Unit 38235623, San Antonio, TX 78253
  • /16

    $451,900

    New Construction
    • 3 Beds
    • 2 Baths
    • 2,026 Sq Ft

    2026W Plan at Ladera - 45', San Antonio, TX 78245

    Entry leads to open family room with wall of windows. Kitchen features corner walk-in pantry and generous island with built-in seating space. Dining area set just across from kitchen. Primary suite includes bedroom with wall of windows. Double doors lead to primary bath with dual vanities, corner garden tub, separate glass-enclosed shower and walk-in closet. Home office with French doors set at

    Perry Homes Builder
    2719 Vistablue Ln Unit 38236253, San Antonio, TX 78245
  • /62

    $437,990

    New Construction
    • 3 Beds
    • 2.5 Baths
    • 2,132 Sq Ft

    Plan Lincoln at Davis Ranch - 45ft. lots, San Antonio, TX 78254

    This thoughtfully designed two-story home with 2,132 sq ft offers a well-balanced layout with both openness and functionality, perfect for everyday living and entertaining. Upon entering the home, a beautiful staircase and soaring ceilings set the tone for the thoughtful design throughout. Just off the foyer, a conveniently located powder bath is perfect for guests. The hallway leads to an

    Highland Homes Builder
    10204 Cactus Hills Unit 36555597, San Antonio, TX 78254
  • /11

    $625,900

    New Construction
    • 4 Beds
    • 3.5 Baths
    • 3,094 Sq Ft

    3094W Plan at Ladera - 60', San Antonio, TX 78245

    Welcoming entry framed by home office with French doors. Extended entry flows past a media room with French door entry. Open family room with a wall of windows flows into the dining area. Island kitchen features a corner walk-in pantry and extends to the morning area. Secluded primary suite with wall of windows. Primary bathroom offers a French door entry with dual vanities, garden tub, separate

    Perry Homes Builder
    15006 Early Dawn Unit 38263026, San Antonio, TX 78245

Showing Results 361 - 400, Page 10 of 18

How to Buy a Home How to Finance a Home How to Sell a Home