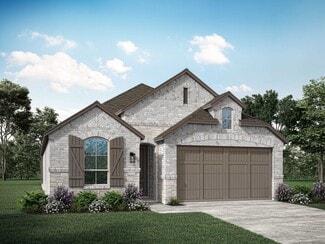
3,255

San Antonio, TX Homes for Sale under $700,000

Section Image Section Image
  • /3

    $526,900

    New Construction
    • 4 Beds
    • 3 Baths
    • 2,593 Sq Ft

    2593W Plan at Ladera - 45', San Antonio, TX 78245

    The front porch opens into the two-story entryway. A private home office with French doors is right off the entrance. Past the stairwell you enter the kitchen which features a corner walk-in pantry and an island with built-in seating. The dining area connects the space with the family room boasting a wall of windows with access to the covered backyard patio. The primary bedroom is highlighted

    Perry Homes Builder
    2719 Vistablue Ln Unit 39877830, San Antonio, TX 78245
  • /70

    $526,900

    New Construction
    • 4 Beds
    • 3 Baths
    • 2,545 Sq Ft

    2545W Plan at Briggs Ranch - 50', San Antonio, TX 78245

    Extended entry with 13-foot ceiling leads to open kitchen, dining area and family room. Kitchen offers generous counter space, corner walk-in pantry and inviting island with built-in seating space. Dining area flows into family room with wall of windows. Game room with French doors just across from kitchen. Primary suite includes double-door entry to primary bath with dual vanities, garden tub,

    Perry Homes Builder
    13308 Sweet Acacia St Unit 39891223, San Antonio, TX 78245
  • /12

    $578,900

    New Construction
    • 4 Beds
    • 3.5 Baths
    • 2,942 Sq Ft

    2942H Plan at Kallison Ranch - 50', San Antonio, TX 78254

    Home office with French doors set along one side of two-story entry. Kitchen and dining area open to two-story family room. Kitchen features corner walk-in pantry and generous island with built-in seating space. Two-story family room features wall of windows. First-floor primary suite includes bedroom with 10-foot ceiling. Double doors lead to primary bath with dual vanities, garden tub, separate

    Perry Homes Builder
    9718 Rosette Place Unit 37744676, San Antonio, TX 78254
  • /3

    $570,000

    New Construction
    • 4 Beds
    • 3 Baths
    • 2,449 Sq Ft

    Frisco Plan at Kinder Ranch - Kinder Gale 65's, San Antonio, TX 78260

    Sitterle Homes Builder
    28430 Colares Way Unit 40793458, San Antonio, TX 78260
  • /3

    $474,900

    New Construction
    • 4 Beds
    • 3 Baths
    • 2,188 Sq Ft

    2188W Plan at Kallison Ranch - 45', San Antonio, TX 78254

    Extended entry with 12-foot ceiling leads to open kitchen, dining area and family room with 10-foot ceilings throughout. Kitchen features corner walk-in pantry and generous island with built-in seating space. Family room features wall of windows. Primary suite with 10-foot ceiling and wall of windows. Dual vanities, garden tub, separate glass-enclosed shower and large walk-in closet in primary

    Perry Homes Builder
    9722 Rosette Place Unit 37745872, San Antonio, TX 78254
  • /11

    $455,990

    New Construction
    • 5 Beds
    • 3 Baths
    • 2,981 Sq Ft

    The Kessler (C454) Plan at Estancia Ranch - Classic Series, San Antonio, TX 78260

    Skip the theater and enjoy movie night at home from the comfort of the Kessler's second-story game room. With five bedrooms, everyone has their own personal space. A useful kitchen island overlooks the open living and dining rooms.

    Meritage Homes Builder
    29408 Frontier Way Unit 37075378, San Antonio, TX 78260
  • /26

    $421,000

    New Construction
    • 5 Beds
    • 3.5 Baths
    • 2,710 Sq Ft

    The Boerne Plan at Riverstone at Westpointe, San Antonio, TX 78253

    The Boerne is a two-story, 2710 square foot, 5 bedroom, 3.5 bathroom layout designed to provide a comfortable, spacious living area for your family. The inviting entry leads to the separate dining room and large open-concept kitchen with granite countertops, stainless steel appliances, spacious kitchen island, walk-in pantry, and white cabinets (per plan). The cozy breakfast nook flows into the

    D.R. Horton Builder
    14207 Flint Path Unit 36203636, San Antonio, TX 78253
  • /11

    $585,900

    New Construction
    • 4 Beds
    • 3 Baths
    • 2,493 Sq Ft

    2493W Plan at Ladera - 60', San Antonio, TX 78245

    Entry welcomes with 12-foot ceiling. Game room with French doors and 12-foot ceiling off extended entry. Kitchen and dining area open to spacious family room with wall of windows. Kitchen hosts inviting island with built-in seating space. Primary suite includes bedroom with 12-foot ceiling. Double doors lead to primary bath with dual vanities, a garden tub, separate glass-enclosed shower and two

    Perry Homes Builder
    15006 Early Dawn Unit 38262983, San Antonio, TX 78245
  • /12

    $586,900

    New Construction
    • 4 Beds
    • 3.5 Baths
    • 2,999 Sq Ft

    2999W Plan at Ladera - 50', San Antonio, TX 78245

    Home office with French doors set at two-story entry. Open kitchen hosts inviting island with built-in seating space. Two-story dining area opens to two-story family room with wall of windows. First-floor primary suite with wall of windows. Dual vanities, garden tub, separate glass-enclosed shower and two walk-in closets in primary bath. A guest suite with full bath is downstairs. Secondary

    Perry Homes Builder
    15006 Early Dawn Unit 38262817, San Antonio, TX 78245
  • /3

    $541,900

    New Construction
    • 4 Beds
    • 3 Baths
    • 2,593 Sq Ft

    2593W Plan at Briggs Ranch - 45', San Antonio, TX 78245

    The front porch opens into the two-story entryway. A private home office with French doors is right off the entrance. Past the stairwell you enter the kitchen which features a corner walk-in pantry and an island with built-in seating. The dining area connects the space with the family room boasting a wall of windows with access to the covered backyard patio. The primary bedroom is highlighted

    Perry Homes Builder
    13304 Sweet Acacia St Unit 39891833, San Antonio, TX 78245
  • /57

    $453,990

    New Construction
    • 3 - 4 Beds
    • 3 - 3.5 Baths
    • 2,291 Sq Ft

    Escalade Plan at Prominence, San Antonio, TX 78254

    The Escalade plan offers exceptional livability, all on a single level. With four bedrooms, three bathrooms, an open-concept kitchen, dining, and living area, plus a dedicated study and an entertainment room, this home has space for every need. At the front of the home, a private study sits just off the foyer, adjacent to the secondary bedrooms. Bedroom 2 features an en-suite bath—ideal for

    Highland Homes Builder
    11622 Hackford Unit 37453141, San Antonio, TX 78254
  • /11

    $630,900

    New Construction
    • 4 Beds
    • 3.5 Baths
    • 3,094 Sq Ft

    3094W Plan at Haby Hill - 60', San Antonio, TX 78253

    Welcoming entry framed by home office with French doors. Extended entry flows past a media room with French door entry. Open family room with a wall of windows flows into the dining area. Island kitchen features a corner walk-in pantry and extends to the morning area. Secluded primary suite with wall of windows. Primary bathroom offers a French door entry with dual vanities, garden tub, separate

    Perry Homes Builder
    150 Private Road 3810 Unit 38235656, San Antonio, TX 78253
  • /2

    $405,990

    New Construction
    • 4 Beds
    • 3.5 Baths
    • 2,288+ Sq Ft

    Lantana Plan at Briggs Ranch - 45’, San Antonio, TX 78245

    Energy efficiency, individual privacy and elegant gathering spaces grace The Lantana floor plan by David Weekley Homes in San Antonio. Open sight lines and gentle sunlight allow your personal style to shine in the impressive family and dining spaces. The elegant kitchen showcases a large pantry, a center island and a grand view of the sunny living spaces. The study offers an ideal place to work

    David Weekley Homes Builder
    13280 Hanging Willow St Unit 38552907, San Antonio, TX 78245
  • /3

    $524,900

    New Construction
    • 4 Beds
    • 3 Baths
    • 2,474 Sq Ft

    2474W Plan at Ladera - 50', San Antonio, TX 78245

    Entry with 13-foot ceilings framed by game room with French doors. Extended entry flows to the kitchen and dining area. Island kitchen with built-in seating space and a corner walk-in pantry. Family room with a wall of windows. Secluded primary suite. Primary bath offers dual vanities, garden tub, separate glass enclosed shower and two walk-in closets. Guest suite with a full bathroom and a

    Perry Homes Builder
    15006 Early Dawn Unit 38262768, San Antonio, TX 78245
  • /34

    $451,990

    New Construction
    • 4 Beds
    • 3 Baths
    • 2,926 Sq Ft

    Dumont Plan at Nopal Valley, San Antonio, TX 78253

    The Dumont floorplan offers a distinctive two-story layout designed to suit a variety of lifestyles. With 4 spacious bedrooms and 3 well-appointed bathrooms, this home combines functionality and modern design. The main floor creates an inviting atmosphere with an open-concept layout that seamlessly integrates the kitchen, dining, and living areas, making it perfect for entertaining or daily

    Coventry Homes Builder
    5203 Green Club Green Unit 38816803, San Antonio, TX 78253
  • /60

    $415,135

    New Construction
    • 3 Beds
    • 2 Baths
    • 2,050 Sq Ft

    14510 Sabine Loop Rd, San Antonio, TX NULL

    The Driftwood plan is our largest one-story home offered in Riverstone at Westpointe in San Antonio, TX. Featuring 3 classic front exterior, 3 bedrooms, 2 bathrooms, a 2-car garage and 2050 square feet of functional living space, this floor plan is sure to turn heads. As you come inside The Driftwood, you will first see a stunning office area with double doors facing a grand living room, complete

    RJ Reyes Keller Williams Heritage

    14510 Sabine Loop Rd, San Antonio, TX NULL
  • /20

    $428,000

    New Construction
    • 3 Beds
    • 2.5 Baths
    • 2,241 Sq Ft

    The Bowen Plan at Brookstone Creek, San Antonio, TX NULL

    The Bowen is a 2-story home featured at Brooke Stone Creek in San Antonio, TX. The Bowen is sure to stand out with three classic front exterior, 3 bedrooms, 2.5 bathrooms and 2-car garage spread across 2241 square feet of living space. Usher guest through a covered front porch (per plan) and into a front foyer which leads into a grand, open-concept living, dining, and kitchen with tons of cabinet

    D.R. Horton Builder
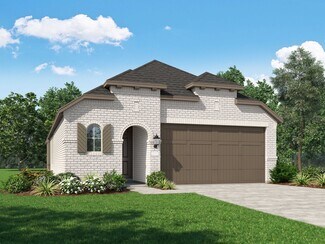
    5030 Millrace Landing Unit 37563066, San Antonio, TX NULL
  • /26

    $485,900

    New Construction
    • 4 Beds
    • 3 Baths
    • 2,169 Sq Ft

    2169W Plan at Briggs Ranch - 45', San Antonio, TX 78245

    Extended entry with 12-foot ceiling leads to open kitchen, dining area and family room with 10-foot ceilings throughout. Kitchen features center island with built-in seating. Family room features wall of windows. Primary suite with 10-foot ceiling and wall of windows. Dual vanities, garden tub, separate glass-enclosed shower and large walk-in closet in primary bath. A guest suite with private

    Perry Homes Builder
    13304 Sweet Acacia St Unit 39891893, San Antonio, TX 78245
  • /71

    $479,950

    New Construction
    • 4 Beds
    • 3.5 Baths
    • 3,286 Sq Ft

    4727 Gypsum Falls, San Antonio, TX NULL

    Introducing The Stallion, a two-story home featured at Riverstone at Westpointe in San Antonio, TX. This floor plan offers 3 classic front exteriors, a 2-car garage and a fully yard landscaping package, ensuring that your home looks its best every single day. Inside this 4 bedroom, 3.5 bath home, you'll find 3284 square feet of open-concept living. The first floor offers a welcoming entry way

    RJ Reyes Keller Williams Heritage

    4727 Gypsum Falls, San Antonio, TX NULL
  • /63

    $628,990

    New Construction
    • 4 Beds
    • 4.5 Baths
    • 2,962 Sq Ft

    Plan 218 at Briggs Ranch, San Antonio, TX

    Welcome to the inviting 218 floor plan, designed for modern living and entertaining. This layout features four bedrooms and four bathrooms, providing ample space for family and guests. The open-concept kitchen flows seamlessly into the dining area and spacious family room, which opens to outdoor living, perfect for gatherings and relaxation. The primary suite offers a luxurious retreat with a

    Highland Homes Builder
    0 Briggs Ranch St Unit 37510512, San Antonio, TX
  • /20

    $434,478

    New Construction $10K PRICE DROP
    • 3 Beds
    • 2 Baths
    • 1,972 Sq Ft

    2589 High Ground, San Antonio, TX 78245

    Brand new Rover plan ready for immediate move-in built by award-winning Highland Homes. This thoughtfully designed one-story home offers a balanced layout featuring 3 bedrooms, 2 full bathrooms, and flexible spaces to accommodate a variety of needs. At the front of the home, a dedicated study provides a quiet and versatile space—ideal for work, hobbies, or relaxation. The central kitchen serves

    Highland Homes Builder
    2589 High Ground, San Antonio, TX 78245
  • /30

    $403,000

    $7K PRICE DROP
    • 3 Beds
    • 2 Baths
    • 2,151 Sq Ft

    8915 Monument Parke, San Antonio, TX 78254

    Don't miss this beautiful like-new one-story home in Remuda Ranch, perfectly situated on a spacious quarter-acre greenbelt lot. This well-designed home offers 3 bedrooms, 2 baths, a family room, and a separate living area that can easily serve as a study, office, formal dining room, or flex space. An oversized 3-car garage adds exceptional storage and functionality. The open-concept floor plan is

    Sheila Knott Better Homes and Gardens Winans

    8915 Monument Parke, San Antonio, TX 78254
  • /26

    $475,000

    New Construction $68K PRICE DROP
    • 3 Beds
    • 2.5 Baths
    • 2,263 Sq Ft

    12315 Fort Anderson, San Antonio, TX 78245

    New construction by award-winning Highland Homes in Weston Oaks! This beautifully designed Denton floor plan offers 2,263 square feet of thoughtfully planned living space with 3 bedrooms, 2 full baths, 1 powder bath, and a 2.5 car garage. Designer upgrades include a cozy family room fireplace, an expanded outdoor living area perfect for entertaining, a private primary suite with a luxurious

    Highland Homes Builder
    12315 Fort Anderson, San Antonio, TX 78245
  • 29408 Frontier Way Unit 37075385, San Antonio, TX 78260

    $404,990

    New Construction
    • 3 Beds
    • 2 Baths
    • 1,944 Sq Ft

    The Allen (840) Plan at Estancia Ranch - Premier Series, San Antonio, TX 78260

    The Allen offers a beautiful open-concept layout with a sizeable, secluded primary suite. The secondary bedroom and front flex space offer endless design possibilities. Enjoy convenient extra storage space in the garage entry area.

    Meritage Homes Builder
    29408 Frontier Way Unit 37075385, San Antonio, TX 78260

  • /8

    $429,990

    New Construction
    • 4 Beds
    • 3 Baths
    • 2,413 Sq Ft

    Bloomburg Plan at Stillwater Ranch 45', San Antonio, TX 78254

    The Bloomburg floor plan offers a two-story layout that blends thoughtful design with modern living. This home features four spacious bedrooms and three bathrooms, catering to families of various sizes. On the main level, the open-concept living space creates an inviting atmosphere for both daily life and entertaining, with the kitchen serving as the heart of the home. Upstairs, the bedrooms

    Coventry Homes Builder
    12566 Silver Gate Unit 38054326, San Antonio, TX 78254
  • /26

    $572,990

    New Construction
    • 4 - 5 Beds
    • 3.5 - 4.5 Baths
    • 2,858+ Sq Ft

    Carmen Plan at Kinder Ranch - Sunday Creek at Kinder Ranch, San Antonio, TX 78260

    Designed with gatherings, comfort, and flexibility in mind, the Carmen offers a spacious one-story layout that makes everyday living feel effortless and inviting. Whether you're hosting a celebration or enjoying a cozy night in, this thoughtfully planned home is ready to meet your lifestyle.At the heart of the home, the open-concept gourmet kitchen makes entertaining a breeze. A large center

    Ashton Woods Builder
    28434 Colares Way Unit 36448370, San Antonio, TX 78260
  • /3

    $483,900

    New Construction
    • 4 Beds
    • 3 Baths
    • 2,188 Sq Ft

    2188W Plan at Briggs Ranch - 45', San Antonio, TX 78245

    Extended entry with 12-foot ceiling leads to open kitchen, dining area and family room with 10-foot ceilings throughout. Kitchen features corner walk-in pantry and generous island with built-in seating space. Family room features wall of windows. Primary suite with 10-foot ceiling and wall of windows. Dual vanities, garden tub, separate glass-enclosed shower and large walk-in closet in primary

    Perry Homes Builder
    13304 Sweet Acacia St Unit 39892065, San Antonio, TX 78245
  • /9

    $685,900

    New Construction
    • 4 Beds
    • 4 Baths
    • 3,650 Sq Ft

    3650W Plan at Haby Hill - 60', San Antonio, TX 78253

    Two-story rotunda entry features curved staircase. Formal dining room and home office with French doors frame entry. Two-story family room with wall of windows opens to kitchen and morning area. Kitchen features large walk-in pantry, Butler's pantry and island with built-in seating space. First-floor primary suite includes bedroom with wall of windows. Dual vanities, garden tub, separate

    Perry Homes Builder
    150 Private Road 3810 Unit 38235674, San Antonio, TX 78253
  • /14

    $480,990

    New Construction
    • 4 Beds
    • 3 - 3.5 Baths
    • 2,624 Sq Ft

    Angelina Plan at Annabelle Ranch - Preserve, San Antonio, TX 78263

    The Angelina is a 1-story floorplan that features 4 bedrooms, 3 bathrooms, 2,685+ square feet, and an optional 3-car garage.

    M/I Homes Builder
    5007 Everly Terrace Unit 36469203, San Antonio, TX 78263
  • /16

    $464,990

    New Construction
    • 3 Beds
    • 2.5 Baths
    • 2,326 Sq Ft

    Sabine Plan at Annabelle Ranch - Preserve, San Antonio, TX 78263

    The Sabine floorplan features 4-5 bedrooms, 2-3 bathrooms, an optional 3-car garage, and 2,388+ square feet of functional living space.

    M/I Homes Builder
    5007 Everly Terrace Unit 36472577, San Antonio, TX 78263
  • /13

    $433,990

    New Construction
    • 3 Beds
    • 2 Baths
    • 2,020 Sq Ft

    Laurel Plan at Piedmont, San Antonio, TX 78249

    Welcome home to The Laurel, a beautifully balanced single-story design offering approximately 2,020 square feet of open, modern living space. With 3-4 bedrooms, 2 baths, and a 2-3 car garage, this home delivers both comfort and flexibility for today’s lifestyles. Step through the inviting foyer into a bright, open layout where the kitchen, casual dining, and great room seamlessly connect, ideal

    DRB Homes Builder
    11030 S Hausman Rd Unit 39488607, San Antonio, TX 78249
  • /22

    $449,544

    New Construction $88K PRICE DROP
    • 4 Beds
    • 3 Baths
    • 2,328 Sq Ft

    2260 Altiplano, San Antonio, TX 78245

    Brand new Escalade plan built by award-winning Highland Homes ready for immediate move-in. This single-story home offers 2,328 sq. ft. with 4 bedrooms, 3 full baths, and a 2-car garage. Builder-listed upgrades include rear brick, primary bay, extended outdoor living, primary bath with freestanding tub and shower, hutch, and cabinetry at the living area. Prominence offers Hill Country views with

    Highland Homes Builder
    2260 Altiplano, San Antonio, TX 78245
  • /70

    $529,900

    New Construction
    • 4 Beds
    • 3 Baths
    • 2,545 Sq Ft

    2545W Plan at Kallison Ranch - 50', San Antonio, TX 78254

    Extended entry with 13-foot ceiling leads to open kitchen, dining area and family room. Kitchen offers generous counter space, corner walk-in pantry and inviting island with built-in seating space. Dining area flows into family room with wall of windows. Game room with French doors just across from kitchen. Primary suite includes double-door entry to primary bath with dual vanities, garden tub,

    Perry Homes Builder
    9718 Rosette Place Unit 37743953, San Antonio, TX 78254
  • /3

    $531,900

    New Construction
    • 4 Beds
    • 3 Baths
    • 2,474 Sq Ft

    2474W Plan at Arcadia Ridge - 50', San Antonio, TX 78245

    Entry with 13-foot ceilings framed by game room with French doors. Extended entry flows to the kitchen and dining area. Island kitchen with built-in seating space and a corner walk-in pantry. Family room with a wall of windows. Secluded primary suite. Primary bath offers dual vanities, garden tub, separate glass enclosed shower and two walk-in closets. Guest suite with a full bathroom and a

    Perry Homes Builder
    1327 Nicholas Cove Unit 39888338, San Antonio, TX 78245
  • /66

    $407,990

    New Construction
    • 3 Beds
    • 2 Baths
    • 1,866 Sq Ft

    Bristol Plan at Prominence, San Antonio, TX 78254

    This charming 3-bedroom, 2-bathroom home has so much to offer including storage, storage and more storage! Situated in a peaceful neighborhood, the property has everything you need in 1,866 square feet of comfortable living. The family room is centrally located in the home and opens up to a well-designed kitchen and dining room. The primary suite is tucked away at the rear of the home, serving as

    Highland Homes Builder
    11622 Hackford Unit 37453145, San Antonio, TX 78254
  • /16

    $475,990

    New Construction
    • 4 Beds
    • 2.5 Baths
    • 2,730 Sq Ft

    Mimosa Plan at Piedmont, San Antonio, TX 78249

    Welcome to The Mimosa, a beautifully designed two-story home offering approximately 2,730 square feet of stylish and functional living space. Featuring 4 bedrooms, 2.5 baths, and a 2–3 car garage, this home is crafted for families who value both connection and comfort.The open-concept main floor showcases a chef-inspired kitchen with a large island and walk-in pantry that flows seamlessly

    DRB Homes Builder
    11030 S Hausman Rd Unit 39488604, San Antonio, TX 78249
  • /133

    $520,900

    New Construction
    • 4 Beds
    • 3 Baths
    • 2,504 Sq Ft

    2504W Plan at Kallison Ranch - 50', San Antonio, TX 78254

    Home office with French doors set at entry with 12-foot ceiling. Extended entry leads to open kitchen, dining area and family room. Kitchen features corner walk-in pantry, generous counter space and island with built-in seating space. Dining area flows into family room with wall of windows. Primary suite includes double-door entry to primary bath with dual vanities, garden tub, separate

    Perry Homes Builder
    9718 Rosette Place Unit 37743908, San Antonio, TX 78254
  • /15

    $501,990

    New Construction
    • 3 Beds
    • 2.5 Baths
    • 3,259 Sq Ft

    San Gabriel Plan at Vista Gardens, San Antonio, TX 78263

    The San Gabriel features 3-5 bedrooms, 2.5-4 bathrooms, an optional 3-car garage, and 3,328+ square feet of functional living space.

    M/I Homes Builder
    7910 Gardner Rd Unit 40347542, San Antonio, TX 78263
  • 6475 Comanche Moon Unit 37075363, San Antonio, TX 78233

    $405,990

    New Construction
    • 4 Beds
    • 2.5 Baths
    • 2,404 Sq Ft

    Matador (870) Plan at Comanche Ridge, San Antonio, TX 78233

    Unwind in the Matador's private main floor primary suite, complete with a sizeable walk-in closet and bath. Versatile flex space is ideal as a home office or formal dining room. Upstairs, everyone will love the spacious game room.

    Meritage Homes Builder
    6475 Comanche Moon Unit 37075363, San Antonio, TX 78233
  • /64

    $404,995

    New Construction $15K PRICE DROP
    • 4 Beds
    • 2 Baths
    • 1,778 Sq Ft

    5307 Jewel Curve, San Antonio, TX 78259

    Modern design meets everyday livability in The Gaven floor plan located at Brookstone Creek in thriving San Antonio, TX! This spacious 1778 square foot, single-story home offers four bedrooms, two full bathrooms and a well-balanced layout perfect for a variety of lifestyles. From the moment you enter, a welcoming foyer sets the tone for the home's open and airy feel. The kitchen, dining area and

    RJ Reyes Keller Williams Heritage

    5307 Jewel Curve, San Antonio, TX 78259

Showing Results 441 - 480, Page 12 of 18

How to Buy a Home How to Finance a Home How to Sell a Home