1,714

San Antonio, TX Homes for Sale under $800,000

Section Image Section Image
  • /59

    $675,990

    New Construction
    • 4 - 5 Beds
    • 3 - 7 Baths
    • 3,975 Sq Ft

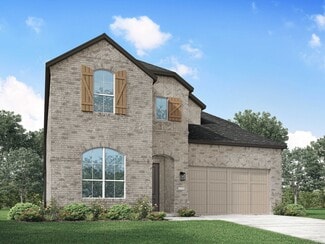
    Plan 224 at Briggs Ranch, San Antonio, TX

    Welcome to the 224 plan. This two-story floor plan combines functionality with style, featuring four bedrooms and three full bathrooms. The first floor is perfect for entertaining and daily living, with an entertainment room and two dining areas—one formal and one for everyday use. The modern kitchen seamlessly connects to the family room, creating a welcoming space for gatherings. The private

    Highland Homes Builder
    0 Briggs Ranch St Unit 37510511, San Antonio, TX
  • /35

    $640,000

    • 3 Beds
    • 2 Baths
    • 1,654 Sq Ft

    130 Delaware St, San Antonio, TX 78210

    This lovely 3-bedroom, 2-bath home is located in the historic Lavaca neighborhood, offering a blend of character, comfort, and a convenient central location. The home has a relaxed, peaceful feel while still being close to the energy of downtown. Inside, you'll find a spacious living room and generously sized bedrooms, including a primary suite that provides a comfortable retreat. The layout is

    Erika Chapa Redfin Corporation

    130 Delaware St, San Antonio, TX 78210
  • /13

    $529,900

    New Construction
    • 4 Beds
    • 3 Baths
    • 2,619 Sq Ft

    2619W Plan at Kallison Ranch - 50', San Antonio, TX 78254

    Welcoming front porch opens into an extended entryway adorned with 12-foot ceilings. French doors open into the private home office, located just off the entrance. Down the hallway, you will find the secondary bedrooms, each featuring walk-in closets and a shared full bathroom. Adjacent to the hallway, French doors open into the inviting game room, complete with three large windows. The open

    Perry Homes Builder
    9718 Rosette Place Unit 37744443, San Antonio, TX 78254
  • /2

    $657,900

    New Construction
    • 4 Beds
    • 3.5 Baths
    • 3,550 Sq Ft

    3550W Plan at Ladera - 60', San Antonio, TX 78245

    Two-story entry with 19-foot ceiling framed by home office with French doors. Two-story family room with a wall of windows. Island kitchen with built-in seating space and a walk-in pantry extended to the dining area with two walls of windows. Primary suite just of the family room with a wall of windows. Primary bathroom features a double door entry, dual vanities, garden tub, separate glass

    Perry Homes Builder
    15006 Early Dawn Unit 38263055, San Antonio, TX 78245
  • /17

    $640,900

    New Construction
    • 4 Beds
    • 3 Baths
    • 2,895 Sq Ft

    2895W Plan at Haby Hill - 60', San Antonio, TX 78253

    Extended entry leads to open family room, kitchen and dining area. Family room features wall of windows. Kitchen hosts island with built-in seating space. Game room with French doors just off family room. Secluded primary suite. Dual vanities, garden tub, separate glass-enclosed shower and two large walk-in closets in primary bath. A Hollywood bath, high ceilings, large windows and abundant

    Perry Homes Builder
    150 Private Road 3810 Unit 38235645, San Antonio, TX 78253
  • /56

    $645,900

    New Construction
    • 4 Beds
    • 3.5 Baths
    • 2,944 Sq Ft

    2944W Plan at Kallison Ranch - 60', San Antonio, TX 78254

    Home office with French doors set entry. Media room with French doors off extended entry. Formal dining room flows into open family room with wall of windows. Kitchen features corner walk-in pantry, a coffee bar, and generous island with built-in seating space. Adjoining morning area features wall of windows. Primary suite includes double-door entry to primary bath with dual vanities, a garden

    Perry Homes Builder
    9714 Rosette Place Unit 37743702, San Antonio, TX 78254
  • /3

    $560,000

    New Construction
    • 3 Beds
    • 2 Baths
    • 2,231 Sq Ft

    Stonewall Plan at Kinder Ranch - Kinder Gale 65's, San Antonio, TX 78260

    Sitterle Homes Builder
    28430 Colares Way Unit 40793457, San Antonio, TX 78260
  • /11

    $588,900

    New Construction
    • 4 Beds
    • 3 Baths
    • 2,493 Sq Ft

    2493W Plan at Haby Hill - 60', San Antonio, TX 78253

    Entry welcomes with 12-foot ceiling. Game room with French doors and 12-foot ceiling off extended entry. Kitchen and dining area open to spacious family room with wall of windows. Kitchen hosts inviting island with built-in seating space. Primary suite includes bedroom with 12-foot ceiling. Double doors lead to primary bath with dual vanities, a garden tub, separate glass-enclosed shower and two

    Perry Homes Builder
    150 Private Road 3810 Unit 38235623, San Antonio, TX 78253
  • /35

    $774,990

    New Construction
    • 5 Beds
    • 4.5 Baths
    • 3,531 Sq Ft

    Postiano Plan at Friendswood Trails - 70' Homesites, Friendswood, TX 77546

    The Positano plan offers impressive scale and thoughtful design across 3,892 square feet of two-story living. This five-bedroom home invites you through a welcoming foyer into an expansive open-concept family room that flows seamlessly into the dining area and gourmet kitchen. Perfect for entertaining, the kitchen features a large island, stainless steel appliances, and a walk-in pantry with

    D.R. Horton Builder
    2609 Summit Trail Dr Unit 38337108, Friendswood, TX 77546
  • /11

    $625,900

    New Construction
    • 4 Beds
    • 3.5 Baths
    • 3,094 Sq Ft

    3094W Plan at Ladera - 60', San Antonio, TX 78245

    Welcoming entry framed by home office with French doors. Extended entry flows past a media room with French door entry. Open family room with a wall of windows flows into the dining area. Island kitchen features a corner walk-in pantry and extends to the morning area. Secluded primary suite with wall of windows. Primary bathroom offers a French door entry with dual vanities, garden tub, separate

    Perry Homes Builder
    15006 Early Dawn Unit 38263026, San Antonio, TX 78245
  • /43

    $799,999

    • 4 Beds
    • 5 Baths
    • 4,059 Sq Ft

    28518 Tristant Ridge, San Antonio, TX 78260

    Welcome to this stunning residence nestled in the prestigious gated community of Hastings Ridge at Kinder Ranch. Located in the top-rated Comal ISD, with all schools within walking distance, this home offers both luxury and convenience. This beautifully appointed two-story home offers 4 spacious bedrooms, including dual master suites, 3 full bathrooms, 2 half baths, and a 3-car attached garage.

    Tiffanie Kimball eXp Realty

    28518 Tristant Ridge, San Antonio, TX 78260
  • /12

    $592,900

    New Construction
    • 4 Beds
    • 3.5 Baths
    • 2,999 Sq Ft

    2999W Plan at Arcadia Ridge - 50', San Antonio, TX 78245

    Home office with French doors set at two-story entry. Open kitchen hosts inviting island with built-in seating space. Two-story dining area opens to two-story family room with wall of windows. First-floor primary suite with wall of windows. Dual vanities, garden tub, separate glass-enclosed shower and two walk-in closets in primary bath. A guest suite with full bath is downstairs. Secondary

    Perry Homes Builder
    1327 Nicholas Cove Unit 39887345, San Antonio, TX 78245
  • /13

    $565,900

    New Construction
    • 4 Beds
    • 3 Baths
    • 2,722 Sq Ft

    2722H Plan at Ladera - 50', San Antonio, TX 78245

    Home office with French doors set at two-story entry. Open kitchen offers deep walk-in pantry and generous island with built-in seating space. Dining area opens to two-story family room with wall of windows. Primary suite with 10-foot ceiling. Dual vanities, garden tub, separate glass-enclosed shower and large walk-in closet in primary bath. A second bedroom is downstairs. A game room and

    Perry Homes Builder
    15006 Early Dawn Unit 38262804, San Antonio, TX 78245
  • /55

    $523,990

    New Construction
    • 4 Beds
    • 3 Baths
    • 2,788 Sq Ft

    Plan Middleton at Davis Ranch - 50ft. lots, San Antonio, TX 78254

    This stunning two-story home features 4-bedrooms and 3-bathrooms, offering plenty of space for comfortable living. The backyard patio provides a great spot for relaxing in the fresh air. The family room opens into the kitchen and dining room, creating a welcoming atmosphere for daily life. The primary suite offers an ensuite bathroom and a generous walk-in closet for a private getaway. The home

    Highland Homes Builder
    10208 Cactus Hills Unit 36555612, San Antonio, TX 78254
  • /36

    $669,900

    $20K PRICE DROP
    • 4 Beds
    • 3 Baths
    • 2,820 Sq Ft

    3716 Cualquiera, San Antonio, TX 78261

    Built in June 2023 and in better-than-new condition, this stunning designer-inspired home offers modern style, energy efficiency, and a highly functional layout. With 4 bedrooms, 3 full baths, and a dedicated study or office, the floor plan provides flexibility for both everyday living and working from home. Soaring 12-14 foot ceilings create an open, airy feel, while large windows bring in

    Derrell Skillman Redfin Corporation

    3716 Cualquiera, San Antonio, TX 78261
  • /22

    $646,900

    New Construction
    • 4 Beds
    • 3 Baths
    • 2,916 Sq Ft

    2916W Plan at Kallison Ranch - 60', San Antonio, TX 78254

    Extended entry with 12-foot ceiling leads to open family room, kitchen and dining room. Family room features a 12-foot ceiling and wall of windows. Kitchen features generous counter space, walk-in pantry and island with built-in seating space. Game room with French doors just off family room. Primary suite includes bedroom with 13-foot ceiling and wall of windows. Dual vanities, a garden tub,

    Perry Homes Builder
    9714 Rosette Place Unit 37743663, San Antonio, TX 78254
  • /18

    $601,900

    New Construction
    • 4 Beds
    • 3 Baths
    • 2,695 Sq Ft

    2695W Plan at Ladera - 60', San Antonio, TX 78245

    Home office with French doors set at entry with 12-foot ceiling. Extended entry highlights coffered ceiling. Open kitchen features generous counter space, corner walk-in pantry and island with built-in seating space. Dining area flows into open family room with wall of windows. Primary suite includes bedroom with wall of windows. Dual vanities, garden tub, separate glass-enclosed shower and two

    Perry Homes Builder
    15006 Early Dawn Unit 38262988, San Antonio, TX 78245
  • /9

    $576,990

    New Construction
    • 3 - 4 Beds
    • 2.5 - 3.5 Baths
    • 2,999 Sq Ft

    Milam Plan at Kinder Ranch - Sunday Creek at Kinder Ranch, San Antonio, TX 78260

    Thoughtfully designed for everyday living and effortless entertaining, the Milam brings spacious elegance and smart functionality together in one unforgettable home. Just off the foyer, a private study offers the perfect space for working from home or tackling to-do lists in peace, while the formal dining room sets the stage for dinner parties, holiday meals, and memorable family gatherings.The

    Ashton Woods Builder
    28434 Colares Way Unit 36473270, San Antonio, TX 78260
  • 5007 Everly Terrace Unit 37141918, San Antonio, TX 78263

    $566,980

    New Construction
    • 4 Beds
    • 3.5 Baths
    • 3,296 Sq Ft

    Blanco-B Plan at Everly Estates, San Antonio, TX 78263

    Welcome to the Blanco floorplan—where luxury meets functionality. This stunning home features 4-5 spacious bedrooms, 3.5-4 modern bathrooms, and an optional 3-car garage. Boasting over 2,700 square feet of living space, the Blanco has everything your family needs and more.

    M/I Homes Builder
    5007 Everly Terrace Unit 37141918, San Antonio, TX 78263
  • /18

    $539,900

    New Construction
    • 4 Beds
    • 3 Baths
    • 2,574 Sq Ft

    2574W Plan at Arcadia Ridge - 50', San Antonio, TX 78245

    Home office with French doors set at entry with 12-foot ceiling. Coffered extended entry leads to open family room, kitchen and dining area. Family room features wall of windows. Kitchen features corner walk-in pantry and generous island with built-in seating space. Primary bedroom highlights 12-foot ceiling and wall of windows. Double doors lead to primary bath with dual vanities, a garden tub

    Perry Homes Builder
    1327 Nicholas Cove Unit 39887358, San Antonio, TX 78245
  • /4

    $718,900

    New Construction
    • 5 Beds
    • 4.5 Baths
    • 3,800 Sq Ft

    3800W Plan at Haby Hill - 60', San Antonio, TX 78253

    Front porch opens into a grand entryway embraced by a private home office with French doors, a formal dining room, and a spiral staircase. A guest suite is off the main entrance and features a full bathroom and walk-in closet. The two-story family room boasts a 19-foot ceiling and wall of windows. The kitchen hosts a morning area, an island with built-in seating, walk-in pantry, butler's pantry

    Perry Homes Builder
    150 Private Road 3810 Unit 38235675, San Antonio, TX 78253
  • /39

    $615,990

    New Construction
    • 4 Beds
    • 3 Baths
    • 2,932 Sq Ft

    Plan 215 at Briggs Ranch, San Antonio, TX

    Welcome to the dynamic and inviting 215 floor plan, where modern living meets comfort and style! This thoughtfully designed home features four spacious bedrooms and three full bathrooms, perfect for families and guests alike. At the heart of the home, the open-concept kitchen seamlessly connects to the family room and breakfast area, creating a lively hub for daily gatherings. Enjoy delightful

    Highland Homes Builder
    0 Briggs Ranch St Unit 37510514, San Antonio, TX
  • /18

    $751,900

    New Construction
    • 4 Beds
    • 3 Baths
    • 2,695 Sq Ft

    2695W Plan at Hidden Canyons - Hidden Canyon 55', San Antonio, TX 78245

    Home office with French doors set at entry with 12-foot ceiling. Extended entry highlights coffered ceiling. Open kitchen features generous counter space, corner walk-in pantry and island with built-in seating space. Dining area flows into open family room with wall of windows. Primary suite includes bedroom with wall of windows. Dual vanities, garden tub, separate glass-enclosed shower and two

    Perry Homes Builder
    15007 Sirius Cir Unit 37709781, San Antonio, TX 78245
  • /3

    $561,900

    New Construction
    • 4 Beds
    • 3 Baths
    • 2,797 Sq Ft

    2797W Plan at Briggs Ranch - 50', San Antonio, TX 78245

    Home office with French doors and formal dining room set at two-story entry. Kitchen and morning area open to two-story family room with wall of windows. Kitchen features corner walk-in pantry and generous island with built-in seating space. First-floor primary suite. Dual vanity, garden tub, separate glass-enclosed shower and large walk-in closet in primary bath. A second bedroom is downstairs.

    Perry Homes Builder
    13308 Sweet Acacia St Unit 39891217, San Antonio, TX 78245
  • /3

    $543,900

    New Construction
    • 4 Beds
    • 3 Baths
    • 2,663 Sq Ft

    2663W Plan at Ladera - 50', San Antonio, TX 78245

    Welcoming porch extends to entry with home office at entry. Open family room with 12-foot ceiling and a large wall of windows. Dining area offers generous natural lighting with wall of windows. Island kitchen with built-in seating space and a corner walk-in pantry. Private primary suite features bedroom, double door entry to primary bathroom, dual vanities, garden tub, separate glass enclosed

    Perry Homes Builder
    15006 Early Dawn Unit 38262801, San Antonio, TX 78245
  • /4

    $543,900

    New Construction
    • 4 Beds
    • 3.5 Baths
    • 2,599 Sq Ft

    2599W Plan at Briggs Ranch - 50', San Antonio, TX 78245

    Step off the front porch into the two-story entryway. French doors open into the home office at the front of the house. Past the staircase you enter into the open living areas. The kitchen features an island with built-in seating, walk-in corner pantry, and an adjacent dining room with ample natural light. The family room boasts a wall of windows and 19-foot ceiling. The primary bedroom has

    Perry Homes Builder
    13308 Sweet Acacia St Unit 39891298, San Antonio, TX 78245
  • /17

    $636,900

    New Construction
    • 4 Beds
    • 3 Baths
    • 2,895 Sq Ft

    2895W Plan at Ladera - 60', San Antonio, TX 78245

    Extended entry leads to open family room, kitchen and dining area. Family room features wall of windows. Kitchen hosts island with built-in seating space. Game room with French doors just off family room. Secluded primary suite. Dual vanities, garden tub, separate glass-enclosed shower and two large walk-in closets in primary bath. A Hollywood bath, high ceilings, large windows and abundant

    Perry Homes Builder
    15006 Early Dawn Unit 38262995, San Antonio, TX 78245
  • /21

    $688,900

    New Construction
    • 5 Beds
    • 4 Baths
    • 3,593 Sq Ft

    3593W Plan at Haby Hill - 60', San Antonio, TX 78253

    Two-story entry features curved staircase. Formal dining room and home office with French doors frame entry. Two-story family room with wall of windows opens to kitchen and morning area. Kitchen features walk-in pantry, butler's pantry and island with built-in seating space. First-floor primary suite includes bedroom with 12-foot ceiling and wall of windows. Dual vanities, garden tub, separate

    Perry Homes Builder
    150 Private Road 3810 Unit 38235671, San Antonio, TX 78253
  • /4

    $582,900

    New Construction
    • 4 Beds
    • 3.5 Baths
    • 3,190 Sq Ft

    3190W Plan at Briggs Ranch - 50', San Antonio, TX 78245

    Home office with French doors set at two-story entry. Open formal dining room just off the kitchen area. Two-story family room with 19-foot ceilings and a wall of windows. Kitchen features an island with built-in seating space, a walk-in pantry and opens to the morning area. Private primary suite with a wall of windows. Primary bath includes double doors, garden tub, separate glass-enclosed

    Perry Homes Builder
    13308 Sweet Acacia St Unit 39891287, San Antonio, TX 78245
  • /12

    $597,900

    New Construction
    • 4 Beds
    • 3.5 Baths
    • 2,999 Sq Ft

    2999W Plan at Kallison Ranch - 50', San Antonio, TX 78254

    Home office with French doors set at two-story entry. Open kitchen hosts inviting island with built-in seating space. Two-story dining area opens to two-story family room with wall of windows. First-floor primary suite with wall of windows. Dual vanities, garden tub, separate glass-enclosed shower and two walk-in closets in primary bath. A guest suite with full bath is downstairs. Secondary

    Perry Homes Builder
    9718 Rosette Place Unit 37744686, San Antonio, TX 78254
  • /44

    $599,999

    Open Sat 12PM - 2PM
    • 4 Beds
    • 3.5 Baths
    • 2,905 Sq Ft

    4514 Grass Fight, San Antonio, TX 78253

    Experience the perfect blend of comfort, privacy, and outdoor living in this beautifully appointed one-story home nestled within a gated Alamo Ranch community. Surrounded by mature oak trees, the private backyard oasis is designed for relaxation and entertaining, featuring a spectacular 34-foot pool, expansive patio, and custom lighting that creates a stunning ambiance day and night. Inside,

    Pepa Thomas RE/MAX North-San Antonio

    4514 Grass Fight, San Antonio, TX 78253
  • /12

    $516,990

    New Construction
    • 4 Beds
    • 3 Baths
    • 2,716 Sq Ft

    Nolan Plan at Everly Estates, San Antonio, TX 78263

    This spacious floorplan in Everly Estates boasts 4–4 bedrooms, 3–3 bathrooms, and an optional 3-car garage, offering 2,716–2,716 square feet of luxurious and comfortable living space. Come take a look today!

    M/I Homes Builder
    5007 Everly Terrace Unit 36481118, San Antonio, TX 78263
  • /3

    $526,900

    New Construction
    • 4 Beds
    • 3 Baths
    • 2,593 Sq Ft

    2593W Plan at Ladera - 45', San Antonio, TX 78245

    The front porch opens into the two-story entryway. A private home office with French doors is right off the entrance. Past the stairwell you enter the kitchen which features a corner walk-in pantry and an island with built-in seating. The dining area connects the space with the family room boasting a wall of windows with access to the covered backyard patio. The primary bedroom is highlighted

    Perry Homes Builder
    2719 Vistablue Ln Unit 39877830, San Antonio, TX 78245
  • /70

    $526,900

    New Construction
    • 4 Beds
    • 3 Baths
    • 2,545 Sq Ft

    2545W Plan at Briggs Ranch - 50', San Antonio, TX 78245

    Extended entry with 13-foot ceiling leads to open kitchen, dining area and family room. Kitchen offers generous counter space, corner walk-in pantry and inviting island with built-in seating space. Dining area flows into family room with wall of windows. Game room with French doors just across from kitchen. Primary suite includes double-door entry to primary bath with dual vanities, garden tub,

    Perry Homes Builder
    13308 Sweet Acacia St Unit 39891223, San Antonio, TX 78245
  • /12

    $578,900

    New Construction
    • 4 Beds
    • 3.5 Baths
    • 2,942 Sq Ft

    2942H Plan at Kallison Ranch - 50', San Antonio, TX 78254

    Home office with French doors set along one side of two-story entry. Kitchen and dining area open to two-story family room. Kitchen features corner walk-in pantry and generous island with built-in seating space. Two-story family room features wall of windows. First-floor primary suite includes bedroom with 10-foot ceiling. Double doors lead to primary bath with dual vanities, garden tub, separate

    Perry Homes Builder
    9718 Rosette Place Unit 37744676, San Antonio, TX 78254
  • /3

    $570,000

    New Construction
    • 4 Beds
    • 3 Baths
    • 2,449 Sq Ft

    Frisco Plan at Kinder Ranch - Kinder Gale 65's, San Antonio, TX 78260

    Sitterle Homes Builder
    28430 Colares Way Unit 40793458, San Antonio, TX 78260
  • /11

    $585,900

    New Construction
    • 4 Beds
    • 3 Baths
    • 2,493 Sq Ft

    2493W Plan at Ladera - 60', San Antonio, TX 78245

    Entry welcomes with 12-foot ceiling. Game room with French doors and 12-foot ceiling off extended entry. Kitchen and dining area open to spacious family room with wall of windows. Kitchen hosts inviting island with built-in seating space. Primary suite includes bedroom with 12-foot ceiling. Double doors lead to primary bath with dual vanities, a garden tub, separate glass-enclosed shower and two

    Perry Homes Builder
    15006 Early Dawn Unit 38262983, San Antonio, TX 78245
  • /12

    $586,900

    New Construction
    • 4 Beds
    • 3.5 Baths
    • 2,999 Sq Ft

    2999W Plan at Ladera - 50', San Antonio, TX 78245

    Home office with French doors set at two-story entry. Open kitchen hosts inviting island with built-in seating space. Two-story dining area opens to two-story family room with wall of windows. First-floor primary suite with wall of windows. Dual vanities, garden tub, separate glass-enclosed shower and two walk-in closets in primary bath. A guest suite with full bath is downstairs. Secondary

    Perry Homes Builder
    15006 Early Dawn Unit 38262817, San Antonio, TX 78245
  • /3

    $541,900

    New Construction
    • 4 Beds
    • 3 Baths
    • 2,593 Sq Ft

    2593W Plan at Briggs Ranch - 45', San Antonio, TX 78245

    The front porch opens into the two-story entryway. A private home office with French doors is right off the entrance. Past the stairwell you enter the kitchen which features a corner walk-in pantry and an island with built-in seating. The dining area connects the space with the family room boasting a wall of windows with access to the covered backyard patio. The primary bedroom is highlighted

    Perry Homes Builder
    13304 Sweet Acacia St Unit 39891833, San Antonio, TX 78245
  • /11

    $630,900

    New Construction
    • 4 Beds
    • 3.5 Baths
    • 3,094 Sq Ft

    3094W Plan at Haby Hill - 60', San Antonio, TX 78253

    Welcoming entry framed by home office with French doors. Extended entry flows past a media room with French door entry. Open family room with a wall of windows flows into the dining area. Island kitchen features a corner walk-in pantry and extends to the morning area. Secluded primary suite with wall of windows. Primary bathroom offers a French door entry with dual vanities, garden tub, separate

    Perry Homes Builder
    150 Private Road 3810 Unit 38235656, San Antonio, TX 78253

Showing Results 161 - 200, Page 5 of 18

How to Buy a Home How to Finance a Home How to Sell a Home