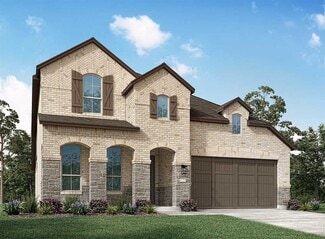
1,714

San Antonio, TX Homes for Sale under $800,000

Section Image Section Image
  • /59

    $690,900

    New Construction
    • 4 Beds
    • 3 Baths
    • 3,399 Sq Ft

    3399W Plan at Kallison Ranch - 60', San Antonio, TX 78254

    Home office with French doors set at two-story entry. Formal dining room opens to curved staircase. Kitchen and morning area open to two-story family room. Kitchen features generous island with built-in seating space. Family room features wall of windows. Primary bedroom features 12-foot ceiling. Primary bath includes dual vanity, garden tub, separate glass-enclosed shower and oversized walk-in

    Perry Homes Builder
    9714 Rosette Place Unit 37743800, San Antonio, TX 78254
  • /3

    $560,900

    New Construction
    • 4 Beds
    • 3 Baths
    • 2,797 Sq Ft

    2797W Plan at Kallison Ranch - 50', San Antonio, TX 78254

    Home office with French doors and formal dining room set at two-story entry. Kitchen and morning area open to two-story family room with wall of windows. Kitchen features corner walk-in pantry and generous island with built-in seating space. First-floor primary suite. Dual vanity, garden tub, separate glass-enclosed shower and large walk-in closet in primary bath. A second bedroom is downstairs.

    Perry Homes Builder
    9718 Rosette Place Unit 37744672, San Antonio, TX 78254
  • /25

    $537,900

    New Construction
    • 4 Beds
    • 3 Baths
    • 2,561 Sq Ft

    2561H Plan at Arcadia Ridge - 50', San Antonio, TX 78245

    Home office with French doors set at two-story entry. Two-story family room with wall of windows opens to kitchen and dining area. Kitchen hosts inviting island with built-in seating space. First-floor primary suite includes dual vanities, garden tub, separate glass-enclosed shower and large walk-in closet in primary bath. A second bedroom is downstairs. Two secondary bedrooms and a game room are

    Perry Homes Builder
    1327 Nicholas Cove Unit 39888349, San Antonio, TX 78245
  • /21

    $655,730

    New Construction
    • 4 Beds
    • 4.5 Baths
    • 3,032 Sq Ft

    3721 Bentwood Elm, San Antonio, TX 78245

    Step into elevated living with this stunning 218 plan home, one of award-winning Highland Homes most popular plans, perfectly positioned on a beautiful homesite just around the corner from our future community pool. Currently under construction, this brand new thoughtfully designed home blends luxury, comfort, and functionality in all the right ways. At the heart of the home is a truly

    Dina Verteramo Highland Homes Realty

    3721 Bentwood Elm, San Antonio, TX 78245
  • /13

    $773,900

    New Construction
    • 4 Beds
    • 3 Baths
    • 2,722 Sq Ft

    2722H Plan at Hidden Canyons - Hidden Canyon 55', San Antonio, TX 78245

    Home office with French doors set at two-story entry. Open kitchen offers deep walk-in pantry and generous island with built-in seating space. Dining area opens to two-story family room with wall of windows. Primary suite with 10-foot ceiling. Dual vanities, garden tub, separate glass-enclosed shower and large walk-in closet in primary bath. A second bedroom is downstairs. A game room and

    Perry Homes Builder
    15007 Sirius Cir Unit 39877275, San Antonio, TX 78245
  • /37

    $519,900

    New Construction
    • 4 Beds
    • 3 Baths
    • 2,513 Sq Ft

    2513W Plan at Ladera - 50', San Antonio, TX 78245

    Extended entryway with 12-foot ceilings. Game room with French doors frame the entry. Spacious family room with a wall of windows. Open kitchen offers an island with built-in seating space and a corner walk-in pantry. Primary suite with a wall of windows. Dual vanities, garden tub, separate glass enclosed shower and two walk-in closets in the primary bath. Guest suite just off the extended entry

    Perry Homes Builder
    15006 Early Dawn Unit 38262776, San Antonio, TX 78245
  • /16

    $653,900

    New Construction
    • 4 Beds
    • 3.5 Baths
    • 3,112 Sq Ft

    3112W Plan at Haby Hill - 60', San Antonio, TX 78253

    Home office with French doors frame the welcoming entry. Large media room just off the extended entry. Open concept family room with a wall of windows extends to the kitchen and dining area. Island kitchen offers built-in seating space and a corner walk-in pantry. Morning area with wall of windows. Secluded primary suite with a wall of windows. Primary bath features a double door entry, dual

    Perry Homes Builder
    150 Private Road 3810 Unit 38235658, San Antonio, TX 78253
  • /4

    $507,900

    New Construction
    • 4 Beds
    • 3 Baths
    • 2,358 Sq Ft

    2358V Plan at VIDA - 50', San Antonio, TX 78224

    Home office with French doors frame entry. Open family room with wall of windows extends through the dining area. Island kitchen offers built-in seating space and a corner walk-in pantry. Private primary suite with three large windows. Primary bathroom offers a French door entry, garden tub, separate glass enclosed shower, dual vanities, two walk-in closets and a linen closet. Guest suite with

    Perry Homes Builder
    10031 Mitra Way Unit 38242597, San Antonio, TX 78224
  • /4

    $543,900

    New Construction
    • 4 Beds
    • 3.5 Baths
    • 2,599 Sq Ft

    2599W Plan at Kallison Ranch - 50', San Antonio, TX 78254

    Step off the front porch into the two-story entryway. French doors open into the home office at the front of the house. Past the staircase you enter into the open living areas. The kitchen features an island with built-in seating, walk-in corner pantry, and an adjacent dining room with ample natural light. The family room boasts a wall of windows and 19-foot ceiling. The primary bedroom has

    Perry Homes Builder
    9718 Rosette Place Unit 37744404, San Antonio, TX 78254
  • /14

    $512,900

    New Construction
    • 4 Beds
    • 3 Baths
    • 2,357 Sq Ft

    2357W Plan at Haby Hill - 50', San Antonio, TX 78253

    Extended entry highlights 12-foot coffered ceiling. Home office with French doors set at entry. Dining area flows into open family room with wall of windows and wood mantel fireplace. Open kitchen offers extra counter space, corner walk-in pantry and generous island with built-in seating space. Spacious primary suite. Double doors lead to primary bath with dual vanities, a garden tub, separate

    Perry Homes Builder
    150 Private Road 3810 Unit 39931695, San Antonio, TX 78253
  • /4

    $736,900

    New Construction
    • 4 Beds
    • 3.5 Baths
    • 2,599 Sq Ft

    2599W Plan at Hidden Canyons - Hidden Canyon 55', San Antonio, TX 78245

    Step off the front porch into the two-story entryway. French doors open into the home office at the front of the house. Past the staircase you enter into the open living areas. The kitchen features an island with built-in seating, walk-in corner pantry, and an adjacent dining room with ample natural light. The family room boasts a wall of windows and 19-foot ceiling. The primary bedroom has

    Perry Homes Builder
    15007 Sirius Cir Unit 39877272, San Antonio, TX 78245
  • /13

    $521,900

    New Construction
    • 4 Beds
    • 3 Baths
    • 2,594 Sq Ft

    2594W Plan at Arcadia Ridge - 45', San Antonio, TX 78245

    Home office with French doors set at two-story entry. Dining area opens to kitchen and adjacent two-story family room. Kitchen features walk-in pantry and generous island with built-in seating space. Family room features wall of windows. First-floor primary suite includes primary bath with dual vanity, garden tub, separate glass-enclosed shower and two walk-in closets. An additional bedroom is

    Perry Homes Builder
    1331 Nicholas Cove Unit 39888299, San Antonio, TX 78245
  • /13

    $573,900

    New Construction
    • 4 Beds
    • 3 Baths
    • 2,722 Sq Ft

    2722H Plan at Briggs Ranch - 50', San Antonio, TX 78245

    Home office with French doors set at two-story entry. Open kitchen offers deep walk-in pantry and generous island with built-in seating space. Dining area opens to two-story family room with wall of windows. Primary suite with 10-foot ceiling. Dual vanities, garden tub, separate glass-enclosed shower and large walk-in closet in primary bath. A second bedroom is downstairs. A game room and

    Perry Homes Builder
    13308 Sweet Acacia St Unit 39891345, San Antonio, TX 78245
  • /13

    $575,900

    New Construction
    • 4 Beds
    • 3 Baths
    • 2,722 Sq Ft

    2722H Plan at Kallison Ranch - 50', San Antonio, TX 78254

    Home office with French doors set at two-story entry. Open kitchen offers deep walk-in pantry and generous island with built-in seating space. Dining area opens to two-story family room with wall of windows. Primary suite with 10-foot ceiling. Dual vanities, garden tub, separate glass-enclosed shower and large walk-in closet in primary bath. A second bedroom is downstairs. A game room and

    Perry Homes Builder
    9718 Rosette Place Unit 37744644, San Antonio, TX 78254
  • /3

    $585,900

    New Construction
    • 4 Beds
    • 3 Baths
    • 3,241 Sq Ft

    3241W Plan at Ladera - 50', San Antonio, TX 78245

    Two-story entry with 19-foot ceilings. Home office with French doors just off the entry. Two-story family room with 19-foot ceilings features a grand wall of windows. Island kitchen with built-in seating space and a walk-in pantry and flows into the dining area. Secluded primary suite with a wall of windows. Primary bathroom features French doors, dual vanities, garden tub, separate glass

    Perry Homes Builder
    15006 Early Dawn Unit 38262826, San Antonio, TX 78245
  • /4

    $656,900

    New Construction
    • 4 Beds
    • 4.5 Baths
    • 3,080 Sq Ft

    3080W Plan at Haby Hill - 60', San Antonio, TX 78253

    Step off the front porch into the extended entryway with a 12-foot rotunda ceiling. Off of the main hallway are two secondary bedrooms which offer full bathrooms and walk-in closets. Adjacent is a private guest suite featuring a full bathroom, walk-in closet and linen closet. As you enter into the vast family room you are greeted by a fireplace and wall of windows. French doors open into the game

    Perry Homes Builder
    150 Private Road 3810 Unit 38235654, San Antonio, TX 78253
  • /37

    $528,900

    New Construction
    • 4 Beds
    • 3 Baths
    • 2,513 Sq Ft

    2513W Plan at Briggs Ranch - 50', San Antonio, TX 78245

    Extended entryway with 12-foot ceilings. Game room with French doors frame the entry. Spacious family room with a wall of windows. Open kitchen offers an island with built-in seating space and a corner walk-in pantry. Primary suite with a wall of windows. Dual vanities, garden tub, separate glass enclosed shower and two walk-in closets in the primary bath. Guest suite just off the extended entry

    Perry Homes Builder
    13308 Sweet Acacia St Unit 39891215, San Antonio, TX 78245
  • /133

    $516,900

    New Construction
    • 4 Beds
    • 3 Baths
    • 2,504 Sq Ft

    2504W Plan at Arcadia Ridge - 50', San Antonio, TX 78245

    Home office with French doors set at entry with 12-foot ceiling. Extended entry leads to open kitchen, dining area and family room. Kitchen features corner walk-in pantry, generous counter space and island with built-in seating space. Dining area flows into family room with wall of windows. Primary suite includes double-door entry to primary bath with dual vanities, garden tub, separate

    Perry Homes Builder
    1327 Nicholas Cove Unit 39888266, San Antonio, TX 78245
  • /11

    $642,900

    New Construction
    • 4 Beds
    • 3.5 Baths
    • 3,094 Sq Ft

    3094W Plan at Kallison Ranch - 60', San Antonio, TX 78254

    Welcoming entry framed by home office with French doors. Extended entry flows past a media room with French door entry. Open family room with a wall of windows flows into the dining area. Island kitchen features a corner walk-in pantry and extends to the morning area. Secluded primary suite with wall of windows. Primary bathroom offers a French door entry with dual vanities, garden tub, separate

    Perry Homes Builder
    9714 Rosette Place Unit 37743768, San Antonio, TX 78254
  • /8

    $584,990

    New Construction
    • 4 Beds
    • 2.5 Baths
    • 3,117 Sq Ft

    Barnett Plan at Kinder Ranch - Sunday Creek at Kinder Ranch, San Antonio, TX 78260

    With ample room for family time and family members, the Barnett features an upstairs game room that’s open to the two-story family room below. The gourmet kitchen features an oversized island perfect for meal prep or a breakfast bar. The formal dining room has a walk-through with a butlers pantry for easy access to the kitchen. The secluded downstairs master suite includes a private bath with an

    Ashton Woods Builder
    28434 Colares Way Unit 41269783, San Antonio, TX 78260
  • /62

    $544,990

    New Construction
    • 4 Beds
    • 4 Baths
    • 2,982 Sq Ft

    Plan Cambridge at Davis Ranch - 50ft. lots, San Antonio, TX 78254

    Step inside the Cambridge. This stunning two-story 4-bedroom, 4-bathroom home with 2,960 square feet, provides ample room for comfortable luxury living. Inside, you find an inviting open-concept design that seamlessly connects the family, kitchen and dining areas, making it an entertainer's delight. Soaring ceilings in the family room connect with a game room loft that overlooks the space below.

    Highland Homes Builder
    10208 Cactus Hills Unit 36555613, San Antonio, TX 78254
  • /3

    $532,900

    New Construction
    • 4 Beds
    • 3 Baths
    • 2,754 Sq Ft

    2754H Plan at Briggs Ranch - 45', San Antonio, TX 78245

    Two-story entry framed by home office with French doors. Two-story family room with 19-foot ceiling flows into the kitchen and dining area. Island kitchen with built-in seating space and corner walk-in pantry. Secluded primary suite features a grand wall of windows. Primary bath offers a French door entry, dual vanities, garden tub, separate glass enclosed shower and two walk-in closets.

    Perry Homes Builder
    13304 Sweet Acacia St Unit 39892016, San Antonio, TX 78245
  • /3

    $580,000

    New Construction
    • 4 Beds
    • 3 Baths
    • 2,648 Sq Ft

    Spicewood Plan at Kinder Ranch - Kinder Gale 65's, San Antonio, TX 78260

    Sitterle Homes Builder
    28430 Colares Way Unit 40793459, San Antonio, TX 78260
  • /31

    $594,900

    New Construction
    • 4 Beds
    • 3 Baths
    • 2,776 Sq Ft

    2776W Plan at Ladera - 60', San Antonio, TX 78245

    Welcoming entry framed by home office with French doors. Generous family room extends to kitchen and dining area. Island kitchen with built-in seating space and corner walk-in pantry. Primary suite offers a large wall of windows. Primary bathroom hosts a double door entry, dual vanities, a garden tub, separate enclosed shower, two walk-in closets and a private entry to the utility room. Guest

    Perry Homes Builder
    15006 Early Dawn Unit 38262989, San Antonio, TX 78245
  • /3

    $666,900

    New Construction
    • 4 Beds
    • 3.5 Baths
    • 3,069 Sq Ft

    3069W Plan at Kallison Ranch - 60', San Antonio, TX 78254

    Home office with French doors frame entry. Open family room with a wall of windows extends to kitchen and dining area. Island kitchen with built-in seating space and a walk-in pantry. Game room with French doors just off the family room. Private primary suite with wall of windows. Primary bathroom features a French door entry, dual vanities, garden tub, separate glass enclosed shower and two

    Perry Homes Builder
    9714 Rosette Place Unit 37743760, San Antonio, TX 78254
  • /6

    $740,900

    New Construction
    • 4 Beds
    • 3 Baths
    • 2,595 Sq Ft

    2595W Plan at Hidden Canyons - Hidden Canyon 55', San Antonio, TX 78245

    Welcoming front porch opens into the two-story entryway featuring French doors leading into the home office. Past the staircase you enter the kitchen which hosts the island with built-in seating and a corner walk-in pantry. The dining area connects the open two-story family room featuring a wall of windows and access to the covered backyard patio. The primary bedroom hosts a wall of windows.

    Perry Homes Builder
    15007 Sirius Cir Unit 39877273, San Antonio, TX 78245
  • /12

    $579,900

    New Construction
    • 4 Beds
    • 3.5 Baths
    • 2,942 Sq Ft

    2942H Plan at Briggs Ranch - 50', San Antonio, TX 78245

    Home office with French doors set along one side of two-story entry. Kitchen and dining area open to two-story family room. Kitchen features corner walk-in pantry and generous island with built-in seating space. Two-story family room features wall of windows. First-floor primary suite includes bedroom with 10-foot ceiling. Double doors lead to primary bath with dual vanities, garden tub, separate

    Perry Homes Builder
    13308 Sweet Acacia St Unit 39891351, San Antonio, TX 78245
  • /5

    $732,900

    New Construction
    • 5 Beds
    • 4.5 Baths
    • 4,016 Sq Ft

    4016W Plan at Kallison Ranch - 60', San Antonio, TX 78254

    Elegant two-story design featuring a 20-foot rotunda ceiling. Home office with French doors and formal dining room set at entry. Spacious family room with a 19-foot ceiling and a wall of windows. Kitchen features a large island with built-in seating space, walk-in pantry and a Butler's pantry. Private primary suite boasts a curved wall of windows. Primary bath includes a garden tub, separate

    Perry Homes Builder
    9714 Rosette Place Unit 37743826, San Antonio, TX 78254
  • /3

    $533,900

    New Construction
    • 4 Beds
    • 3 Baths
    • 2,476 Sq Ft

    2476W Plan at Briggs Ranch - 50', San Antonio, TX 78245

    Extended entry with 13-foot ceiling leads to open kitchen, dining area and family room. Kitchen offers generous counter space, corner walk-in pantry and island with built-in seating space. Dining area flows into family room with wall of windows. Game room with French doors. Primary suite includes double-door entry to primary bath with dual vanities, garden tub, separate glass-enclosed shower and

    Perry Homes Builder
    13308 Sweet Acacia St Unit 39891326, San Antonio, TX 78245
  • /26

    $639,990

    New Construction
    • 4 Beds
    • 3 - 6 Baths
    • 3,264 Sq Ft

    Plan 220 at Briggs Ranch, San Antonio, TX

    Highland Homes Builder
    0 Briggs Ranch St Unit 37510466, San Antonio, TX
  • /70

    $524,900

    New Construction
    • 4 Beds
    • 3 Baths
    • 2,545 Sq Ft

    2545W Plan at Arcadia Ridge - 50', San Antonio, TX 78245

    Extended entry with 13-foot ceiling leads to open kitchen, dining area and family room. Kitchen offers generous counter space, corner walk-in pantry and inviting island with built-in seating space. Dining area flows into family room with wall of windows. Game room with French doors just across from kitchen. Primary suite includes double-door entry to primary bath with dual vanities, garden tub,

    Perry Homes Builder
    1327 Nicholas Cove Unit 39888364, San Antonio, TX 78245
  • /9

    $698,900

    New Construction
    • 4 Beds
    • 4 Baths
    • 3,650 Sq Ft

    3650W Plan at Kallison Ranch - 60', San Antonio, TX 78254

    Two-story rotunda entry features curved staircase. Formal dining room and home office with French doors frame entry. Two-story family room with wall of windows opens to kitchen and morning area. Kitchen features large walk-in pantry, Butler's pantry and island with built-in seating space. First-floor primary suite includes bedroom with wall of windows. Dual vanities, garden tub, separate

    Perry Homes Builder
    9714 Rosette Place Unit 37743812, San Antonio, TX 78254
  • /17

    $675,000

    • 3 Beds
    • 2 Baths
    • 1,863 Sq Ft

    50 Marbella Ct, San Antonio, TX 78257

    Experience the freedom of a lock-and-leave lifestyle in The Dominion, San Antonio's premier 24-hour guard-gated community. Nestled among mature trees and beautifully maintained surroundings, this elegant residence offers the perfect blend of comfort, privacy, and convenience. Thoughtfully designed with an open-concept floor plan, soaring ceilings, gas cooking, abundant natural light, and seamless

    Pepa Thomas RE/MAX North-San Antonio

    50 Marbella Ct, San Antonio, TX 78257
  • /13

    $719,900

    New Construction
    • 5 Beds
    • 4.5 Baths
    • 3,797 Sq Ft

    3797W Plan at Kallison Ranch - 60', San Antonio, TX 78254

    Large porch area leads to a two-story rotunda entry with a 19-foot ceiling. Home office with French doors. Guest suite with a full bath and a large closet. Kitchen features an island with built-in seating space, lots of counter space and a large walk-in pantry. Two-story dining area leads to the open family room with a wall of windows. Secluded primary suite with a curved wall of windows. Double

    Perry Homes Builder
    9714 Rosette Place Unit 37743813, San Antonio, TX 78254
  • /13

    $624,900

    New Construction
    • 5 Beds
    • 4.5 Baths
    • 3,553 Sq Ft

    3553W Plan at Kallison Ranch - 50', San Antonio, TX 78254

    Home office with double doors framing the entry. The two-story entry extends past the dining room to the kitchen and family room. Island kitchen offers built-in seating space and a corner walk-in pantry. Formal dining room. Two-story family room with 19-foot ceiling, and a wall of windows. Morning area just off the kitchen offers a beautiful view of the backyard. Primary suite with three large

    Perry Homes Builder
    9718 Rosette Place Unit 37744740, San Antonio, TX 78254
  • /4

    $570,900

    New Construction
    • 4 Beds
    • 3.5 Baths
    • 3,190 Sq Ft

    3190W Plan at Ladera - 50', San Antonio, TX 78245

    Home office with French doors set at two-story entry. Open formal dining room just off the kitchen area. Two-story family room with 19-foot ceilings and a wall of windows. Kitchen features an island with built-in seating space, a walk-in pantry and opens to the morning area. Private primary suite with a wall of windows. Primary bath includes double doors, garden tub, separate glass-enclosed

    Perry Homes Builder
    15006 Early Dawn Unit 38262823, San Antonio, TX 78245
  • /25

    $667,900

    New Construction
    • 4 Beds
    • 3 Baths
    • 3,257 Sq Ft

    3257W Plan at Kallison Ranch - 60', San Antonio, TX 78254

    Home office with French doors and formal dining room frames elongated entry. Open family room features wall of windows. Island kitchen features butler's pantry and large walk-in pantry. Game room with French doors off morning area. Primary suite includes primary bath with dual vanity, corner garden tub, separate glass-enclosed shower and two walk-in closets. Guest suite offers private bath. High

    Perry Homes Builder
    9714 Rosette Place Unit 37743796, San Antonio, TX 78254
  • /3

    $523,900

    New Construction
    • 4 Beds
    • 3 Baths
    • 2,476 Sq Ft

    2476W Plan at Ladera - 50', San Antonio, TX 78245

    Extended entry with 13-foot ceiling leads to open kitchen, dining area and family room. Kitchen offers generous counter space, corner walk-in pantry and island with built-in seating space. Dining area flows into family room with wall of windows. Game room with French doors. Primary suite includes double-door entry to primary bath with dual vanities, garden tub, separate glass-enclosed shower and

    Perry Homes Builder
    15006 Early Dawn Unit 38262771, San Antonio, TX 78245
  • /13

    $527,900

    New Construction
    • 4 Beds
    • 3 Baths
    • 2,594 Sq Ft

    2594W Plan at Briggs Ranch - 45', San Antonio, TX 78245

    Home office with French doors set at two-story entry. Dining area opens to kitchen and adjacent two-story family room. Kitchen features walk-in pantry and generous island with built-in seating space. Family room features wall of windows. First-floor primary suite includes primary bath with dual vanity, garden tub, separate glass-enclosed shower and two walk-in closets. An additional bedroom is

    Perry Homes Builder
    13304 Sweet Acacia St Unit 39892066, San Antonio, TX 78245
  • /59

    $675,900

    New Construction
    • 4 Beds
    • 3 Baths
    • 3,399 Sq Ft

    3399W Plan at Haby Hill - 60', San Antonio, TX 78253

    Home office with French doors set at two-story entry. Formal dining room opens to curved staircase. Kitchen and morning area open to two-story family room. Kitchen features generous island with built-in seating space. Family room features wall of windows. Primary bedroom features 12-foot ceiling. Primary bath includes dual vanity, garden tub, separate glass-enclosed shower and oversized walk-in

    Perry Homes Builder
    150 Private Road 3810 Unit 38235667, San Antonio, TX 78253

Showing Results 201 - 240, Page 6 of 18

How to Buy a Home How to Finance a Home How to Sell a Home


