1,647

San Antonio, TX Homes for Sale

Section Image Section Image Section Image
  • /29

    $439,990

    New Construction
    • 4 Beds
    • 3 Baths
    • 2,492 Sq Ft

    2907 Eagle Rise, San Antonio, TX 78245

    Welcome to the Bryan floor plan! This beautifully crafted home combines elegant design with practical comfort. You’ll immediately be drawn in by the modern stone exterior and the abundance of natural light that fills the spacious interior. Step inside to a wide, welcoming foyer adorned with durable and stylish RevWood flooring that flows seamlessly throughout the main living areas. With four

    Agent Photo

    Dayton Schrader

    eXp Realty

    2907 Eagle Rise, San Antonio, TX 78245
  • /50

    $925,000

    $50K PRICE DROP
    • 12 Beds
    • 8 Baths
    • 4,976 Sq Ft

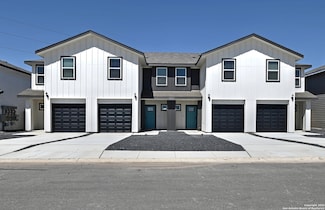
    124 Bonnie Bend, San Antonio, TX 78253

    Welcome to this impressive multi-family property featuring four spacious units, each offering 1,244 square feet of well-designed living space. Situated on a generous one-acre lot, this fourplex provides ample driveway space and low-maintenance landscaping, making it both functional and inviting. Each unit welcomes you with a bright and spacious living room that flows seamlessly into the open

    Agent Photo

    Dayton Schrader

    eXp Realty

    (726) 627-6772

    124 Bonnie Bend, San Antonio, TX 78253
  • /32

    $249,000

    New Construction
    • 3 Beds
    • 2 Baths
    • 1,296 Sq Ft

    810 S San Eduardo Ave, San Antonio, TX 78237

    NEW CONSTRUCTION! This stunning 3BD/2BA home offers modern style and smart design just minutes from Lackland AFB. The open-concept, single-story layout features premium tile flooring, 8' interior doors, and solid surface countertops throughout. Retreat to a large primary suite with a walk-in spa-like shower. Significant curb appeal by an extra-large driveway-ideal for car enthusiasts or hosting

    Agent Photo

    Angela Barcenas

    Vortex Realty

    (830) 854-3397

    810 S San Eduardo Ave, San Antonio, TX 78237
  • /41

    $419,990

    New Construction $30K PRICE DROP
    • 4 Beds
    • 3.5 Baths
    • 2,738 Sq Ft

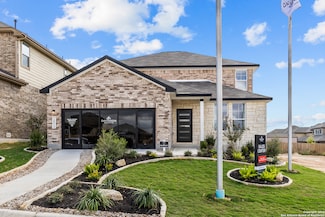
    6871 Comanche Cave, San Antonio, TX 78247

    Move In Ready! Experience refined living in the popular Douglas floor plan, now move-in ready at Comanche Ridge. This thoughtfully designed two-story home offers 2,738 square feet of polished living space, featuring three bedrooms and 2.5 baths. The main level is highlighted by a private primary suite, offering a secluded retreat from the rest of the home. The open-concept kitchen, dining &

    Agent Photo

    Dayton Schrader

    eXp Realty

    (210) 972-0186
    6871 Comanche Cave, San Antonio, TX 78247
  • /45

    $465,074

    New Construction
    • 3 Beds
    • 2.5 Baths
    • 2,738 Sq Ft

    10514 Briceway Club, San Antonio, TX 78254

    **Welcome to The Douglas! Behind this charming two-story exterior lies three bedrooms and plenty of space. The main floor features the primary suite, while the family room leads to the optional patio. Upstairs you'll find two additional bedrooms and a game room, perfect for multi-generational families!

    Agent Photo

    Dayton Schrader

    eXp Realty

    (726) 213-3375

    10514 Briceway Club, San Antonio, TX 78254
  • /41

    $479,990

    New Construction
    • 4 Beds
    • 3.5 Baths
    • 2,743 Sq Ft

    6915 Comanche Cave, San Antonio, TX 78247

    This move-in ready Sequoia in sought-after Comanche Ridge is a spacious two-story home offering 2,743 square feet of versatile, well-planned living space designed to grow with you. On the first floor, a private study provides the perfect work-from-home space, complemented by a convenient powder room and laundry room. The open-concept kitchen and family room flow seamlessly into a separate dining

    Agent Photo

    Dayton Schrader

    eXp Realty

    (210) 940-2630

    6915 Comanche Cave, San Antonio, TX 78247
  • /18

    $365,000

    New Construction
    • 3 Beds
    • 2 Baths
    • 1,603 Sq Ft

    1742 Basse Rd, San Antonio, TX 78213

    Exquisite new construction in the prestigious Los Angeles Heights subdivision. This stunning 3-bedroom, 2-bath residence showcases superior craftsmanship, refined modern finishes, and a thoughtfully designed open-concept layout that seamlessly blends elegance and functionality. The expansive living spaces are enhanced by sophisticated LED lighting, including a beautifully illuminated primary

    Agent Photo

    Yesica Monrreal

    Compass RE Texas, LLC - SA

    (726) 262-5875

    1742 Basse Rd, San Antonio, TX 78213
  • /8

    $474,900

    New Construction $44K PRICE DROP
    • 3 Beds
    • 3.5 Baths
    • 1,728 Sq Ft

    715 Ogden St Unit 103, San Antonio, TX 78212

    This exquisite property showcases modern amenities and a prime location in a sought-after neighborhood. Featuring spacious living areas, a gourmet kitchen, and a beautifully landscaped backyard, this home is ideal for hosting gatherings. The master suite offers a luxurious escape with a spa-like bathroom and walk-in closet. Enjoy the convenience of nearby shops, restaurants, and parks. Don't miss

    Agent Photo

    Joyce Tolliver

    Berkshire Hathaway HomeServices Premier Properties

    (830) 271-4364

    715 Ogden St Unit 103, San Antonio, TX 78212
  • /4

    $1,099,999

    New Construction
    • 5 Beds
    • 5.5 Baths
    • 4,068 Sq Ft

    26822 Highland Crest, San Antonio, TX 78260

    Welcome to Fredericksburg Plan, a beautiful 1.5 story home located in the heart of San Antonio built by Beazer Homes. This stunning home features 5 beds and 5.5 baths, offering ample space for comfortable living. The 4,068 sq ft layout includes a spacious living room, a modern kitchen with 2 oversized island, stainless steel appliances, and abundant cabinetry, and a cozy dining area. The primary

    Agent Photo

    Dayton Schrader

    eXp Realty

    (830) 360-9739

    26822 Highland Crest, San Antonio, TX 78260
  • /12

    $1,099,999

    New Construction
    • 4 Beds
    • 4.5 Baths
    • 3,768 Sq Ft

    26830 Highland Crest, San Antonio, TX 78260

    Welcome to Sisterdale Plan, a beautiful 1 story home located in the heart of San Antonio built by Beazer Homes. This stunning home features 4 beds and 4.5 baths, offering ample space for comfortable living. The 3768 sq ft layout includes a spacious living room, a modern kitchen with oversized island, stainless steel appliances, and abundant cabinetry, and a cozy dining area. The primary suite

    Agent Photo

    Dayton Schrader

    eXp Realty

    (830) 390-1465

    26830 Highland Crest, San Antonio, TX 78260
  • /40

    $439,990

    New Construction
    • 3 Beds
    • 2.5 Baths
    • 2,188 Sq Ft

    2826 Sueno Point, San Antonio, TX 78245

    Experience the perfect blend of modern design and everyday convenience in the Rockford, one of our most popular floor plans, now move-in ready at Ladera. This 2,188-square-foot residence features an open-concept layout defined by a stunning wall of windows that drenches the living room in natural light. The chef-inspired kitchen is the heart of the home, boasting an oversized island, sleek

    Agent Photo

    Dayton Schrader

    eXp Realty

    (210) 942-6829

    2826 Sueno Point, San Antonio, TX 78245
  • /6

    $439,990

    New Construction $20K PRICE DROP
    • 4 Beds
    • 3.5 Baths
    • 2,738 Sq Ft

    10502 Briceway Fall, San Antonio, TX 78254

    Welcome to The Douglas! Behind this charming two-story exterior lies three bedrooms and plenty of space. The main floor features the primary suite, while the family room leads to the optional patio. Upstairs you'll find two additional bedrooms and a game room, perfect for multi-generational families!

    Agent Photo

    Dayton Schrader

    eXp Realty

    (210) 598-6494

    10502 Briceway Fall, San Antonio, TX 78254
  • /44

    $419,990

    New Construction $10K PRICE DROP
    • 4 Beds
    • 3.5 Baths
    • 2,738 Sq Ft

    6502 Lowrie, San Antonio, TX 78239

    Experience effortless modern living in this move-in ready Douglas floor plan, located in the highly sought-after Royal Crest community. Spanning 2,738 square feet, this two-story gem balances sophisticated design with practical living spaces. The main level is highlighted by a secluded primary suite, offering a private retreat away from the secondary bedrooms. The heart of the home features a

    Agent Photo

    Dayton Schrader

    eXp Realty

    (210) 905-9738

    6502 Lowrie, San Antonio, TX 78239
  • /4

    $484,990

    New Construction
    • 4 Beds
    • 3.5 Baths
    • 2,696 Sq Ft

    6434 Lowrie, San Antonio, TX 78239

    Experience the perfect blend of modern luxury and functional design in The Sequoia, currently under construction in the sought-after Royal Crest community. This stunning 2,696-square-foot residence features four spacious bedrooms and 3.5 baths, meticulously crafted for those who demand both style and comfort. The heart of the home is a gourmet kitchen designed for the culinary enthusiast, flowing

    Agent Photo

    Dayton Schrader

    eXp Realty

    (726) 227-3493

    6434 Lowrie, San Antonio, TX 78239
  • /34

    $404,990

    New Construction $5K PRICE DROP
    • 3 Beds
    • 2.5 Baths
    • 2,199 Sq Ft

    6510 Lowrie, San Antonio, TX 78239

    Move-in ready and perfectly situated in the desirable Royal Crest community, the Glenwood floor plan by Davidson Homes offers 2,199 square feet of sophisticated single-level living. This 3-bedroom, 2.5-bathroom residence is designed for modern lifestyles, centering on an expansive open-concept kitchen and living room. The chef-inspired kitchen features a massive central island and abundant

    Agent Photo

    Dayton Schrader

    eXp Realty

    (210) 934-9276

    6510 Lowrie, San Antonio, TX 78239
  • /40

    $449,990

    New Construction $10K PRICE DROP
    • 4 Beds
    • 3.5 Baths
    • 2,743 Sq Ft

    6507 Lowrie, San Antonio, TX 78239

    Welcome to the Sequoia! Step inside to find space, style and comfort. The secluded study makes for the perfect home office. Upstairs, the versatile game room space is perfect for playtime! Just down the hall, there's three more bedrooms, each with their own walk-in closets, and two additional bathrooms. Make it your own with The Sequoia's flexible floor plan. Just know that offerings vary by

    Agent Photo

    Dayton Schrader

    eXp Realty

    (830) 282-3521

    6507 Lowrie, San Antonio, TX 78239
  • /27

    $274,990

    New Construction $5K PRICE INCREASE
    • 4 Beds
    • 2 Baths
    • 1,585 Sq Ft

    4823 Sahara Valleys, San Antonio, TX 78222

    Welcome to the Isabella at Agave, where elegance meets versatility in a single-story plan. This home embraces the open-concept lifestyle, with its seamlessly connected great room, dining area, and kitchen - a layout perfect for everything from entertaining to game night. The owner's suite features a private bathroom and a large walk-in closet, and the remaining three bedrooms share a bath with

    Agent Photo

    Dayton Schrader

    eXp Realty

    (210) 972-0952

    4823 Sahara Valleys, San Antonio, TX 78222
  • /46

    $949,000

    New Construction $26K PRICE DROP
    • 12 Beds
    • 8 Baths
    • 5,448 Sq Ft

    11322 Clearmine St, San Antonio, TX 78224

    Interest rate incentive from three point seven five percent. Palo Alto Cove is a brand-new fourplex community of contemporary Townhomes offering modern comfort and convenience in vibrant South San Antonio. Our residents will enjoy high-end finishes such as granite countertops, stainless steel appliances, vinyl plank flooring, energy-efficient HVAC with a programmable thermostat, garage door

    Agent Photo

    Steve Rico

    TRU Real Estate Group

    (726) 208-6156

    11322 Clearmine St, San Antonio, TX 78224
  • /30

    $429,990

    New Construction
    • 5 Beds
    • 2.5 Baths
    • 2,477 Sq Ft

    11411 Briceway Nite, San Antonio, TX 78254

    MOVE IN READY! The Murray is a spacious two-story home that boasts an open-concept floor plan perfect for modern living. The main floor features a welcoming foyer that leads to a sprawling family room, which is bathed in natural light thanks to its large windows. The family room seamlessly flows into the dining area and kitchen, creating a perfect space for entertaining guests or spending quality

    Agent Photo

    Dayton Schrader

    eXp Realty

    (210) 944-4627

    11411 Briceway Nite, San Antonio, TX 78254
  • /32

    $312,990

    New Construction
    • 4 Beds
    • 2.5 Baths
    • 1,843 Sq Ft

    2511 Pink Pearl Dr, San Antonio, TX 78224

    Welcome to The Blanco! This two-story home makes great use of space and amenities. On the main floor, you will find an open kitchen and family area as well as a mud room and laundry off the two-car garage. The primary suite is also on the main floor and features a large walk-in closet. Upstairs, there are three more bedrooms as well as an additional bathroom and cozy loft space. Make it your own

    Agent Photo

    Dayton Schrader

    eXp Realty

    (830) 445-2934

    2511 Pink Pearl Dr, San Antonio, TX 78224
  • /21

    $334,990

    New Construction Open House 6/06 $50K PRICE DROP
    • 3 Beds
    • 2 Baths
    • 1,525 Sq Ft

    4939 Driskill St, San Antonio, TX 78228

    Stunning New Construction in the Heart of San Antonio! Be the first to own this beautifully crafted modern home located in an established neighborhood right in the heart of San Antonio, TX. This thoughtfully designed residence combines contemporary style with everyday comfort and functionality. Step inside to discover high ceilings, a bright and airy open floor plan, and top-of-the-line finishes

    Agent Photo

    Yesica Monrreal

    Compass RE Texas, LLC - SA

    (726) 215-9036

    4939 Driskill St, San Antonio, TX 78228
  • /38

    $344,990

    New Construction $47K PRICE DROP
    • 4 Beds
    • 2.5 Baths
    • 2,214 Sq Ft

    1018 W 1604 North Unit 202, San Antonio, TX 78251

    The Gillian is a thoughtfully designed two-story home offering the ideal blend of functionality and modern comfort. The main level features an open-concept layout with a spacious family room, dining areas, oversized kitchen with island, private study, convenient half bath, and two- car garage. Upstairs, you'll find a relaxing primary suite complete with a walk-in closet and private bath, along

    Agent Photo

    Daniel Rodriguez

    Texas Premier Realty

    (830) 356-4794

    1018 W 1604 North Unit 202, San Antonio, TX 78251
  • /32

    $399,990

    New Construction $6K PRICE DROP
    • 5 Beds
    • 3.5 Baths
    • 2,397 Sq Ft

    6610 Lowrie, San Antonio, TX 78239

    Experience modern living at its finest in this move-in ready Murray floor plan located in the sought-after Royal Crest community. Spanning 2,477 square feet, this spacious two-story home is designed with an open-concept layout that prioritizes natural light and effortless flow. The main level welcomes you with a grand foyer leading into a sprawling living room, seamlessly connecting to the dining

    Agent Photo

    Dayton Schrader

    eXp Realty

    (830) 689-6223

    6610 Lowrie, San Antonio, TX 78239
  • /36

    $260,000

    New Construction
    • 3 Beds
    • 2 Baths
    • 1,502 Sq Ft

    426 Ike St, San Antonio, TX 78211

    Welcome to 426 Ike in San Antonio, TX - a completely NEWLY BUILT 3-bedroom, 2-bathroom home thoughtfully designed with comfort and functionality in mind. Built on a pier and beam foundation, this home offers a fresh start with modern finishes and a clean, inviting feel throughout. Inside, the open concept layout includes a dedicated dining room and a welcoming living area highlighted by custom

    Agent Photo

    Ricardo Gonzalez

    Keller Williams Heritage

    (830) 293-3270

    426 Ike St, San Antonio, TX 78211
  • /20

    $238,000

    New Construction $1K PRICE DROP
    • 3 Beds
    • 2 Baths
    • 1,296 Sq Ft

    411 Moselle Ave, San Antonio, TX 78237

    2/1 BUYDOWN RATE AVAILABLE with preferred lender for qualified buyers - this is your chance to buy down your rate and own this BRAND NEW 3-bedroom, 2-bath home on the west side of the Alamo City! Designed for comfort and accessibility, this single-story no-step layout features all-tile flooring throughout - NO CARPET - plus premium touches like 8-foot doors, custom ceiling treatments, and a

    Agent Photo

    Angela Barcenas

    Vortex Realty

    (210) 934-5335

    411 Moselle Ave, San Antonio, TX 78237
  • /41

    $439,990

    New Construction
    • 4 Beds
    • 3.5 Baths
    • 2,738 Sq Ft

    6911 Comanche Cave, San Antonio, TX 78247

    Move In Ready! Experience refined living in the popular Douglas floor plan, now move-in ready at Comanche Ridge. This thoughtfully designed two-story home offers 2,738 square feet of polished living space, featuring three bedrooms and 2.5 baths. The main level is highlighted by a private primary suite, offering a secluded retreat from the rest of the home. The open-concept kitchen, dining &

    Agent Photo

    Dayton Schrader

    eXp Realty

    (726) 201-0962

    6911 Comanche Cave, San Antonio, TX 78247
  • /34

    $535,000

    • 4 Beds
    • 2.5 Baths
    • 2,615 Sq Ft

    1718 Aspen Ridge, San Antonio, TX 78248

    Tucked beneath a canopy of mature trees, this beautifully maintained home welcomes you with warmth, natural light, and a sense of timeless comfort. Step inside to soaring ceilings, rich engineered hardwood flooring, and a flowing layout that effortlessly connects each space. A formal dining room sets the stage for meaningful gatherings, while the inviting living area-with its cozy fireplace and

    Melissa Stagers M. Stagers Realty Partners

    1718 Aspen Ridge, San Antonio, TX 78248
  • /3

    $455,900

    New Construction
    • 4 Beds
    • 2 Baths
    • 1,992 Sq Ft

    1992W Plan at Briggs Ranch - 45', San Antonio, TX 78245

    Home office set at entry. Open island kitchen offers walk-in pantry and generous counter space. Dining area flows to open family room with wall of windows. Primary suite includes primary bath with dual vanity, garden tub, separate glass-enclosed shower and walk-in closet. Secondary bedrooms with walk-in closets, a full bathroom with dual sinks and a utility room completes this design. Covered

    Perry Homes Builder
    13304 Sweet Acacia St Unit 39892111, San Antonio, TX 78245
  • /23

    $361,990

    New Construction
    • 4 - 6 Beds
    • 2 - 3.5 Baths
    • 2,440 Sq Ft

    Bandera Plan at Veranda - Signature, San Antonio, TX 78253

    The Bandera is a thoughtfully designed two-story home offering 4 to 6 bedrooms, 2.5 to 3 bathrooms, and 2,440 square feet of well-balanced living space. An open-concept layout connects the kitchen, dining, and living areas, anchored by a gourmet kitchen that supports both everyday living and entertaining. The great room is enhanced by a dramatic 18' ceiling with an open-to-above design, creating

    Hakes Brothers Builder
    2220 Gabby Cole Ln Unit 36841952, San Antonio, TX 78253
  • /8

    $448,900

    New Construction
    • 4 Beds
    • 3 Baths
    • 1,942 Sq Ft

    1942W Plan at Arcadia Ridge - 45', San Antonio, TX 78245

    Entry welcomes you with a 12-foot ceiling. Open kitchen offers a center island and spacious pantry. Dining area flows into open family room with wall of windows. Secluded primary suite includes primary bath with dual vanities, garden tub, separate glass-enclosed shower and a large walk-in closet. Abundant closet space in the secondary bedrooms. Covered backyard patio. Mud room off the two-car

    Perry Homes Builder
    1331 Nicholas Cove Unit 39888247, San Antonio, TX 78245
  • /13

    $315,990

    New Construction
    • 3 - 4 Beds
    • 2 Baths
    • 1,930 Sq Ft

    Boone Plan at Paloma Park, Converse, TX 78109

    The Boone is a 1-story home that boasts 1,975 square feet, and features 3-4 bedrooms, 2 bathrooms, and a 2-car garage.

    M/I Homes Builder
    10223 White Hart Ln Unit 36492366, Converse, TX 78109
  • /40

    $343,950

    New Construction
    • 4 Beds
    • 2.5 Baths
    • 2,042 Sq Ft

    1561 Alsatian Ave, San Antonio, TX 78253

    Introducing The Hanna, a two-story home featuring 4 bedrooms, 2.5 baths, and a 2-car garage in Veranda, a new home community in San Antonio, TX. Here you will find a beautiful open-concept layout with 2042 square feet of functional living space. Your kitchen, dining area and family room blend together seamlessly with plenty of room for everyday living as well as plenty of natural light from the

    RJ Reyes Keller Williams Heritage

    1561 Alsatian Ave, San Antonio, TX 78253
  • /13

    $317,990

    New Construction
    • 3 Beds
    • 2 - 2.5 Baths
    • 2,395 Sq Ft

    Gardenia Plan at Lane Ranch, San Antonio, TX 78227

    Allow your new home dreams to come to life inside this new, 2-story Gardenia floorplan. This layout delivers an open-concept heart of the home, 3–5 bedrooms, 2–2.5 bathrooms, well over 2,395 square feet, and dozens of options to personalize your space.

    M/I Homes Builder
    8024 Butterfield Dr Unit 37163096, San Antonio, TX 78227
  • /11

    $708,900

    New Construction
    • 4 Beds
    • 3 Baths
    • 2,493 Sq Ft

    2493W Plan at Hidden Canyons - Hidden Canyon 55', San Antonio, TX 78245

    Entry welcomes with 12-foot ceiling. Game room with French doors and 12-foot ceiling off extended entry. Kitchen and dining area open to spacious family room with wall of windows. Kitchen hosts inviting island with built-in seating space. Primary suite includes bedroom with 12-foot ceiling. Double doors lead to primary bath with dual vanities, a garden tub, separate glass-enclosed shower and two

    Perry Homes Builder
    15007 Sirius Cir Unit 37709350, San Antonio, TX 78245
  • /38

    $280,000

    • 3 Beds
    • 2 Baths
    • 1,460 Sq Ft

    6246 John Chapman, San Antonio, TX 78240

    Welcome to this non smoker, no pet well maintained home that blends in Functionality, Style and Comfort, located in the desirable Apple Creek Subdivision in the NISID School District minutes away from Medical Center, USAA, UTSA. Mature trees and a cozy fireplace in the living room and a Wood deck in the back yard to enjoy the outside weather or have fun outside at the subdivision community center

    Pedro Herrera John Chunn Realty, LLC

    6246 John Chapman, San Antonio, TX 78240
  • /50

    $273,795

    New Construction
    • 5 Beds
    • 2.5 Baths
    • 1,892 Sq Ft

    14818 Hemphill King, San Antonio, TX 78245

    The Franklin plan is one of our two-story homes featured in Stonehill in San Antonio, TX. This new home layout offers 2 classic front exteriors, 5 bedrooms, 2.5 baths, 2 car-garage and 1891 square feet of comfortable living. Step inside The Franklin to find an elongated foyer opening to an open concept living room, kitchen, and dining area. The gourmet kitchen faces the living area so you don't

    RJ Reyes Keller Williams Heritage

    14818 Hemphill King, San Antonio, TX 78245
  • /30

    $237,899

    $8K PRICE INCREASE
    • 3 Beds
    • 2 Baths
    • 1,484 Sq Ft

    4566 Los Ranchitos St, San Antonio, TX 78233

    **Lower your monthly payment! Seller is offering an Interest Rate Buydown when using the preferred lender **Newly Renovated** One Story Home**Open Floor Plan**3 Bed With an Office/2 Bath**NO CARPET**Easy Access to I35**Please Visit 3D Tour to See Floor Plan (DollHouse)

    Pepa Thomas RE/MAX North-San Antonio

    4566 Los Ranchitos St, San Antonio, TX 78233
  • /27

    $275,990

    New Construction
    • 3 Beds
    • 2 Baths
    • 1,408 Sq Ft

    The Duval Plan at Agave - 40' Homesites, San Antonio, TX 78222

    The Duval floor plan is a thoughtfully designed 1,408 sq. ft. home that blends modern style with everyday comfort. Its open-concept main floor creates a seamless flow between living spaces, perfect for entertaining or relaxing. The kitchen offers ample counter space and stylish finishes, making it both functional and inviting. Well-appointed bedrooms provide a peaceful retreat, while smart

    Empire Homes Builder
    8602 Partida St Unit 38055464, San Antonio, TX 78222
  • /6

    $475,890

    New Construction $21K PRICE DROP
    • 4 Beds
    • 4.5 Baths
    • 2,602 Sq Ft

    1110 Neria Loop, San Antonio, TX 78224

    4 Beds, 4 Baths, 1 Half-Bath, 2 Car Garage, Powder, Private Bath, Luxury Primary Suite Extension, Extended Outdoor Living, Primary Bath - Shower ILO Linen

    Dina Verteramo Highland Homes Realty

    1110 Neria Loop, San Antonio, TX 78224
  • /14

    $329,990

    New Construction
    • 4 Beds
    • 3 Baths
    • 2,260 Sq Ft

    14919 Wildcat Basin, San Antonio, TX 78253

    Discover the elegance and comfort of the Magellan floor plan by Starlight Homes. This thoughtfully designed layout features 4 spacious bedrooms and 3 Full bathrooms, on 2260 square feet.The open-concept living area seamlessly blends the kitchen, dining, and living spaces, creating an inviting atmosphere for entertaining and everyday living. The gourmet kitchen boasts stainless steel appliances,

    Cesar Amezcua CA & Company, REALTORS

    14919 Wildcat Basin, San Antonio, TX 78253

Showing Results 241 - 280, Page 7 of 18

How to Buy a Home How to Finance a Home How to Sell a Home