1,646

San Antonio, TX Homes for Sale

Section Image Section Image
  • /30

    $369,000

    New Construction
    • 3 Beds
    • 2.5 Baths
    • 2,241 Sq Ft

    11611 Lavendale Hunt, San Antonio, TX 78245

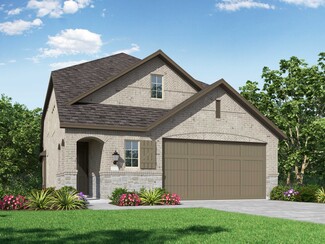
    The Bowen is a 2-story home featured at Laurel Vistas in San Antonio, TX. The Bowen is sure to stand out with three classic front exterior, 3 bedrooms, 2.5 bathrooms and 2-car garage spread across 2241 square feet of living space. Usher guest through a covered front porch (per plan) and into a front foyer which leads into a grand, open-concept living, dining, and kitchen with tons of cabinet

    RJ Reyes Keller Williams Heritage

    11611 Lavendale Hunt, San Antonio, TX 78245
  • /3

    $547,900

    New Construction
    • 4 Beds
    • 3 Baths
    • 2,663 Sq Ft

    2663W Plan at Kallison Ranch - 50', San Antonio, TX 78254

    Welcoming porch extends to entry with home office at entry. Open family room with 12-foot ceiling and a large wall of windows. Dining area offers generous natural lighting with wall of windows. Island kitchen with built-in seating space and a corner walk-in pantry. Private primary suite features bedroom, double door entry to primary bathroom, dual vanities, garden tub, separate glass enclosed

    Perry Homes Builder
    9718 Rosette Place Unit 37744452, San Antonio, TX 78254
  • /36

    $261,000

    New Construction $21K PRICE INCREASE
    • 4 Beds
    • 2.5 Baths
    • 1,617 Sq Ft

    5958 Celestite Bend, San Antonio, TX 78222

    Welcome to The Clyde, a two-story home located at Blue Ridge Ranch in San Antonio, TX. This floor plan offers 2 classic exteriors and 2-car garage. Inside this 4 bedroom, 2.5 bathroom home, you'll find 1617 square feet of living space. The entry opens to a spacious family room before flowing into the dining room and kitchen with an open floorplan concept. The kitchen includes quartz counter tops,

    RJ Reyes Keller Williams Heritage

    5958 Celestite Bend, San Antonio, TX 78222
  • /23

    $1,421,900

    New Construction $12K PRICE INCREASE
    • 5 Beds
    • 4.5 Baths
    • 3,791 Sq Ft

    3791W Plan at Dominion - 70', San Antonio, TX 78257

    Curved staircase highlights two-story entry. Home office with French doors and formal dining room set at entry. Two-story family room with wall of windows and corner fireplace opens to kitchen and morning area. Kitchen features walk-in pantry and island with built-in seating space. First-floor primary suite with wall of windows. Dual vanities, garden tub, separate glass-enclosed shower and two

    Perry Homes Builder
    20 Dominion Dr Unit 39876687, San Antonio, TX 78257
  • /38

    $353,950

    New Construction $2K PRICE DROP
    • 4 Beds
    • 2.5 Baths
    • 2,323 Sq Ft

    14721 Crosby Rusk, San Antonio, TX 78245

    Welcome to The Walsh, a stunning two-story home located at Stonehill in San Antonio, TX. This floor plan offers 4 classic exteriors, a 2-car garage, and a full yard landscaping and irrigation package, ensuring that your home has instant curb appeal. A spacious covered front porch (per plan) welcomes you inside this 4 bedroom, 2.5 bathroom home where you'll find 2323 square feet of living space.

    RJ Reyes Keller Williams Heritage

    14721 Crosby Rusk, San Antonio, TX 78245
  • /26

    $227,000

    New Construction
    • 3 Beds
    • 2 Baths
    • 1,156 Sq Ft

    The Atlanta Plan at Redbird Ranch, San Antonio, TX 78253

    The Atlanta is a charming one-story home featured at Redbird Ranch in northwest San Antonio TX. Featuring 2 classic front exteriors, this 3 bedroom, 2 bathroom home also offers 1156 square feet of living space and a 2-car garage. A front porch (per plan) welcomes you into the home and opens to the gourmet kitchen which includes quartz counter tops, quality cabinets, stainless steel appliances and

    D.R. Horton Builder
    15134 Pinyon Jay St Unit 36203549, San Antonio, TX 78253
  • /14

    $394,990

    New Construction
    • 4 Beds
    • 2.5 Baths
    • 2,601 Sq Ft

    Magellan Plan at Vista Gardens, San Antonio, TX 78263

    The Magellan is a 2-story floorplan that boasts 2,636 square feet and features 4-6 bedrooms, 2-3 bathrooms, and a 2- to 3-car garage.

    M/I Homes Builder
    7910 Gardner Rd Unit 40363192, San Antonio, TX 78263
  • /13

    $608,900

    New Construction
    • 5 Beds
    • 4.5 Baths
    • 3,553 Sq Ft

    3553W Plan at Arcadia Ridge - 50', San Antonio, TX 78245

    Home office with double doors framing the entry. The two-story entry extends past the dining room to the kitchen and family room. Island kitchen offers built-in seating space and a corner walk-in pantry. Formal dining room. Two-story family room with 19-foot ceiling, a cast stone fireplace, and a wall of windows. Morning area just off the kitchen offers a beautiful view of the backyard. Primary

    Perry Homes Builder
    1327 Nicholas Cove Unit 39888262, San Antonio, TX 78245
  • /37

    $524,900

    New Construction
    • 4 Beds
    • 3 Baths
    • 2,513 Sq Ft

    2513W Plan at Kallison Ranch - 50', San Antonio, TX 78254

    Extended entryway with 12-foot ceilings. Game room with French doors frame the entry. Spacious family room with a wall of windows. Open kitchen offers an island with built-in seating space and a corner walk-in pantry. Primary suite with a wall of windows. Dual vanities, garden tub, separate glass enclosed shower and two walk-in closets in the primary bath. Guest suite just off the extended entry

    Perry Homes Builder
    9718 Rosette Place Unit 37743927, San Antonio, TX 78254
  • /13

    $279,990

    New Construction
    • 3 Beds
    • 2 Baths
    • 1,699 Sq Ft

    Boxwood Plan at Lane Ranch, San Antonio, TX 78227

    This gorgeous 3-bedroom, 2-bathroom, and 1,699-1,748 square foot home offers exceptional design with plenty of space for entertaining family and friends. The expansive 16'x22' family room is the real star of the show, and with plenty of structural options to choose from, you'll easily be able to personalize this layout to fit your specific wants and needs.

    M/I Homes Builder
    8024 Butterfield Dr Unit 37163087, San Antonio, TX 78227
  • 12566 Silver Gate Unit 36270124, San Antonio, TX 78254

    $582,990

    New Construction
    • 4 Beds
    • 4 Baths
    • 2,879 Sq Ft

    Hideaway Plan at Stillwater Ranch - 60', San Antonio, TX 78254

    The Hideaway floorplan offers an exceptional one-story design that combines style, comfort, and functionality. Featuring 4 spacious bedrooms and 4 bathrooms, this home is perfect for families or those who enjoy entertaining. The open-concept layout creates a welcoming atmosphere, with a spacious living area that seamlessly connects to the gourmet kitchen and dining space. Each bedroom offers

    Coventry Homes Builder
    12566 Silver Gate Unit 36270124, San Antonio, TX 78254
  • /37

    $365,950

    New Construction $1K PRICE DROP
    • 5 Beds
    • 3.5 Baths
    • 2,677 Sq Ft

    5747 Gray Moore, San Antonio, TX 78245

    Step into The Landry, our largest two-story home at Stonehill in San Antonio, TX. is one of our larger floor plans. This layout features 5 bedrooms, 3.5 bathrooms and a 2-car garage. The Landry also offers 4 classic front exteriors and 2678 square feet of comfortable living. The Landry features classic designs and modern features that blend seamlessly to create the perfect space for you and your

    RJ Reyes Keller Williams Heritage

    5747 Gray Moore, San Antonio, TX 78245
  • 14806 Rainwater Trail Unit 37075527, San Antonio, TX 78253

    $362,990

    New Construction
    • 4 Beds
    • 3 Baths
    • 2,067 Sq Ft

    Hughes (841) Plan at Thomas Pond, San Antonio, TX 78253

    Convert the secondary bedroom of the Hughes to a relaxation oasis or a handy homework space for the kids. From the centrally located laundry room to the gorgeous open kitchen, well thought out design features are found throughout this floorplan.

    Meritage Homes Builder
    14806 Rainwater Trail Unit 37075527, San Antonio, TX 78253
  • /3

    $425,900

    New Construction
    • 3 Beds
    • 2 Baths
    • 1,968 Sq Ft

    1968V Plan at VIDA - 50', San Antonio, TX 78224

    Welcoming entry extends to the family room, kitchen and dining area. Family room features three large windows and flows to the designated dining area. Kitchen offers and island with built-in seating space and a corner walk-in pantry. Primary bedroom features three large windows. Primary bathroom offers a double door entry, dual vanities, large glass enclosed shower, large walk-in closet and a

    Perry Homes Builder
    10031 Mitra Way Unit 38242581, San Antonio, TX 78224
  • /51

    $249,950

    New Construction $2K PRICE INCREASE
    • 3 Beds
    • 2 Baths
    • 1,434 Sq Ft

    1626 Olive Ibis, San Antonio, TX 78253

    The Caprock is a charming one-story home featured at Redbird Ranch in San Antonio, TX. Featuring 2 classic front exteriors, this 3 bedroom, 2 bathroom home also offers 1435 square feet of living space and a 2-car garage. A front porch (per plan) welcomes you into the home and opens to the gourmet kitchen which includes quartz counter tops, quality cabinets, stainless steel appliances and an open

    RJ Reyes Keller Williams Heritage

    1626 Olive Ibis, San Antonio, TX 78253
  • /3

    $370,900

    New Construction
    • 3 Beds
    • 2 Baths
    • 1,500 Sq Ft

    1500W Plan at Ladera - 40', San Antonio, TX 78245

    Entry leads to open kitchen, dining area and family room. Abundant natural light and 10-foot ceilings throughout. Kitchen features large walk-in pantry and generous island with built-in seating space. Family room features wall of windows. Primary suite includes bedroom with 10-foot ceiling. Double doors lead to primary bath with dual vanity, separate glass-enclosed shower and large walk-in

    Perry Homes Builder
    2719 Vistablue Ln Unit 38243232, San Antonio, TX 78245
  • /13

    $331,990

    New Construction
    • 4 Beds
    • 2 - 3 Baths
    • 2,184+ Sq Ft

    Esparanza Plan at Lane Ranch, San Antonio, TX 78227

    Welcome home to the Esparanza floorplan. This all new home design in the energy-efficient Smart Series lineup not only boasts an open and practical layout, but also a beautifully crafted and expert-curated design package. Enjoy all 2,184-2,220 square feet this home has to offer. With 4 bedrooms, 2—3 bathrooms, and a large flex room, everyone will have a space to call his or her own in this lovely

    M/I Homes Builder
    8024 Butterfield Dr Unit 37163103, San Antonio, TX 78227
  • /35

    $434,990

    New Construction
    • 3 Beds
    • 2.5 Baths
    • 2,262 Sq Ft

    Windermere Plan at Prominence, San Antonio, TX 78254

    The Windermere is a thoughtfully designed 2-story home with 3-bedrooms and 2-baths. The home boasts 2,262 square feet, providing plenty of space for comfortable living. Step inside and be greeted by a beautiful staircase and a beautiful open-concept kitchen, dining, and family room. A large island offers additional seating and windows provide abundant natural light. A secluded study on the first

    Highland Homes Builder
    11622 Hackford Unit 37453153, San Antonio, TX 78254
  • /34

    $343,950

    New Construction $2K PRICE DROP
    • 4 Beds
    • 2.5 Baths
    • 2,223 Sq Ft

    1539 Esmeralda Grove, San Antonio, TX 78253

    Welcome to The Kate floor plan, a two-story home located in Veranda in San Antonio, TX. This home features 2 classic front exteriors, 4 bedrooms, 2.5 baths, a spacious 2-car garage and 2223 square feet of living space. An arched, covered patio (per plan) opens to the gourmet kitchen which includes quartz or granite counter tops, stainless steel appliances and shaker style cabinets. The Kate is an

    RJ Reyes Keller Williams Heritage

    1539 Esmeralda Grove, San Antonio, TX 78253
  • /3

    $471,900

    New Construction
    • 4 Beds
    • 3 Baths
    • 2,180 Sq Ft

    2180W Plan at Arcadia Ridge - 45', San Antonio, TX 78245

    Extended entry with 12-foot ceiling leads to open kitchen, dining area and family room with 10-foot ceilings throughout. Kitchen features walk-in pantry, generous counter space and inviting island with built-in seating space. Dining area features wall of windows. Family room features wall of windows. Primary suite with 10-foot ceiling and wall of windows. Double doors lead to primary bath with

    Perry Homes Builder
    1331 Nicholas Cove Unit 39887347, San Antonio, TX 78245

Showing Results 681 - 720, Page 18 of 18

How to Buy a Home How to Finance a Home How to Sell a Home