172

La Cima Homes for Sale

Section Image Section Image
  • /22

    $391,982

    New Construction
    • 4 Beds
    • 2 Baths
    • 1,980 Sq Ft

    119 Horseherb Way, San Marcos, TX 78666

    Discover the Tularosa by Hakes Brothers, a beautifully designed 1,980 sq ft one-story home in La Cima. From built-in appliances with 36" cooktop, oversized primary shower, pendants over large kitchen island, large single basin farm sink, black plumbing, lighting and hardware. This award winning open-concept floor plan offers spacious living with a light-filled great room, a chef-inspired kitchen

    Emmitt Vaughn LPT Realty, LLC

    119 Horseherb Way, San Marcos, TX 78666
  • /36

    $540,900

    New Construction
    • 4 Beds
    • 3 Baths
    • 2,529 Sq Ft

    2529W Plan at La Cima - 50', San Marcos, TX 78666

    Home office with French doors set at entry with 12-foot coffered ceiling. Open kitchen features generous counter space, walk-in pantry, and island with built-in seating space. Dining area flows into open family room with wall of windows and a cast stone fireplace. Primary suite includes bedroom with wall of windows. Dual vanities, corner garden tub, separate glass-enclosed shower and two walk-in

    Perry Homes Builder
    112 Heartleaf Rd Unit 40949701, San Marcos, TX 78666
  • /45

    $549,990

    New Construction $49K PRICE DROP
    • 4 Beds
    • 3 Baths
    • 2,147 Sq Ft

    212 Missouri Primrose Ln, San Marcos, TX 78666

    MODEL HOME FOR SALE! Discover the award-winning Matisse plan by Highland Homes in the desirable La Cima community of San Marcos. This thoughtfully designed single-story home offers 4 bedrooms, 3 bathrooms, a private study, and approximately 2,147 square feet of living space. The open-concept layout features a spacious living and dining area with vaulted ceilings, creating an inviting setting for

    Highland Homes Builder
    212 Missouri Primrose Ln, San Marcos, TX 78666
  • /30

    $819,990

    New Construction
    • 4 Beds
    • 7 Baths
    • 4,214 Sq Ft

    Plan Altamura at La Cima - 70ft. lots, San Marcos, TX 78640

    Welcome to a home designed for comfort and style, featuring a unique layout that caters to modern living. As you step inside, a wide-open foyer and grand staircase welcomes you. You'll find a private guest suite and a spacious study in the front of the home. The foyer leads you into the dining, living, kitchen, and outdoor living area–giving you a perfect flow for hosting family and friends. A

    Highland Homes Builder
    239 Possumhaw Ln Unit 36555804, San Marcos, TX 78640
  • /58

    $568,740

    New Construction
    • 4 Beds
    • 3 Baths
    • 3,054 Sq Ft

    Maxwell Plan at The Estates at La Cima, San Marcos, TX 78666

    This flexible single-story home is designed to fit your lifestyle, offering an optional fifth bedroom ideal for guests, a home office, or growing families. The private primary suite features generous walk-in closets and a dual-sink bathroom for added comfort. Entertain with ease in the large, separate dining room, complemented by a convenient butler’s pantry that adds charm and function. With

    Ashton Woods Builder
    0 La Cima By Ashton Woods 243 Possumhaw Ln Unit 36453820, San Marcos, TX 78666
  • /20

    Price To Be Determined

    New Construction
    • 4 Beds
    • 2 - 3.5 Baths
    • 2,045 Sq Ft

    Arlington Plan at La Cima, San Marcos, TX 78666

    The Arlington is a spacious single-story home offering 4 bedrooms, 2.5 to 3 bathrooms, and 2,045 square feet of thoughtfully designed living space. An open-concept layout connects the kitchen, dining, and living areas, anchored by a gourmet kitchen that supports both everyday living and entertaining. Elevated details, including 8' interior doors and 9' ceilings throughout with 10' ceilings in the

    Hakes Brothers Builder
    243 Possumhaw Ln Unit 39766487, San Marcos, TX 78666
  • /54

    $576,740

    New Construction
    • 4 Beds
    • 3.5 Baths
    • 3,222 Sq Ft

    Carolina Plan at The Estates at La Cima, San Marcos, TX 78666

    The Carolina is designed for both elegant entertaining and everyday comfort. Host with ease in the stunning gourmet kitchen featuring a spacious island, walk-in pantry, and convenient butler’s pantry—ideal for prepping and serving. After a full day, retreat to your private primary suite tucked at the rear of the home, complete with a tray ceiling and a serene, spa-inspired feel. Thoughtful design

    Ashton Woods Builder
    0 La Cima By Ashton Woods 243 Possumhaw Ln Unit 36476637, San Marcos, TX 78666
  • /11

    Price To Be Determined

    New Construction
    • 4 Beds
    • 2 Baths
    • 1,781 Sq Ft

    Valencia Plan at La Cima, San Marcos, TX 78666

    The Valencia is a thoughtfully designed single-story home offering 4 bedrooms, 2 bathrooms, and 1,781 square feet of well-balanced living space. An open-concept layout connects the kitchen, dining, and living areas, creating a seamless flow for both everyday living and entertaining. Elevated details, including a gourmet kitchen, 8' interior doors, and 9' ceilings throughout with 10' ceilings in

    Hakes Brothers Builder
    243 Possumhaw Ln Unit 39766489, San Marcos, TX 78666
  • /4

    $586,900

    New Construction
    • 4 Beds
    • 3.5 Baths
    • 3,190 Sq Ft

    3190W Plan at La Cima - 50', San Marcos, TX 78666

    Home office with French doors set at two-story entry. Open formal dining room just off the kitchen area. Two-story family room with 19-foot ceilings and a wall of windows. Kitchen features an island with built-in seating space, a walk-in pantry and opens to the morning area. Private primary suite with a wall of windows. Primary bath includes double doors, garden tub, separate glass-enclosed

    Perry Homes Builder
    112 Heartleaf Rd Unit 40683947, San Marcos, TX 78666
  • /25

    $549,900

    New Construction
    • 4 Beds
    • 3 Baths
    • 2,561 Sq Ft

    2561H Plan at La Cima - 50', San Marcos, TX 78666

    Home office with French doors set at two-story entry. Two-story family room with wall of windows opens to kitchen and dining area. Kitchen hosts inviting island with built-in seating space. First-floor primary suite includes dual vanities, garden tub, separate glass-enclosed shower and large walk-in closet in primary bath. A second bedroom is downstairs. Two secondary bedrooms and a game room are

    Perry Homes Builder
    112 Heartleaf Rd Unit 38238822, San Marcos, TX 78666
  • /31

    $638,740

    New Construction
    • 5 Beds
    • 5.5 Baths
    • 4,007 Sq Ft

    Hasley Plan at The Estates at La Cima, San Marcos, TX 78666

    A charming courtyard welcomes you to the Halsey, a thoughtfully designed two-story home that blends comfort and style. The spacious primary suite offers a true retreat with an oversized walk-in closet, dual vanities, and a separate shower and soaking tub. Enjoy casual meals in the convenient breakfast area near the kitchen or relax in the large, sunlit family room—perfect for gathering with loved

    Ashton Woods Builder
    0 La Cima By Ashton Woods 243 Possumhaw Ln Unit 37421829, San Marcos, TX 78666
  • /24

    $799,990

    New Construction
    • 4 Beds
    • 6 Baths
    • 3,346 Sq Ft

    232 Possumhaw Ln, San Marcos, TX 78640

    Highland Homes Verona Plan is Breath taking! The high ceilings and open-concept living area would make the home feel airy and welcoming. The Modern kitchen with quartz countertops is a nice touch for those who love to cook and entertain. Plus, with all bedrooms featuring on suite bathrooms, privacy is definitely a priority in this design. The secluded study and cozy entertainment room are great

    Highland Homes Builder
    232 Possumhaw Ln, San Marcos, TX 78640
  • /51

    $680,990

    New Construction
    • 4 Beds
    • 3 - 4.5 Baths
    • 2,978 Sq Ft

    Plan 216 at La Cima - 70ft. lots, San Marcos, TX 78640

    The 216 Plan, one of our top-selling designs, that perfectly blends comfort and functionality. This spacious residence features 4 generously-sized bedrooms and 3 bathrooms, providng ample space for family and guests. Upon entry, you'll find a study and a bedroom, followed by an entertainment room. The heart of the plan is the open-concept living, keeping, dining, and kitchen areas, perfect for

    Highland Homes Builder
    239 Possumhaw Ln Unit 36555792, San Marcos, TX 78640
  • /31

    $589,900

    New Construction
    • 4 Beds
    • 3 Baths
    • 2,776 Sq Ft

    2776W Plan at La Cima - 60', San Marcos, TX 78666

    Welcoming entry framed by home office with French doors. Generous family room extends to kitchen and dining area. Island kitchen with built-in seating space and corner walk-in pantry. Primary suite offers a large wall of windows. Primary bathroom hosts a double door entry, dual vanities, a garden tub, separate enclosed shower, two walk-in closets and a private entry to the utility room. Guest

    Perry Homes Builder
    112 Heartleaf Rd Unit 38227974, San Marcos, TX 78666
  • /40

    $725,990

    New Construction
    • 4 Beds
    • 3 - 4.5 Baths
    • 3,629 Sq Ft

    Plan 274 at La Cima - 70ft. lots, San Marcos, TX 78640

    Discover the 274 Plan, a versatile single-story home featuring 4 bedrooms and 3 bathrooms. Designed for modern living, it includes an entertainment room, game room, and lifestyle room, offering ample space for leisure and gatherings. A dedicated study provides a quiet workspace, while the expansive outdoor living area is perfect for relaxation and entertaining. The 274 Plan seamlessly blends

    Highland Homes Builder
    239 Possumhaw Ln Unit 36555797, San Marcos, TX 78640
  • /16

    $637,900

    New Construction
    • 4 Beds
    • 3.5 Baths
    • 3,112 Sq Ft

    3112W Plan at La Cima - 60', San Marcos, TX 78666

    Home office with French doors frame the welcoming entry. Large media room just off the extended entry. Open concept family room with a wall of windows extends to the kitchen and dining area. Island kitchen offers built-in seating space and a corner walk-in pantry. Morning area with wall of windows. Secluded primary suite with a wall of windows. Primary bath features a double door entry, dual

    Perry Homes Builder
    112 Heartleaf Rd Unit 38228526, San Marcos, TX 78666
  • /68

    $767,990

    New Construction
    • 4 Beds
    • 6 Baths
    • 3,346 Sq Ft

    Plan Verona at La Cima - 70ft. lots, San Marcos, TX 78640

    Discover the perfect blend of luxury and functionality in the stunning Verona floor plan. With 4 generously sized bedrooms, each featuring its own private bath, this residence ensures comfort and privacy for all. The open concept living area, complete with a modern kitchen and vibrant entertaining space, serves as the heart of the home, ideal for hosting family and friends. The secondary bedrooms

    Highland Homes Builder
    239 Possumhaw Ln Unit 36555801, San Marcos, TX 78640
  • /4

    $621,900

    New Construction
    • 4 Beds
    • 3 Baths
    • 2,994 Sq Ft

    2994W Plan at La Cima - 60', San Marcos, TX 78666

    Welcoming entry that flows to a large game room with French doors. Spacious family room with a wall of windows. Island kitchen with a corner walk-in pantry opens to the dining area. Private primary suite with three large windows. Primary bathroom features a double door entry with dual vanities, garden tub, glass enclosed shower and two walk-in closets. Secondary bedrooms with walk-in closets and

    Perry Homes Builder
    112 Heartleaf Rd Unit 40868240, San Marcos, TX 78666
  • /13

    $361,240

    New Construction
    • 3 Beds
    • 2.5 Baths
    • 2,202 Sq Ft

    McKinney Plan at The Cottages at La Cima, San Marcos, TX 78666

    This two-story home boasts a thoughtfully designed layout that enhances both functionality and comfort. Enjoy open, sunlit spaces throughout the McKinney, perfect for relaxed living and entertaining. Features include a charming breakfast nook, just steps away from the covered private patio, creating an ideal spot for enjoying meals outdoors. The downstairs primary suite offers a peaceful retreat,

    Ashton Woods Builder
    243 Possumhaw Ln Unit 36476352, San Marcos, TX 78666
  • /3

    $602,900

    New Construction
    • 4 Beds
    • 3 Baths
    • 3,241 Sq Ft

    3241W Plan at La Cima - 50', San Marcos, TX 78666

    Two-story entry with 19-foot ceilings. Home office with French doors just off the entry. Two-story family room with 19-foot ceilings features a grand wall of windows. Island kitchen with built-in seating space and a walk-in pantry and flows into the dining area. Secluded primary suite with a wall of windows. Primary bathroom features French doors, dual vanities, garden tub, separate glass

    Perry Homes Builder
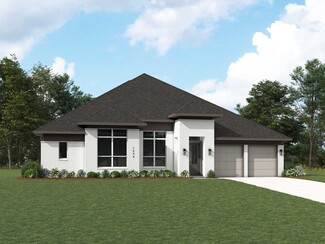
    112 Heartleaf Rd Unit 40683922, San Marcos, TX 78666
  • /24

    $464,185

    New Construction $32K PRICE DROP
    • 3 Beds
    • 2 Baths
    • 2,305 Sq Ft

    332 Puppy Dog Pass, San Marcos, TX 78666

    Complete Highland Homes Denton Plan in La Cima. This single-story home offers 2,305 sq. ft. with 3 bedrooms, 2 full baths, and a 2-car garage. Builder-listed upgrades include an entertainment room in lieu of bedroom, rear brick, primary bay window, extended outdoor living, primary bath with shower in lieu of tub, family room fireplace, gas drop at patio, and hutch. La Cima features more than 800

    Highland Homes Builder
    332 Puppy Dog Pass, San Marcos, TX 78666
  • /54

    $734,990

    New Construction
    • 4 - 5 Beds
    • 3 - 6 Baths
    • 3,610 Sq Ft

    Plan 222 at La Cima - 70ft. lots, San Marcos, TX 78640

    Welcome to this spacious two-story home, the 222 Plan. This home features 4 bedrooms and 3 full baths. As you enter through the foyer, you are guided into the formal dining room, which seamlessly connects to both the family room and the modern kitchen. The first floor also includes a bedroom, a versatile entertainment room, a dedicated study, and the primary suite which is tucked in the back of

    Highland Homes Builder
    239 Possumhaw Ln Unit 36555799, San Marcos, TX 78640
  • /50

    $584,740

    New Construction
    • 4 Beds
    • 3.5 Baths
    • 3,380 Sq Ft

    Amber Plan at The Estates at La Cima, San Marcos, TX 78666

    The Amber offers spacious, flexible living designed to adapt to your lifestyle. Enjoy a grand loft that's thoughtfully separated from the bedrooms—perfect for a game room, media space, or teen hangout. A generously sized study provides a quiet area for work or reading, while the large covered patio extends your living space outdoors, ideal for entertaining year-round. Whether you're hosting

    Ashton Woods Builder
    0 La Cima By Ashton Woods 243 Possumhaw Ln Unit 36483957, San Marcos, TX 78666
  • /45

    $737,990

    New Construction
    • 4 Beds
    • 3.5 Baths
    • 3,745 Sq Ft

    Plan 223 at La Cima - 70ft. lots, San Marcos, TX 78640

    Welcome to this well-designed single-story home that perfectly balances comfort and style. As you enter, you pass three secondary bedrooms that share a full bathroom, offering convenience and privacy. Moving forward, you find a spacious dining area leading into a large family room, which opens to a cozy patio, ideal for outdoor relaxation. The open-concept kitchen, complete with a breakfast area,

    Highland Homes Builder
    239 Possumhaw Ln Unit 36555800, San Marcos, TX 78640
  • /18

    $556,900

    New Construction
    • 4 Beds
    • 3 Baths
    • 2,574 Sq Ft

    2574W Plan at La Cima - 50', San Marcos, TX 78666

    Home office with French doors set at entry with 12-foot ceiling. Coffered extended entry leads to open family room, kitchen and dining area. Family room features wall of windows. Kitchen features corner walk-in pantry and generous island with built-in seating space. Primary bedroom highlights 12-foot ceiling and wall of windows. Double doors lead to primary bath with dual vanities, a garden tub

    Perry Homes Builder
    112 Heartleaf Rd Unit 40164796, San Marcos, TX 78666
  • /70

    $801,990

    New Construction
    • 4 - 5 Beds
    • 4.5 - 5.5 Baths
    • 3,928 Sq Ft

    Plan 289 at La Cima - 70ft. lots, San Marcos, TX 78640

    The two-story 289 floor plan boasts a spacious family room, formal dining area, cozy breakfast nook, and an open kitchen with a large island–perfect for culinary enthusiasts and busy families alike. The master suite serves as a private retreat, complete with a luxurious bath and a walk-in closet. An additional bedroom and full bath on the main floor offer comfort and convenience for guests. The

    Highland Homes Builder
    239 Possumhaw Ln Unit 36555802, San Marcos, TX 78640
  • /21

    $328,240

    New Construction
    • 3 Beds
    • 2 Baths
    • 1,466 Sq Ft

    Buchanan Plan at The Cottages at La Cima, San Marcos, TX 78666

    With a substantial walk-in pantry and a large kitchen island that overlooks the spacious family room, the Buchanan’s open floorplan is designed with both functionality and style in mind. The kitchen provides ample space for meal prep and casual dining, while the expansive family room is perfect for hosting guests. Step outside to the private covered patio, ideal for entertaining in a relaxed

    Ashton Woods Builder
    243 Possumhaw Ln Unit 36494176, San Marcos, TX 78666
  • /13

    $789,900

    New Construction
    • 4 Beds
    • 3.5 Baths
    • 3,295 Sq Ft

    3295W Plan at La Cima - 60', San Marcos, TX 78666

    Home office with French doors set at entry with 12-foot ceiling. Extended entry leads to open family room, dining area and kitchen with 17-foot ceilings throughout. Family room features wall of windows and fireplace. Kitchen features generous counter space, walk-in pantry and island with built-in seating space. Primary suite with wall of windows. Double doors lead to primary bath with 11-foot

    Perry Homes Builder
    112 Heartleaf Rd Unit 40482973, San Marcos, TX 78666
  • /4

    $639,900

    New Construction
    • 4 Beds
    • 3 Baths
    • 2,895 Sq Ft

    2895S Plan at La Cima - 60', San Marcos, TX 78666

    Extended entry with 12-foot ceiling leads to open family room, kitchen and morning area. Kitchen features walk-in pantry and generous island with built-in seating space. Family room features wall of windows. Game room with French doors just off family room. Primary suite includes bedroom with 15-foot ceiling. Dual vanities, separate glass-enclosed shower and two walk-in closets in primary bath. A

    Perry Homes Builder
    112 Heartleaf Rd Unit 38228205, San Marcos, TX 78666
  • /25

    $635,900

    New Construction
    • 4 Beds
    • 3 Baths
    • 3,257 Sq Ft

    3257W Plan at La Cima - 60', San Marcos, TX 78666

    Home office with French doors and formal dining room frames elongated entry. Open family room features wall of windows. Island kitchen features butler's pantry and large walk-in pantry. Game room with French doors off morning area. Primary suite includes primary bath with dual vanity, corner garden tub, separate glass-enclosed shower and two walk-in closets. Guest suite offers private bath. High

    Perry Homes Builder
    112 Heartleaf Rd Unit 40164804, San Marcos, TX 78666
  • /80

    $858,990

    New Construction
    • 5 Beds
    • 8 Baths
    • 4,425 Sq Ft

    Plan Varese at La Cima - 70ft. lots, San Marcos, TX 78640

    Welcome to the exceptional Varese plan–a home thoughtfully designed with you in mind. Boasting five spacious bedrooms, five full bathrooms, and three convenient additional powder rooms, this stunning layout ensures ample space for everyone. The first floor offers a dedicated study at the front, perfect for remote work or quiet reading, alongside an entertainment room for family fun. The

    Highland Homes Builder
    239 Possumhaw Ln Unit 36555805, San Marcos, TX 78640
  • /17

    $507,900

    New Construction
    • 4 Beds
    • 2 Baths
    • 2,187 Sq Ft

    2187W Plan at La Cima - 50', San Marcos, TX 78666

    Extended entry with 12-foot coffered ceiling leads past formal dining room to open family room, kitchen and morning area. Family room features wall of windows. Kitchen features generous island with built-in seating space. Primary suite includes double-entry to primary bath with dual vanities, garden tub, separate glass-enclosed shower and large walk-in closet. All secondary bedrooms feature

    Perry Homes Builder
    112 Heartleaf Rd Unit 38238762, San Marcos, TX 78666
  • /14

    $536,900

    New Construction
    • 4 Beds
    • 3 Baths
    • 2,357 Sq Ft

    2357W Plan at La Cima - 50', San Marcos, TX 78666

    Extended entry highlights 12-foot coffered ceiling. Home office with French doors set at entry. Dining area flows into open family room with wall of windows and wood mantel fireplace. Open kitchen offers extra counter space, corner walk-in pantry and generous island with built-in seating space. Spacious primary suite. Double doors lead to primary bath with dual vanities, a garden tub, separate

    Perry Homes Builder
    112 Heartleaf Rd Unit 38238790, San Marcos, TX 78666
  • /14

    $363,240

    New Construction
    • 4 Beds
    • 3.5 Baths
    • 2,260 Sq Ft

    Canyon Plan at The Cottages at La Cima, San Marcos, TX 78666

    Light and life flow throughout the Canyon’s open-concept home, creating a warm and inviting atmosphere. Enjoy your morning coffee at the large kitchen island, which seamlessly connects to the family room. Have lunch on the private covered outdoor patio, perfect for outdoor relaxation. Later, entertain guests in the spacious two-story family room, featuring picturesque sunlit windows that fill the

    Ashton Woods Builder
    243 Possumhaw Ln Unit 36501941, San Marcos, TX 78666
  • /3

    $571,900

    New Construction
    • 4 Beds
    • 3 Baths
    • 2,663 Sq Ft

    2663W Plan at La Cima - 50', San Marcos, TX 78666

    Welcoming porch extends to entry with home office at entry. Open family room with 12-foot ceiling and a large wall of windows. Dining area offers generous natural lighting with wall of windows. Island kitchen with built-in seating space and a corner walk-in pantry. Private primary suite features bedroom, double door entry to primary bathroom, dual vanities, garden tub, separate glass enclosed

    Perry Homes Builder
    112 Heartleaf Rd Unit 38238860, San Marcos, TX 78666
  • /16

    $554,990

    New Construction
    • 4 Beds
    • 4 Baths
    • 3,242 Sq Ft

    Nacogdoches Plan at La Cima, San Marcos, TX 78666

    Classic, contemporary and innovative design come together in The Nacogdoches floor plan by David Weekley Homes in La Cima. Open-concept family and dining spaces showcase our LifeDesignSM refinements that grant this floor plan exceptional style and livability. Gather around the kitchen island to enjoy delectable treats and celebrate special achievements. The Owner’s Retreat is privately situated

    David Weekley Homes Builder
    123 Puppy Dog Pass Unit 40353225, San Marcos, TX 78666
  • /31

    $814,990

    New Construction
    • 4 Beds
    • 6 Baths
    • 3,957 Sq Ft

    Plan Livorno at La Cima - 70ft. lots, San Marcos, TX 78640

    Introducing a the Livorno floor plan, a perfect blend of comfort and style, designed for both entertaining and everyday living. At the heart of the home is an generous gathering space with an open-concept living, dining, kitchen, and breakfast nook, offering flexibility and functionality for any occasion. The luxurious primary retreat is located at the rear of the home, providing a private

    Highland Homes Builder
    239 Possumhaw Ln Unit 36555803, San Marcos, TX 78640
  • /23

    Price To Be Determined

    New Construction
    • 4 Beds
    • 2 Baths
    • 1,980 Sq Ft

    Tularosa Plan at La Cima, San Marcos, TX 78666

    The Tularosa is a thoughtfully designed single-story home offering 4 bedrooms, 2 bathrooms, and 1,980 square feet of well-balanced living space. An open-concept layout connects the kitchen, dining, and living areas, creating a seamless flow for both everyday living and entertaining. Elevated details, including a gourmet kitchen, 8 foot interior doors, and 9 foot ceilings throughout with 10 foot

    Hakes Brothers Builder
    243 Possumhaw Ln Unit 39766486, San Marcos, TX 78666
  • /12

    $599,900

    New Construction
    • 4 Beds
    • 3.5 Baths
    • 2,999 Sq Ft

    2999W Plan at La Cima - 50', San Marcos, TX 78666

    Home office with French doors set at two-story entry. Open kitchen hosts inviting island with built-in seating space. Two-story dining area opens to two-story family room with wall of windows. First-floor primary suite with wall of windows. Dual vanities, garden tub, separate glass-enclosed shower and two walk-in closets in primary bath. A guest suite with full bath is downstairs. Secondary

    Perry Homes Builder
    112 Heartleaf Rd Unit 40683946, San Marcos, TX 78666
  • /13

    $334,240

    New Construction
    • 3 Beds
    • 2 Baths
    • 1,512 Sq Ft

    Travis Plan at The Cottages at La Cima, San Marcos, TX 78666

    Perfect for entertaining, the Travis’ open-concept floorplan creates a seamless flow between spaces. The spacious family room, located just off the sunlit kitchen, invites relaxed gatherings, while the large island provides ample counter space for meal prep or casual seating. A separate breakfast nook, ideal for family dining, is just steps away from the private outdoor patio, perfect for

    Ashton Woods Builder
    243 Possumhaw Ln Unit 36464734, San Marcos, TX 78666

Showing Results 41 - 80, Page 2 of 5

How to Buy a Home How to Finance a Home How to Sell a Home


