1,102

Homes for Sale near Evit - Combs High School

Section Image Section Image
  • /34

    $534,990

    New Construction
    • 4 - 5 Beds
    • 3 Baths
    • 2,262 Sq Ft

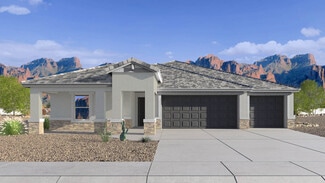
    Saguaro Plan at Radiance At Superstition Vistas, Apache Junction, AZ 85120

    This floor plan is designed for comfort and convenience, featuring five bedrooms and three bathrooms, ideal for a large family or those who enjoy having extra space. As you enter the home through the inviting foyer, you are immediately welcomed by a sense of openness and warmth. The kitchen is directly accessible from the foyer, showcasing a modern design with ample counter space, cabinetry, and

    D.R. Horton Builder
    2769 Shanley Ave Unit 36202125, Apache Junction, AZ 85120
  • /34

    $439,990

    New Construction
    • 3 Beds
    • 2 Baths
    • 2,064 Sq Ft

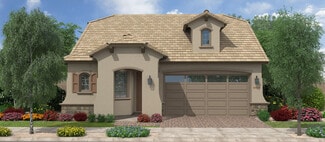
    Azure Plan at Landmarke, San Tan Valley, AZ 85140

    The 2,064 sq. ft. Azure floorplan invites delightful gatherings while offering comfortable style for everyday living. A front porch vestibule and foyer lead to the open-concept kitchen, dining area and Great Room which in turn lead to a wide, covered patio. The owners suite has a large walk-in closet and private bath. Bedrooms 2 and 3 share a full bath. A convenient laundry center is situated

    Mattamy Homes Builder
    38389 N Sandpiper Ct Unit 36495784, San Tan Valley, AZ 85140
  • /28

    $606,990

    New Construction
    • 5 Beds
    • 3 Baths
    • 2,444 Sq Ft

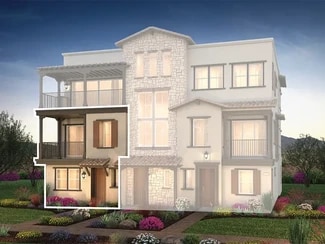
    Jerome Plan at Radiance At Superstition Vistas, Apache Junction, AZ 85120

    The Jerome floor plan, encompassing 2,444 square feet, offers five bedrooms, three bathrooms, and a 3 car garage. Upon entering the home, the welcoming foyer sets the tone for the spacious and comfortable design that follows. The living room serves as the heart of the home, designed to be both spacious and inviting. Large windows allow natural light to flood the space, creating a warm and

    D.R. Horton Builder
    2769 Shanley Ave Unit 36202129, Apache Junction, AZ 85120
  • 43432 N Hinoki St Unit 36451042, Queen Creek, AZ 85140

    $450,990

    New Construction
    • 3 - 4 Beds
    • 2 - 3 Baths
    • 1,858 Sq Ft

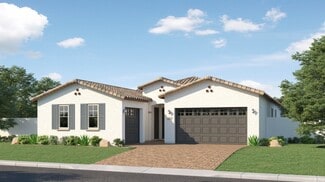
    Amethyst Plan at North Creek - Mesquite, Queen Creek, AZ 85140

    After enjoying the sunrise from your covered patio, head inside to be greeted by your bright, open great room that flows seamlessly into your spacious kitchen. Start the day off right with a hearty breakfast at your large kitchen island and help the kids get ready for school in their dedicated suite. But you?re not just a parent; you?re a boss, too! Grab an extra cup of coffee and conquer your

    Woodside of Arizona Builder
    43432 N Hinoki St Unit 36451042, Queen Creek, AZ 85140
  • /4

    $546,400

    New Construction
    • 3 - 4 Beds
    • 2.5 Baths
    • 1,892 Sq Ft

    Coastal Plan at Barney Farms - Meadows, Queen Creek, AZ 85140

    The Coastal is 1892 square feet and includes 3 bedrooms, 2 1/2 baths, and a three car garage. A fourth bedroom can be added that includes a full bath.

    Fulton Homes Builder
    20094 S 230th Place Unit 36455862, Queen Creek, AZ 85140
  • /20

    $586,990

    New Construction
    • 4 Beds
    • 3 Baths
    • 2,164 Sq Ft

    Fairfield Plan at Radiance At Superstition Vistas, Apache Junction, AZ 85120

    Welcome to the Fairfield Plan at Radiance at Superstition Vistas by D.R. Horton, a thoughtfully designed 2,164-square-foot single-level home that blends comfort, style, and functionality.Step inside through the welcoming foyer and into an open-concept living space designed for everyday living and entertaining. The spacious living room is filled with natural light and offers a comfortable

    D.R. Horton Builder
    2769 Shanley Ave Unit 36202127, Apache Junction, AZ 85120
  • /14

    $504,990

    New Construction
    • 3 - 4 Beds
    • 2.5 Baths
    • 2,507 Sq Ft

    Topaz Plan at Wales Ranch - Tobiano, San Tan Valley, AZ 85140

    Experience all the comforts of home in the beautiful and exceptionally livable Topaz plan. This floorplan has ample opportunities for personalization, with flexible living spaces and innovative options. The kitchen is show-stopping with a huge kitchen island front-and-center. An optional butler's pantry truly maximizes your space and grants easy access to your formal dining room, which makes

    Ashton Woods Builder
    2551 E Homesteaders Rd Unit 36453592, San Tan Valley, AZ 85140
  • /25

    $535,990

    New Construction
    • 4 Beds
    • 3 Baths
    • 2,105 Sq Ft

    Latitude Plan 3580 at Blossom Rock - Discovery, Apache Junction, AZ 85120

    This single-level home is ready for multigenerational living, featuring Lennar’s Next Gen design, complete with a separate entrance, kitchenette, bedroom and more. The main part of the home is host to an open-concept floorplan consisting of a U-shaped kitchen, dining area and Great Room. Two bedrooms are located near the entry, with a luxurious owner’s suite tucked away into a private corner at

    Lennar Builder
    1923 W Roscoe Ave Unit 40321799, Apache Junction, AZ 85120
  • /14

    $527,990

    New Construction
    • 3 - 4 Beds
    • 2 - 4 Baths
    • 1,940 Sq Ft

    Augusta Plan at Portfolio at Blossom Rock, Apache Junction, AZ 85120

    The ranch-style Augusta floor plan boasts ample space for entertaining, including an expansive great room, a tranquil covered patio, a roomy dining area, and a gourmet kitchen with a center island and walk-in pantry. Other notable features include a lavish primary suite with a private bath and a generous walk-in closet, two additional bedrooms, a shared bath with double sinks, a central laundry,

    Richmond American Builder
    359 W Windlass Way St Unit 39308077, Apache Junction, AZ 85120
  • /32

    $542,990

    New Construction
    • 4 Beds
    • 3 Baths
    • 2,487 Sq Ft

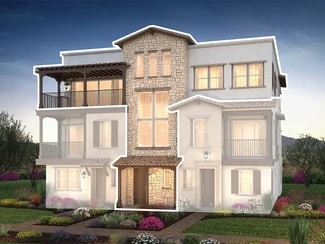
    Ozark Plan at Radiance At Superstition Vistas, Apache Junction, AZ 85120

    Welcome to the Ozark floor plan, a thoughtfully designed two-story home that combines comfort, functionality, and flexible living spaces. As you enter through the foyer, you'll find a secondary bedroom and full bathroom, perfect for guests, a home office, or additional living space.Continue into the heart of the home, where the kitchen overlooks both the dining area and great room. Designed

    D.R. Horton Builder
    2769 Shanley Ave Unit 36202123, Apache Junction, AZ 85120
  • /19

    $431,490

    New Construction
    • 3 Beds
    • 2 Baths
    • 1,815 Sq Ft

    Copper Plan at Soleo, Queen Creek, AZ 85140

    The 1,815 sq. ft. Copper floorplan makes everyday living stylish and fun while staying organized. The large, combined kitchen and dining area has a walk-in pantry and breakfast bar adjacent to the Great Room and covered patio. The owners suite has a huge walk-in closet and private bath, while bedrooms 2 and 3 share a full bath. A versatile den and laundry room near the garage offers even more

    Mattamy Homes Builder
    2231 E Beldi Ct Queen Creek Unit 38759782, Queen Creek, AZ 85140
  • /13

    $517,990

    New Construction
    • 3 Beds
    • 2.5 Baths
    • 2,173 Sq Ft

    Ruby RV Plan at Wales Ranch - Tobiano, San Tan Valley, AZ 85140

    The Ruby RV floor plan features nearly 2,200 sq ft of livable space and features an RV Garage! This split floorplan is perfect for families with 2 bedrooms and den up front and Primary suite in the back. This home ensures plenty of storage for your family. This is a new floorplan so come check it out today!

    Ashton Woods Builder
    2551 E Homesteaders Rd Unit 36452371, San Tan Valley, AZ 85140
  • /29

    $590,000

    New Construction
    • 2 Beds
    • 2.5 Baths
    • 1,763 Sq Ft

    Vantage Plan at Encanterra - Amalfi, Queen Creek, AZ 85140

    All Ages Community with 55+ Neighborhoods , Expansive Kitchen , Spacious Great Room , Large Primary Bedroom and Bath, Den , Spacious Outdoor Balcony , 9' Ceilings, Lock and Leave Convenience, Optional Bedroom 3 wtih Bath 3, Optional Dumbwaiter, Optional Barn Door at Living Area, Optional Low Wall at Stairs

    Shea Homes Builder
    1035 E Combs Rd Unit 36458142, Queen Creek, AZ 85140
  • /11

    $477,240

    New Construction
    • 4 Beds
    • 3 Baths
    • 2,219 Sq Ft

    Sunflower Plan at Wales Ranch - Sabino, San Tan Valley, AZ 85140

    The Sunflower plan offers 4 bedrooms and 3 full bathrooms designed to accommodate both everyday living and long-term guests with ease. A highlight of this thoughtful layout is the private guest retreat, featuring its own living area, bedroom, full bath, and linen storage—ideal for multigenerational living or hosting with comfort and privacy. The bright, open living spaces flow effortlessly to the

    Ashton Woods Builder
    2475 Homesteader Rd Unit 36468085, San Tan Valley, AZ 85140
  • /18

    $480,990

    New Construction
    • 4 Beds
    • 2.5 Baths
    • 2,052 Sq Ft

    Hanna Plan at Radiance At Superstition Vistas, Apache Junction, AZ 85120

    The Hanna floor plan, spanning 2,052 sq. ft., is a spacious two-story home that includes 4 bedrooms, 2.5 bathrooms, and a 2-car garage. The main floor of the home features an open-concept kitchen, dining room, and great room. These spaces create a warm atmosphere, perfect for entertaining. The kitchen offers modern appliances, ample counter space, and a central island that can serve as a

    D.R. Horton Builder
    2769 Shanley Ave Unit 36202137, Apache Junction, AZ 85120
  • /39

    $775,000

    Open Sun 9AM - 11AM
    • 5 Beds
    • 3 Baths
    • 3,387 Sq Ft

    11401 E Sheridan Cir, Mesa, AZ 85212

    Tucked on a corner cul-de-sac beside a walking path and on a huge lot this 5-bedroom, 3-bath home offers privacy, mature landscaping, an RV gate, 3-car garage and extended driveway. Inside feels inviting with formal living and dining, and a family room with fireplace. Granite kitchen countertops with mosaic backsplash, island, gas cooktop, wall ovens, pantry and real wood cabinetry with crown

    Dusti Lusk RE/MAX Desert Showcase

    11401 E Sheridan Cir, Mesa, AZ 85212
  • /4

    $525,400

    New Construction
    • 3 Beds
    • 2 Baths
    • 1,691 Sq Ft

    Alpine Plan at Barney Farms - Meadows, Queen Creek, AZ 85140

    The Alpine at 1691 square feet is the opening plan at the meadows. It features 3 bedrooms, 2 baths, a dining room, and a three car garage. There is a modified kitchen option that adds an additional flex room and a guest suite option that adds a third bathroom.

    Fulton Homes Builder
    20094 S 230th Place Unit 36482620, Queen Creek, AZ 85140
  • /24

    $625,990

    New Construction
    • 4 Beds
    • 3 Baths
    • 2,651 Sq Ft

    Trillium Plan 4585 at Madera - Signature, Queen Creek, AZ 85142

    This single-story residence is a Next Gen home design that is perfect for those who need space, with an attached suite that features its own kitchen, living room, bedroom, bathroom, and private entrance. In the main home there are two secondary bedrooms, a luxurious owner's suite and an open living area that combines the kitchen, dining, Great Room and rear covered patio.

    Lennar Builder
    23153 E Saddle Way Unit 36033338, Queen Creek, AZ 85142
  • /7

    $484,990

    New Construction
    • 4 Beds
    • 3 Baths
    • 2,123 Sq Ft

    Opal Plan at Wales Ranch - Tobiano, San Tan Valley, AZ 85140

    The Opal floor plan boasts 4 bedrooms, 3 full bathrooms bonus Den with storage and a 4-car garage for tons of storage. The covered patio is the perfect welcome home and the outdoor Arizona lifestyle is emphasized through glass sliding doors leading out to a covered patio. This is a brand new floorplan so come check it out today!

    Ashton Woods Builder
    2551 E Homesteaders Rd Unit 36493190, San Tan Valley, AZ 85140
  • /21

    $456,990

    New Construction
    • 3 Beds
    • 2 Baths
    • 1,411 Sq Ft

    Coronado Plan 3560 at Blossom Rock - Premier, Apache Junction, AZ 85120

    This new three-bedroom home offers convenient single-story living. An open-concept layout boasts access to a covered patio for simple entertaining and multitasking. All three bedrooms are tucked away to the side of the home for improved comfort and privacy, including the lavish owner’s suite at the back of the home featuring a full bathroom and walk-in closet.

    Lennar Builder
    1923 W Roscoe Ave Unit 40321793, Apache Junction, AZ 85120
  • /26

    $485,000

    New Construction
    • 2 Beds
    • 2 Baths
    • 1,342 Sq Ft

    Ascent Plan at Encanterra - Amalfi, Queen Creek, AZ 85140

    All Ages Community with 55+ Neighborhoods, Limited Series Amalfi Collection , First Floor Second Bedroom , Large Outdoor Balcony, Expansive Kitchen, Large Primary Bedroom and Bath , Great Room Open Floorplan , Large Island, Optional Accessible Bath , Optional Dumbwaiter, Optional Low Wall at Stairs

    Shea Homes Builder
    1035 E Combs Rd Unit 36475587, Queen Creek, AZ 85140
  • /15

    $487,124

    New Construction
    • 3 Beds
    • 2.5 Baths
    • 2,286 Sq Ft

    1993 E Gordal Dr, San Tan Valley, AZ 85140

    Ranch Elevation.

    Mattamy Homes Builder
    1993 E Gordal Dr, San Tan Valley, AZ 85140
  • /28

    $470,990

    New Construction
    • 4 Beds
    • 2.5 Baths
    • 1,967 Sq Ft

    Grace Plan at Radiance At Superstition Vistas, Apache Junction, AZ 85120

    Step into this elegant two-story house, thoughtfully designed to combine comfort and functionality. This home offers four bedrooms and 2.5 bathrooms, with all sleeping quarters conveniently located upstairs, ensuring privacy and tranquility. Upon entering the home, you are welcomed by a spacious and inviting main living area. This open-concept space seamlessly flows into the kitchen and dining

    D.R. Horton Builder
    2769 Shanley Ave Unit 36202136, Apache Junction, AZ 85120
  • /30

    $435,990

    New Construction
    • 3 Beds
    • 2 Baths
    • 1,536 Sq Ft

    Caroline Plan at Radiance At Superstition Vistas, Apache Junction, AZ 85120

    Welcome to this beautifully designed home, offering three bedrooms and two bathrooms. As you step through the front door, the foyer leads directly into the heart of the house, where an expansive open-concept space seamlessly connects the kitchen, dining area, and great room. This layout creates an open and inviting atmosphere, ideal for gatherings and entertaining. The kitchen features modern

    D.R. Horton Builder
    2769 Shanley Ave Unit 36202134, Apache Junction, AZ 85120
  • /30

    $1,020,000

    New Construction
    • 2 Beds
    • 2.5 Baths
    • 2,758 Sq Ft

    Crescendo Plan at Encanterra - Amalfi, Queen Creek, AZ 85140

    All Ages Community with 55+ Neighborhoods , Stunning New Floorplan! , 9' Ceilings, Expansive Kitchen and Island, Open Great Room Plan , Main Level Living , Large Outdoor Balcony, Den, Optional Bedroom 3, Optional Home Management Center , Optional Stacking Sliding Glass Door, Lock and Leave Convenience

    Shea Homes Builder
    1035 E Combs Rd Unit 36452784, Queen Creek, AZ 85140
  • /21

    $453,990

    New Construction
    • 3 Beds
    • 2 Baths
    • 1,400 Sq Ft

    Bisbee Plan 3565 at Blossom Rock - Premier, Apache Junction, AZ 85120

    This single-level home showcases a generous open floorplan shared between the kitchen, nook and Great Room. Sliding glass doors lead to the covered patio for effortless indoor-outdoor living and entertaining. The owner’s suite bedroom is complemented by a spa-like private bathroom and walk-in closet at the back of the home. Two secondary bedrooms are situated close to the entry.

    Lennar Builder
    1923 W Roscoe Ave Unit 40321797, Apache Junction, AZ 85120
  • /12

    $477,240

    New Construction
    • 5 Beds
    • 3 Baths
    • 2,688 Sq Ft

    Supernova Plan at Wales Ranch, San Tan Valley, AZ 85140

    Step into the Supernova plan through the foyer, where you're greeted by a flex room. On the way to the main living space, you’ll pass a bedroom with a full bath and access to the two-car garage. The open-concept kitchen, family room, and dining area are located at the back of the home, with a patio just off the dining area. Upstairs, a spacious loft connects three additional bedrooms—each with

    Starlight Homes Builder
    2039 E Harness Ln Unit 36483077, San Tan Valley, AZ 85140
  • /6

    $654,990

    New Construction
    • 4 Beds
    • 3 Baths
    • 2,960 Sq Ft

    Plan 4504 at North Creek - The Estates, Queen Creek, AZ 85142

    Welcome to your dream home! This spacious 2,960 sq ft two-story residence is designed for modern living. It features 4 bedrooms, with an option for a 5th, and 3.5 bathrooms. The open-concept great room connects to the dining area and a stylish kitchen with state-of-the-art appliances, generous counter space, and a spacious pantry. The primary suite is a luxurious retreat with an en-suite bathroom

    Risewell Homes Builder
    800 W Kingbird Dr Unit 36476863, Queen Creek, AZ 85142
  • /27

    $437,990

    New Construction
    • 3 Beds
    • 2 Baths
    • 1,558 Sq Ft

    Diana Plan at Radiance At Superstition Vistas, Apache Junction, AZ 85120

    Welcome to the Diana floor plan, a beautifully designed home that features three bedrooms and two bathrooms. As you step through the front door, you are immediately greeted by an inviting living space. This open and welcoming area effortlessly connects to the kitchen and dining area. The kitchen features modern appliances, ample counter space, and a central island that doubles as a breakfast bar.

    D.R. Horton Builder
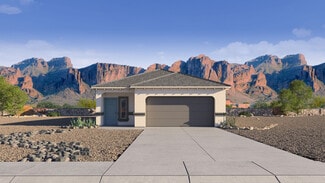
    2769 Shanley Ave Unit 36202135, Apache Junction, AZ 85120
  • /4

    $658,400

    New Construction
    • 5 - 6 Beds
    • 4 Baths
    • 2,659 Sq Ft

    Seagrass w/Loft Plan at Barney Farms - Meadows, Queen Creek, AZ 85140

    The Seagrass with loft is 2659 square feet and has 5 bedrooms, 4 baths, a loft and a three car garage, It can be expanded to 6 bedrooms.

    Fulton Homes Builder
    20094 S 230th Place Unit 36454388, Queen Creek, AZ 85140
  • /14

    $1,373,905

    New Construction
    • 2 Beds
    • 2.5 Baths
    • 2,242 Sq Ft

    Create Plan at Encanterra – A Trilogy Resort Community Italia Collection, Queen Creek, AZ 85140

    Call for More Information on This Plan, 55+ and Resort Community, Single Story Design, Shea 3DTM: Outdoor-Centric or Entertainment-Centric Options, Spacious Great Room, Large Kitchen with Expansive Island, Den, Large Master Suite with Walk-In Closet, Covered Patio, 3rd Car Garage, Optional Hobby Area, This plan modeled here, Optional Rolling Wall at Great Room, Optional 3rd Bedroom w/ 3rd

    Shea Homes Builder
    1035 E Combs Rd Unit 36473929, Queen Creek, AZ 85140
  • /9

    $536,990

    New Construction
    • 3 Beds
    • 2 Baths
    • 2,220 Sq Ft

    Raleigh Plan at Madera West Estates, Queen Creek, AZ 85142

    You’ll find plenty to love about the Raleigh plan! The center of the home boasts a large kitchen with a convenient center island and walk-in pantry, which flows into an open-concept dining room and great room. The primary suite is adjacent, with a private bath and a walk-in closet. There are two bedrooms and a bath off the great room and off the entry is a private study that can be optioned as a

    Richmond American Builder
    21958 E Lords Ct Unit 40077619, Queen Creek, AZ 85142
  • /15

    $539,499

    New Construction $18K PRICE DROP
    • 3 Beds
    • 2.5 Baths
    • 2,471 Sq Ft

    283 W Floyd Dr, San Tan Valley, AZ 85140

    Western Contemporary Elevation.

    Mattamy Homes Builder
    283 W Floyd Dr, San Tan Valley, AZ 85140
  • /12

    $385,240

    New Construction
    • 3 Beds
    • 2 Baths
    • 1,402 Sq Ft

    Sterling Plan at Wales Ranch, San Tan Valley, AZ 85140

    Welcome to your next home! As you enter from the porch into the foyer, you’re immediately greeted by the open dining area, kitchen, and family room. Just off the family room, you’ll find a spacious back patio. On the opposite side of the kitchen and family room are two additional bedrooms that share a bath, along with a laundry room that provides access to the two-car garage. At the far end of

    Starlight Homes Builder
    2039 E Harness Ln Unit 36447489, San Tan Valley, AZ 85140
  • /22

    $512,990

    New Construction
    • 4 Beds
    • 3.5 Baths
    • 2,630 Sq Ft

    Jade Plan at Wales Ranch - Tobiano, San Tan Valley, AZ 85140

    This highly sought-after four bedroom Jade plan makes the most of every square foot of space. Starting off in the garage, you'll find ample room with a three-car tandem space perfect for housing vehicles or an extra work zone. The front of the home features three bedrooms with two full bathrooms, making this home a convenient split floorplan with the primary suite. The chef's kitchen has ample

    Ashton Woods Builder
    2551 E Homesteaders Rd Unit 36455773, San Tan Valley, AZ 85140
  • /16

    $554,999

    New Construction $17K PRICE DROP
    • 4 Beds
    • 3 Baths
    • 2,657 Sq Ft

    340 W Floyd Dr, San Tan Valley, AZ 85140

    Western Contemporary Elevation.

    Mattamy Homes Builder
    340 W Floyd Dr, San Tan Valley, AZ 85140
  • /18

    $599,990

    New Construction
    • 5 Beds
    • 3 Baths
    • 2,800 Sq Ft

    Denali Plan at Portfolio at Blossom Rock, Apache Junction, AZ 85120

    The main floor of the must-see Denali plan offers a versatile flex room, a spacious great room, an open dining nook overlooking a covered patio that can be extended, and a gourmet kitchen with a large island and walk-in pantry. You’ll also find a convenient laundry, a beautiful primary suite boasting dual walk-in closets and a deluxe bath, and a secondary bedroom with a shared bath. Upstairs,

    Richmond American Builder
    359 W Windlass Way St Unit 39308099, Apache Junction, AZ 85120
  • /19

    $584,990

    New Construction
    • 3 Beds
    • 2.5 Baths
    • 2,173 Sq Ft

    Ruby Plan at Madera - Marquis, Queen Creek, AZ 85142

    The Ruby floorplan is a thoughtfully designed single-family home offering 2,173 square feet of comfortable, well-balanced living space. This popular split floorplan features three spacious bedrooms and two-and-a-half baths, creating ideal separation between the private owner’s suite and secondary bedrooms. A dedicated den provides flexible space for a home office, media room, or quiet retreat,

    Ashton Woods Builder
    22754 E Roundup Way Unit 36452225, Queen Creek, AZ 85142
  • /15

    $479,710

    New Construction $5K PRICE DROP
    • 3 Beds
    • 2.5 Baths
    • 2,286 Sq Ft

    2005 E Gordal Dr, San Tan Valley, AZ 85140

    Spanish Elevation.

    Mattamy Homes Builder
    2005 E Gordal Dr, San Tan Valley, AZ 85140
  • /4

    $908,900

    New Construction
    • 4 - 7 Beds
    • 3.5 Baths
    • 3,427 Sq Ft

    Teak Plan at Barney Farms - Fields, Queen Creek, AZ 85142

    The Teak is a spacious single-story home offering 3,427 square feet of thoughtfully designed living space. This versatile floor plan features four bedrooms, three and a half bathrooms, a flexible bonus room, an open study, and a dedicated hobby room, providing exceptional flexibility for work, recreation, and everyday living. The expansive great room flows seamlessly into the gourmet kitchen with

    Fulton Homes Builder
    22923 E Mockingbird Dr Queen Creek Az 85142 Dr Unit 36495155, Queen Creek, AZ 85142

Showing Results 81 - 120, Page 3 of 18

How to Buy a Home How to Finance a Home How to Sell a Home