1,665

San Tan Valley, AZ Homes for Sale with Garage

Section Image Section Image
  • /20

    $421,990

    New Construction
    • 3 Beds
    • 2.5 Baths
    • 2,286 Sq Ft

    Sienna Plan at Rosewood Heights, Queen Creek, AZ 85143

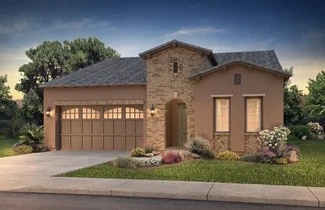
    The 2,286 sq. ft. Sienna floorplan offers two levels of living space to elevate your life and inspire great memories. The first floor has a flex room (perfect as a sitting room, if you wish) and an open-concept kitchen, dining area and Great Room with covered patio. Upstairs, a spacious loft provides additional space for gatherings or as a teen retreat. 2 bedrooms with walk-in closets share a

    Mattamy Homes Builder
    4412 Wakefield Way Unit 40615692, Queen Creek, AZ 85143
  • /42

    $444,900

    $5K PRICE DROP
    • 2 Beds
    • 2 Baths
    • 1,433 Sq Ft

    88 E Atole Ct, San Tan Valley, AZ 85140

    Highly Upgraded St Tropez model. Great Room Floorplan with Open Kitchen. Featuring Granite Island, Backsplash, Stainless appliances Gas Cooktop with Chefs Hood backsplash and custom lighting throughout. Split Master bedroom floorplan with granite dual vanities, Walkin shower and Walkin closet with electric blinds. Back yard has private fully shaded covered patio, brick pavers, gas fireplace,

    Carol A. Royse Your Home Sold Guaranteed Realty

    88 E Atole Ct, San Tan Valley, AZ 85140
  • /13

    $1,040,465

    New Construction
    • 2 Beds
    • 2 Baths
    • 1,928 Sq Ft

    Nice Plan at Encanterra – A Trilogy Resort Community Francia Collection, Queen Creek, AZ 85140

    Call for More Information on This Plan, 55+ and Resort Community, Single Story Design, Spacious Great Room, Large Kitchen with Expansive Island, Large Primary Bedroom with Walk-In Closet, Den, Covered Patio, Optional Outdoor Fireplace at Covered Patio, This plan modeled here and Trilogy Verde River, Optional Expanded Dining Room, Optional 3rd Bedroom, Optional Rolling Wall of Glass at Dining

    Shea Homes Builder
    1035 E Combs Rd Unit 36481725, Queen Creek, AZ 85140
  • /26

    $266,900

    $28K PRICE DROP
    • 3 Beds
    • 2 Baths
    • 1,231 Sq Ft

    2282 E Meadow Chase Dr, San Tan Valley, AZ 85140

    Welcome to 2282 E Meadow Chase Dr, San Tan Valley, AZ 85140! This inviting home offers comfortable living in a desirable San Tan Valley community. Featuring a functional layout with spacious living areas, this property provides the perfect blend of comfort and convenience. Enjoy the Arizona lifestyle with nearby parks, shopping, dining, and outdoor recreation. A wonderful opportunity to make this

    Stacy Buchheit Real Broker

    2282 E Meadow Chase Dr, San Tan Valley, AZ 85140
  • /21

    $520,990

    New Construction
    • 4 Beds
    • 2 Baths
    • 2,051 Sq Ft

    Kingston Plan at Radiance At Superstition Vistas, Apache Junction, AZ 85120

    The Kingston floor plan is designed to provide comfort and versatility, featuring four bedrooms and two bathrooms. The layout ensures a smooth flow from the entryway to the main living areas, creating an inviting atmosphere perfect for family life and entertaining. As you step into the home, you are welcomed by a bright and open entryway. Immediately off the entryway are three well-proportioned

    D.R. Horton Builder
    2769 Shanley Ave Unit 36202145, Apache Junction, AZ 85120
  • /48

    $539,990

    • 5 Beds
    • 2 Baths
    • 1,976 Sq Ft

    2836 W Savannah Ave, Apache Junction, AZ 85120

    Incentives available with seller's preferred lender, including a first-year rate 1% below market and up to $4,000 toward closing costs or rate buydown. $0 down programs available. Welcome to a beautifully updated almost brand new home! A welcoming foyer opens to bright living spaces with tile flooring and recessed lighting. The kitchen features granite counters, stainless steel appliances, a

    Eric Loan Real Broker

    2836 W Savannah Ave, Apache Junction, AZ 85120
  • /38

    $385,000

    $10K PRICE DROP
    • 4 Beds
    • 2 Baths
    • 2,019 Sq Ft

    32826 N Pebble Creek Dr, San Tan Valley, AZ 85143

    Beautifully updated corner lot home in Skyline Ranch! This 4-bedroom home features an open-concept floor plan with updated flooring, plantation shutters, white kitchen cabinetry, gorgeous countertops, and abundant natural light. A rare second sliding glass door was added, creating an incredible indoor/outdoor feel with direct backyard access from both the kitchen and living room. The split

    Angela Tauscher Rover Realty

    32826 N Pebble Creek Dr, San Tan Valley, AZ 85143
  • /54

    $357,750

    Open Sun 10AM - 1PM
    • 4 Beds
    • 2 Baths
    • 1,662 Sq Ft

    2122 E Andalusian Loop, San Tan Valley, AZ 85140

    Home, sweet home! This freshly painted 4-bedroom, 2-bath home welcomes you with a 2-car garage, an RV gate, and a front patio that sets an inviting tone! You'll be delighted by the appealing open layout with high ceilings, a soothing palette, abundant natural light, and attractive wood-look flooring. The eat-in kitchen comes with granite counters, ample cabinetry, a stylish tile backsplash,

    Robert Schreiner West USA Realty

    2122 E Andalusian Loop, San Tan Valley, AZ 85140
  • /3

    $384,990

    New Construction $13K PRICE DROP
    • 3 Beds
    • 2 Baths
    • 1,580 Sq Ft

    Plan 3508 at Skyline Village, San Tan Valley, AZ 85143

    Welcome to Plan 3508, a flexible single-story home designed to fit your lifestyle. Offering 3-4 bedrooms and 2 baths, this layout provides the space you need now with the option to grow into more later. The open kitchen, dining, and great room create a bright, easygoing space perfect for everyday living and entertaining. A versatile flex room near the front of the home can be used as a home

    Risewell Homes Builder
    33913 N Gypsite Way Unit 40353359, San Tan Valley, AZ 85143
  • /13

    $430,240

    New Construction
    • 4 Beds
    • 3 Baths
    • 1,912 Sq Ft

    Prism Plan at Wales Ranch, San Tan Valley, AZ 85140

    As you enter the home, you’re greeted by two bedrooms with a shared bath. Continuing down the hall toward the main living area, you’ll pass an additional bedroom, a second full bath, the laundry room, and access to the two-car garage. The home then opens into a spacious kitchen, dining area, and family room, with a covered patio just off the family room. On the opposite side of the kitchen,

    Starlight Homes Builder
    2039 E Harness Ln Unit 36495496, San Tan Valley, AZ 85140
  • /9

    $344,990

    New Construction
    • 4 Beds
    • 2 Baths
    • 1,832 Sq Ft

    Mason Plan at Bella Vista Farms - Estate Series, San Tan Valley, AZ 85143

    Large great room, dining space, and flex space. Enjoy a front porch and covered back patio perfect for entertaining guests. Plus, enjoy a washer, dryer, fridge and whole home blinds in every home.

    Meritage Homes Builder
    31214 Pinot Dr Unit 37074637, San Tan Valley, AZ 85143
  • /2

    $324,990

    New Construction $25K PRICE DROP
    • 3 Beds
    • 2 Baths
    • 1,325 Sq Ft

    5882 E Sideoats Way, San Tan Valley, AZ 85143

    The Alder | Designed for Effortless Living A welcoming single-story home crafted for comfort, connection, and everyday functionality. The Alder features an open-concept design with intentionally placed private spaces, creating a natural flow that suits the Arizona lifestyle. Choose Your Elevation Style: Elevation A - Classic Modern: Sleek lines, balanced proportions, and timeless curb appeal

    Century Communities Builder
    5882 E Sideoats Way, San Tan Valley, AZ 85143
  • /23

    $349,900

    $35K PRICE DROP
    • 3 Beds
    • 2 Baths
    • 1,574 Sq Ft

    3049 Hayden Rose Ave, San Tan Valley, AZ 85143

    Nearly new, 2024-built, energy-efficient home! INCLUDES washer/dryer, refrigerator, dishwasher, and blinds! Enjoy a large kitchen island that offers plenty of prep space and informal seating for entertaining family and friends. Modern, white cabinets with contemporary hardware, granite countertops, and tile throughout the common areas, with carpet in the bedrooms. A standout feature of this

    Lerodrick Terry DeLex Realty

    3049 Hayden Rose Ave, San Tan Valley, AZ 85143
  • /4

    $705,990

    New Construction
    • 4 - 5 Beds
    • 3.5 - 4.5 Baths
    • 3,877 Sq Ft

    Glacier Plan at Ladera Trails Passage, Queen Creek, AZ 85142

    Luxury worth talking about. Welcome to the Glacier floor plan, featuring 5 bedrooms, 4 bathrooms, a 3-car tandem garage, a separate 1-car garage and 3,877 square feet of beautiful, open-concept living space. Head through the porch to find a spacious foyer that leads to a private haven: one bedroom, one bathroom and a 1-car garage with private entry. Further in, find a customizable flex room, then

    Taylor Morrison Builder
    0 W Phillips Rd Unit 39573920, Queen Creek, AZ 85142
  • /53

    $519,900

    $59K PRICE DROP
    • 4 Beds
    • 3 Baths
    • 2,406 Sq Ft

    29972 N Bryce Trail, Queen Creek, AZ 85142

    Rare 2.5+ acre foothill compound near the San Tan Mountains with two legal parcels and a fully buildable second homesite-offering live-now, build-later use, multi-generational flexibility, guest accommodations, or future income-style potential. Developed parcel features a renovated residence with updated flooring, paint, lighting, appliances, dual-pane windows, climate-controlled accessory

    Susan Manca Long Realty Company

    29972 N Bryce Trail, Queen Creek, AZ 85142
  • /2

    $1,449,990

    New Construction $34K PRICE DROP
    • 3 Beds
    • 3.5 Baths
    • 2,415 Sq Ft

    719 E Peach Tree St, Queen Creek, AZ 85140

    55+ & All-Ages Community, Price Includes $475,000 Golf Course Homesite Premium, Features Over $324,000 in Upgrades, Chef-inspired kitchen anchored by JennAir gas cooktop and hood, Seamless 42 built-in refrigerator delivers a premium, integrated look, Quartz countertops paired with striking full-height backsplash detail, Spa-like primary shower wrapped in tile extending fully to ceiling, Frameless

    Shea Homes Builder
    719 E Peach Tree St, Queen Creek, AZ 85140
  • /8

    $479,990

    New Construction $30K PRICE INCREASE
    • 4 Beds
    • 3 Baths
    • 2,150 Sq Ft

    2466 E Galloping Horse Dr, San Tan Valley, AZ 85140

    Welcome to the beautifully designed Sage Plan, offering approximately 2,150 sq. ft. of stylish, functional living space. This open-concept layout seamlessly connects the kitchen, dining, and great room, creating the perfect setting for everyday living and entertaining. The Milan Collection features 42'' gray shaker cabinetry, white quartz countertops, a designer backsplash, and stainless steel

    Danny Kallay Compass

    2466 E Galloping Horse Dr, San Tan Valley, AZ 85140
  • /2

    $503,765

    New Construction
    • 4 Beds
    • 3.5 Baths
    • 2,762 Sq Ft

    30503 N Haven Crest Dr, San Tan Valley, AZ 85143

    Ranch Elevation.

    Mattamy Homes Builder
    30503 N Haven Crest Dr, San Tan Valley, AZ 85143
  • /27

    $508,990

    New Construction
    • 4 Beds
    • 2.5 Baths
    • 2,468 Sq Ft

    Juniper Plan 4584 at Bella Vista Farms - Signature IV, San Tan Valley, AZ 85143

    This new single-level home features a low-maintenance and modern design. Three secondary bedrooms can be found off the foyer, leading to an inviting open-concept living area with access to a covered patio. A convenient den is tucked away to the side of the home, with the luxe owner’s suite nestled into a private rear corner, offering direct access to a spa-inspired bathroom and walk-in closet

    Lennar Builder
    32620 N Birchwood Dr Unit 38929074, San Tan Valley, AZ 85143
  • /28

    $419,790

    $10K PRICE DROP
    • 4 Beds
    • 2.5 Baths
    • 2,113 Sq Ft

    2868 Mecklenburg Way, San Tan Valley, AZ 85143

    Special Financing Available! Seller offering a rate buy down with more incentives. Don't miss this limited-time offer. BRAND-NEW 4-bedroom home with a pocket office and 2.5 baths in Bella Vista Farms! This open-concept design features 8' doors, stylish gray cabinetry with black hardware, white quartz countertops, and a designer tile backsplash that anchors the modern kitchen. Upgraded finishes

    Sheridan Romero Risewell Homes

    2868 Mecklenburg Way, San Tan Valley, AZ 85143
  • /71

    $777,000

    • 3 Beds
    • 2.5 Baths
    • 2,557 Sq Ft

    1582 E Amaranth Trail, San Tan Valley, AZ 85140

    Beautiful Cartagena floor plan with 3 bedrooms and the rare opportunity to purchase the existing golf membership. Skip the waitlist! Features a 2-car garage plus an oversized 8' wide third-car garage. The open great room and kitchen offer a large granite island, upgraded Gourmet JennAir appliances with dual ovens, warming drawer, beverage chiller, built-in central vac, and speakers inside and

    Tammy Figueroa SERHANT.

    1582 E Amaranth Trail, San Tan Valley, AZ 85140
  • /20

    $349,000

    New Construction
    • 3 Beds
    • 2 Baths
    • 1,662 Sq Ft

    5724 E Hornblende Way, San Tan Valley, AZ 85143

    Enter the home from the front porch into a welcoming foyer, where two bedrooms are located at the front of the home and share a full bath. As you continue down the hall, you’ll pass the laundry room, a coat closet, and access to the two-car garage. The home then opens into the kitchen, dining area, and family room, creating a spacious and inviting main living space. A patio is located just off

    Starlight Homes Builder
    5724 E Hornblende Way, San Tan Valley, AZ 85143
  • /2

    $536,344

    New Construction
    • 3 Beds
    • 3 Baths
    • 1,917 Sq Ft

    35114 N Sacramento Wash Rd, San Tan Valley, AZ 85144

    The Jericho is over 1900 square feet, 3 bedrooms, 3 full baths, open study and a two car garage.Move-in ready home!

    Fulton Homes Builder
    35114 N Sacramento Wash Rd, San Tan Valley, AZ 85144
  • /24

    $508,990

    New Construction
    • 4 Beds
    • 2 Baths
    • 2,468 Sq Ft

    3250 E Pomodoro Ave, San Tan Valley, AZ 85143

    This new single-level home features a low-maintenance and modern design. Three secondary bedrooms can be found off the foyer, leading to an inviting open-concept living area with access to a covered patio. A convenient den is tucked away to the side of the home, with the luxe owner’s suite nestled into a private rear corner, offering direct access to a spa-inspired bathroom and walk-in closet

    Lennar Builder
    3250 E Pomodoro Ave, San Tan Valley, AZ 85143
  • /63

    $1,298,000

    $102K PRICE DROP
    • 4 Beds
    • 4.5 Baths
    • 4,800 Sq Ft

    5757 W Sand Ct, Queen Creek, AZ 85142

    Custom home on acreage ideal for multigenerational living! Constructed with Structured Engineered Panels ''SIP'', giving the home a high R-factor reducing utility bills. The main residence features three bedrooms, a den/office, and three-and-one-half bathrooms. Attached to the main home is a 1,200 SF guest suite with a separate entrance, offering a bedroom, bathroom, living room, and kitchenette.

    Beth Jo Zeitzer R.O.I. Properties

    5757 W Sand Ct, Queen Creek, AZ 85142
  • /39

    $515,000

    $35K PRICE DROP
    • 4 Beds
    • 2.5 Baths
    • 2,677 Sq Ft

    35204 N Magnette Way, San Tan Valley, AZ 85144

    Welcome to Preserve at San Tan, where comfort, space, and thoughtful upgrades come together. This home features an open-concept layout with a spacious family room, chef-inspired kitchen with KitchenAid appliances, 6-burner gas range, hood vent, walk-in pantry, and a versatile loft offering additional living space. Enjoy smart home features including an Ecobee thermostat, keyless entry, garage

    Christopher Johnson Orchard Brokerage

    35204 N Magnette Way, San Tan Valley, AZ 85144
  • /17

    $345,000

    $25K PRICE DROP
    • 3 Beds
    • 2 Baths
    • 1,608 Sq Ft

    7093 E Gamebird Way, San Tan Valley, AZ 85143

    LIKE NEW, MOVE-IN READY and priced to sell! This meticulously maintained home is easily one of the cleanest and most cared-for properties you'll find in San Tan Valley. From the charming stone elevation to the beautifully designed backyard oasis with paver patios, every detail reflects pride of ownership. Enjoy granite countertops, honey maple cabinetry with custom hardware, gas range, gas heat,

    Jeffrey Duncan Citiea

    7093 E Gamebird Way, San Tan Valley, AZ 85143
  • /2

    $1,549,990

    New Construction $57K PRICE DROP
    • 3 Beds
    • 3.5 Baths
    • 2,415 Sq Ft

    573 E Peach Tree St, Queen Creek, AZ 85140

    55+& All-Ages Community, Price Includes $595,000 Golf Course Homesite Premium, Features Over $289,000 in Upgrades, Chef-inspired kitchen anchored by JennAir gas range and hood, Striking 42 built-in refrigerator delivers seamless premium presence, Quartz countertops paired with a dramatic full-height backsplash, Serene primary bath with full-height tiled shower design, Handheld shower feature

    Shea Homes Builder
    573 E Peach Tree St, Queen Creek, AZ 85140
  • /13

    $399,990

    New Construction
    • 3 Beds
    • 2 Baths
    • 1,567 Sq Ft

    31853 N Hay Bale Dr, San Tan Valley, AZ 85140

    ''Welcome to the Violet floorplan, offering 1,567 sq ft with 3 bedrooms, 2 baths, and a 2-car garage. Two secondary bedrooms and a full bath sit just off the entry, while the heart of the home opens to a spacious great room and kitchen. Beautifully designed with our Laguna Collection, this home showcases 42'''' Ash cabinetry, black and champagne bronze hardware, Biancone Della Terra quartz

    Danny Kallay Compass

    31853 N Hay Bale Dr, San Tan Valley, AZ 85140
  • /3

    $429,990

    New Construction
    • 3 Beds
    • 2 Baths
    • 1,735 Sq Ft

    Brandy Plan at Soleo, Queen Creek, AZ 85140

    The 1,735 sq. ft. Brandy floorplan makes great use of its available space for memorable gatherings as well as spectacular day-to-day living. Enjoy the good life in this magnificent kitchen with walk-in pantry, flush breakfast bar and connecting dining area/Great Room with a covered patio to accommodate outside activity. The owners suite has an optional coffered ceiling, walk-in closet and private

    Mattamy Homes Builder
    2231 E Beldi Ct Queen Creek Unit 38759784, Queen Creek, AZ 85140
  • /9

    $384,990

    New Construction
    • 3 Beds
    • 2 Baths
    • 1,606 Sq Ft

    Bonita Plan at Bella Vista Farms - Willows, San Tan Valley, AZ 85143

    Welcome to the Bonita, a single-story, single-family home. This residence features an open-concept great room perfect for hosting gatherings and creating lasting memories. Choose between a spacious dining room or a dedicated study at the front of the home to create a space perfect for you.

    Beazer Homes Builder
    33685 N Caesar St Unit 37072429, San Tan Valley, AZ 85143
  • /29

    $697,500

    • 4 Beds
    • 2.5 Baths
    • 2,438 Sq Ft

    3925 W Moon Dust Trail, Queen Creek, AZ 85142

    Beautiful 2022-built 4-bedroom, 2.5-bath home on 1.24 acres--perfect for horses, RVs, toys, or extra space! The open-concept layout features a gorgeous kitchen with a massive island, white shaker cabinets, quartz countertops, and a walk-in pantry. The split primary suite offers dual vanities and a spacious walk-in closet. Enjoy porcelain wood-look tile in main areas, carpeted bedrooms, and

    Trisha Carroll Avenew Realty Inc

    3925 W Moon Dust Trail, Queen Creek, AZ 85142
  • /50

    $370,000

    • 4 Beds
    • 2 Baths
    • 1,953 Sq Ft

    2658 W Silver Creek Ln, San Tan Valley, AZ 85144

    Beautiful, 4 bed, 2 bath residence in San Tan Heights is now for sale! Featuring great curb appeal, a low-care landscape, and a 2 car garage, it's sure to be the one for you! Inside you will find spacious dining & living areas w/durable wood-look tile flooring, crown molding, modern light fixtures, and neutral palette throughout. The fabulous kitchen comes equipped w/everything you'll need for

    Thomas K Lynch Jr. Realty Executives Arizona Territory

    2658 W Silver Creek Ln, San Tan Valley, AZ 85144
  • /25

    $475,000

    • 4 Beds
    • 3 Baths
    • 2,315 Sq Ft

    37149 N El Morro Trail, San Tan Valley, AZ 85140

    Beautifully maintained single story 4 bedroom, 3 bath Meritage home in The Parks of Queen Creek featuring an open concept floor plan designed for comfortable living and entertaining. The gourmet kitchen offers granite countertops, an oversized island with seating, stainless steel appliances, shaker cabinets and a spacious walk-in pantry. Enjoy plantation shutters, upgraded flooring, 9-foot

    Jonathan Marz HomeSmart

    37149 N El Morro Trail, San Tan Valley, AZ 85140
  • /36

    $420,000

    $30K PRICE INCREASE
    • 4 Beds
    • 2 Baths
    • 2,097 Sq Ft

    4793 E Fire Opal Ln, San Tan Valley, AZ 85143

    Well-maintained 4-bedroom, 2-bath home with a functional open floor plan and thoughtful updates throughout. The spacious living area flows seamlessly into the kitchen, featuring white cabinetry, granite countertops, stainless steel appliances, a large island with breakfast bar seating, and plenty of storage. Wood-look tile flooring runs throughout the main living areas, while the split floor plan

    Ashley Sanchez Ochoa Barrett Real Estate

    4793 E Fire Opal Ln, San Tan Valley, AZ 85143
  • /18

    $320,000

    $10K PRICE DROP
    • 4 Beds
    • 2 Baths
    • 1,699 Sq Ft

    3902 E Pinto Valley Rd Unit 3A, San Tan Valley, AZ 85143

    Some homes simply feel different the moment you arrive. From the welcoming curb appeal to the thoughtfully designed split floor plan, this beautifully maintained 4 bedroom, 2 bath home offers the perfect balance of comfort, functionality, and everyday living. Natural light fills the living spaces, while the open layout creates an inviting atmosphere for entertaining or relaxing with

    David Montaner A.Z. & Associates

    3902 E Pinto Valley Rd Unit 3A, San Tan Valley, AZ 85143
  • /2

    $489,490

    New Construction
    • 4 Beds
    • 3 Baths
    • 2,344 Sq Ft

    841 W Angelina Dr, San Tan Valley, AZ 85140

    Spanish Elevation.

    Mattamy Homes Builder
    841 W Angelina Dr, San Tan Valley, AZ 85140
  • /4

    $464,990

    New Construction
    • 4 Beds
    • 3 Baths
    • 2,511 Sq Ft

    Plan 4004 at Bella Vista Farms - The Residences Collection, San Tan Valley, AZ 85140

    Discover the perfect blend of comfort and elegance in this spacious two-story home. The expansive great room is ideal for relaxation or entertaining, seamlessly connected to the adjacent dining area and gourmet kitchen. The main living area flows effortlessly to the covered patio, enhancing indoor-outdoor living. An optional covered patio provides even more space for outdoor seating and

    Risewell Homes Builder
    3530 E Freedom Dr San Tan Valley Unit 36478753, San Tan Valley, AZ 85140
  • 35633 N Geode Way Unit 36359075, Queen Creek, AZ 85142

    $716,995

    New Construction
    • 4 Beds
    • 4.5 Baths
    • 4,121 Sq Ft

    Bridgeton Plan at Preserve at San Tan - Sonoran Collection, Queen Creek, AZ 85142

    The Bridgeton's welcoming wraparound covered porch and entry reveal the soaring foyer, opening to the beautiful formal dining room, spacious great room, and desirable covered patio beyond. A well-equipped gourmet kitchen overlooks a bright casual dining area and is complete with a large center island with a breakfast bar, plenty of counter and cabinet space, and ample walk-in pantry. The

    Toll Brothers, Inc. Builder
    35633 N Geode Way Unit 36359075, Queen Creek, AZ 85142
  • /44

    $289,500

    • 3 Beds
    • 2 Baths
    • 1,230 Sq Ft

    2551 E Meadow Chase Dr, San Tan Valley, AZ 85140

    Welcome to this move-in ready 3 bedroom, 2 bathroom home in the desirable Meadow Vista community! Offering 1,230 square feet of comfortable single-level living, this home has been freshly painted throughout and features a brand-new HVAC system installed in 2025 for added peace of mind. Both bathrooms have also been refreshed with brand-new shower surrounds. The functional floor plan offers tile

    Michael Widmer Keller Williams Integrity First Realty

    2551 E Meadow Chase Dr, San Tan Valley, AZ 85140

Showing Results 641 - 680, Page 17 of 18

How to Buy a Home How to Finance a Home How to Sell a Home