424

San Tan Valley, AZ Homes for Sale under $800,000

Section Image Section Image Section Image
  • /39

    $585,000

    Open House 7/26 $15K PRICE DROP
    • 4 Beds
    • 2.5 Baths
    • 2,535 Sq Ft

    35129 N Laredo Dr, Queen Creek, AZ 85142

    Mountain Views, Arizona Sunsets, North/South exposure, privacy lot, as if that was not enough...experience resort-style living in your OWN home. This home is a true hidden gem that has been meticulously maintained with tasteful updates throughout! This beautiful 4-bedroom, 2.5-bathroom home features an updated kitchen with Island that over-looks the family room with attractive kitchen cabinets

    Agent Photo

    Elizabeth Hammer

    Realty ONE Group

    35129 N Laredo Dr, Queen Creek, AZ 85142
  • /34

    $536,000

    $39K PRICE DROP
    • 5 Beds
    • 2.5 Baths
    • 3,676 Sq Ft

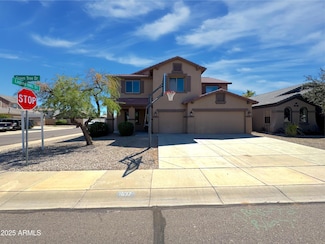
    1637 W Green Tree Dr, Queen Creek, AZ 85142

    Beautiful! 5 Bedroom, 2.5 Bathroom home in Skyline Ranch. Updated kitchen and bathrooms. New interior paint. Large bedroom on main floor. All bedrooms have walk-in closets. Plantation shutters throughout home. Large loft. Large master suite with large bathroom and huge master closet. 3 car garage.

    Devin Snow

    Snow Realty & Property Management

    1637 W Green Tree Dr, Queen Creek, AZ 85142
  • /39

    $630,000

    $45K PRICE DROP
    • 4 Beds
    • 2.5 Baths
    • 2,337 Sq Ft

    4264 Suncup Dr, San Tan Valley, AZ 85142

    Wow, that was close, you almost lost the opportunity to own this Awesome home! Stunning inside & out Spotless interior with upgraded appointments Meticulously manicured landscape front & back Very serene atmosphere with unobstructed views from the private resort like pool & Ramada custom paved yard An Absolutely must see home for the discriminating successful homeowner

    Agent Photo

    Ed Ferris

    eXp Realty

    4264 Suncup Dr, San Tan Valley, AZ 85142
  • /30

    $530,000

    $20K PRICE DROP
    • 4 Beds
    • 3.5 Baths
    • 3,741 Sq Ft

    41476 N Ali Trail, San Tan Valley, AZ 85140

    Taylor Ranch home with 4 bedrooms and 3.5 bathrooms on an 8,641 square foot lot, built in 2006. This well-maintained property offers a private pool and functional layout designed for comfortable living and entertaining. The spacious interior features multiple living areas, a practical kitchen setup, and bedrooms with good separation for privacy. The primary suite provides a relaxing retreat with

    Agent Photo

    Julie Calza

    My Home Group Real Estate

    41476 N Ali Trail, San Tan Valley, AZ 85140
  • /21

    $575,570

    New Construction
    • 4 Beds
    • 3 Baths
    • 2,144 Sq Ft

    491 E Grayling Rd, San Tan Valley, AZ 85140

    Home office with sliding doors creates a private place to focus.Vaulted ceiling with stained beams carries through the great room & dining area.Covered patio off the great room extends everyday living outdoors.White cabinetry paired with dark countertops brings bold contrast to the kitchen.Smart Cooking Suite keeps everyday meal prep streamlined.Primary suite with coffered

    Builder Photo

    K. Hovnanian Homes

    Builder

    491 E Grayling Rd, San Tan Valley, AZ 85140
  • /28

    $550,000

    $20K PRICE DROP
    • 4 Beds
    • 3 Baths
    • 2,228 Sq Ft

    629 W Desert Valley Dr, San Tan Valley, AZ 85143

    SALT WATER POOL, CASITA & NO MONTHLY SOLAR PAYMENTS! This well-maintained San Tan Valley home offers an open-concept layout with vaulted ceilings, large tile flooring throughout the main living areas, abundant natural light from Andersen Windows & low maintenance living. The spacious living room flows seamlessly into the updated kitchen featuring granite countertops, cabinetry with pullout

    Agent Photo

    Kim Panozzo

    HomeSmart

    629 W Desert Valley Dr, San Tan Valley, AZ 85143
  • /10

    $749,000

    New Construction
    • 4 Beds
    • 3 Baths
    • 2,766 Sq Ft

    26468 N Magnolia Rd, San Tan Valley, AZ 85143

    Stunning custom home--2,766 sq ft w/ board & batten & brick veneer exterior, 3-car garage & custom iron door. Chef's kitchen boasts Wolf appliances, upgraded two-tone cabinetry, quartz countertops & large center island w/ adjacent informal dining area. Primary ensuite is a true retreat--soaking tub, beach entry shower & dual vanities. Enjoy outdoor living & entertaining on the covered patio.

    Agent Photo

    Charles Edwards

    Realty ONE Group

    26468 N Magnolia Rd, San Tan Valley, AZ 85143
  • /10

    $749,000

    New Construction
    • 4 Beds
    • 3 Baths
    • 2,766 Sq Ft

    26604 N Magnolia Rd, San Tan Valley, AZ 85143

    No HOA! Stunning custom home--2,766 sq ft on a full acre. Brick veneer exterior sets a striking tone with no HOA restrictions. Chef's kitchen features two-tone cabinetry, Wolf appliances, quartz countertops & oversized island. Durable 100% waterproof LVP flooring flows through all the right places. Primary ensuite is a true retreat--soaking tub, beach entry shower & dual vanity. Breathtaking

    Agent Photo

    Charles Edwards

    Realty ONE Group

    26604 N Magnolia Rd, San Tan Valley, AZ 85143
  • /10

    $749,000

    New Construction
    • 4 Beds
    • 3 Baths
    • 2,766 Sq Ft

    26530 N Magnolia Rd, San Tan Valley, AZ 85143

    Stunning custom home--2,766 sq ft w/ stone facade, 3-car garage & custom iron door. Chef's kitchen boasts Wolf appliances, upgraded two-tone cabinetry, quartz countertops & large center island w/ adjacent informal dining area. Primary ensuite is a true retreat--soaking tub, beach entry shower & dual vanities. Enjoy outdoor living & entertaining on the covered patio. Exceptional energy efficiency

    Agent Photo

    Charles Edwards

    Realty ONE Group

    26530 N Magnolia Rd, San Tan Valley, AZ 85143
  • /24

    $558,490

    New Construction
    • 5 Beds
    • 4 Baths
    • 2,830 Sq Ft

    Sierra Plan 5090 at Bella Vista Farms - Meridian, San Tan Valley, AZ 85143

    This new single-level home features Lennar’s Next Gen suite, offering a private retreat with a separate entrance, living area, kitchen and bedroom. The main part of the home is host to an open-concept floorplan with convenient access to a spacious covered patio. Three secondary bedrooms are located off the entry, and the luxe owner’s suite is nestled into a private corner at the back of the home,

    Lennar Builder
    32380 N Cherry St Unit 36033433, San Tan Valley, AZ 85143
  • /4

    $525,400

    New Construction
    • 3 - 5 Beds
    • 2.5 Baths
    • 2,357 Sq Ft

    Pelican Bay Plan at North Shore at Promenade, San Tan Valley, AZ 85144

    Single story- 3 Bedrooms, 2 1/2 baths, great room, 4 car garage, Walk in pantry, Dining room, or additional bedroom.

    Fulton Homes Builder
    3029 W Sherman Rd San Tan Valley Az 85144 Rd Unit 36467471, San Tan Valley, AZ 85144
  • /15

    $539,999

    New Construction $17K PRICE DROP
    • 3 Beds
    • 2.5 Baths
    • 2,471 Sq Ft

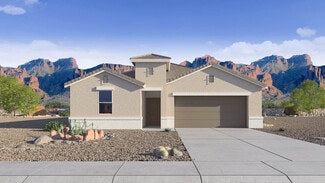
    283 W Floyd Dr, San Tan Valley, AZ 85140

    Western Contemporary Elevation.

    Mattamy Homes Builder
    283 W Floyd Dr, San Tan Valley, AZ 85140
  • /22

    $512,990

    New Construction
    • 4 Beds
    • 3.5 Baths
    • 2,630 Sq Ft

    Jade Plan at Wales Ranch - Tobiano, San Tan Valley, AZ 85140

    This highly sought-after four bedroom Jade plan makes the most of every square foot of space. Starting off in the garage, you'll find ample room with a three-car tandem space perfect for housing vehicles or an extra work zone. The front of the home features three bedrooms with two full bathrooms, making this home a convenient split floorplan with the primary suite. The chef's kitchen has ample

    Ashton Woods Builder
    2551 E Homesteaders Rd Unit 36455773, San Tan Valley, AZ 85140
  • /16

    $554,999

    New Construction $17K PRICE DROP
    • 4 Beds
    • 3 Baths
    • 2,657 Sq Ft

    340 W Floyd Dr, San Tan Valley, AZ 85140

    Western Contemporary Elevation.

    Mattamy Homes Builder
    340 W Floyd Dr, San Tan Valley, AZ 85140
  • /4

    $505,138

    New Construction
    • 3 - 4 Beds
    • 3 Baths
    • 1,917 Sq Ft

    Jericho Plan at Calistoga at Promenade, San Tan Valley, AZ 85142

    The Jericho is over 1900 square feet, 3 bedrooms, 3 full baths, open study and a two car garage.

    Fulton Homes Builder
    34812 N Arcadia Dr Unit 36498083, San Tan Valley, AZ 85142
  • /21

    $699,995

    New Construction
    • 5 Beds
    • 4.5 Baths
    • 3,504 Sq Ft

    Monetta Plan at Preserve at San Tan - Sonoran Collection, Queen Creek, AZ 85142

    The Monetta's welcoming covered entry and impressive two-story foyer flow past the beautiful formal dining room toward the expansive great room and large desirable covered patio beyond. The well-designed gourmet kitchen is complete with a large center island with breakfast bar, plenty of counter and cabinet space, butler pantry access to the dining room, and huge walk-in pantry. The elegant

    Toll Brothers, Inc. Builder
    35633 N Geode Way Unit 36359074, Queen Creek, AZ 85142
  • /21

    $511,990

    New Construction
    • 5 Beds
    • 4 Baths
    • 3,131 Sq Ft

    Eclipse Plan at Wales Ranch, San Tan Valley, AZ 85140

    From the covered porch, you enter into the foyer, which opens into a flex room. Just beyond, a hallway leads to a bedroom with a full bath and access to the two-car garage. Continuing down the hall, you'll find a powder bath and the staircase to the second floor. From there, you enter the open kitchen, dining area, and family room, with a patio located just off the dining space. Upstairs, a

    Starlight Homes Builder
    2039 E Harness Ln Unit 36445429, San Tan Valley, AZ 85140
  • /54

    $619,000

    $29K PRICE DROP
    • 2 Beds
    • 2 Baths
    • 1,928 Sq Ft

    35412 N Sunset Trail, San Tan Valley, AZ 85140

    Experience luxury living in the private golf community of Encanterra Country Club with this stunning Refresh floor plan loaded with upgrades galore! Designer finishes shine throughout, from the custom iron front door to the gourmet kitchen featuring quartz counters, custom tile backsplash, upgraded cabinetry, and open concept living perfect for entertaining. Upgrades include expanded Smart

    Tammy Figueroa SERHANT.

    35412 N Sunset Trail, San Tan Valley, AZ 85140
  • /15

    $501,990

    New Construction
    • 4 Beds
    • 2.5 Baths
    • 1,854 Sq Ft

    Harris Plan at Radiance At Superstition Vistas, Apache Junction, AZ 85120

    Welcome to the Harris floor plan featuring four bedrooms and 2.5 bathrooms with a split floor plan design. As you enter the home, you are welcomed by a bright and inviting entryway that sets the tone for the rest of the space. Immediately off the entryway are three well-appointed bedrooms. Bedrooms 1 and 2 are positioned near the front of the house, providing a quiet retreat for family members or

    D.R. Horton Builder
    2769 Shanley Ave Unit 36202141, Apache Junction, AZ 85120
  • /17

    $513,990

    New Construction
    • 4 Beds
    • 2 Baths
    • 1,865 Sq Ft

    Justin Plan at Radiance At Superstition Vistas, Apache Junction, AZ 85120

    Welcome to the Justin floor plan, this home features four bedrooms and two bathrooms, offering an ideal layout for families seeking both functionality and style. Upon entering the home, you are greeted by a welcoming foyer that sets the tone for the rest of the house. The foyer passes by the secondary bedrooms, providing a sense of privacy and separation from the main living areas. These three

    D.R. Horton Builder
    2769 Shanley Ave Unit 36202144, Apache Junction, AZ 85120
  • /14

    $513,990

    New Construction $4K PRICE DROP
    • 4 Beds
    • 3 Baths
    • 2,400 Sq Ft

    4121 E Brittlebush Ln, San Tan Valley, AZ 85140

    Welcome to the Albany at 4121 E Brittlebush Lane in Combs Ranch Landmark. Step from the inviting front porch into a bright foyer where a cozy secondary bedroom with a shared full bath and a private study greet you. Continue into the heart of the home where the open kitchen flows beautifully into the casual dining area and great room, creating an inviting space to gather. Outdoor living sits just

    Taylor Morrison Builder
    4121 E Brittlebush Ln, San Tan Valley, AZ 85140
  • /16

    $587,999

    New Construction $12K PRICE DROP
    • 4 Beds
    • 3.5 Baths
    • 2,878 Sq Ft

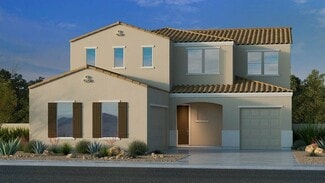
    449 W Flax Dr, San Tan Valley, AZ 85140

    Spanish Elevation.

    Mattamy Homes Builder
    449 W Flax Dr, San Tan Valley, AZ 85140
  • /16

    $673,995

    New Construction
    • 4 Beds
    • 3.5 Baths
    • 2,880 Sq Ft

    Lockhart Plan at Preserve at San Tan - Sonoran Collection, Queen Creek, AZ 85142

    Superbly designed family living defines the Lockhart. The welcoming covered porch and stunning foyer open onto the expansive great room, casual dining area, and large desirable covered patio beyond. The well-equipped gourmet kitchen is complete with a large center island with breakfast bar, plenty of counter and cabinet space, and roomy walk-in pantry. The majestic primary bedroom suite is

    Toll Brothers, Inc. Builder
    35633 N Geode Way Unit 36359073, Queen Creek, AZ 85142
  • /46

    $557,490

    New Construction
    • 4 Beds
    • 3.5 Baths
    • 2,878 Sq Ft

    Garnet Plan at Landmarke - Ruby, San Tan Valley, AZ 85140

    The Garnet is a spacious single-story haven spanning 2,878 square feet with 4 bedrooms, 3.5 bathrooms, and a 3-car garage. At the heart of the home lies the Great Room, a grand space where the living and dining areas seamlessly merge, offering versatility for any occasion. Overlooking this expansive area, the island kitchen serves as the focal point, perfect for casual after-school snacks or

    Mattamy Homes Builder
    38389 N Sandpiper Ct Unit 36482492, San Tan Valley, AZ 85140
  • /4

    $605,400

    New Construction
    • 5 - 7 Beds
    • 3 Baths
    • 3,374 Sq Ft

    Arena Cove Plan at North Shore at Promenade, San Tan Valley, AZ 85144

    Two story- 5 Bedrooms, 3 baths, great room, 3 car garage, walk in pantry, Living room or open study, loft, Can do up to 7 bedrooms.

    Fulton Homes Builder
    3029 W Sherman Rd San Tan Valley Az 85144 Rd Unit 36454657, San Tan Valley, AZ 85144
  • /26

    $601,490

    New Construction
    • 4 Beds
    • 3 Baths
    • 3,024 Sq Ft

    Evolution Plan 5582 at Bella Vista Farms - Destiny IV, San Tan Valley, AZ 85143

    This single-story residence is a Next Gen home design that is perfect for those who need space, with an attached suite that features its own kitchenette, living room, bedroom, bathroom and private entrance. In the main home is an open concept living area surrounded by three bedrooms, including the owner’s suite, a den and a covered patio.

    Lennar Builder
    33331 N Gulford Ln Unit 37746615, San Tan Valley, AZ 85143
  • /17

    $518,995

    New Construction
    • 5 Beds
    • 3 Baths
    • 2,612 Sq Ft

    Kenly Plan at Preserve at San Tan - Papago Collection, San Tan Valley, AZ 85144

    The Kenly's welcoming extended covered porch and inviting foyer hallway flow right into the spacious great room and bright casual dining area, with views of the desirable covered patio beyond. The well-designed gourmet kitchen is equipped with a large center island with breakfast bar, plenty of counter and cabinet space, and ample walk-in pantry. The superb primary bedroom suite is complete with

    Toll Brothers, Inc. Builder
    3643 W Lapis Dr Unit 36359062, San Tan Valley, AZ 85144
  • /31

    $596,990

    New Construction
    • 4 Beds
    • 3 Baths
    • 2,273 Sq Ft

    Courtland Plan at Radiance At Superstition Vistas, Apache Junction, AZ 85120

    The Courtland floor plan spans 2,273 square feet, offering a spacious and well-designed layout that is perfect for families. As you enter through the welcoming foyer, you are greeted by bedrooms two and three that are separated by a bathroom they share. Continuing on through the foyer you come to the living room. The living room is generously sized and filled with natural light, making it an

    D.R. Horton Builder
    2769 Shanley Ave Unit 36202128, Apache Junction, AZ 85120
  • /33

    $516,990

    New Construction
    • 3 Beds
    • 2.5 Baths
    • 2,471 Sq Ft

    Blush Plan at Landmarke - Ruby, San Tan Valley, AZ 85140

    The Blush showcases the expansive, light-washed Great Room as the centerpiece of the homes 2,471-square-foot floorplan. You're greeted with a long hallway, secondary bedrooms off the foyer, sharing a bathroom, further down the hallway you'll enter into the large open-concept space, ideal for family gatherings or entertaining guests. The centralized kitchen, which features a breakfast bar, a large

    Mattamy Homes Builder
    38389 N Sandpiper Ct Unit 36475879, San Tan Valley, AZ 85140
  • /30

    $529,990

    New Construction
    • 3 - 4 Beds
    • 2.5 - 3.5 Baths
    • 2,531 Sq Ft

    Sapphire Plan at North Creek - Mesquite, Queen Creek, AZ 85140

    Perfect for entertaining, welcome guests through your statement foyer, complete with grand staircase and a volume ceiling that floods the space with natural light. Host a movie night with friends in your spacious great room, cook holiday meals from your elegant kitchen, or transform your outdoor living space with an optional covered patio extension that wraps around the back of your home.

    Woodside Homes of Arizona Builder
    43432 N Hinoki St Unit 36499383, Queen Creek, AZ 85140
  • /4

    $612,400

    New Construction
    • 3 - 6 Beds
    • 2.5 Baths
    • 2,977 Sq Ft

    Rockaway w/Loft Plan at North Shore at Promenade, San Tan Valley, AZ 85144

    Single story- 3 Bedrooms, 2 1/2 baths, great room, 3 car garage. Walk in pantry, Loft, Living room, or additional bedroom. Can accomodate up to 6 bedrooms

    Fulton Homes Builder
    3029 W Sherman Rd San Tan Valley Az 85144 Rd Unit 36451631, San Tan Valley, AZ 85144
  • /35

    $534,490

    New Construction
    • 4 Beds
    • 3 Baths
    • 2,657 Sq Ft

    Crimson Plan at Landmarke - Ruby, San Tan Valley, AZ 85140

    Welcome to the Crimson, where the dining and great room flow seamlessly together at the heart of the home. This grand space, which opens from the foyer, offers the perfect setting for family time and entertaining guests. The kitchen island overlooks the open-concept floorplans centerpiece, and is fitted with a large walk in pantry. The owners suite is nestled just off the great room, this lavish

    Mattamy Homes Builder
    38389 N Sandpiper Ct Unit 36453882, San Tan Valley, AZ 85140
  • /4

    $635,400

    New Construction
    • 3 - 6 Beds
    • 2.5 Baths
    • 3,204 Sq Ft

    Pelican Bay w/Loft Plan at North Shore at Promenade, San Tan Valley, AZ 85144

    Single story- 3 Bedrooms, 2 1/2 baths, great room, 4 car garage, walk in pantry, Loft, Dining room, or additional bedroom. Can accomodate up to 6 bedrooms.

    Fulton Homes Builder
    3029 W Sherman Rd San Tan Valley Az 85144 Rd Unit 36491923, San Tan Valley, AZ 85144
  • /30

    $510,995

    New Construction
    • 3 Beds
    • 2 Baths
    • 1,902 Sq Ft

    Catalan Plan at Preserve at San Tan - Peralta Collection, San Tan Valley, AZ 85144

    The Catalan's inviting front courtyard and covered entry exude curb appeal, flowing into the bright foyer with views to the dining room, great room, and desirable covered patio beyond. The well-designed kitchen is equipped with a large center island with breakfast bar, plenty of counter and cabinet space, and sizable pantry. The beautiful primary bedroom suite is complete with a generous walk-in

    Toll Brothers, Inc. Builder
    35325 N Cryolite St Unit 36359064, San Tan Valley, AZ 85144
  • /4

    $511,144

    New Construction
    • 3 Beds
    • 2.5 Baths
    • 1,808 Sq Ft

    Fairwinds Plan at Calistoga at Promenade, San Tan Valley, AZ 85142

    Fairwinds is just over 1800 square feet, and boasts 3 bedrooms, with a split master, 2 1/2 baths, great room, and a two car garage.

    Fulton Homes Builder
    34812 N Arcadia Dr Unit 36467876, San Tan Valley, AZ 85142
  • /16

    $599,999

    New Construction
    • 4 Beds
    • 3 Baths
    • 2,489 Sq Ft

    34396 N Timberlake Manor, San Tan Valley, AZ 85144

    Ranch Elevation.

    Mattamy Homes Builder
    34396 N Timberlake Manor, San Tan Valley, AZ 85144
  • /24

    $525,990

    New Construction
    • 4 Beds
    • 3 Baths
    • 2,647 Sq Ft

    Trillium Plan 4585 at Bella Vista Farms - Signature IV, San Tan Valley, AZ 85143

    This single-story Next Gen home offers comfortable co-living with a suite that features its own garage, entrance, kitchen and bedroom. The main home hosts an open floorplan among the Great Room, kitchen and dining room—accessing a covered patio for outdoor entertaining. The luxe owner’s suite with a private bathroom is located nearby, while two secondary bedrooms are near the front.

    Lennar Builder
    32620 N Birchwood Dr Unit 38929073, San Tan Valley, AZ 85143
  • /14

    $561,990

    New Construction
    • 5 Beds
    • 4 Baths
    • 3,169+ Sq Ft

    Tannin Plan at Soleo - Tavolo, San Tan Valley, AZ 85140

    Comfort and luxury inspire The Tannin floor plan by David Weekley Homes in Tavolo at Soleo. Create cherished memories and host unforgettable celebrations in the sunny family and dining spaces. Effortless style and elegant design pair perfectly with your culinary masterpieces in the tasteful kitchen at the heart of this home. Enjoy your leisure time to the fullest with the added lifestyle space of

    David Weekley Homes Builder
    2375 E Beldi Ct Unit 36457410, San Tan Valley, AZ 85140
  • /14

    $534,999

    New Construction $16K PRICE DROP
    • 3 Beds
    • 2.5 Baths
    • 2,471 Sq Ft

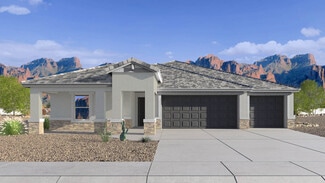
    320 W Floyd Dr, San Tan Valley, AZ 85140

    Desert Modern Elevation.

    Mattamy Homes Builder
    320 W Floyd Dr, San Tan Valley, AZ 85140
  • /4

    $505,400

    New Construction
    • 3 - 5 Beds
    • 3 Baths
    • 2,229 Sq Ft

    Harris Beach Plan at North Shore at Promenade, San Tan Valley, AZ 85144

    Single story- 3 Bedrooms, 3 baths, great room, 3 car garage, Walk in pantry, Living room, or additional bedroom.

    Fulton Homes Builder
    3029 W Sherman Rd San Tan Valley Az 85144 Rd Unit 36502683, San Tan Valley, AZ 85144

Showing Results 1 - 40, Page 1 of 11

Home Price Trends

Median Sale Price
$439,245
Median Single Family Sale Price
$442,940
Median 2 Bedroom Sale Price
$393,000
Average Price Per Sq Ft
$223
Number of Homes for Sale
581
Last 12 months Home Sales
2,081
Months of Supply
3.40
Median List Price
$456,606
Median Change From 1st List Price
0%
Median Home Sale Price YoY Change
5%
How to Buy a Home How to Finance a Home How to Sell a Home