46

San Tan Valley, AZ Homes for Sale in a Senior Community

Section Image Section Image
  • /30

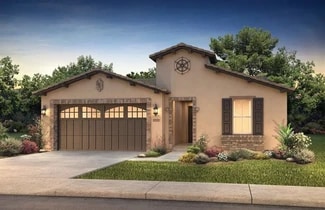
    $1,020,000

    New Construction
    • 2 Beds
    • 2.5 Baths
    • 2,758 Sq Ft

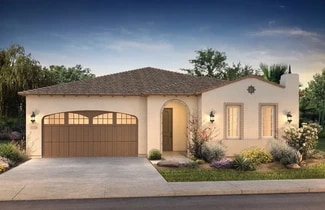
    Crescendo Plan at Encanterra – A Trilogy Resort Community Amalfi Collection, Queen Creek, AZ 85140

    All Ages Community with 55+ Neighborhoods , Stunning New Floorplan! , 9' Ceilings, Expansive Kitchen and Island, Open Great Room Plan , Main Level Living , Large Outdoor Balcony, Den, Optional Bedroom 3, Optional Home Management Center , Optional Stacking Sliding Glass Door, Lock and Leave Convenience

    Shea Homes Builder
    1035 E Combs Rd Unit 36452784, Queen Creek, AZ 85140
  • /14

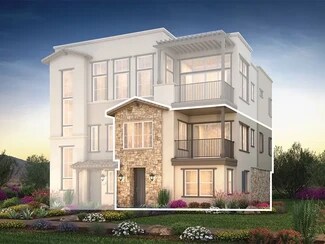
    $1,129,000

    New Construction
    • 2 Beds
    • 2.5 Baths
    • 2,242 Sq Ft

    Create Plan at Encanterra – A Trilogy Resort Community Italia Collection, Queen Creek, AZ 85140

    Call for More Information on This Plan, 55+ and Resort Community, Single Story Design, Shea 3DTM: Outdoor-Centric or Entertainment-Centric Options, Spacious Great Room, Large Kitchen with Expansive Island, Den, Large Master Suite with Walk-In Closet, Covered Patio, 3rd Car Garage, Optional Hobby Area, This plan modeled here, Optional Rolling Wall at Great Room, Optional 3rd Bedroom w/ 3rd

    Shea Homes Builder
    1035 E Combs Rd Unit 36473929, Queen Creek, AZ 85140
  • /29

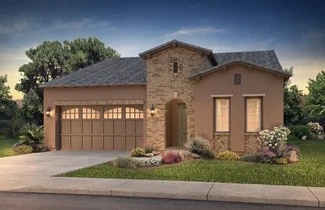
    $590,000

    New Construction
    • 2 Beds
    • 2.5 Baths
    • 1,763 Sq Ft

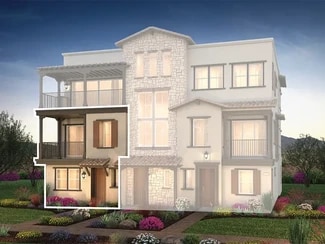
    Vantage Plan at Encanterra – A Trilogy Resort Community Amalfi Collection, Queen Creek, AZ 85140

    All Ages Community with 55+ Neighborhoods , Expansive Kitchen , Spacious Great Room , Large Primary Bedroom and Bath, Den , Spacious Outdoor Balcony , 9' Ceilings, Lock and Leave Convenience, Optional Bedroom 3 wtih Bath 3, Optional Dumbwaiter, Optional Barn Door at Living Area, Optional Low Wall at Stairs

    Shea Homes Builder
    1035 E Combs Rd Unit 36458142, Queen Creek, AZ 85140
  • /26

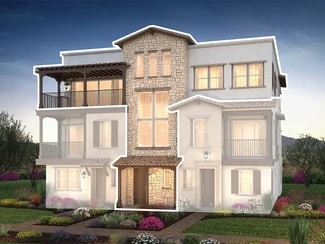
    $485,000

    New Construction
    • 2 Beds
    • 2 Baths
    • 1,342 Sq Ft

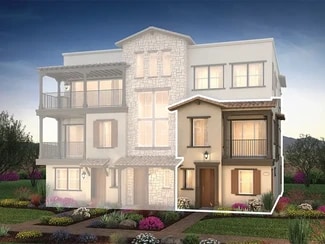
    Ascent Plan at Encanterra – A Trilogy Resort Community Amalfi Collection, Queen Creek, AZ 85140

    All Ages Community with 55+ Neighborhoods, Limited Series Amalfi Collection , First Floor Second Bedroom , Large Outdoor Balcony, Expansive Kitchen, Large Primary Bedroom and Bath , Great Room Open Floorplan , Large Island, Optional Accessible Bath , Optional Dumbwaiter, Optional Low Wall at Stairs

    Shea Homes Builder
    1035 E Combs Rd Unit 36475587, Queen Creek, AZ 85140
  • /2

    $628,000

    New Construction
    • 2 Beds
    • 2 Baths
    • 2,284 Sq Ft

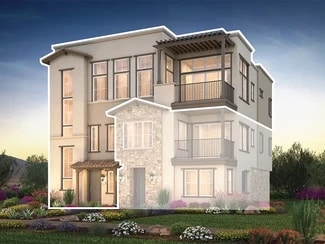
    Amaze Plan at Encanterra – A Trilogy Resort Community Amalfi Collection, Queen Creek, AZ 85140

    All Ages Resort Community with 55+ Neighborhoods, Duplex Plan, 9' Ceilings, Great Room Plan, Lock and Leave Convenience, Large Balcony, Den, Large Primary Bedroom, Expansive Open Kitchen, Optional Bedroom 3 w/ Bathroom 3

    Shea Homes Builder
    1035 E Combs Rd Unit 36450815, Queen Creek, AZ 85140
  • /14

    $693,990

    New Construction
    • 2 Beds
    • 2 Baths
    • 1,773 Sq Ft

    Cannes Plan at Encanterra – A Trilogy Resort Community Francia Collection, Queen Creek, AZ 85140

    55+ and Resort Community, Single Story Design, Spacious Great Room, Den, Covered Patio, Large Primary Bedroom with Walk-In Closet, This plan modeled here, Optional Fireplace at Covered Patio, Optional SmartSpaceTM

    Shea Homes Builder
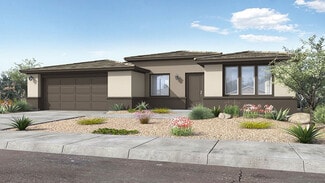
    1035 E Combs Rd Unit 36490444, Queen Creek, AZ 85140
  • /13

    $760,419

    New Construction
    • 2 Beds
    • 2 Baths
    • 1,882 Sq Ft

    Refresh Plan at Encanterra – A Trilogy Resort Community Francia Collection, Queen Creek, AZ 85140

    Call For More Information on This Plan, 55+ and Resort Community, Single Story Design, Shea 3DTM: Outdoor-Centric or Entertainment-Centric Options, Spacious Great Room, Large Kitchen with Expansive Island, Lounge, Den, Covered Patio, This plan modeled here, Optional Fireplace at Lounge, Optional SmartSpaceTM, Optional Attic Storage

    Shea Homes Builder
    1035 E Combs Rd Unit 36459769, Queen Creek, AZ 85140
  • /16

    $678,990

    New Construction $4K PRICE INCREASE
    • 2 Beds
    • 2.5 Baths
    • 1,763 Sq Ft

    808 E San Marino Dr, Queen Creek, AZ 85140

    55+ & All-Ages Community, Price Includes $110,000 Lot Premium, Home Includes Over $142,000 in Upgrades, Balcony, Upgraded Cabinets Throughout, Satin Nickel Hardware Throughout, Optimal Extended Primary Shower, JennAir 24 Wine Center, KichenAid Stainless Steel Appliances, Upgraded Countertops Throughout, Framed Vanity Mirrors, Tile Shower Surround at Primary Shower, Maple Stair Rail w/ Black

    Shea Homes Builder
    808 E San Marino Dr, Queen Creek, AZ 85140
  • /2

    $679,000

    New Construction
    • 3 Beds
    • 2 Baths
    • 2,421 Sq Ft

    Arise Plan at Encanterra – A Trilogy Resort Community Amalfi Collection, Queen Creek, AZ 85140

    All Ages Community with 55+ Neighborhoods , Expansive Kitchen, Spacious Open Great Room , Large Primary Bedroom and Bath, Downstairs Guest Suite , Large Outdoor Balcony, Lock and Leave Convenience, 9' Ceilings, Optional Elevator, Optional Dumbwaiter

    Shea Homes Builder
    1035 E Combs Rd Unit 36447850, Queen Creek, AZ 85140
  • /13

    $848,000

    New Construction
    • 2 Beds
    • 2 Baths
    • 1,928 Sq Ft

    Nice Plan at Encanterra – A Trilogy Resort Community Francia Collection, Queen Creek, AZ 85140

    Call for More Information on This Plan, 55+ and Resort Community, Single Story Design, Spacious Great Room, Large Kitchen with Expansive Island, Large Primary Bedroom with Walk-In Closet, Den, Covered Patio, Optional Outdoor Fireplace at Covered Patio, This plan modeled here and Trilogy Verde River, Optional Expanded Dining Room, Optional 3rd Bedroom, Optional Rolling Wall of Glass at Dining

    Shea Homes Builder
    1035 E Combs Rd Unit 36481725, Queen Creek, AZ 85140
  • 1035 E Combs Rd Unit 36792505, Queen Creek, AZ 85140

    $783,052

    New Construction
    • 2 Beds
    • 2.5 Baths
    • 2,121 Sq Ft

    Positano Plan at Encanterra – A Trilogy Resort Community Amalfi Collection, Queen Creek, AZ 85140

    Single Family Home, 1 Story, 2,121 Sq. Ft., 2 Bedrooms, 2 Bathrooms, 1 Half Bath, 2 Car Garage. Features include upgraded stainless steel appliances, granite countertops, wood cabinets, kitchen tile backsplash, separate soaking tub at primary bath, tile shower surrounds, frameless primary shower enclosure, oil rubbed bronze hardware, water softener package, upgraded flooring, exterior fireplace,

    Shea Homes Builder
    1035 E Combs Rd Unit 36792505, Queen Creek, AZ 85140
  • /14

    $1,093,000

    New Construction
    • 2 Beds
    • 2 Baths
    • 2,046 Sq Ft

    Chroma Plan at Encanterra – A Trilogy Resort Community Italia Collection, Queen Creek, AZ 85140

    Call for More Information on This Plan, 55+ and Resort Community, Single Story Design, Shea 3DTM: Outdoor-Centric or Entertainment-Centric Options, Spacious Great Room, Large Kitchen with Expansive Island, Lounge, Den, Large Primary Bedroom with Walk-In Closet, Covered Patio, Optional Multi-Slide Door at Dining Room, Optional Study Room, Optional Study Room with SmartSpaceTM and Powder Room, This

    Shea Homes Builder
    1035 E Combs Rd Unit 36472699, Queen Creek, AZ 85140
  • /14

    $1,117,000

    New Construction
    • 2 Beds
    • 2 Baths
    • 2,180 Sq Ft

    Genova Plan at Encanterra – A Trilogy Resort Community Italia Collection, Queen Creek, AZ 85140

    Call for More Information on This Plan, 55+ and Resort Community, Single Story Design, Spacious Great Room, Large Kitchen with Expansive Island, Covered Patio, Large Primary Bedroom with Walk-In Closet, Golf Cart Garage, Optional Casita, Optional Outdoor Fireplace Options at Covered Patio, This plan modeled here, Optional Rolling Wall at Dining Room, Optional SmartSpaceTM, Optional 3rd Bathroom ,

    Shea Homes Builder
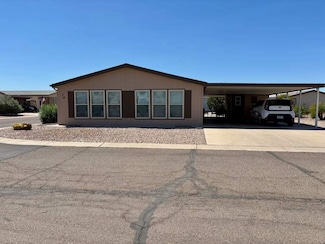
    1035 E Combs Rd Unit 36473253, Queen Creek, AZ 85140
  • /18

    $693,990

    New Construction $6K PRICE DROP
    • 2 Beds
    • 2 Baths
    • 1,773 Sq Ft

    431 E Bracciano Ave, Queen Creek, AZ 85140

    55+ & All-Ages Community, Home Features Over $167,000 in Upgrades, KitchenAid Built-In Appliance Package, KitchenAid 36 Slide In French Door Fridge, JennAir 24 Wine Center, Whirlpool Front Load Washer & Dryer, Decorative Tile Bathroom Trim, Custom Total Flooring, Beautiful Custom Landscape Package, Smart Space in Laundry Room

    Shea Homes Builder
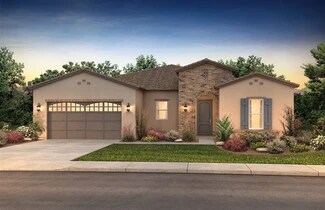
    431 E Bracciano Ave, Queen Creek, AZ 85140
  • /25

    $999,990

    New Construction $350K PRICE INCREASE
    • 2 Beds
    • 2.5 Baths
    • 2,121 Sq Ft

    593 E Peach Tree St, Queen Creek, AZ 85240

    55+ & All-Ages Community, Price Includes $510,000 Golf Homesite Premium, Home Includes Over $233,000 in Upgrades, Stunning Former Model Home, Upgraded Stainless Steel Appliances, Granite Countertops Throughout, Wood Cabinets w/Raised Panels Throughout, Kitchen Tile Backsplash, Separate Soaking Tub at Primary Bath, Tile Shower Surrounds, Frameless Primary Shower Enclosure , Oil Rubbed Bronze

    Shea Homes Builder
    593 E Peach Tree St, Queen Creek, AZ 85240
  • /20

    $167,500

    • 3 Beds
    • 2 Baths
    • 1,792 Sq Ft

    437 E Germann Rd Unit LT105, San Tan Valley, AZ 85140

    NEWLY LISTED - Includes 6 MONTHS FREE RENT + GOLF CART!Welcome to this spacious and beautifully maintained 1,792 sq. ft. Cavco manufactured home located in the highly desirable Cimarron Crossing community in San Tan Valley, Arizona. Built in 2007, this move-in ready home offers 3 bedrooms, 2 bathrooms, and an open-concept floor plan designed for comfortable everyday living.The inviting living and

    Debbie Schafer Cimarron Crossing

    437 E Germann Rd Unit LT105, San Tan Valley, AZ 85140
  • /36

    $59,900

    $5K PRICE DROP
    • 2 Beds
    • 2 Baths
    • 1,056 Sq Ft

    437 E Germann Rd Unit LT021, San Tan Valley, AZ 85140

    Incredible Price - Priced to Sell!Take advantage of this amazing opportunity to own a beautiful 1,056 sq. ft. manufactured home in the desirable Cimarron Crossing community in San Tan Valley, AZ.This well-maintained 2006 CMH home features:2 Bedrooms / 2 BathroomsSpacious living room and dining areaFully equipped kitchen with oven, refrigerator, dishwasher, and microwavePrimary suite with private

    Debbie Schafer Cimarron Crossing

    437 E Germann Rd Unit LT021, San Tan Valley, AZ 85140
  • /36

    $114,500

    $11K PRICE DROP
    • 3 Beds
    • 2 Baths
    • 1,680 Sq Ft

    437 E Germann Rd Unit LT023, San Tan Valley, AZ 85140

    Newly Reduced Price to Sell! This spacious 1,680 square foot manufactured home, built in 2006 by Fleetwood, offers comfortable living with three bedrooms and two bathrooms. The well-designed floor plan includes a welcoming living room and a separate dining room, perfect for family gatherings and entertaining guests. The master bedroom features an en suite bathroom and a generous walk-in closet,

    Debbie Schafer Cimarron Crossing

    437 E Germann Rd Unit LT023, San Tan Valley, AZ 85140
  • /30

    $416,990

    New Construction
    • 2 Beds
    • 2 Baths
    • 1,645 Sq Ft

    Kaibab Plan at Ovation at Meridian 55+, Queen Creek, AZ 85140

    We only have two available homes left with this floor plan. Located in 55+ active lifestyle community Ovation at Meridian, the Kaibab floor plan is a beautifully laid out single-story floor plan with 1,645 sq. ft., 2 bedrooms, 2 bathrooms, and a 2-car garage. This floor plan is an Adventure Series floor plan. This home is perfect for those who prefer a little more privacy between rooms. The foyer

    Taylor Morrison Builder
    39676 N Trajen Place Unit 36603421, Queen Creek, AZ 85140
  • /36

    $104,900

    • 2 Beds
    • 2 Baths
    • 1,056 Sq Ft

    437 E Germann Rd Unit LT073, San Tan Valley, AZ 85140

    Welcome to this beautifully maintained 1056 sq. ft. manufactured home located in the desirable Cimarron Crossing community of San Tan Valley, AZ. Built in 2018 by Schult, this 2-bedroom, 2-bathroom home offers comfort, functionality, and modern style.Step inside to an open and inviting floor plan featuring a spacious living room and a fully upgraded kitchen with modern finishes, ample cabinet

    Debbie Schafer Cimarron Crossing

    437 E Germann Rd Unit LT073, San Tan Valley, AZ 85140
  • /34

    $464,990

    New Construction
    • 2 - 4 Beds
    • 2.5 - 3.5 Baths
    • 2,149 Sq Ft

    Sunrise Plan at Ovation at Meridian 55+, Queen Creek, AZ 85140

    Located in 55+ active lifestyle community Ovation at Meridian, the Sunrise floor plan is a single-story floor plan with 2,149 sq. ft., 2-4 bedrooms, 2.5-3.5 bathrooms, and a 2-car garage. It is the largest of the Inspiration Series floor plans and comes standard with an open concept kitchen and great room area, a flex room, and both bedrooms have ensuite bathrooms. It is sure to impress.

    Taylor Morrison Builder
    39676 N Trajen Place Unit 36498651, Queen Creek, AZ 85140
  • /33

    $441,990

    New Construction
    • 2 Beds
    • 2.5 Baths
    • 1,811 Sq Ft

    Sedona Plan at Ovation at Meridian 55+, Queen Creek, AZ 85140

    Located in 55+ active lifestyle community Ovation at Meridian, the Sedona floor plan is a stunning single-story floor plan with 1,811 sq. ft., 2 bedrooms, 2.5 bathrooms, and a 2-car garage. This floor plan is an Inspiration Series floor plan. The foyer opens up to a flex room on one side and second suite on the other. The open great room and kitchen make it ideal for having guests over, or

    Taylor Morrison Builder
    39676 N Trajen Place Unit 36454842, Queen Creek, AZ 85140
  • /2

    $524,990

    New Construction
    • Studio
    • 2.5 Baths
    • 1,342 Sq Ft

    36451 N La Casa Dr, Queen Creek, AZ 85140

    55+ & All-Ages Community, Price Includes $75,000 Homesite Premium, Home Includes Over $100,000 in Upgrades, Balcony, KitchenAid Stainless Steel Appliances, KitchenAid French Door Fridge, Upgraded Cabinets Throughout, Upgraded Quartz Countertops Throughout, Kitchen Tile Backsplash , Satin Nickel Hardware Throughout, Framed Vanity Mirrors, Heavy Glass Primary Shower Enclosure, Optional Extended

    Shea Homes Builder
    36451 N La Casa Dr, Queen Creek, AZ 85140
  • /15

    $24,000

    • 1 Bed
    • 1 Bath
    • 800 Sq Ft

    654 E Ranch Rd Unit 7, San Tan Valley, AZ 85140

    Newly Reduced Price + 1 MONTH FREE RENT! - Charming Move-In Ready HomeDon't miss this great opportunity! This charming, move-in-ready 1-bedroom, 1-bathroom mobile home is located in the desirable San Tan Vista community in San Tan Valley, AZ.Originally built in 1970 and fully remodeled, this home offers a cozy yet functional layout with a comfortable living room and a spacious primary

    Debbie Schafer San Tan Vista

    654 E Ranch Rd Unit 7, San Tan Valley, AZ 85140
  • /2

    $1,346,123

    New Construction
    • 2 Beds
    • 2 Baths
    • 2,180 Sq Ft

    613 E Peach Tree St, Queen Creek, AZ 85140

    55+ & All-Ages Community, Price Includes $515,000 Golf Course Homesite Premium, Features Over $211,000 in Upgrades, Gourmet Appliance Package 36 Gas Cooktop & Wall Hood, JennAir 42 Built-in Fridge with Dispenser, Gourmet Kitchen Cabinet Package, Beautiful Quartz Kitchen Countertops, Kitchen Backsplash, Decorative Tile Bathroom Trim, Brushed Nickel Whole Home Bath, Full Shower at Secondary Bath,

    Shea Homes Builder
    613 E Peach Tree St, Queen Creek, AZ 85140
  • /2

    $544,990

    New Construction
    • Studio
    • 2.5 Baths
    • 1,342 Sq Ft

    36471 N La Casa Dr, Queen Creek, AZ 85140

    55+ & All-Ages Community, Price Includes $75,000 Homesite Premium, Home Includes Over $117,000 in Upgrades, Balcony, KitchenAid Stainless Steel Appliances, KitchenAid French Door Fridge, Upgraded Cabinets Throughout, Soft Close Hinges Throughout, Quartz Countertops Throughout, Kitchen Tile backsplash, Front-Apron Single Bowl Sink , Framed Vanity Mirrors, Heavy Primary Shower Enclosure, Upgraded

    Shea Homes Builder
    36471 N La Casa Dr, Queen Creek, AZ 85140
  • /2

    $1,484,104

    New Construction
    • 2 Beds
    • 2.5 Baths
    • 2,415 Sq Ft

    719 E Peach Tree St, Queen Creek, AZ 85140

    55+ & All-Ages Community, Price Includes $475,000 Golf Course Homesite Premium, Features Over $324,000 in Upgrades, Gourmet Kitchen Appliance Package w/ 36 Cooktop & Wall Hood, Gourmet Kitchen Cabinet Package, JennAir 42 Built-In Fridge w/ Dispenser, Heavy Glass Shower Enclosure at Primary Bath, Quartz Master Tub Deck, Quartz Bathroom Countertops, Full Shower at Secondary Bath, Easy Close Drawer

    Shea Homes Builder
    719 E Peach Tree St, Queen Creek, AZ 85140
  • /28

    $458,990

    New Construction
    • 2 - 3 Beds
    • 2.5 Baths
    • 2,024 Sq Ft

    Powell Plan at Ovation at Meridian 55+, Queen Creek, AZ 85140

    Located in 55+ active lifestyle community Ovation at Meridian, the Powell floor plan is a single-story floor plan with 2,024 sq. ft., 2-3 bedrooms, 2.5 bathrooms, and a 2-car garage. This floor plan is an Inspiration Series floor plan. When you walk into the foyer, there is a flex room one side and a second suite with its very own ensuite bathroom on the other, which is also right across from a

    Taylor Morrison Builder
    39676 N Trajen Place Unit 36490865, Queen Creek, AZ 85140
  • /2

    $1,373,905

    New Construction
    • 3 Beds
    • 2.5 Baths
    • 2,395 Sq Ft

    535 E Peach Tree St, Queen Creek, AZ 85140

    55+ & All-Ages Community, Price Includes $520,000 Lot Premium, Home Includes Over $221,000 in Upgrades, Gourmet Kitchen Appliance Package, Single Roll-Out Shelf at Kitchen Cabinets, Maytag Front Load Washer & Dryer, Heavy Glass Shower Enclosure at Primary Bath, Decorative Tile Bathroom Trim, Square Iron Entry Door, Recessed Lighting Available, 12' Multi-Slide Door at Outdoor Centric, 4' Garage

    Shea Homes Builder
    535 E Peach Tree St, Queen Creek, AZ 85140
  • /36

    $185,000

    • 3 Beds
    • 2 Baths
    • 1,960 Sq Ft

    437 E Germann Rd Unit LT145, San Tan Valley, AZ 85140

    Beautiful 3-Bedroom Home with Solar in Cimarron Crossing - San Tan Valley, AZThis spacious 1,960 sq. ft. manufactured home, built in 2003 by Redman, features a stucco exterior and is loaded with upgrades and desirable features. With 3 bedrooms, 2 bathrooms, and multiple living areas, this home offers both comfort and functionality.The inviting floor plan includes a welcoming living room and a

    Debbie Schafer Cimarron Crossing

    437 E Germann Rd Unit LT145, San Tan Valley, AZ 85140
  • /26

    $418,990

    New Construction
    • 2 - 3 Beds
    • 2 Baths
    • 1,711 Sq Ft

    Tonto Plan at Ovation at Meridian 55+, Queen Creek, AZ 85140

    We only have one available home left with this floor plan! Located in 55+ active lifestyle community Ovation at Meridian, the Tonto floor plan is a single-story floor plan with 1,711 sq. ft., 2-3 bedrooms, 2 bathrooms, and a 2-car garage. This floor plan is an Adventure Series floor plan. The foyer gives you the option to take an immediate turn into the second bedroom, step in and turn into the

    Taylor Morrison Builder
    39676 N Trajen Place Unit 36603418, Queen Creek, AZ 85140
  • /2

    $899,990

    New Construction $20K PRICE DROP
    • Studio
    • 2.5 Baths
    • 2,758 Sq Ft

    36502 N La Casa Dr, Queen Creek, AZ 85140

    55+ & All-Ages Community, Price Includes $110,000 Lot Premium, Home Includes over $168,000 in Upgrades, Balcony, Upgraded Cabinets Throughout, Satin Nickel Hardware Throughout, Optimal Extended Primary Shower, JennAir 24 Wine Center, KichenAid Stainless Steel Appliances, Upgraded Countertops Throughout, Framed Vanity Mirrors, Tile Shower Surround at Primary Shower, Maple Stair Rail w/ Black

    Shea Homes Builder
    36502 N La Casa Dr, Queen Creek, AZ 85140
  • /25

    $425,990

    New Construction
    • 2 Beds
    • 2.5 Baths
    • 1,721 Sq Ft

    Coronado Plan at Ovation at Meridian 55+, Queen Creek, AZ 85140

    Located in 55+ active lifestyle community Ovation at Meridian, the Coronado floor plan is a smartly crafted single-story floor plan with 1,721 sq. ft., 2 bedrooms, 2.5 bathrooms, and a 2-car garage. This floor plan is an Adventure Series floor plan. The foyer opens up to a flex room on one side and second suite on the other, then takes you into the open great room and kitchen. The primary suite

    Taylor Morrison Builder
    39676 N Trajen Place Unit 36603428, Queen Creek, AZ 85140
  • /13

    $30,000

    $1K PRICE INCREASE
    • 2 Beds
    • 1 Bath
    • 840 Sq Ft

    654 E Ranch Rd Unit 63, San Tan Valley, AZ 85140

    This charming newly remodeled 840 square foot, 2.0 bed, 1.0 bath manufactured home in the San Tan Vista community of San Tan Valley, AZ was built in 1977 by Schult. The interior features a cozy living room,a spacious master bedroom, a newly remodeled kitchen, and a lovely Arizona room perfect for enjoying the sunshine. The exterior of the home boasts a convenient carport for parking and a shed

    Debbie Schafer San Tan Vista

    654 E Ranch Rd Unit 63, San Tan Valley, AZ 85140
  • /35

    $92,500

    $7K PRICE DROP
    • 2 Beds
    • 2 Baths
    • 1,344 Sq Ft

    437 E Germann Rd Unit LT074, San Tan Valley, AZ 85140

    6 Months Free Rent! This 1344 square foot manufactured home in Cimarron Crossing is a cozy and well-maintained residence perfect for a small family or couple. Built in 1997 by Cavco, this charming home features 2 bedrooms, each with its own en suite bathroom for added privacy and convenience. The spacious living room is an inviting space to relax and entertain, while the separate dining room

    Debbie Schafer Cimarron Crossing

    437 E Germann Rd Unit LT074, San Tan Valley, AZ 85140
  • /13

    $1,165,000

    New Construction
    • 2 Beds
    • 2.5 Baths
    • 2,415 Sq Ft

    Cordoba Plan at Encanterra – A Trilogy Resort Community Espana Collection, Queen Creek, AZ 85140

    Call for More Information on This Plan, 55+ and Resort Community, Single Story Design, Spacious Great Room, Large Kitchen with Island, Den, Covered Patio, Large Primary Bedroom with Walk-In Closet, Lounge, Optional Multi- Slide Doors at Dining Room, Optional Fireplace at Lounge , This plan modeled here, Trilogy Verde River and Wickenburg Ranch, Optional See-Through Fireplace at Lounge, Optional

    Shea Homes Builder
    1035 E Combs Rd Unit 36495289, Queen Creek, AZ 85140
  • /33

    $103,350

    • 3 Beds
    • 2 Baths
    • 1,378 Sq Ft

    437 E Germann Rd Unit LT123, San Tan Valley, AZ 85140

    Welcome to this charming 1378 square foot, 3 bedroom, 2 bathroom manufactured home in the Cimarron Crossing community in San Tan Valley, AZ. Built in 2004 by Palm Harbor, this well-maintained home offers a spacious living room, separate dining room, a master bedroom with en suite bathroom and walk-in closet, a fully equipped kitchen, a convenient laundry room, and an Arizona room for additional

    Debbie Schafer Cimarron Crossing

    437 E Germann Rd Unit LT123, San Tan Valley, AZ 85140
  • /20

    $190,000

    • 4 Beds
    • 2 Baths
    • 2,400 Sq Ft

    437 E Germann Rd Unit LT098, San Tan Valley, AZ 85140

    Welcome home to this beautifully updated and spacious 2,400-square-foot manufactured home built by Palm Harbor Homes in 2006, located in the heart of San Tan Valley. Offering the perfect blend of comfort, style, and functionality, this inviting home features 4 bedrooms, 2 bathrooms, and ample space for both relaxing and entertaining.Inside, you'll find two generous living areas, including a warm

    Debbie Schafer Cimarron Crossing

    437 E Germann Rd Unit LT098, San Tan Valley, AZ 85140
  • /20

    $554,990

    New Construction $13K PRICE DROP
    • 2 Beds
    • 2.5 Baths
    • 2,161 Sq Ft

    39005 N Maddox Rd, Queen Creek, AZ 85140

    Welcome to the Sunrise at 39005 N Maddox Road, set within the vibrant 55+ active-lifestyle community of Ovation at Meridian! This single-story plan offers 2,161 square feet with two bedrooms, two and a half bathrooms, and a two-car garage. As the largest design in the Inspiration Series, it features an open kitchen and great room, a flexible bonus room, and a guest bedroom with its own ensuite

    Taylor Morrison Builder
    39005 N Maddox Rd, Queen Creek, AZ 85140
  • /16

    $395,990

    New Construction
    • 2 Beds
    • 2 Baths
    • 1,478 Sq Ft

    Coconino Plan at Ovation at Meridian 55+, Queen Creek, AZ 85140

    Located in 55+ active lifestyle community Ovation at Meridian, the Coconino floor plan is an inviting single-story floor plan with 1,478 sq. ft., 2 bedrooms, 2 bathrooms, and a 2-car garage. This floor plan is an Adventure Series floor plan. The home opens into a foyer, which leads you to the great room and kitchen. The bedrooms are split, which will provide ample privacy. Structural options

    Taylor Morrison Builder
    39676 N Trajen Place Unit 36603471, Queen Creek, AZ 85140

Showing Results 1 - 40, Page 1 of 2

Home Trends in San Tan Valley, AZ

Housing Trends

Median Sale Price
$436,387
Median Single Family Sale Price
$441,784
Average Price Per Sq Ft
$223
Number of Homes for Sale
543
Last 12 months Home Sales
2,023
Months of Supply
3.20
Median List Price
$457,000
Median Change From 1st List Price
0%
Median Home Sale Price YoY Change
4%
How to Buy a Home How to Finance a Home How to Sell a Home