93

Sand Springs, OK 1-Story Homes for Sale

Section Image Section Image Section Image
  • /30

    $305,000

    $45K PRICE DROP
    • 3 Beds
    • 2 Baths
    • 1,657 Sq Ft

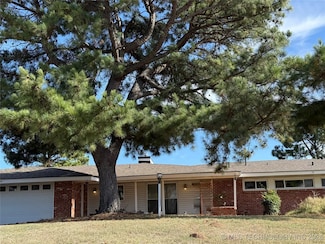
    21908 W 11th St S, Sand Springs, OK 74063

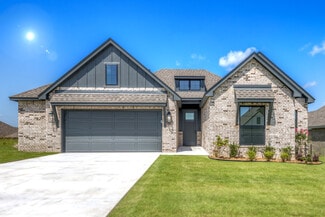
    Updated full-brick ranch on a generous 0.32-acre lot near the Candlestick Beach area of Sand Springs! This move-in ready 3-bedroom, 2-bath home combines timeless character with extensive professional improvements throughout. Inside, buyers will love the refinished hardwood floors, vaulted ceilings with exposed beams, fresh interior paint, painted trim, painted brick fireplace, and inviting

    Agent Photo

    Heather Vest

    eXp Realty, LLC (BO)

    (539) 282-3178

    21908 W 11th St S, Sand Springs, OK 74063
  • /14

    $192,000

    • 3 Beds
    • 1 Bath
    • 1,467 Sq Ft

    606 N Garfield Ave, Sand Springs, OK 74063

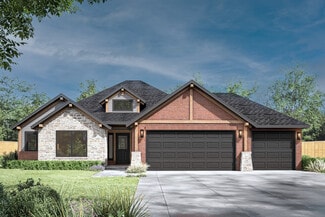
    Completely remodeled 3-bedroom, 1-bath home in Sand Springs! This move-in ready home features fresh updates throughout, including modern finishes, updated flooring, fresh paint, stylish fixtures, and a refreshed kitchen and bathroom.

    Agent Photo

    Mandy Foster

    Epique Realty

    (539) 265-5727

    606 N Garfield Ave, Sand Springs, OK 74063
  • /77

    $362,200

    New Construction
    • 3 Beds
    • 2 Baths
    • 1,700 Sq Ft

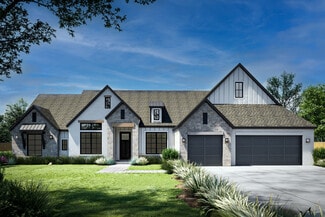
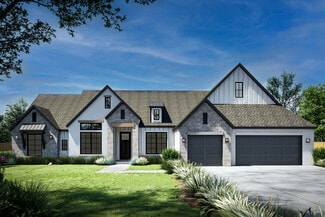
    Hampton IV 3C Plan, Sand Springs, OK 74063

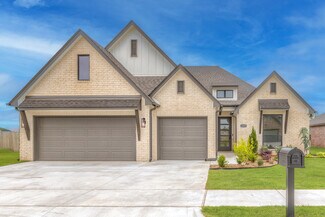
    Three bedroom two full bath one story plan with 1700 square feet and a three car garage.

    Builder Photo

    Concept Builders Inc

    Builder

    5114 Skylane Drive St Unit 36923347, Sand Springs, OK 74063
  • /7

    $225,000

    • 2 Beds
    • 2 Baths
    • 1,067 Sq Ft

    4239 Greentree Way Unit 56A, Sand Springs, OK 74063

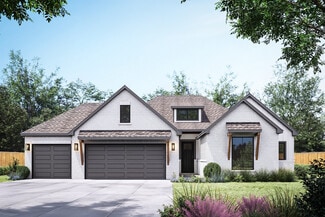
    Enjoy the life you've earned and leave the maintenance behind! New construction in a secure, gated community specifically for 55+. The HOA fee takes care of your water and trash bill along with the yard maintenance. There is still time to have some say in the finishes and colors if you go under contract quickly!

    Agent Photo

    Kenny Tate

    Keller Williams Advantage

    (539) 224-5987

    4239 Greentree Way Unit 56A, Sand Springs, OK 74063
  • /59

    $393,000

    New Construction
    • 4 Beds
    • 2 Baths
    • 1,971 Sq Ft

    5114 S Everett Dr, Sand Springs, OK 74063

    The Brenda offers 4 bedrooms in a smart, efficient footprint that maximizes every square foot. With its open layout and thoughtful design, it's perfect for families or anyone needing a little extra space without sacrificing comfort. Now available in the brand-new Stone Creek Estates IV community in Sand Springsmodel home now open!

    Builder Photo

    Concept Builders Inc

    Builder

    5114 S Everett Dr, Sand Springs, OK 74063
  • /30

    $215,000

    • 3 Beds
    • 2 Baths
    • 1,334 Sq Ft

    707 W 46th Place, Sand Springs, OK 74063

    This well-kept brick home offers a comfortable layout, spacious living areas, and a backyard made for relaxing evenings outside. Inside, the living room feels warm and inviting with updated flooring, large windows for natural light, and a cozy fireplace that creates the perfect gathering space. The dining area flows easily into the kitchen, giving the home an open feel that works well for

    Agent Photo

    Kenny Tate

    Keller Williams Advantage

    (539) 245-4497

    707 W 46th Place, Sand Springs, OK 74063
  • /39

    $348,000

    New Construction
    • 3 Beds
    • 2 Baths
    • 1,611 Sq Ft

    Hampton III Plan, Sand Springs, OK 74063

    This plan is a split three bedroom, two full bath one story plan with 1611 square feet and a three car garage (3rd bay may not fit on lots in certain communities). Open living area with lots of light, this entry level plan gives you a lot of bang for the buck! Photos may show options that are no longer available and/or upgrades.

    Builder Photo

    Concept Builders Inc

    Builder

    5114 Skylane Drive St Unit 36923768, Sand Springs, OK 74063
  • /62

    $394,600

    New Construction
    • 4 Beds
    • 2 Baths
    • 1,971 Sq Ft

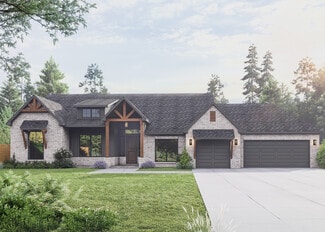
    Brenda Plan at Stone Creek Estates IV, Sand Springs, OK 74063

    Introducing the Brenda floor plan, a fresh take on our beloved classic, the Hampton III. This innovative design retains all the cherished features of the original, including abundant natural light, soaring vaulted ceilings, and a practical split layout. What sets the Brenda apart is the addition of a fourth bedroom, thoughtfully integrated while maintaining affordability. Staying true to your

    Concept Builders Inc Builder
    5114 Skylane Drive St Unit 36923766, Sand Springs, OK 74063
  • /51

    $394,600

    New Construction
    • 4 Beds
    • 2 Baths
    • 1,971 Sq Ft

    Brenda Plan at Rivercrest - Prattville, Sand Springs, OK 74063

    Introducing the Brenda floor plan, a fresh take on our beloved classic, the Hampton III. This innovative design retains all the cherished features of the original, including abundant natural light, soaring vaulted ceilings, and a practical split layout. What sets the Brenda apart is the addition of a fourth bedroom, thoughtfully integrated while maintaining affordability. Staying true to your

    Concept Builders Inc Builder
    26 E 32nd Unit 36923879, Sand Springs, OK 74063
  • /91

    $430,700

    New Construction
    • 4 Beds
    • 2.5 Baths
    • 2,236 Sq Ft

    Dorsey V Plan at Stone Creek Estates IV, Sand Springs, OK 74063

    The Dorsey IV & Dorsey VThe Dorsey IV and Dorsey V are refined evolutions of our popular original Dorsey seriesdesigned to deliver exceptional livability and value in a smart, efficient footprint. Both plans feature 4 bedrooms and 2 baths on a single level, offering a layout that feels generously sized without unnecessary square footage.At 2,238 square feet, the Dorsey IV and V share the same

    Concept Builders Inc Builder
    5114 Skylane Drive St Unit 36923895, Sand Springs, OK 74063
  • /52

    $394,200

    New Construction
    • 3 Beds
    • 2 Baths
    • 1,894 Sq Ft

    Ridgway III Plan at Stone Creek Estates IV, Sand Springs, OK 74063

    Our popular 3 bed, 2 bath Ridgway floor plan now featuring a 3 car garage.

    Concept Builders Inc Builder
    5114 Skylane Drive St Unit 36923892, Sand Springs, OK 74063
  • /46

    $498,100

    New Construction
    • 4 Beds
    • 3 Baths
    • 2,420 Sq Ft

    Woodland HF Plan at Teal Ridge - Sand Springs, Sand Springs, OK 74063

    The Woodland HF offers the same practical layout as the TR, but updates the exterior elevation with a large covered porch that stretches further across the front. Inside, the open-concept floor plan includes four bedrooms and an office. One of the standout spaces is a large fourth bedroom with its own private bath, which easily functions as an en-suite or a game room. The living room connects

    Concept Builders Inc Builder
    2014 E 45th Place Unit 40571417, Sand Springs, OK 74063
  • /83

    $430,700

    New Construction
    • 4 Beds
    • 2.5 Baths
    • 2,236 Sq Ft

    Dorsey V Plan at Rivercrest - Prattville, Sand Springs, OK 74063

    The Dorsey IV & Dorsey VThe Dorsey IV and Dorsey V are refined evolutions of our popular original Dorsey seriesdesigned to deliver exceptional livability and value in a smart, efficient footprint. Both plans feature 4 bedrooms and 2 baths on a single level, offering a layout that feels generously sized without unnecessary square footage.At 2,238 square feet, the Dorsey IV and V share the same

    Concept Builders Inc Builder
    26 E 32nd Unit 36923353, Sand Springs, OK 74063
  • /83

    $476,700

    New Construction
    • 4 Beds
    • 2.5 Baths
    • 2,236 Sq Ft

    Dorsey V Plan at Teal Ridge - Sand Springs, Sand Springs, OK 74063

    The Dorsey IV & Dorsey VThe Dorsey IV and Dorsey V are refined evolutions of our popular original Dorsey seriesdesigned to deliver exceptional livability and value in a smart, efficient footprint. Both plans feature 4 bedrooms and 2 baths on a single level, offering a layout that feels generously sized without unnecessary square footage.At 2,238 square feet, the Dorsey IV and V share the same

    Concept Builders Inc Builder
    2014 E 45th Place Unit 36923339, Sand Springs, OK 74063
  • /62

    $393,000

    New Construction $5K PRICE DROP
    • 3 Beds
    • 2 Baths
    • 1,971 Sq Ft

    5114 S Everett St, Sand Springs, OK 74063

    New construction (Hwy 97 & 51st St) - Complete and ready for move in. $10,000 interest rate incentive being offered. Located in the heart of the Prattville area of Sand Springs, this brand-new home offers easy access to major highways and a quick drive into Tulsa.This popular plan features a smart split layout with 4 bedrooms and 2 baths, an open and airy main living area. Energy efficiency

    Robert Kleven Concept Realty

    5114 S Everett St, Sand Springs, OK 74063
  • /100

    $599,000

    $50K PRICE DROP
    • 2 Beds
    • 1 Bath
    • 1,104 Sq Ft

    5413 N 105th West Ave, Sand Springs, OK 74063

    50 +/- ACRES LESS THAN 20 MINUTES FROM DOWNTOWN TULSA!!! This amazing opportunity comes with a functional 2 bedroom, 1 bath, 1,104 sf home that is perfect for someone looking to maximize their efforts towards land ownership near Tulsa while also having a place to lay their heads at night. The topography and natural setting of this acreage is truly special. It offers good grass and flat ground

    Eric Zellers Keller Williams Advantage

    5413 N 105th West Ave, Sand Springs, OK 74063
  • /60

    $528,800

    New Construction
    • 4 Beds
    • 3 Baths
    • 2,497 Sq Ft

    Hickory Plan at Teal Ridge - Sand Springs, Sand Springs, OK 74063

    Introducing the Hickory Plan, an evolution of our popular Woodland TR design, now featuring a split layout with the primary bedroom moved for greater privacy. This home includes three bedrooms, three full baths, and a flexible space ideal for a 4th bedroom with its own bath, a game room, office, or can be converted to a multi-gen space.Central to the Hickory Plan is a living area that flows into

    Concept Builders Inc Builder
    2014 E 45th Place Unit 36923883, Sand Springs, OK 74063
  • /49

    $473,500

    New Construction
    • 3 Beds
    • 2 Baths
    • 2,128 Sq Ft

    Jude FH Plan at Teal Ridge - Sand Springs, Sand Springs, OK 74063

    A great new version of our popular Jude TR plan, but with an open kitchen concept and a new farmhouse look including a 9' minimum ceiling height!

    Concept Builders Inc Builder
    2014 E 45th Place Unit 36923893, Sand Springs, OK 74063
  • /43

    $394,200

    New Construction
    • 3 Beds
    • 2 Baths
    • 1,894 Sq Ft

    Ridgway III Plan at Rivercrest - Prattville, Sand Springs, OK 74063

    Our popular 3 bed, 2 bath Ridgway floor plan now featuring a 3 car garage.

    Concept Builders Inc Builder
    26 E 32nd Unit 36923342, Sand Springs, OK 74063
  • /11

    $544,900

    New Construction $18K PRICE DROP
    • 4 Beds
    • 3 Baths
    • 2,500 Sq Ft

    2119 E 45th Place, Sand Springs, OK 74063

    The Hickory Plan in Teal RidgeGoing up on a south-facing, -acre lot, this home offers a rare combination of space, versatility, and a highly sought-after layout. Pricing is subject to change, and depending on the stage of construction, buyers may still be able to make certain selections. Estimated completion is May/June 2026.This 4-bedroom, 3-bath split design includes an ensuite bedroom, giving

    Concept Builders Inc Builder
    2119 E 45th Place, Sand Springs, OK 74063
  • /45

    $412,900

    New Construction
    • 3 Beds
    • 3 Baths
    • 2,022 Sq Ft

    Brenda MG Plan at Stone Creek Estates IV, Sand Springs, OK 74063

    Introducing the Brenda MG (MG stands for Multi-Generational) floor plan, expanding our popular Brenda plan by adding a Casita Room, merging living, kitchenette, and bedroom into a private suite, ideal for Multi-Generational living. Retaining the original's charm, but increased minimum ceiling height of 9-ft, vaulted ceilings, and split layout, this version offers more with a 3 bed, 3 full bath

    Concept Builders Inc Builder
    5114 Skylane Drive St Unit 36923763, Sand Springs, OK 74063
  • /28

    $385,000

    • 3 Beds
    • 2 Baths
    • 2,630 Sq Ft

    1603 N Mckinley Ave, Sand Springs, OK 74063

    Boosting panoramic skyline views of majestic Tulsa, this home perfectly blends comfort and sophistication from the comfort of your own backyard. This home offers endless potential for updates and personalization with a wonderful opportunity to bring your vision to life. The property includes a pool that has been covered for a period of time and may need a little attention. The deck is ready for

    Debbie Northcott Coldwell Banker Select

    1603 N Mckinley Ave, Sand Springs, OK 74063
  • /63

    $365,000

    $8K PRICE DROP
    • 4 Beds
    • 2.5 Baths
    • 1,565 Sq Ft

    701 W 41st St, Sand Springs, OK 74063

    Experience refined country living with the rare convenience of an in-town location on this exclusive two acre agricultural estate, nestled in the heart of Prattville, yet outside city limits. Designed for those who value space, privacy, and flexibility, the property welcomes horses, livestock, hobby farming or just room to be outside with ease. A fully fenced and cross fenced, manicured setting

    Robin Riley Chinowth & Cohen

    701 W 41st St, Sand Springs, OK 74063
  • /40

    $414,100

    New Construction
    • 4 Beds
    • 2.5 Baths
    • 2,173 Sq Ft

    Washington Plan at Rivercrest - Prattville, Sand Springs, OK 74063

    Welcome to the stunning, newly built Washington plan! This remarkable abode features 4 bedrooms, providing ample space for family or guests. With 2.5 bathrooms, convenience and comfort are guaranteed for everyone. The attached two-car garage offers convenient parking and storage options. As you step into the heart of the home, you'll be captivated by the beautiful kitchen, boasting a large island

    Concept Builders Inc Builder
    26 E 32nd Unit 36923760, Sand Springs, OK 74063
  • /53

    $390,000

    $35K PRICE DROP
    • 4 Beds
    • 2 Baths
    • 2,579 Sq Ft

    26 Lakeview Dr, Sand Springs, OK 74063

    Property qualifies for a USDA Rural Development loan with 100% financing!! Welcome to your dream home, nestled on a spacious 2.5-acre corner lot and surrounded by mature trees that offer both beauty and privacy. This well-maintained residence boasts four bedrooms and two full baths, providing ample space for family and guests. Located in a quiet neighborhood, you'll enjoy the tranquility and

    Angela Averill Chinowth & Cohen

    26 Lakeview Dr, Sand Springs, OK 74063
  • /43

    $345,000

    $7K PRICE DROP
    • 4 Beds
    • 2 Baths
    • 1,601 Sq Ft

    4001 S Rolling Oaks Dr, Tulsa, OK 74107

    (NEW PRICE IMPROVEMENT) Step into a 2026 new build in the Rolling Oaks Neighborhood between Tulsa and Sand Springslittle more than 1/2 Acre Lot 0.525, this 4 bedroom and 2 full bathroom house has it all, lots of storage, and walking closets, awesome kitchen with long cabinets space and open concept layout with an Island to bring new fresh look, modern electric chimney, the back yard covered

    Julio Arias Fathom Realty

    4001 S Rolling Oaks Dr, Tulsa, OK 74107
  • /4

    $389,100

    New Construction
    • 3 Beds
    • 2 Baths
    • 1,962 Sq Ft

    Osage Plan at Stone Creek Estates IV, Sand Springs, OK 74063

    The Osage plan is a thoughtfully refined evolution of our popular Ashville, designed to fit comfortably on lots as narrow as 50 feet while offering a fresh take on livability and flow. This plan features a modified living room orientation that enhances openness and natural light, paired with a dedicated office nook that provides true flexibilityperfect for working from home, a study, or a

    Concept Builders Inc Builder
    5114 Skylane Drive St Unit 38981228, Sand Springs, OK 74063
  • /57

    $378,600

    New Construction
    • 3 Beds
    • 2 Baths
    • 1,903 Sq Ft

    Ashville AE Plan at Rivercrest - Prattville, Sand Springs, OK 74063

    Designed for a narrow 50' lot, the updated Ashville AE (alternate elevation) plan blends timeless style with modern functionality. This version incorporates a striking swoop detail in the elevation, adding character and charm, along with an expanded front porch for enhanced curb appeal and outdoor enjoyment. The split layout and open-concept design maximize space and flow, while the large covered

    Concept Builders Inc Builder
    26 E 32nd Unit 36923919, Sand Springs, OK 74063
  • /4

    $388,100

    New Construction
    • 3 Beds
    • 2 Baths
    • 1,962 Sq Ft

    Osage Plan at Rivercrest - Prattville, Sand Springs, OK 74063

    The Osage plan is a thoughtfully refined evolution of our popular Ashville, designed to fit comfortably on lots as narrow as 50 feet while offering a fresh take on livability and flow. This plan features a modified living room orientation that enhances openness and natural light, paired with a dedicated office nook that provides true flexibilityperfect for working from home, a study, or a

    Concept Builders Inc Builder
    26 E 32nd Unit 38981226, Sand Springs, OK 74063
  • /51

    $385,143

    New Construction
    • 3 Beds
    • 2 Baths
    • 1,932 Sq Ft

    Dorsey Farm House Plan at Stone Creek Estates IV, Sand Springs, OK 74063

    Three bedroom two bath one story plan with 1910 square feet and three car garage.

    Concept Builders Inc Builder
    5114 Skylane Drive St Unit 36923765, Sand Springs, OK 74063
  • /43

    $392,900

    New Construction
    • 3 Beds
    • 2 Baths
    • 1,924 Sq Ft

    Oak Plan at Stone Creek Estates IV, Sand Springs, OK 74063

    The Oak is a new elevation built on the solid foundation of our popular Dorsey FH planknown for layouts that feel much larger than the square footage suggests. With 3 bedrooms, 2 baths, and a smart, split design, it offers an open concept that surprises people every time they walk through it.Vaulted ceilings and large windows fill the living space with natural light, and the spacious kitchen

    Concept Builders Inc Builder
    5114 Skylane Drive St Unit 36923881, Sand Springs, OK 74063
  • /57

    $378,600

    New Construction
    • 3 Beds
    • 2 Baths
    • 1,903 Sq Ft

    Ashville AE Plan at Stone Creek Estates IV, Sand Springs, OK 74063

    Designed for a narrow 50' lot, the updated Ashville AE (alternate elevation) plan blends timeless style with modern functionality. This version incorporates a striking swoop detail in the elevation, adding character and charm, along with an expanded front porch for enhanced curb appeal and outdoor enjoyment. The split layout and open-concept design maximize space and flow, while the large covered

    Concept Builders Inc Builder
    5114 Skylane Drive St Unit 36923931, Sand Springs, OK 74063
  • /58

    $380,000

    New Construction
    • 3 Beds
    • 2 Baths
    • 1,903 Sq Ft

    Ashville Plan at Stone Creek Estates IV, Sand Springs, OK 74063

    Designed for a narrow 50' lot, the new Ashville plan covers all the bases with a split layout, and open plan design and large covered patio. Perfect for those narrow lots that are odd shaped or for infill in older residential areas where lot sizes are limited. A 3rd garage bay can easily be added.

    Concept Builders Inc Builder
    5114 Skylane Drive St Unit 36923364, Sand Springs, OK 74063
  • /54

    $384,938

    New Construction
    • 3 Beds
    • 2 Baths
    • 1,883 Sq Ft

    Lee II Plan at Stone Creek Estates IV, Sand Springs, OK 74063

    A refreshed version of our appealing Lee II floorplan. This homes amenities pack a punch for a single story house of this size. It's a 3 bedroom, 2 bath home with spacious covered porch & patio, convenient drop zone and oversized garage. RESNET Certified HERS Rated for Energy Efficiency.

    Concept Builders Inc Builder
    5114 Skylane Drive St Unit 36923875, Sand Springs, OK 74063
  • /51

    $345,000

    • 4 Beds
    • 2 Baths
    • 2,209 Sq Ft

    610 W 37th Place, Sand Springs, OK 74063

    Beautiful Home on a Peaceful Cul-de-Sac! Welcome to this beautifully maintained, move-in-ready gem in Prattwood Estates. Boasting 4 spacious bedrooms, 2 full bathrooms, and a 2-car attached garage. This contemporary single-story home has been very well cared for and thoughtfully upgraded over the last few years. Step inside to an inviting floor plan featuring vaulted ceilings, a cozy fireplace, a

    Lara Thorn Keller Williams Advantage

    610 W 37th Place, Sand Springs, OK 74063
  • /54

    $384,938

    New Construction
    • 3 Beds
    • 2 Baths
    • 1,883 Sq Ft

    Lee II Plan at Rivercrest - Prattville, Sand Springs, OK 74063

    A refreshed version of our appealing Lee II floorplan. This homes amenities pack a punch for a single story house of this size. It's a 3 bedroom, 2 bath home with spacious covered porch & patio, convenient drop zone and oversized garage. RESNET Certified HERS Rated for Energy Efficiency.

    Concept Builders Inc Builder
    26 E 32nd Unit 36923917, Sand Springs, OK 74063
  • /43

    $392,900

    New Construction
    • 3 Beds
    • 2 Baths
    • 1,924 Sq Ft

    Oak Plan at Rivercrest - Prattville, Sand Springs, OK 74063

    The Oak is a new elevation built on the solid foundation of our popular Dorsey FH planknown for layouts that feel much larger than the square footage suggests. With 3 bedrooms, 2 baths, and a smart, split design, it offers an open concept that surprises people every time they walk through it.Vaulted ceilings and large windows fill the living space with natural light, and the spacious kitchen

    Concept Builders Inc Builder
    26 E 32nd Unit 36923880, Sand Springs, OK 74063
  • /58

    $380,000

    New Construction
    • 3 Beds
    • 2 Baths
    • 1,903 Sq Ft

    Ashville Plan at Rivercrest - Prattville, Sand Springs, OK 74063

    Designed for a narrow 50' lot, the new Ashville plan covers all the bases with a split layout, and open plan design and large covered patio. Perfect for those narrow lots that are odd shaped or for infill in older residential areas where lot sizes are limited. A 3rd garage bay can easily be added.

    Concept Builders Inc Builder
    26 E 32nd Unit 36923924, Sand Springs, OK 74063
  • /42

    $384,900

    $95K PRICE INCREASE
    • 3 Beds
    • 2 Baths
    • 2,829 Sq Ft

    5807 Arrowhead Dr, Sand Springs, OK 74063

    Beautiful 1 owner home on well groomed acreage complete with seasonal pond and 40 x 60 barn! Hard to find all of the gems in one listing. Spacious home with NEW ROOF 2025, fresh interior paint, updated kitchen and primary bath. All rooms are King sized! Total electric home with LR wood stove for secondary heat. Water well and septic mean utilities are a minimum. Seasonal pond provides

    Becky Newport Nassau Ridge Realty

    5807 Arrowhead Dr, Sand Springs, OK 74063
  • /56

    $595,000

    • 4 Beds
    • 3 Baths
    • 2,900 Sq Ft

    12428 W 61st St S, Sapulpa, OK 74066

    Beautifully updated and expanded home situated on over 2 acres in Sapulpa, offering the perfect blend of modern upgrades & country living. The original home has been extensively remodeled: stunning kitchen w/ quartz countertops, lg island w/ bar seating, updated cabinetry, hardwood flooring throughout, updated water heater & new garage doors. An approximately 1,000ft addition enhances the home w/

    Summer Ratzlaff Keller Williams Preferred

    12428 W 61st St S, Sapulpa, OK 74066

Showing Results 1 - 40, Page 1 of 3

Home Trends in Sand Springs, OK

Housing Trends

Median Sale Price
$229,000
Median Single Family Sale Price
$244,000
Average Price Per Sq Ft
$154
Number of Homes for Sale
67
Last 12 months Home Sales
225
Months of Supply
3.60
Median List Price
$251,000
Median Change From 1st List Price
2%
Median Home Sale Price YoY Change
8%
How to Buy a Home How to Finance a Home How to Sell a Home