96

Sand Springs, OK Homes for Sale under $600,000

Section Image Section Image Section Image
  • /59

    $393,000

    New Construction
    • 4 Beds
    • 2 Baths
    • 1,971 Sq Ft

    5114 S Everett Dr, Sand Springs, OK 74063

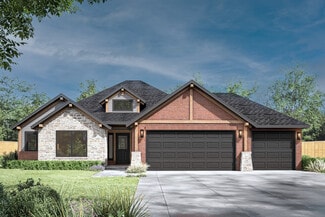
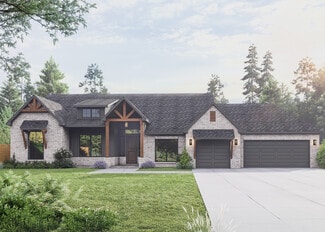
    The Brenda offers 4 bedrooms in a smart, efficient footprint that maximizes every square foot. With its open layout and thoughtful design, it's perfect for families or anyone needing a little extra space without sacrificing comfort. Now available in the brand-new Stone Creek Estates IV community in Sand Springsmodel home now open!

    Builder Photo

    Concept Builders Inc

    Builder

    5114 S Everett Dr, Sand Springs, OK 74063
  • /56

    $325,000

    $10K PRICE DROP
    • 4 Beds
    • 2 Baths
    • 1,830 Sq Ft

    5310 S Andros Ave, Sand Springs, OK 74063

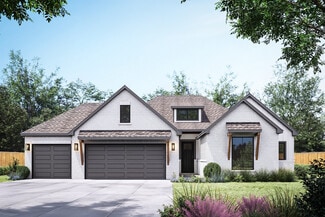
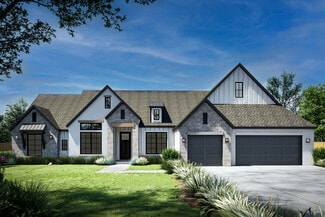
    Enjoy an open backyard view, beautiful natural light, and a surprisingly spacious layout in this charming Craftsman-style home in Stone Villa II. From the covered back patio, the backyard overlooks open land currently used for Sand Springs soccer fields, giving the home a peaceful, open feel instead of backing directly to another neighbor’s house. It is the kind of setting that makes evenings

    Agent Photo

    Heather Vest

    eXp Realty, LLC (BO)

    5310 S Andros Ave, Sand Springs, OK 74063
  • /45

    $509,000

    $31K PRICE DROP
    • 5 Beds
    • 5 Baths
    • 3,796 Sq Ft

    1501 N Old North Place, Sand Springs, OK 74063

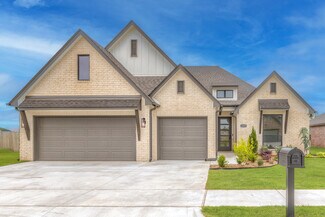
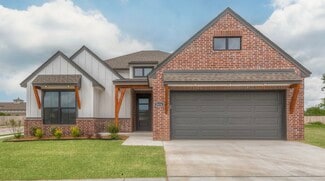
    Welcome to Shadow Creek in Sand Springs, where space, functionality, and views come together beautifully. This impressive 5-bedroom, 5 full bathroom home offers a rare layout with every bedroom featuring its own private bath—perfect for comfort, privacy, and flexibility.The main level is thoughtfully designed with three bedrooms, along with a spacious kitchen that opens seamlessly to the

    Agent Photo

    Carolyn Thompson

    Nassau Ridge Realty

    1501 N Old North Place, Sand Springs, OK 74063
  • /59

    $439,900

    $20K PRICE DROP
    • 2 Beds
    • 2 Baths
    • 2,000 Sq Ft

    65 Sioux Cir, Sand Springs, OK 74063

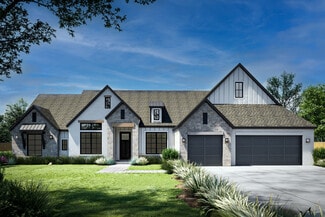
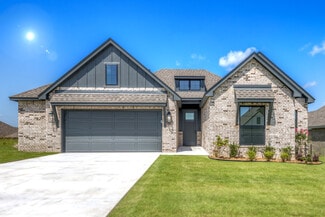
    Escape to the peace and privacy of country living with this beautiful two-story home situated on nearly 10 acres. This 2-bedroom, 2-bathroom home offers plenty of space to relax and enjoy the outdoors, featuring a bright Florida room and a large deck over looking the scenic property. An additional room on the second floor offers flexible space and could be used as a third bedroom, office, or

    Agent Photo

    Jackie Shields

    Keller Williams Premier

    65 Sioux Cir, Sand Springs, OK 74063
  • /48

    $545,000

    • 3 Beds
    • 3 Baths
    • 2,529 Sq Ft

    4525 S Ivy Ave, Sand Springs, OK 74063

    Escape to serene luxury in Sand Springs' coveted Teal Ridge neighborhood. This modern retreat blends polished elegance with idyllic Oklahoma country living. A manicured front lawn and welcoming porch set the stage for a light-filled floor plan designed for effortless entertaining. Inside, rich finishes, granite surfaces, and stylish details flow naturally throughout the multi-story design.

    Agent Photo

    Adam Callaway

    Keller Williams Advantage

    4525 S Ivy Ave, Sand Springs, OK 74063
  • /44

    $329,000

    Open Sun 1:30PM - 3PM
    • 4 Beds
    • 2 Baths
    • 1,601 Sq Ft

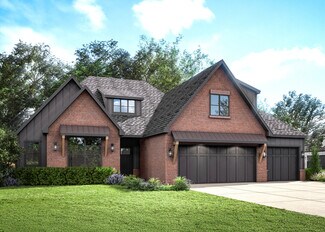
    4001 S Rolling Oaks Dr, Tulsa, OK 74107

    Brand-new 2026 construction situated on over half an acre (0.53 acres) in an established Tulsa neighborhood! This beautiful 4-bedroom home features a bright open-concept layout with vaulted ceilings, modern lighting, and stylish finishes throughout. The kitchen offers a large island with sink, custom cabinetry, double ovens, beautiful backsplash, and ample storage, opening seamlessly to the

    Agent Photo

    Catalina Gomez

    CG Realty Group LLC
    4001 S Rolling Oaks Dr, Tulsa, OK 74107
  • /39

    $348,000

    New Construction
    • 3 Beds
    • 2 Baths
    • 1,611 Sq Ft

    Hampton III Plan, Sand Springs, OK 74063

    This plan is a split three bedroom, two full bath one story plan with 1611 square feet and a three car garage (3rd bay may not fit on lots in certain communities). Open living area with lots of light, this entry level plan gives you a lot of bang for the buck! Photos may show options that are no longer available and/or upgrades.

    Builder Photo

    Concept Builders Inc

    Builder

    5114 Skylane Drive St Unit 36923768, Sand Springs, OK 74063
  • /77

    $362,200

    New Construction
    • 3 Beds
    • 2 Baths
    • 1,700 Sq Ft

    Hampton IV 3C Plan, Sand Springs, OK 74063

    Three bedroom two full bath one story plan with 1700 square feet and a three car garage.

    Builder Photo

    Concept Builders Inc

    Builder

    5114 Skylane Drive St Unit 36923347, Sand Springs, OK 74063
  • /42

    $447,500

    Open Sat 2AM - 11PM
    • 3 Beds
    • 2 Baths
    • 1,821 Sq Ft

    20249 W Archer, Sand Springs, OK 74063

    Discover an inviting single-family residence, built in 2001. This ready-to-move-in property offers a seamless blend of comfort and functional design, providing an ideal backdrop for a relaxed lifestyle. The heart of this home is its open-plan kitchen, thoughtfully designed with a central island that flows effortlessly into the vaulted dining&living rooms. This integrated space encourages

    Agent Photo

    John Smucker

    McGraw, REALTORS

    20249 W Archer, Sand Springs, OK 74063
  • /54

    $419,500

    $10K PRICE DROP
    • 4 Beds
    • 2.5 Baths
    • 3,001 Sq Ft

    711 W 53rd Place, Sand Springs, OK 74063

    Corner lot. Cul-de-sac. Built in 2022. Good design shows up in the details — and this four-bedroom home delivers from the moment you walk in. The main-level primary suite feels like its own quiet retreat, offering a spacious bedroom, double vanities, a deep soaking tub, a glass-enclosed tile shower, and a large walk-in closet. The nearby utility room adds everyday convenience. At the center of


    Agent Photo

    Savannah Armstrong

    McGraw, REALTORS

    711 W 53rd Place, Sand Springs, OK 74063
  • /42

    $574,900

    New Construction
    • 3 Beds
    • 2.5 Baths
    • 2,760 Sq Ft

    1831 E 44th St, Sand Springs, OK 74063

    The Martine II spec home in Teal Ridge is now complete and ready for the 2026 Greater Tulsa Parade of Homes! This popular, highly requested plan is a standout for its expansive open living and great room design, and we are excited to showcase it once again.Join us to tour this beautiful home during the Parade, running from Saturday, June 13th, through June 21st, open daily from 1:00 PM to 7:00

    Concept Builders Inc Builder
    1831 E 44th St, Sand Springs, OK 74063
  • /83

    $476,700

    New Construction
    • 4 Beds
    • 2.5 Baths
    • 2,236 Sq Ft

    Dorsey V Plan at Teal Ridge - Sand Springs, Sand Springs, OK 74063

    The Dorsey IV & Dorsey VThe Dorsey IV and Dorsey V are refined evolutions of our popular original Dorsey seriesdesigned to deliver exceptional livability and value in a smart, efficient footprint. Both plans feature 4 bedrooms and 2 baths on a single level, offering a layout that feels generously sized without unnecessary square footage.At 2,238 square feet, the Dorsey IV and V share the same

    Concept Builders Inc Builder
    2014 E 45th Place Unit 36923339, Sand Springs, OK 74063
  • /62

    $394,600

    New Construction
    • 4 Beds
    • 2 Baths
    • 1,971 Sq Ft

    Brenda Plan at Stone Creek Estates IV, Sand Springs, OK 74063

    Introducing the Brenda floor plan, a fresh take on our beloved classic, the Hampton III. This innovative design retains all the cherished features of the original, including abundant natural light, soaring vaulted ceilings, and a practical split layout. What sets the Brenda apart is the addition of a fourth bedroom, thoughtfully integrated while maintaining affordability. Staying true to your

    Concept Builders Inc Builder
    5114 Skylane Drive St Unit 36923766, Sand Springs, OK 74063
  • /46

    $551,100

    New Construction
    • 4 Beds
    • 3 Baths
    • 2,420 Sq Ft

    Woodland HF Plan at Teal Ridge - Estates at Teal Ridge, Sand Springs, OK 74063

    The Woodland HF offers the same practical layout as the TR, but updates the exterior elevation with a large covered porch that stretches further across the front. Inside, the open-concept floor plan includes four bedrooms and an office. One of the standout spaces is a large fourth bedroom with its own private bath, which easily functions as an en-suite or a game room. The living room connects

    Concept Builders Inc Builder
    4220 S Teal Ridge Dr Unit 40976264, Sand Springs, OK 74063
  • /51

    $394,600

    New Construction
    • 4 Beds
    • 2 Baths
    • 1,971 Sq Ft

    Brenda Plan at Rivercrest - Prattville, Sand Springs, OK 74063

    Introducing the Brenda floor plan, a fresh take on our beloved classic, the Hampton III. This innovative design retains all the cherished features of the original, including abundant natural light, soaring vaulted ceilings, and a practical split layout. What sets the Brenda apart is the addition of a fourth bedroom, thoughtfully integrated while maintaining affordability. Staying true to your

    Concept Builders Inc Builder
    26 E 32nd Unit 36923879, Sand Springs, OK 74063
  • /91

    $540,100

    New Construction
    • 3 Beds
    • 2.5 Baths
    • 2,760 Sq Ft

    Martine ll Plan at Teal Ridge - Sand Springs, Sand Springs, OK 74063

    This popular floor plan features an open-concept, split layout. The main living area connects the living room, kitchen, and dining area which are showcased by the tall ceilings and the many windows that provide an abundance of natural light. The primary bedroom has its own private bath with double vanities and separate tub and shower. This plan also consists of four bedrooms with the fourth

    Concept Builders Inc Builder
    2014 E 45th Place Unit 36923345, Sand Springs, OK 74063
  • /91

    $430,700

    New Construction
    • 4 Beds
    • 2.5 Baths
    • 2,236 Sq Ft

    Dorsey V Plan at Stone Creek Estates IV, Sand Springs, OK 74063

    The Dorsey IV & Dorsey VThe Dorsey IV and Dorsey V are refined evolutions of our popular original Dorsey seriesdesigned to deliver exceptional livability and value in a smart, efficient footprint. Both plans feature 4 bedrooms and 2 baths on a single level, offering a layout that feels generously sized without unnecessary square footage.At 2,238 square feet, the Dorsey IV and V share the same

    Concept Builders Inc Builder
    5114 Skylane Drive St Unit 36923895, Sand Springs, OK 74063
  • /52

    $394,200

    New Construction
    • 3 Beds
    • 2 Baths
    • 1,894 Sq Ft

    Ridgway III Plan at Stone Creek Estates IV, Sand Springs, OK 74063

    Our popular 3 bed, 2 bath Ridgway floor plan now featuring a 3 car garage.

    Concept Builders Inc Builder
    5114 Skylane Drive St Unit 36923892, Sand Springs, OK 74063
  • /91

    $595,000

    New Construction
    • 3 Beds
    • 2.5 Baths
    • 2,760 Sq Ft

    Martine ll Plan at Teal Ridge - Estates at Teal Ridge, Sand Springs, OK 74063

    This popular floor plan features an open-concept, split layout. The main living area connects the living room, kitchen, and dining area which are showcased by the tall ceilings and the many windows that provide an abundance of natural light. The primary bedroom has its own private bath with double vanities and separate tub and shower. This plan also consists of four bedrooms with the fourth

    Concept Builders Inc Builder
    4220 S Teal Ridge Dr Unit 40976258, Sand Springs, OK 74063
  • /46

    $498,100

    New Construction
    • 4 Beds
    • 3 Baths
    • 2,420 Sq Ft

    Woodland HF Plan at Teal Ridge - Sand Springs, Sand Springs, OK 74063

    The Woodland HF offers the same practical layout as the TR, but updates the exterior elevation with a large covered porch that stretches further across the front. Inside, the open-concept floor plan includes four bedrooms and an office. One of the standout spaces is a large fourth bedroom with its own private bath, which easily functions as an en-suite or a game room. The living room connects

    Concept Builders Inc Builder
    2014 E 45th Place Unit 40571417, Sand Springs, OK 74063
  • /36

    $389,100

    New Construction
    • 3 Beds
    • 2 Baths
    • 1,962 Sq Ft

    Osage Plan at Stone Creek Estates IV, Sand Springs, OK 74063

    The Osage plan is a thoughtfully refined evolution of our popular Ashville, designed to fit comfortably on lots as narrow as 50 feet while offering a fresh take on livability and flow. This plan features a modified living room orientation that enhances openness and natural light, paired with a dedicated office nook that provides true flexibilityperfect for working from home, a study, or a

    Concept Builders Inc Builder
    5114 Skylane Drive St Unit 38981228, Sand Springs, OK 74063
  • /36

    $388,100

    New Construction
    • 3 Beds
    • 2 Baths
    • 1,962 Sq Ft

    Osage Plan at Rivercrest - Prattville, Sand Springs, OK 74063

    The Osage plan is a thoughtfully refined evolution of our popular Ashville, designed to fit comfortably on lots as narrow as 50 feet while offering a fresh take on livability and flow. This plan features a modified living room orientation that enhances openness and natural light, paired with a dedicated office nook that provides true flexibilityperfect for working from home, a study, or a

    Concept Builders Inc Builder
    26 E 32nd Unit 38981226, Sand Springs, OK 74063
  • /83

    $430,700

    New Construction
    • 4 Beds
    • 2.5 Baths
    • 2,236 Sq Ft

    Dorsey V Plan at Rivercrest - Prattville, Sand Springs, OK 74063

    The Dorsey IV & Dorsey VThe Dorsey IV and Dorsey V are refined evolutions of our popular original Dorsey seriesdesigned to deliver exceptional livability and value in a smart, efficient footprint. Both plans feature 4 bedrooms and 2 baths on a single level, offering a layout that feels generously sized without unnecessary square footage.At 2,238 square feet, the Dorsey IV and V share the same

    Concept Builders Inc Builder
    26 E 32nd Unit 36923353, Sand Springs, OK 74063
  • /18

    $319,000

    • Land
    • 9.77 Acres
    • $32,651 per Acre

    9 Deer Creek Trail, Sand Springs, OK 74063

    CREATE YOUR DREAM LIFESTYLE ON 9.77+/- ACRES IN A PRIME LOCATION! Here is your chance to own nearly 10 acres of beautifully wooded land in an incredible location. This property offers the best of both worlds with seclusion surrounded by trees and the convenience of being just minutes from town. Picture the opportunity to build your gorgeous home tucked away in a wooded setting where seeing deer

    Eric Zellers Ary Land Co. | KW Advantage Land

    9 Deer Creek Trail, Sand Springs, OK 74063
  • /66

    $539,000

    $110K PRICE DROP
    • 2 Beds
    • 1 Bath
    • 1,104 Sq Ft

    5413 N 105th W Ave, Sand Springs, OK 74063

    50 +/- ACRES LESS THAN 20 MINUTES FROM DOWNTOWN TULSA!!! This amazing opportunity comes with a functional 2 bedroom, 1 bath, 1,104 sf home that is perfect for someone looking to maximize their efforts towards land ownership near Tulsa while also having a place to lay their heads at night. The topography and natural setting of this acreage is truly special. It offers good grass and flat ground

    Eric Zellers Ary Land Co. | KW Advantage Land

    5413 N 105th W Ave, Sand Springs, OK 74063
  • /40

    $340,000

    • 3 Beds
    • 2.5 Baths
    • 1,925 Sq Ft

    6303 Merrimack Dr, Sand Springs, OK 74063

    Welcome to this charming 3-bedroom, 2-bath home situated on just under 6 acres in Sand Springs! Offering plenty of space, privacy, and room to enjoy the outdoors, this property provides a great blend of country living and everyday convenience.Inside, you'll find fresh updates including new granite countertops and luxury vinyl flooring, giving the home a clean, modern feel. Outside, the

    David Fletcher RE/MAX Results

    6303 Merrimack Dr, Sand Springs, OK 74063
  • /97

    $539,000

    $110K PRICE DROP
    • 2 Beds
    • 1 Bath
    • 1,104 Sq Ft

    5413 N 105th West Ave, Sand Springs, OK 74063

    MOTIVATED SELLER, BRING YOUR OFFER - 50 +/- ACRES LESS THAN 20 MINUTES FROM DOWNTOWN TULSA The topography and natural setting of this acreage is truly special. Ridgeline views offer spectacular build sites. It also offers good grass and flat ground towards the front (approx. 10 acres) which includes a pond, equipment shed, and a great barn. This amazing opportunity comes with a functional 2

    Eric Zellers Keller Williams Advantage

    5413 N 105th West Ave, Sand Springs, OK 74063
  • /47

    $315,000

    • 3 Beds
    • 2 Baths
    • 1,170 Sq Ft

    2454 N 129th West Ave, Sand Springs, OK 74063

    Custom built country ranch home by a master cabinet maker and lovingly maintained by its original owner. This 3 bedroom, 2 bath home sits on a park like 3.3 acre setting that is fully fenced and cross fenced with a convenient electric entrance gate. Property includes an attached garage and a spacious workshop with utilities already installed. Ideally located just min from Sand Springs and with in

    David Johnson Coldwell Banker Select

    2454 N 129th West Ave, Sand Springs, OK 74063
  • /60

    $528,800

    New Construction
    • 4 Beds
    • 3 Baths
    • 2,497 Sq Ft

    Hickory Plan at Teal Ridge - Sand Springs, Sand Springs, OK 74063

    Introducing the Hickory Plan, an evolution of our popular Woodland TR design, now featuring a split layout with the primary bedroom moved for greater privacy. This home includes three bedrooms, three full baths, and a flexible space ideal for a 4th bedroom with its own bath, a game room, office, or can be converted to a multi-gen space.Central to the Hickory Plan is a living area that flows into

    Concept Builders Inc Builder
    2014 E 45th Place Unit 36923883, Sand Springs, OK 74063
  • /49

    $473,500

    New Construction
    • 3 Beds
    • 2 Baths
    • 2,128 Sq Ft

    Jude FH Plan at Teal Ridge - Sand Springs, Sand Springs, OK 74063

    A great new version of our popular Jude TR plan, but with an open kitchen concept and a new farmhouse look including a 9' minimum ceiling height!

    Concept Builders Inc Builder
    2014 E 45th Place Unit 36923893, Sand Springs, OK 74063
  • /42

    $325,000

    • 4 Beds
    • 2 Baths
    • 2,072 Sq Ft

    3714 S 71st West Ave, Tulsa, OK 74107

    Coming Soon! Showing appointments may begin on 8/28/2026.$325,000 | Berryhill Schools | Gunite Pool | Flexible 4th/5th Bedroom OptionSummer is calling! This 4-bedroom, 2-bath home in the desirable Berryhill School District offers plenty of space, flexibility, and an inviting backyard retreat with a beautiful gunite pool.The versatile floor plan includes two living areas,

    Amber Dollar eXp Realty, LLC (BO)

    3714 S 71st West Ave, Tulsa, OK 74107
  • /61

    $583,700

    New Construction
    • 4 Beds
    • 3 Baths
    • 2,497 Sq Ft

    Hickory Plan at Teal Ridge - Estates at Teal Ridge, Sand Springs, OK 74063

    Introducing the Hickory Plan, an evolution of our popular Woodland TR design, now featuring a split layout with the primary bedroom moved for greater privacy. This home includes three bedrooms, three full baths, and a flexible space ideal for a 4th bedroom with its own bath, a game room, office, or can be converted to a multi-gen space.Central to the Hickory Plan is a living area that flows into

    Concept Builders Inc Builder
    4220 S Teal Ridge Dr Unit 40976262, Sand Springs, OK 74063
  • /43

    $394,200

    New Construction
    • 3 Beds
    • 2 Baths
    • 1,894 Sq Ft

    Ridgway III Plan at Rivercrest - Prattville, Sand Springs, OK 74063

    Our popular 3 bed, 2 bath Ridgway floor plan now featuring a 3 car garage.

    Concept Builders Inc Builder
    26 E 32nd Unit 36923342, Sand Springs, OK 74063
  • /11

    $544,900

    New Construction $18K PRICE DROP
    • 4 Beds
    • 3 Baths
    • 2,500 Sq Ft

    2119 E 45th Place, Sand Springs, OK 74063

    The Hickory Plan in Teal RidgeGoing up on a south-facing, -acre lot, this home offers a rare combination of space, versatility, and a highly sought-after layout. Pricing is subject to change, and depending on the stage of construction, buyers may still be able to make certain selections. Estimated completion is May/June 2026.This 4-bedroom, 3-bath split design includes an ensuite bedroom, giving

    Concept Builders Inc Builder
    2119 E 45th Place, Sand Springs, OK 74063
  • /45

    $412,900

    New Construction
    • 3 Beds
    • 3 Baths
    • 2,022 Sq Ft

    Brenda MG Plan at Stone Creek Estates IV, Sand Springs, OK 74063

    Introducing the Brenda MG (MG stands for Multi-Generational) floor plan, expanding our popular Brenda plan by adding a Casita Room, merging living, kitchenette, and bedroom into a private suite, ideal for Multi-Generational living. Retaining the original's charm, but increased minimum ceiling height of 9-ft, vaulted ceilings, and split layout, this version offers more with a 3 bed, 3 full bath

    Concept Builders Inc Builder
    5114 Skylane Drive St Unit 36923763, Sand Springs, OK 74063
  • /53

    $385,000

    Open Sun 12PM - 2PM $5K PRICE DROP
    • 4 Beds
    • 2 Baths
    • 2,579 Sq Ft

    26 Lakeview Dr, Sand Springs, OK 74063

    Property qualifies for a USDA Rural Development loan with 100% financing!!Welcome to your dream home, nestled on a spacious 2.5-acre corner lot and surrounded by mature trees that offer both beauty and privacy. This well-maintained residence boasts four bedrooms and two full baths, providing ample space for family and guests.Located in a quiet neighborhood, you'll enjoy the

    Angela Averill Chinowth & Cohen

    26 Lakeview Dr, Sand Springs, OK 74063
  • /59

    $500,000

    • 4 Beds
    • 2.5 Baths
    • 2,514 Sq Ft

    14660 W 18th St S, Sand Springs, OK 74063

    Get ready to fall in love with this absolutely stunning property?beautifully updated from the inside out!This spectacular 4 bed, 2.5 bath home offers the perfect combination of luxury, comfort, and functionality. From the moment you walk inside, you'll be welcomed by an abundance of natural light pouring through the home, creating a bright and inviting atmosphere.The heart of the

    Christie Flud Keller Williams Preferred

    14660 W 18th St S, Sand Springs, OK 74063
  • /54

    $454,900

    New Construction
    • 4 Beds
    • 3 Baths
    • 2,483 Sq Ft

    Walker FH Plan at Rivercrest - Prattville, Sand Springs, OK 74063

    Concept Builders Inc Builder
    26 E 32nd Unit 36923887, Sand Springs, OK 74063
  • /61

    $546,500

    New Construction
    • 3 Beds
    • 3 Baths
    • 2,420 Sq Ft

    Woodland TR Plan at Teal Ridge - Estates at Teal Ridge, Sand Springs, OK 74063

    Welcome to this meticulously designed floor plan boasting three bedrooms and three full baths, complemented by a versatile office and a bonus room complete with its own dedicated full bath. This space offers flexibility as a game room or a generously sized fourth bedroom. The seamless flow from the inviting living room to the open kitchen and dining area creates an ideal space for both everyday

    Concept Builders Inc Builder
    4220 S Teal Ridge Dr Unit 40976260, Sand Springs, OK 74063
  • /40

    $414,100

    New Construction
    • 4 Beds
    • 2.5 Baths
    • 2,173 Sq Ft

    Washington Plan at Rivercrest - Prattville, Sand Springs, OK 74063

    Welcome to the stunning, newly built Washington plan! This remarkable abode features 4 bedrooms, providing ample space for family or guests. With 2.5 bathrooms, convenience and comfort are guaranteed for everyone. The attached two-car garage offers convenient parking and storage options. As you step into the heart of the home, you'll be captivated by the beautiful kitchen, boasting a large island

    Concept Builders Inc Builder
    26 E 32nd Unit 36923760, Sand Springs, OK 74063

Showing Results 1 - 40, Page 1 of 3

Home Price Trends

Median Sale Price
$235,261
Median Single Family Sale Price
$254,750
Median 2 Bedroom Sale Price
$142,450
Median 1 Bedroom Sale Price
$89,900
Average Price Per Sq Ft
$157
Number of Homes for Sale
61
Last 12 months Home Sales
219
Months of Supply
3.30
Median List Price
$265,000
Median Change From 1st List Price
2%
Median Home Sale Price YoY Change
9%
How to Buy a Home How to Finance a Home How to Sell a Home