1,034

Newest Homes for Sale in Sanford, NC

Section Image Section Image Section Image
  • /45

    $364,999

    New Construction $15K PRICE DROP
    • 4 Beds
    • 2.5 Baths
    • 1,920 Sq Ft

    504 Nixon Dr, Sanford, NC 27330

    Welcome home to this beautiful new construction that combines modern style with everyday comfort! Step inside to an open-concept layout featuring luxury vinyl plank flooring, cozy carpet in the bedrooms, and elegant tile floors in the bathrooms. The bright, spacious kitchen is the heart of the home with white cabinets, sleek quartz countertops, a modern stainless-steel refrigerator, and a large

    TANIA BUSTILLO DIAZ ADCOCK REAL ESTATE SERVICES

    504 Nixon Dr, Sanford, NC 27330
  • /48

    $365,990

    New Construction
    • 4 Beds
    • 2.5 Baths
    • 2,565 Sq Ft

    The Harrington Plan at Arbor Glen, Sanford, NC 27330

    Based on our top-selling plan, the Harrington delights with its massive second-floor owner's suite privately tucked away on the same level as its three additional bedrooms. The first floor impresses with an open concept family room, breakfast nook and large center island, plus a dining room that can be a living room, study or a 5th bedroom/bathroom. Explore your choices for the Harrington

    Smith Douglas Homes Builder
    500 Amos Bridges Rd Unit 38357099, Sanford, NC 27330
  • /35

    $321,990

    New Construction
    • 3 Beds
    • 2 Baths
    • 1,701 Sq Ft

    The Pearson Plan at Arbor Glen, Sanford, NC 27330

    The Pearson ranch greets you with a welcoming front porch. Thoughtfully laid out to maximize each space to the fullest, you'll find a dining area that opens to a surprisingly large kitchen with an optional center island. A family room leads to the backyard and reveals a private entry to the owner's suite with a walk-in closet and an en suite bath. Owners will find a convenient mud room and

    Smith Douglas Homes Builder
    500 Amos Bridges Rd Unit 38357097, Sanford, NC 27330
  • /45

    $358,990

    New Construction
    • 3 Beds
    • 2 Baths
    • 2,203 Sq Ft

    The Avondale Plan at Arbor Glen, Sanford, NC 27330

    The Avondale is a beautiful home with excellent curb appeal and a welcoming design. It features a center island kitchen, a dining room, and a large family room connected to a covered back patio, making it perfect for entertaining. The owner's suite is in the back, offering a luxurious retreat with two walk-in closets, a linen closet, and easy access to the laundry room. Additionally, there are

    Smith Douglas Homes Builder
    500 Amos Bridges Rd Unit 38357098, Sanford, NC 27330
  • /35

    $372,990

    New Construction
    • 3 Beds
    • 3 Baths
    • 2,404 Sq Ft

    The Avery Plan at Arbor Glen, Sanford, NC 27330

    The Avery is a best-selling, single-story home offering three bedrooms and three full baths. Gathering spaces are large and open, while bedrooms afford privacy, especially the owner's suite at the rear of the home. Buyers love the Avery's curb appeal and its expansive mud room at the garage entrance. Some photos & videos shown are of previously built model homes and could feature elements that

    Smith Douglas Homes Builder
    500 Amos Bridges Rd Unit 38357100, Sanford, NC 27330
  • /36

    $354,990

    New Construction
    • 4 Beds
    • 2.5 Baths
    • 2,372 Sq Ft

    The McGinnis Plan at Arbor Glen, Sanford, NC 27330

    The McGinnis is a two-story plan with a welcoming wide entry leading to a traditional dining room perfect for entertaining. The kitchen and family room live to the rear of the home, with convenient access to the yard. Upstairs, you'll find the spacious owner's suite and three secondary bedrooms, each with walk-in closets. A large secondary bathroom and ample laundry room are located off the open

    Smith Douglas Homes Builder
    500 Amos Bridges Rd Unit 38357101, Sanford, NC 27330
  • /37

    $334,990

    New Construction
    • 4 Beds
    • 2.5 Baths
    • 2,053 Sq Ft

    The Coleman Plan at Arbor Glen, Sanford, NC 27330

    The Coleman greets you with a covered front porch entry that opens to a welcoming dining room, or study if you prefer. Expansive sight lines across the back of the home connect the family room, breakfast nook, and kitchen with an optional center island. Upstairs you'll find four bedrooms including an owner's suite with a large walk-in closet, a secondary bathroom with compartmentalized space that

    Smith Douglas Homes Builder
    500 Amos Bridges Rd Unit 38357102, Sanford, NC 27330
  • /42

    $395,990

    New Construction
    • 3 Beds
    • 2.5 Baths
    • 3,005 Sq Ft

    The James Plan at Arbor Glen, Sanford, NC 27330

    Flexibility is a hallmark of the James plan. The James features a large dining room, a well-appointed kitchen with a butler's pantry, and a study that can be an optional first-floor bedroom. The large, family-friendly mud room off the garage gives the space you'll want to drop your belongings at the door and keep your clutter to a minimum. Amenities upstairs include a spacious laundry room with

    Smith Douglas Homes Builder
    500 Amos Bridges Rd Unit 38357103, Sanford, NC 27330
  • /37

    $469,500

    New Construction
    • 4 Beds
    • 3.5 Baths
    • 2,567 Sq Ft

    189 Thistle Ct, Sanford, NC 27332

    Welcome to The Lexington, located in the desirable West Preserve community! This thoughtfully designed new construction home offers approximately 2,567 square feet of stylish, functional living space on a spacious 0.61-acre homesite. Featuring 4 bedrooms, 3.5 bathrooms, and a 3-car garage, this home blends modern comfort with timeless design. The open-concept floor plan showcases a spacious

    Tony Weaver Coldwell Banker Advantage #3

    189 Thistle Ct, Sanford, NC 27332
  • /18

    $261,990

    New Construction
    • 3 Beds
    • 2.5 Baths
    • 1,939 Sq Ft

    Sutton Plan at Marelli - Venture Collection, Sanford, NC 27332

    This two-story townhome design with a rear-load two-car garage delivers modern comfort and flow. The first-floor Great Room, dining room and kitchen are arranged in a convenient, open-concept layout to promote seamless transitions between spaces. The top level is occupied by a versatile loft that can function as another common area and all three bedrooms, including the spacious owner’s suite with

    Lennar Builder
    901 Broadway Rd Unit 38227312, Sanford, NC 27332
  • /12

    $350,000

    $25K PRICE DROP
    • Land
    • 10 Acres
    • $35,000 per Acre

    0 Cedar Lane Rd Unit 100537646, Sanford, NC 27332

    Beautiful 10-acre home site set back from the road, offering privacy and natural beauty. Soil scientist has located several 3-4 bedroom perk sites. Mostly cleared with open pastures and a serene pond. Create your own mini farm. Horses, goats, chickens allowed. Subdivision allowed. Bring your own builder and create your dream home in this peaceful, picturesque setting. Don't have a builder? No

    Agent Photo

    Melissa White

    Keller Williams Central

    0 Cedar Lane Rd Unit 100537646, Sanford, NC 27332
  • /21

    $170,000

    $10K PRICE DROP
    • 2 Beds
    • 1 Bath
    • 1,179 Sq Ft

    406 Courtland Dr, Sanford, NC 27330

    Office Institutional Area / Judicial Area. Courthouse within walking distance. Attorney offices, Churches, Child Care, and other Businesses near by. This LAND has great potential for a New Business. .74 Acres Borders two roads: Woodland Ave & Courtland Ave. The Office & Institutional District is established to provide for agencies and offices rendering specialized services and traditional

    Leslie Oldham SMITH GROUP REALTY LLC

    406 Courtland Dr, Sanford, NC 27330
  • /2

    $100,000

    • Land
    • 1.13 Acres
    • $88,496 per Acre

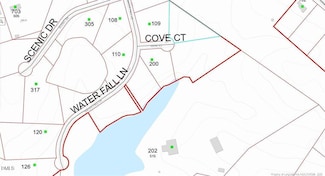
    Lot 4 Cove Ct, Sanford, NC 27330

    Fantastic opportunity to build your dream home on this 1.13-acre lot in a desirable lake community! This spacious parcel offers plenty of room for your ideal floor plan while still enjoying the peaceful surroundings of a neighborhood setting. Bring your builder and imagination—this is the perfect place to create the lifestyle you've been waiting for!

    Gail Adams RE/MAX Signature Realty

    Lot 4 Cove Ct, Sanford, NC 27330
  • /36

    $74,500

    • Land
    • 16,117 Sq Ft
    • $201,351 per Acre

    3294 Leeds Ct, Sanford, NC 27332

    GOLF GREEN LOT "CAROLINA TRACE" ALMOST"ONE OF A KIND"PAR 3, overlooking 10TH GREEN on CREEK COURSE, about the LAST HOMESITE w/ a full view of GREEN & expansive distant other fairway! Sewer&Water at LOT!, just need typical taps when building-HOA-$350yr VAC LOT/or $700 w/HOME when built. Tucked away front left side of TRACE in SEDGEMOOR SUBDV-APPROX 2MIN GolfCart Drive straight to PrivatePool & 2

    Bill McDonald CAROLINA REAL ESTATE SANFORD

    3294 Leeds Ct, Sanford, NC 27332
  • /3

    $250,000

    • 2 Baths
    • 2,136 Sq Ft

    1007 San-Lee Dr, Sanford, NC 27330

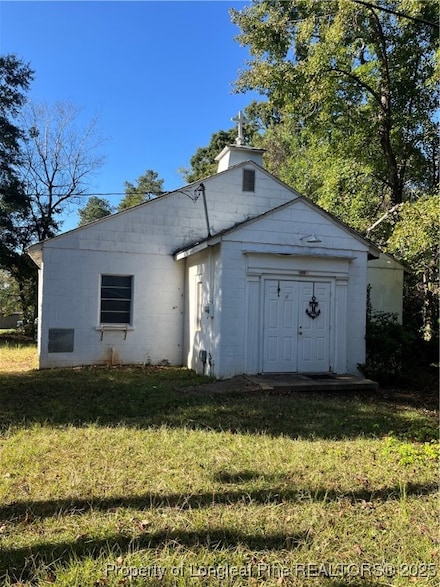
    This is a one-in-a-million opportunity! Here is your chance to own a spacious building featuring over 2,100 square feet. Currently being used as a church, this property has a multipurpose layout for its continued use, community gathering, or creative redesign. This property is full of potential and ready for someone to give it the tender care it deserves. With some renovation, this can be

    RICKY FRAZIER COLDWELL BANKER ADVANTAGE #5 (SANFORD)

    1007 San-Lee Dr, Sanford, NC 27330
  • /41

    $415,400

    New Construction $10K PRICE DROP
    • 5 Beds
    • 4 Baths
    • 2,913 Sq Ft

    703 Dunlawton Ct, Sanford, NC 27330

    Move-in ready! The popular Adams Homes 2913 Plan offers 5 bedrooms, 4 full bathrooms, and a spacious, thoughtfully designed layout. The main level features a formal dining room with tray ceiling, crown molding, and wainscoting, along with a versatile flex room perfect for a home office or sitting area. The open-concept living space includes a cozy fireplace and flows into the kitchen, complete

    Elizabeth Godina Martinez Adams Homes Realty, Inc

    703 Dunlawton Ct, Sanford, NC 27330
  • /10

    $280,990

    New Construction
    • 3 Beds
    • 2 Baths
    • 1,492 Sq Ft

    Tucker Plan at 78 North - The Cottages, Sanford, NC 27330

    Welcome to one of McKee Homes' most sought-after ranch-style floor plans, The Tucker. As you enter your home through a classic foyer with coat closet and space for a statement table, you are greeted by a wide-open first-floor living area that feels inviting and spacious. The Tucker has all the advantages of a true ranch-style home with the kitchen, dining area and living room are all connected,

    McKee Homes Builder
    140 Tormore Drive St Unit 37863260, Sanford, NC 27330
  • /38

    $384,990

    New Construction
    • 3 Beds
    • 2 Baths
    • 1,902 Sq Ft

    AZALEA Plan at Galvins Ridge - The Villas, Sanford, NC 27330

    The Azalea at The Villas at Galvins Ridge offers the convenience of ranch-style living with the flexibility today’s homebuyers are looking for. Designed with a first-floor primary suite, this home offers 3-4 bedrooms, 2-3 bathrooms, a 2-car garage, and optional second-floor living space.The open-concept layout creates a bright and welcoming atmosphere where the kitchen, dining area, and

    D.R. Horton Builder
    304 Red Brick St Unit 37598594, Sanford, NC 27330
  • /32

    $358,990

    New Construction
    • 3 Beds
    • 3 Baths
    • 1,672 Sq Ft

    BRISTOL Plan at Galvins Ridge - The Villas, Sanford, NC 27330

    The Bristol at The Villas at Galvins Ridge offers the convenience of ranch-style living with the added flexibility of bonus space upstairs. Featuring a first-floor primary suite, 3 bedrooms, 3 bathrooms, and a 2-car garage, this home was designed for comfort and convenience.The open-concept layout connects the kitchen, dining area, and family room, creating a comfortable environment for

    D.R. Horton Builder
    304 Red Brick St Unit 37598586, Sanford, NC 27330
  • /24

    $369,990

    New Construction
    • 3 Beds
    • 2 Baths
    • 1,883 Sq Ft

    DOVER Plan at Galvins Ridge - The Villas, Sanford, NC 27330

    The Dover at The Villas at Galvins Ridge offers ranch-style living with open-concept spaces and flexible design options. Featuring 3-5 bedrooms, 2-3 bathrooms, and a 2-car garage, this floorplan was designed to make everyday living feel effortless.The heart of the home is the open kitchen, dining area, and family room that create a welcoming gathering space. Quartz countertops, stainless

    D.R. Horton Builder
    304 Red Brick St Unit 37598577, Sanford, NC 27330
  • /29

    $364,990

    New Construction
    • 3 Beds
    • 3 Baths
    • 1,796 Sq Ft

    CLIFTON Plan at Galvins Ridge - The Villas, Sanford, NC 27330

    The Clifton at The Villas at Galvins Ridge combines spacious ranch-style living with flexible spaces designed to grow alongside your lifestyle. Featuring a first-floor primary suite, 3-5 bedrooms, 2-3 bathrooms, approximately 2,529 square feet, and a 2-car garage, this floorplan offers room to spread out while keeping everyday living on the main level.The open-concept design centers

    D.R. Horton Builder
    304 Red Brick St Unit 37598588, Sanford, NC 27330
  • /30

    $345,000

    New Construction
    • 4 Beds
    • 2.5 Baths
    • 1,760 Sq Ft

    812 Shady Ln, Sanford, NC 27332

    Move-in ready and nestled within the highly sought-after gated Carolina Trace community, this beautiful new construction home offers the perfect combination of modern comfort and resort-style living. Thoughtfully designed with 1,760 square feet, this two-story home features four spacious bedrooms, two full bathrooms, one half bath, and a two-car garage. The open-concept main level welcomes you

    Ingrid Gonzalez Coldwell Banker HPW

    812 Shady Ln, Sanford, NC 27332
  • /50

    $750,000

    $19K PRICE DROP
    • 3 Beds
    • 3 Baths
    • 2,470 Sq Ft

    105 Waterfall Ln, Sanford, NC 27330

    Spacious 2,470 sq. ft. home offering 3 bedrooms, 3 full baths, and a thoughtfully designed layout. Inside you'll find tile and carpet flooring, recessed lighting throughout, ceiling fans, and convenient pocket doors. The family room features custom built-ins, while the kitchen is a chef's delight with granite countertops, pantry, stainless steel appliances, and a breakfast bar. A separate laundry

    Gail Adams RE/MAX SIGNATURE REALTY

    105 Waterfall Ln, Sanford, NC 27330
  • /8

    $795,000

    • 1 Bath
    • 1,363 Sq Ft

    1349 Bogan St, Sanford, NC 27330

    1,363 sq. ft. property on 8.5 acres. Features 1 bath and loft sleeping area. Previously used as a bar—ideal for creative use, small homestead, investment, convert to multiple residences, event space, or weekend retreat. Private setting with room to grow. Lots of potential in a serene setting.

    Agent Photo

    Donna Claytor

    Coldwell Banker Advantage

    1349 Bogan St, Sanford, NC 27330

Showing Results 561 - 600, Page 15 of 15

How to Buy a Home How to Finance a Home How to Sell a Home