968

Newest Homes for Sale in Sanford, NC

Section Image Section Image
  • /49

    $539,900

    $49K PRICE DROP
    • 4 Beds
    • 3.5 Baths
    • 3,225 Sq Ft

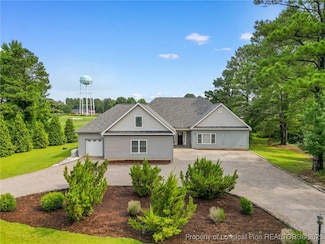
    56 Indian Trail, Sanford, NC 27332

    GOLF FRONT | GATED | GENERAC GENERATOR SYSTEM. This is not your average Carolina Trace home. This 4-bedroom, versatile floor plan includes a massive bonus suite with separate climate control and a dedicated den/office. The "Chef's Kitchen" setup is unmatched: Dual Fuel cooking, wall oven, and dual pantries. Unique "Wellness Wing" features an indoor swim spa and a primary suite with double walk-in

    Cheryl Crist ADCOCK REAL ESTATE SERVICES

    56 Indian Trail, Sanford, NC 27332
  • /17

    $249,490

    New Construction
    • 3 Beds
    • 2.5 Baths
    • 1,429 Sq Ft

    MAYWOOD - EXPRESS Plan at Galvins Ridge - The Townes, Sanford, NC 27330

    The Maywood at The Townes at Galvins Ridge combines open-concept living with functional spaces designed to make homeownership feel effortless. Featuring 3 bedrooms, 2.5 bathrooms, approximately 1,429 square feet, and a 1-car garage, this townhome offers both comfort and convenience. The main level centers around a spacious family room and kitchen complete with quartz countertops, stainless steel

    D.R. Horton Builder
    304 Red Brick St Unit 36205213, Sanford, NC 27330
  • /24

    $239,490

    New Construction
    • 3 Beds
    • 2.5 Baths
    • 1,416 Sq Ft

    NEWTON - EXPRESS Plan at Galvins Ridge - The Townes, Sanford, NC 27330

    The Newton at The Townes at Galvins Ridge offers a thoughtful layout designed around everyday living. Featuring 3 bedrooms, 2.5 bathrooms, approximately 1,416 square feet, and a 1-car garage, this townhome balances comfort, functionality, and modern design. The main level features an open-concept layout where the family room, dining area, and kitchen flow together naturally. Quartz countertops,

    D.R. Horton Builder
    304 Red Brick St Unit 36205214, Sanford, NC 27330
  • /31

    $304,990

    New Construction
    • 3 Beds
    • 2 Baths
    • 1,497 Sq Ft

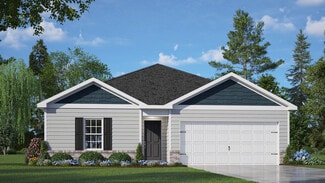
    FREEPORT Plan at Laurel Oaks, Sanford, NC 27332

    The Freeport is one of our single-story floorplans featured at Laurel Oaks, located in Sanford, NC. This roomy ranch plan offers 3 modern elevations, 3 bedrooms, 2 bathrooms, 1,497 sq. ft. of living space, and a 2-car garage. Upon entering through the front door, you're greeted by an inviting foyer that leads you past two bedrooms, a full bathroom, and then past the laundry room and study on the

    D.R. Horton Builder
    102 Bay Laurel Dr Unit 36205140, Sanford, NC 27332
  • /32

    $388,990

    New Construction
    • 4 Beds
    • 2.5 Baths
    • 2,824 Sq Ft

    WILMINGTON Plan at Galvins Ridge, Sanford, NC 27330

    The Wilmington at Galvins Ridge offers the space and flexibility growing households are looking for. With approximately 2,824 square feet, 4-5 bedrooms, 2.5 bathrooms, and multiple living spaces, this home was designed to accommodate both everyday life and special occasions. A dedicated flex space and formal dining room welcome you into the home before opening into the spacious family room and

    D.R. Horton Builder
    304 Red Brick St Unit 36205117, Sanford, NC 27330
  • /35

    $315,990

    New Construction
    • 3 Beds
    • 2.5 Baths
    • 1,749 Sq Ft

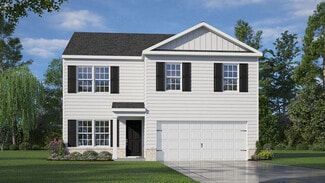
    DARWIN Plan at Laurel Oaks, Sanford, NC 27332

    Welcome to the Darwin, a contemporary single family home offered at Laurel Oaks, located in Sanford, NC. This two-story features 3 bedrooms, 2.5 bathrooms, 1,749 sq ft. of living space, and a 2-car garage. Upon entering through the front door, you’re greeted by an inviting foyer that leads you pass the staircase and powder room, then into the heart of the home. The open-concept layout encompasses

    D.R. Horton Builder
    102 Bay Laurel Dr Unit 36205141, Sanford, NC 27332
  • /23

    $379,990

    New Construction
    • 4 Beds
    • 2.5 Baths
    • 3,010 Sq Ft

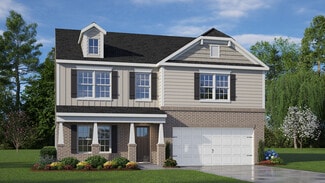
    Lehigh Plan at Brookshire - Estates, Sanford, NC 27330

    The Lehigh single-family home combines smart design with light-filled spaces. Enter the inviting foyer, where versatile flex space can be used as a playroom, living room or office. The gourmet kitchen boasts a large island and walk-in pantry and connects to the dining and family room. Off the 2-car garage, a family entry controls clutter and leads to a quiet study. Upstairs, a loft is an ideal

    Ryan Homes Builder
    210 Bluebell St Unit 36217124, Sanford, NC 27330
  • /18

    $301,990

    New Construction
    • 4 - 5 Beds
    • 2.5 Baths
    • 2,203 Sq Ft

    Elder Plan at Brookshire - Single Family, Sanford, NC 27330

    The Elder has it all. Step inside this 2-car garage single-family home, where a sprawling great room adjoins a kitchen with a large island that overlooks the dining area. A versatile flex room is ideal for a home office, hobby area or play space. Upstairs, two bedrooms each feature a walk-in closet and share a hall bath with a third bedroom. Inside your owner’s suite, you’ll find a luxurious

    Ryan Homes Builder
    214 Bluebell St Unit 36227788, Sanford, NC 27330
  • /28

    $339,990

    New Construction
    • 4 Beds
    • 2.5 Baths
    • 2,423 Sq Ft

    Columbia Plan at Brookshire - Estates, Sanford, NC 27330

    The Columbia single-family home is just as inviting as it is functional. Discover a magnificently spacious floor plan with custom flex areas. The welcoming family room effortlessly flows into the stunning kitchen and dining area, so you never miss a moment. Add a covered porch for those warm summer nights and use the family entry to control clutter. On the second floor, 4 large bedrooms await,

    Ryan Homes Builder
    210 Bluebell St Unit 36217057, Sanford, NC 27330
  • /16

    $347,990

    New Construction
    • 5 Beds
    • 3 Baths
    • 2,368 Sq Ft

    Robie Plan at Laurel Oaks, Sanford, NC 27332

    The Robie is a two-story home featured at Laurel Oaks in Sanford, NC. Offering approximately 2,368 square feet, this spacious floor plan features 5 bedrooms, 3 bathrooms, and a 2-car garage. The main level is centered around an open living area where the kitchen, dining area, and family room come together to create a comfortable setting for everyday living and entertaining. The kitchen features

    D.R. Horton Builder
    102 Bay Laurel Dr Unit 36205143, Sanford, NC 27332
  • /23

    $346,990

    New Construction
    • 4 Beds
    • 2 Baths
    • 1,764 Sq Ft

    CALI Plan at Galvins Ridge, Sanford, NC 27330

    The Cali at Galvins Ridge offers the convenience of single-level living combined with the space and functionality today’s homebuyers need. Featuring 4 bedrooms, 2 bathrooms, approximately 1,764 square feet, and a 2-car garage, this floorplan was designed to make everyday living easy. At the center of the home, the kitchen, dining area, and family room create an open-concept layout that encourages

    D.R. Horton Builder
    304 Red Brick St Unit 36205114, Sanford, NC 27330
  • /19

    $232,490

    New Construction
    • 3 Beds
    • 2.5 Baths
    • 1,418 Sq Ft

    PEARSON Plan at Laurel Oaks - The Townes, Sanford, NC 27332

    The Pearson is a two-story townhome featured at The Townes at Laurel Oaks in Sanford, NC. Offering approximately 1,418 square feet, this well-designed floor plan includes 3 bedrooms, 2.5 bathrooms, and a 1-car garage. The main level is designed with connection and ease in mind, bringing together the kitchen, dining area, and family room in one open and functional layout. The kitchen includes

    D.R. Horton Builder
    102 Bay Laurel Dr Unit 36205222, Sanford, NC 27332
  • /22

    $359,990

    New Construction
    • 4 Beds
    • 2.5 Baths
    • 2,718 Sq Ft

    Hudson Plan at Brookshire - Estates, Sanford, NC 27330

    The Hudson single-family home fits the way you live. Flex space can be used as a playroom, a library and more. Gather in the spacious family room, which flows into the dining room and gourmet kitchen, separated by a convenient breakfast bar. Off the 2-car garage, a family entry controls clutter, while a quiet study is tucked away. Upstairs, 3 bedrooms offer abundant closet space and a full bath

    Ryan Homes Builder
    210 Bluebell St Unit 36217089, Sanford, NC 27330
  • /37

    $327,990

    New Construction
    • 4 Beds
    • 2.5 Baths
    • 1,991 Sq Ft

    BELHAVEN Plan at Laurel Oaks, Sanford, NC 27332

    Welcome to the Belhaven, one of our two-story floorplans at Laurel Oaks, located in Sanford, NC, offering 2 modern elevations. This floorplan features 4 bedrooms, 2.5 bathrooms, 1,991 sq ft. of living space, and a 2-car garage. Upon entering through the front door, you will encounter a Flex Room to the left, before passing by the staircase and powder room. The inviting foyer leads you to the

    D.R. Horton Builder
    102 Bay Laurel Dr Unit 36205142, Sanford, NC 27332
  • /23

    $388,990

    New Construction
    • 5 Beds
    • 3 Baths
    • 2,511 Sq Ft

    HAYDEN Plan at Galvins Ridge, Sanford, NC 27330

    The Hayden at Galvins Ridge was designed for homebuyers who need flexibility and room to grow. Offering 5 bedrooms, 3 bathrooms, and approximately 2,511 square feet, this spacious two-story home provides the versatility to support changing needs over time. The main level features a flex room near the foyer that can easily serve as a home office, study space, or formal dining room. The

    D.R. Horton Builder
    304 Red Brick St Unit 36205116, Sanford, NC 27330
  • /17

    $291,990

    New Construction
    • 4 Beds
    • 2.5 Baths
    • 1,903 Sq Ft

    Cedar Plan at Brookshire - Single Family, Sanford, NC 27330

    The Cedar single-family home blends function and elegance. Enter the foyer and head to the great room, which flows effortlessly into the kitchen with island, and the dining area. Beyond that, a hall leads to a powder room and flex space that can be converted into a home office, hobby room, or extra play space. Upstairs 3 of the 4 bedrooms boast walk-in closets. Your luxurious owner's suite

    Ryan Homes Builder
    214 Bluebell St Unit 36227780, Sanford, NC 27330
  • /12

    $389,990

    New Construction
    • 4 Beds
    • 3.5 Baths
    • 3,306 Sq Ft

    Seneca Plan at Brookshire - Estates, Sanford, NC 27330

    The Seneca single-family home exudes style and substance. Beyond the foyer, the versatile flex area sets the tone as a library, office or guest suite. Serve dinner in the functional dining room, or the gourmet kitchen and dining space, which flow effortlessly into the wide-open family room. Add a covered porch for outdoor living. Upstairs, 4 spacious bedrooms each include a walk-in closet, and

    Ryan Homes Builder
    210 Bluebell St Unit 36217216, Sanford, NC 27330
  • /37

    $348,990

    New Construction
    • 4 Beds
    • 2.5 Baths
    • 1,991 Sq Ft

    BELHAVEN Plan at Galvins Ridge, Sanford, NC 27330

    The Belhaven at Galvins Ridge offers the perfect balance of open-concept living and practical everyday spaces. Featuring 4 bedrooms, 2.5 bathrooms, approximately 1,991 square feet, and a 2-car garage, this home was designed to make homeownership both comfortable and functional. A versatile flex room welcomes you near the front of the home and can easily serve as a home office, study area, or

    D.R. Horton Builder
    304 Red Brick St Unit 36205115, Sanford, NC 27330
  • /2

    $195,000

    • Land
    • 1.94 Acres
    • $100,515 per Acre

    0 Lemon Springs Rd, Sanford, NC 27332

    Combination of 2 lots in the Lemon Springs Area with a total of 1.95 acre. Water available at rd. Property currently being used as anoverflow lot for Hancock Sand and Gravel. Easy access to Hwy. 87 and Hwy. US 1. Come build your business in this rapidly growing rural area that is already zoned for your commerical oppurtunities.

    REBECCA MCEVERS ADCOCK REAL ESTATE SERVICES

    0 Lemon Springs Rd, Sanford, NC 27332
  • /44

    $414,900

    New Construction $5K PRICE DROP
    • 3 Beds
    • 2.5 Baths
    • 2,574 Sq Ft

    106 Driftwood Ct, Sanford, NC 27330

    This home checks all the boxes! Don’t be fooled by the 3-bedroom listing—take a look at the floor plan. Downstairs, you’ll find a versatile office/flex room, a convenient 1/2 bath, a work area, a mudroom, and a massive walk-in pantry right off the kitchen. The great room is huge and opens up to an eat-in kitchen with a fantastic breakfast bar, island, and plenty of counter space. Upstairs, you’ll

    Natalie Martin W.S. WELLONS REALTY

    106 Driftwood Ct, Sanford, NC 27330
  • /46

    $650,000

    $225K PRICE DROP
    • 3 Beds
    • 3.5 Baths
    • 3,000 Sq Ft

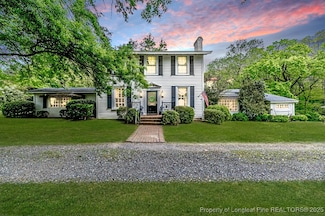
    2007 Windmill Dr, Sanford, NC 27330

    How fortunate we are to have a home with this much history and character in Lee County. It is listed in the National Registry of Historic Places by the U.S. Department of the Interior c 1838. Over the years several additions have been added such as the sunroom, huge master suite, and an inground pool and pool house with a large fireplace and kitchen. There are several outbuildings including a

    Brenda Brown SMITH GROUP REALTY LLC

    2007 Windmill Dr, Sanford, NC 27330
  • /2

    $40,000

    • Land
    • 29,185 Sq Ft
    • $59,701 per Acre

    Lot 1 Timberlake Trail, Sanford, NC 27330

    Vacant Lots For Sale in Trails End SubdivisionLot 1 is a corner lot located on Timberlake Tr. Conveniently located near shopping, dining, and everyday essentials. This property offers both privacy and accessibility. Nestled in a peaceful and established community, this lot provides the ideal setting for those looking to enjoy a serene lifestyle while remaining close to modern conveniences.

    Crystal Copas LAMCO Associates, LLC

    Lot 1 Timberlake Trail, Sanford, NC 27330
  • /2

    $50,000

    $15K PRICE DROP
    • Land
    • 27,878 Sq Ft
    • $78,125 per Acre

    0 Bridges Rd, Sanford, NC 27330

    Discover the perfect opportunity to build your dream home on this beautiful .64 acre vacant lot in a serene and peaceful setting. Nestled in a great location, this property offers the ideal balance of privacy and convenience. Enjoy the tranquility of nature while still being just minutes away from local amenities, shopping, dining, and major roadways. Whether you're looking for a private retreat

    Crystal Copas LAMCO Associates, LLC

    0 Bridges Rd, Sanford, NC 27330
  • /28

    $419,000

    New Construction
    • 4 Beds
    • 3 Baths
    • 2,349 Sq Ft

    261 River Falls Rd, Sanford, NC 27332

    Great four bedroom home on almost an acre lot. Or three bedrooms and bonus room with bath. Energy efficient new construction sure to please. Large great room with gas log fireplace, large formal dining room with raised ceiling, sun room leading to a covered patio. Large master bedroom with trey ceiling, separate walk in closets. Master bath has tile shower and double vanities. Convenient kitchen

    Sandy Perry GROCE REAL ESTATE

    261 River Falls Rd, Sanford, NC 27332
  • /3

    $420,000

    $60K PRICE DROP
    • Land
    • 20 Acres
    • $21,000 per Acre

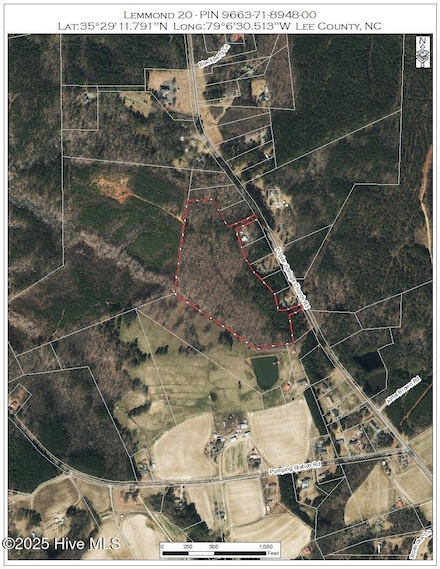
    00 Poplar Springs Church Rd, Sanford, NC 27330

    +/- 20 acres available off Poplar Springs Church Road in Lee County, an excellent location for future residential development, PIN 9663-71-8948-00. Municipal water available. Preliminary Plat with the prior approved subdivision available. Zoning allows for approximately one-acre lots. There is an easement through the property to neighboring 47-acre parcel (PIN 9663-62-7410-00). Short commute to

    Matthew Wimberly Carolina Summit Group, LLC

    00 Poplar Springs Church Rd, Sanford, NC 27330
  • /3

    $285,000

    $103K PRICE DROP
    • Land
    • 19 Acres
    • $15,000 per Acre

    0 Poplar Springs Church Rd Unit 100492205, Sanford, NC 27330

    +/- 19.4 acres located off Poplar Springs Church Rd and located on both sides of Alma Brown Road, a private dirt road in Lee County, PIN 9663-91-5233-00. Excellent location for residential subdivision. Municipal water available. Mature timber on the property. Additional parcel available nearby off Poplar Springs Church Road, see MLS #100492176. Short commute to Sanford, Moncure, and surrounding

    Matthew Wimberly Carolina Summit Group, LLC

    0 Poplar Springs Church Rd Unit 100492205, Sanford, NC 27330
  • /3

    $420,000

    $60K PRICE DROP
    • Land
    • 20 Acres
    • $21,000 per Acre

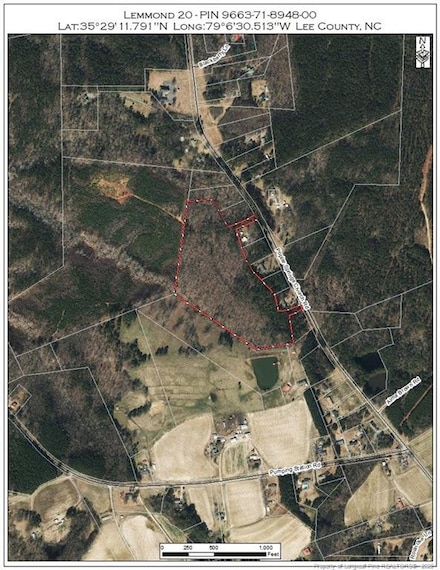
    0 Poplar Springs Church Rd, Sanford, NC 27330

    +/- 20 acres available off Poplar Springs Church Road in Lee County, an excellent location for future residential development, PIN 9663-71-8948-00. Municipal water available. Refer to the MLS docs to see Preliminary Plat with the prior approved subdivision. Zoning allows for approximately one-acre lots. There is an easement running through the property to the neighboring 47-acre parcel (PIN

    Matthew Wimberly CAROLINA SUMMIT GROUP #1

    0 Poplar Springs Church Rd, Sanford, NC 27330
  • /43

    $329,900

    New Construction $20K PRICE DROP
    • 4 Beds
    • 2.5 Baths
    • 1,901 Sq Ft

    53 Hillwood Dr, Sanford, NC 27332

    The Nicholson features 1,901 heated. sq. ft. with 4 bedrooms, a bonus/playroom, 2.5 baths, open kitchen, dining, and family room! The kitchen offers granite countertops, an island for food prep/breakfast bar, soft close drawers/cabinets, stainless steel appliances, & a pantry closet. The spacious 1st floor owner's suite is convenient with a private bath and walk in closet! 2" blinds, gutters,

    PROPERTY PROS GROUP COLDWELL BANKER ADVANTAGE #2- HARNETT CO.

    53 Hillwood Dr, Sanford, NC 27332

Showing Results 601 - 640, Page 16 of 16

How to Buy a Home How to Finance a Home How to Sell a Home