1,132

Sanford, NC Homes for Sale

Section Image Section Image Section Image
  • /36

    $579,000

    $20K PRICE DROP
    • 4 Beds
    • 3.5 Baths
    • 4,100 Sq Ft

    612 W Chisholm St, Sanford, NC 27330

    Charming and move-in-ready Cape Cod in the established McIver Park neighborhood, just minutes from downtown Sanford. This beautifully updated home offers over 4,000 square feet of heated living space with a flexible layout, including two owner's suites--ideal for multi-generational living or added privacy. Recent updates include a new roof, new windows, and new flooring, and much more, providing

    Agent Photo

    Walter Ciucevich

    LPT Realty, LLC

    612 W Chisholm St, Sanford, NC 27330
  • /50

    $324,900

    • 3 Beds
    • 2.5 Baths
    • 2,416 Sq Ft

    803 Plateau Ct, Sanford, NC 27330

    Welcome to 803 Plateau Court, a beautifully appointed 2,416 sq. ft. home situated in a desirable cul-de-sac setting on a spacious 0.40-acre lot. This thoughtfully designed home offers 3 bedrooms, 2.5 baths, and a 2-car garage, along with multiple living and entertaining spaces including a formal living room, den, formal dining room, breakfast area, and versatile upstairs loft. The island kitchen

    Agent Photo

    Chris Tacia

    COLDWELL BANKER ADVANTAGE #5 (SANFORD)

    803 Plateau Ct, Sanford, NC 27330
  • /4

    $1,000,000

    • Land
    • 20 Acres
    • $50,000 per Acre

    0 Courtland Dr Unit 769555, Sanford, NC 27330

    Attention Developers & Investors: Exceptional opportunity to acquire 20 prime acres positioned as the natural next phase of growth in a highly successful residential corridor. This parcel boasts incredible development potential, directly flanked by the successfully completed 53-lot Provisions at Courtland subdivision by DRB Homes and the adjacent 63-lot South Harkey Townhomes development

    Agent Photo

    Cheryl Crist

    CRIST REALTY

    0 Courtland Dr Unit 769555, Sanford, NC 27330
  • /50

    $375,000

    $10K PRICE DROP
    • 3 Beds
    • 2 Baths
    • 1,731 Sq Ft

    113 Lexington Dr, Sanford, NC 27332

    Built in 2021, this move-in ready ranch offers a great combination of modern design and space on a spacious 0.92-acre lot in a convenient Sanford location. With quick access to US-421 and the Hwy 87 Bypass, commuting to the Triangle or Fort Liberty is simple and efficient.The open-concept layout is ideal for both everyday living and entertaining. The kitchen features granite countertops

    Agent Photo

    Walter Ciucevich

    LPT Realty, LLC

    113 Lexington Dr, Sanford, NC 27332
  • /9

    $145,900

    $54K PRICE DROP
    • Land
    • 6.83 Acres
    • $21,362 per Acre

    0 Osgood Rd, Sanford, NC 27330

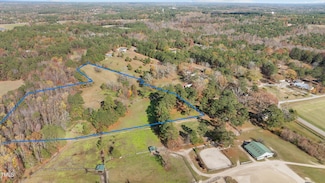
    The biggest question on raw land is always the same, can you actually build here? On this one the homework is already done. A licensed soil scientist completed a preliminary soils evaluation in July 2026 and identified roughly 25,000 square feet or more of potentially suitable soils, with apparent room for initial and repair areas for one, possibly two homes. Full report and soil map are in MLS

    Agent Photo

    Walter Ciucevich

    LPT Realty, LLC

    0 Osgood Rd, Sanford, NC 27330
  • /43

    $174,999

    • 3 Beds
    • 2 Baths
    • 1,134 Sq Ft

    91 Kate Ln, Sanford, NC 27332

    Come see this ranch with no HOA and lots of yard! Just minutes from Fort Bragg and Sanford. This 3 bed, 2 baths home offers country living near the city! Out back you've got a fully fenced yard and a large storage building. Touch ups and updates throughout. Book your showing—this one won't sit long.

    Agent Photo

    Walter Ciucevich

    LPT Realty, LLC

    91 Kate Ln, Sanford, NC 27332
  • /28

    $350,000

    $50K PRICE DROP
    • Land
    • 10 Acres
    • $35,000 per Acre

    0 Cedar Lane Rd Unit 10064976, Sanford, NC 27332

    Beautiful 10-acre home site set back from the road, offering privacy and natural beauty. Soil scientist has located several 3-4 bedroom perk sites. Mostly cleared with open pastures and a serene pond. Create your own mini farm. Horses, goats, chickens allowed. Subdivision allowed. Bring your own builder and create your dream home in this peaceful, picturesque setting. Don't have a builder? No

    Agent Photo

    Melissa White

    Keller Williams Central

    0 Cedar Lane Rd Unit 10064976, Sanford, NC 27332
  • /74

    $574,999

    $24K PRICE DROP
    • 5 Beds
    • 4.5 Baths
    • 4,200 Sq Ft

    1302 Hermitage Rd, Sanford, NC 27330

    Located in the highly sought-after Westlake Valley community, this spacious home offers over 4,000 square feet of living space in one of Sanford's most desirable locations. Just minutes from US Highway 1, downtown Sanford, and the future Riverbirch development featuring Target, shopping, dining, and entertainment, convenience meets comfort with easy access to the Triangle, Southern Pines, and

    Agent Photo

    Walter Ciucevich

    LPT Realty, LLC

    1302 Hermitage Rd, Sanford, NC 27330
  • /9

    $399,999

    New Construction
    • 3 Beds
    • 2 Baths
    • 2,130 Sq Ft

    266 Crown Point, Sanford, NC 27332

    Welcome to your brand new, idyllic dream home in nature lover's paradise. This BRAND NEW HOME TO BE BUILT is the perfect opportunity for you to customize into your next dream home. It is situated in Carolina Lakes, one of the area's most sought-after golf and lake communities! This stunning new construction one-story home features 3 spacious bedrooms, 2 full bathrooms, an ample loft and sits on a

    Agent Photo

    Tamera O'Wesney

    Carolina One Realty

    266 Crown Point, Sanford, NC 27332
  • /50

    $379,000

    New Construction $71K PRICE DROP
    • 3 Beds
    • 2.5 Baths
    • 2,108 Sq Ft

    5090 Quail Hollow Rd, Sanford, NC 27332

    Price adjustment on this fabulous newly constructed home in Carolina Trace! This beautifully crafted 3-bedroom, 2.5-bath home showcases quality construction and thoughtful upgrades throughout is now only $379,000! The first floor features a stunning upgraded kitchen with quartz countertops and stainless-steel appliances, a welcoming family room with a fireplace, and a convenient laundry room with

    Agent Photo

    Jeff Peterson

    Choice Residential Real Estate

    5090 Quail Hollow Rd, Sanford, NC 27332
  • /6

    $450,000

    New Construction
    • 3 Beds
    • 2 Baths
    • 2,238 Sq Ft

    2975 Carolina Way, Sanford, NC 27332

    Looking for a community with the perfect blend of vacation-like amenities and a strong neighborhood feel, look no further! DON'T MISS THIS OPPORTUNITY TO LIVE IN A BRAND NEW HOME AND CHOOSE YOUR OWN FINISHINGS in the gorgeous gated lake and golf community of Carolina Lakes!!! This lovely home is situated on a beautiful large private lot and is on ALL ONE FLOOR LIVING. Features include: Cozy

    Agent Photo

    Tamera O'Wesney

    Carolina One Realty

    2975 Carolina Way, Sanford, NC 27332
  • /50

    $549,900

    New Construction
    • 4 Beds
    • 3 Baths
    • 2,856 Sq Ft

    197 Saw Timber, Sanford, NC 27332

    Welcome to luxury living in the prestigious gated community of Carolina Trace! Perfectly positioned on the golf course in the desirable North Shore section, this brand-new 4-bedroom, 3-bath home offers breathtaking fairway views from the primary suite, living room, designer kitchen, dining area, upstairs family room, and covered rear patio. Thoughtfully designed for both everyday comfort and

    Agent Photo

    Chris Tacia

    COLDWELL BANKER ADVANTAGE #5 (SANFORD)

    197 Saw Timber, Sanford, NC 27332
  • /6

    $445,000

    New Construction
    • 3 Beds
    • 2 Baths
    • 2,240 Sq Ft

    255 Maplewood Dr, Sanford, NC 27332

    Looking for a community with the perfect blend of vacation-like amenities and a strong neighborhood feel, look no further! Carolina Lakes has it all! Don't miss this superb opportunity to live in a BRAND NEW HOME AND CHOOSE YOUR OWN FINISHINGS in this gorgeous gated lake and golf community!!! This lovely home is under construction and will be complete in August of 2026. It will be situated on a

    Agent Photo

    Tamera O'Wesney

    Carolina One Realty

    255 Maplewood Dr, Sanford, NC 27332
  • /16

    $774,990

    New Construction $25K PRICE DROP
    • 4 Beds
    • 2 Baths
    • 2,202 Sq Ft

    0 Cedar Lane Rd Unit 100537674, Sanford, NC 27332

    This is a pre-sale listing. Build Your Dream Home on 10 Acres with Pond Views — Featuring the Thomasville Luxury Series by ValueBuild Homes. Imagine your dream home brought to life on a beautiful 10 acre homesite, complete with several identified perk site, and serene views overlooking a private pond. This premium lot is a perfect match for our Thomasville Luxury Series. Experience the perfect

    Agent Photo

    Melissa White

    Keller Williams Central

    0 Cedar Lane Rd Unit 100537674, Sanford, NC 27332
  • /10

    $395,000

    New Construction
    • 3 Beds
    • 2.5 Baths
    • 2,099 Sq Ft

    5091 Quail Hollow Rd, Sanford, NC 27332

    Your Dream Home, Built Your Way — 5091 Quail Hollow Rd Imagine living in Carolina Trace, a secure, gated community where everyday feels like a resort — with two championship golf courses, a sparkling private lake, and a lifestyle unmatched in the area. Now imagine building the home you've always wanted right here. This is your chance to start fresh on a prime homesite. The builder has already

    Agent Photo

    Jeff Peterson

    Choice Residential Real Estate

    5091 Quail Hollow Rd, Sanford, NC 27332
  • /6

    $465,000

    New Construction
    • 3 Beds
    • 2.5 Baths
    • 2,081 Sq Ft

    1136 Deerfoot Trail, Sanford, NC 27332

    Looking for a community with the perfect blend of vacation-like amenities and a strong neighborhood feel, look no further! Carolina Trace has it all! Don't miss this superb opportunity to live in a BRAND NEW HOME AND CHOOSE YOUR OWN FINISHINGS in this gorgeous gated lake and golf community!!! This lovely home is under construction and will be complete in August of 2026. It will be situated on a

    Agent Photo

    Tamera O'Wesney

    Carolina One Realty

    1136 Deerfoot Trail, Sanford, NC 27332
  • /15

    $774,990

    New Construction $25K PRICE DROP
    • 4 Beds
    • 2 Baths
    • 2,202 Sq Ft

    0 Cedar Lane Rd Unit 10111842, Sanford, NC 27332

    This is a pre-sale listing. Build Your Dream Home on 10 Acres with Pond Views -- Featuring the Thomasville Luxury Series by ValueBuild Homes. Imagine your dream home brought to life on a beautiful 10 acre homesite, complete with several identified perk site, and serene views overlooking a private pond. This premium lot is a perfect match for our Thomasville Luxury Series. Experience the perfect

    Agent Photo

    Melissa White

    Keller Williams Central

    0 Cedar Lane Rd Unit 10111842, Sanford, NC 27332
  • /22

    $364,990

    New Construction
    • 4 Beds
    • 2.5 Baths
    • 2,718 Sq Ft

    Hudson Plan at Brookshire - Estates, Sanford, NC 27330

    The Hudson single-family home fits the way you live. Flex space can be used as a playroom, a library and more. Gather in the spacious family room, which flows into the dining room and gourmet kitchen, separated by a convenient breakfast bar. Off the 2-car garage, a family entry controls clutter, while a quiet study is tucked away. Upstairs, 3 bedrooms offer abundant closet space and a full bath

    Ryan Homes Builder
    210 Bluebell St Unit 36217089, Sanford, NC 27330
  • /21

    $403,999

    New Construction
    • 4 Beds
    • 2.5 Baths
    • 2,929 Sq Ft

    Hamilton Plan at Hickory Grove, Sanford, NC 27330

    Welcome to the Hamilton! The two-story Hamilon floor plan is a beautiful open concept home featuring 4 bedrooms and 2.5 baths. The kitchen is a chef’s dream with an eat at island and casual breakfast area that flows seamlessly into a spacious family room. For your convenience, a spacious flex room with plenty of natural light has been added: work from home in style, create a craft room, and more.

    Taylor Morrison Builder
    109 Hickory Grove Dr Unit 36665081, Sanford, NC 27330
  • /22

    $381,999

    New Construction
    • 3 Beds
    • 2.5 Baths
    • 2,484 Sq Ft

    Andrews Plan at Hickory Grove, Sanford, NC 27330

    Welcome to the Andrews! The two-story Andrews floor plan is a beautiful open concept home featuring 3 bedrooms and 2.5 baths. The kitchen is a chef’s dream with an eat at island and casual breakfast area that flows seamlessly into a spacious family room. For your convenience, a spacious flex room with plenty of natural light has been added: work from home in style, create a craft room, and more.

    Taylor Morrison Builder
    109 Hickory Grove Dr Unit 36665078, Sanford, NC 27330
  • /11

    $296,990

    New Construction
    • 3 Beds
    • 2.5 Baths
    • 1,760 Sq Ft

    Alexander Plan at 78 North, Sanford, NC 27330

    The Alexander features an open-living layout including a versatile kitchen with substantial chef’s island, open dining area, grand family room and powder room. The ample two-car garage has separate doors for each bay. The second floor opens up to a roomy loft area with private owner’s suite on one end and two additional bedrooms, guest bath and laundry room on the other. The owner’s suite

    McKee Homes Builder
    126 Oban Dr Unit 36475949, Sanford, NC 27330
  • /19

    $291,990

    New Construction
    • 3 Beds
    • 2 Baths
    • 1,517 Sq Ft

    Tupelo Plan at Brookshire - Single Family, Sanford, NC 27330

    The Tupelo is a 2-car garage ranch home that offers style and space. The entry foyer directs your eye toward the light-filled great room, while providing access to two bedrooms and a hall bath. Convert the 3rd bedroom into a flex space or home office. The great room flows into the beautiful kitchen and dining area, ideal for entertaining. The laundry sits just off the owner’s suite. Inside the

    Ryan Homes Builder
    214 Bluebell St Unit 40580871, Sanford, NC 27330
  • /37

    $320,990

    New Construction
    • 4 Beds
    • 2.5 Baths
    • 1,991 Sq Ft

    BELHAVEN Plan at Laurel Oaks, Sanford, NC 27332

    Welcome to the Belhaven, one of our two-story floorplans at Laurel Oaks, located in Sanford, NC, offering 2 modern elevations. This floorplan features 4 bedrooms, 2.5 bathrooms, 1,991 sq ft. of living space, and a 2-car garage.Upon entering through the front door, you will encounter a Flex Room to the left, before passing by the staircase and powder room. The inviting foyer leads you to

    D.R. Horton Builder
    102 Bay Laurel Dr Unit 36205142, Sanford, NC 27332
  • /21

    $406,999

    New Construction
    • 4 Beds
    • 2.5 Baths
    • 3,074 Sq Ft

    Bedford Plan at Hickory Grove, Sanford, NC 27330

    Welcome to the Bedford! The two-story Bedford floor plan is a beautiful open concept home featuring 4 bedrooms and 2.5 baths. The kitchen is a chef’s dream with an eat at island and casual breakfast area that flows seamlessly into a spacious family room. For your convenience, a spacious flex room with plenty of natural light has been added: work from home in style, create a craft room, and more.

    Taylor Morrison Builder
    109 Hickory Grove Dr Unit 36665080, Sanford, NC 27330
  • /11

    $359,990

    New Construction
    • 2 Beds
    • 2 Baths
    • 1,716 Sq Ft

    Palazzo Plan at The Cottages at 78 North, Sanford, NC 27330

    Looking for a home that offers a comfortable and luxurious living experience? Look no further than the Palazzo! This welcoming and vibrant home is filled with natural light and offers adaptable living spaces that cater to your needs. The Palazzo features: A 4-seasons room where you can relax and enjoy the beautiful natural surroundings An upstairs bonus suite with a full ball, and an optional wet

    McKee Homes Builder
    126 Oban Dr Unit 36503032, Sanford, NC 27330
  • /23

    $276,990

    New Construction
    • 3 Beds
    • 2 Baths
    • 1,679 Sq Ft

    The Bradley Plan at Lemon Springs Estates, Sanford, NC 27330

    The Bradley packs a lot of living space into a popular ranch layout, including an open living area with access to a covered patio for effortless indoor/outdoor entertaining and a private owner's suite separated from two secondary bedrooms. The optional extended family room expands living space downstairs, and an optional second-floor addition (included in some locations) expands living space

    Smith Douglas Homes Builder
    303 Hemlock Dr Unit 39547867, Sanford, NC 27330
  • /17

    $299,990

    New Construction
    • 4 Beds
    • 2.5 Baths
    • 1,903 Sq Ft

    Cedar Plan at Brookshire - Single Family, Sanford, NC 27330

    The Cedar single-family home blends function and elegance. Enter the foyer and head to the great room, which flows effortlessly into the kitchen with island, and the dining area. Beyond that, a hall leads to a powder room and flex space that can be converted into a home office, hobby room, or extra play space. Upstairs 3 of the 4 bedrooms boast walk-in closets. Your luxurious owner's suite

    Ryan Homes Builder
    214 Bluebell St Unit 36227780, Sanford, NC 27330
  • /24

    $369,990

    New Construction
    • 3 Beds
    • 2 Baths
    • 1,883 Sq Ft

    DOVER Plan at Galvins Ridge - The Villas, Sanford, NC 27330

    The Dover at The Villas at Galvins Ridge offers ranch-style living with open-concept spaces and flexible design options. Featuring 3-5 bedrooms, 2-3 bathrooms, and a 2-car garage, this floorplan was designed to make everyday living feel effortless.The heart of the home is the open kitchen, dining area, and family room that create a welcoming gathering space. Quartz countertops, stainless

    D.R. Horton Builder
    304 Red Brick St Unit 37598577, Sanford, NC 27330
  • /37

    $334,990

    New Construction
    • 4 Beds
    • 2.5 Baths
    • 2,053 Sq Ft

    The Coleman Plan at Arbor Glen, Sanford, NC 27330

    The Coleman greets you with a covered front porch entry that opens to a welcoming dining room, or study if you prefer. Expansive sight lines across the back of the home connect the family room, breakfast nook, and kitchen with an optional center island. Upstairs you'll find four bedrooms including an owner's suite with a large walk-in closet, a secondary bathroom with compartmentalized space that

    Smith Douglas Homes Builder
    500 Amos Bridges Rd Unit 38357102, Sanford, NC 27330
  • /12

    $394,990

    New Construction
    • 4 Beds
    • 3.5 Baths
    • 3,306 Sq Ft

    Seneca Plan at Brookshire - Estates, Sanford, NC 27330

    The Seneca single-family home exudes style and substance. Beyond the foyer, the versatile flex area sets the tone as a library, office or guest suite. Serve dinner in the functional dining room, or the gourmet kitchen and dining space, which flow effortlessly into the wide-open family room. Add a covered porch for outdoor living. Upstairs, 4 spacious bedrooms each include a walk-in closet, and

    Ryan Homes Builder
    210 Bluebell St Unit 36217216, Sanford, NC 27330
  • /17

    $428,999

    New Construction
    • 4 Beds
    • 2.5 Baths
    • 3,236 Sq Ft

    Sheridan Plan at Hickory Grove, Sanford, NC 27330

    Discover the Sheridan by Taylor Morrison—where flexible design meets inspired living in the heart of Hickory Grove, Sanford. This thoughtfully crafted floorplan offers spacious elegance and endless customization options to suit your lifestyle.Step into a warm entryway that flows past a formal dining room, setting the tone for elegant living. The central gathering space offers an open-concept

    Taylor Morrison Builder
    109 Hickory Grove Dr Unit 36665082, Sanford, NC 27330
  • /23

    $336,990

    New Construction
    • 5 Beds
    • 3 Baths
    • 2,541 Sq Ft

    Hazel Plan at Brookshire - Single Family, Sanford, NC 27330

    Welcome home to The Hazel. This 2-car garage single-family home is highlighted by a large great room adjoining a kitchen with an island overlooking the dining area. Just off the garage, a first-floor guest suite means you don’t have to sacrifice your flex room at the front of the home, which makes an ideal office or play space. Upstairs, three bedrooms feature a walk-in closet, share a hall bath,

    Ryan Homes Builder
    214 Bluebell St Unit 36851650, Sanford, NC 27330
  • /14

    $269,990

    New Construction $20K PRICE DROP
    • 3 Beds
    • 2 Baths
    • 1,296 Sq Ft

    Spruce Plan at Brookshire - Single Family, Sanford, NC 27330

    The Spruce single-family home exemplifies the convenience of main-level living. From the foyer, a hall leads to a full bath and 2 spacious bedrooms. The heart of the home is the living area with its light-filled open-concept design. The kitchen features a large island with room for seating and a cozy eating. Tucked away in a small recessed space, the luxury owner's suite features a private bath

    Ryan Homes Builder
    214 Bluebell St Unit 38802543, Sanford, NC 27330
  • /35

    $285,000

    $10K PRICE DROP
    • 3 Beds
    • 2.5 Baths
    • 2,298 Sq Ft

    181 Cameron Pines Dr, Sanford, NC 27332

    Welcome to Cameron Pines where friends become family and home is where you long to be at the end of each day. This home offers 3 beds plus large bonus with closet and 2 and one-half baths. You'll love hosting dinners, sleepovers and parties, whether it's downstairs in the kitchen/dining area or outside in the spacious back yard.

    Jessica Wheeler RE/MAX REAL ESTATE SERVICE

    181 Cameron Pines Dr, Sanford, NC 27332
  • /12

    $339,990

    New Construction
    • 3 Beds
    • 2 Baths
    • 1,666 Sq Ft

    Bramante Ranch Plan at Brookshire - Estates, Sanford, NC 27330

    The Bramante Ranch will make you happy to call it home. The foyer welcomes you in, and a convenient arrival center sits off the garage. Gather around the island in the grand kitchen, in the adjoining dinette and family room, or on the a covered porch. Family and guests will enjoy complete comfort in the spacious bedrooms and full bath. Your luxurious owner's suite features a tray ceiling, along

    Ryan Homes Builder
    210 Bluebell St Unit 41962141, Sanford, NC 27330
  • /32

    $381,990

    New Construction
    • 4 Beds
    • 2.5 Baths
    • 2,824 Sq Ft

    WILMINGTON Plan at Galvins Ridge, Sanford, NC 27330

    The Wilmington at Galvins Ridge offers the space and flexibility growing households are looking for. With approximately 2,824 square feet, 4 bedrooms, 2.5 bathrooms, and multiple living spaces, this home was designed to accommodate both everyday life and special occasions.A dedicated flex space and formal dining room welcome you into the home before opening into the spacious family room

    D.R. Horton Builder
    304 Red Brick St Unit 36205117, Sanford, NC 27330
  • /32

    $358,990

    New Construction
    • 3 Beds
    • 3 Baths
    • 1,672 Sq Ft

    BRISTOL Plan at Galvins Ridge - The Villas, Sanford, NC 27330

    The Bristol at The Villas at Galvins Ridge offers the convenience of ranch-style living with the added flexibility of bonus space upstairs. Featuring a first-floor primary suite, 3 bedrooms, 3 bathrooms, and a 2-car garage, this home was designed for comfort and convenience.The open-concept layout connects the kitchen, dining area, and family room, creating a comfortable environment for

    D.R. Horton Builder
    304 Red Brick St Unit 37598586, Sanford, NC 27330
  • /42

    $463,999

    New Construction
    • 4 Beds
    • 2.5 Baths
    • 3,545 Sq Ft

    Wayland Plan at Hickory Grove, Sanford, NC 27330

    Welcome to the Wayland, a beautifully designed two-story home by Taylor Morrison, located in the sought-after Hickory Grove community in Sanford, NC. This open-concept floorplan is crafted for modern living, offering abundant natural light and versatile spaces perfect for entertaining and everyday comfort.Step into a welcoming foyer that leads past a spacious flex room, ideal for a home

    Taylor Morrison Builder
    109 Hickory Grove Dr Unit 36665083, Sanford, NC 27330
  • /19

    $384,990

    New Construction
    • 4 Beds
    • 2.5 Baths
    • 3,010 Sq Ft

    Lehigh Plan at Brookshire - Estates, Sanford, NC 27330

    The Lehigh single-family home combines smart design with light-filled spaces. Enter the inviting foyer, where versatile flex space can be used as a playroom, living room or office. The gourmet kitchen boasts a large island and walk-in pantry and connects to the dining and family room. Off the 2-car garage, a family entry controls clutter and leads to a quiet study. Upstairs, a loft is an ideal

    Ryan Homes Builder
    210 Bluebell St Unit 36217124, Sanford, NC 27330
  • /41

    $265,000

    $35K PRICE DROP
    • 3 Beds
    • 2.5 Baths
    • 1,742 Sq Ft

    Unlisted Address

    Welcome home to this spacious 3-bedroom, 3.5-bath home conveniently located just off Hwy 27, offering an easy commute to Sanford, Lillington, and Fort Bragg. Situated on a large corner lot with no HOA, this property provides the perfect combination of space, flexibility, and convenience.Inside, you'll find a versatile bonus room that can easily serve as a 4th bedroom, home office, or hobby

    Melinda Simpson REDFIN CORP.

    Unlisted Address

Showing Results 41 - 80, Page 2 of 17

How to Buy a Home How to Finance a Home How to Sell a Home