353

Sanford, NC Homes for Sale under $600,000

Section Image Section Image
  • /42

    $382,900

    New Construction
    • 3 Beds
    • 2.5 Baths
    • 3,005 Sq Ft

    The James Plan at Arbor Glen, Sanford, NC 27330

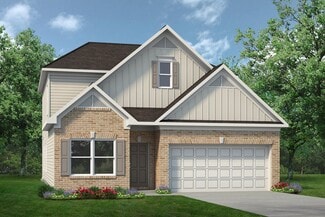
    Flexibility is a hallmark of the James plan. The James features a large dining room, a well-appointed kitchen with a butler's pantry, and a study that can be an optional first-floor bedroom. The large, family-friendly mud room off the garage gives the space you'll want to drop your belongings at the door and keep your clutter to a minimum. Amenities upstairs include a spacious laundry room with

    Smith Douglas Homes Builder
    500 Amos Bridges Rd Unit 38357103, Sanford, NC 27330
  • /33

    $399,990

    New Construction $6K PRICE DROP
    • 4 Beds
    • 2.5 Baths
    • 2,824 Sq Ft

    222 Pisgah St, Sanford, NC 27330

    The Wilmington at Galvins Ridge offers the space and flexibility growing households are looking for. With approximately 2,824 square feet, 4-5 bedrooms, 2.5 bathrooms, and multiple living spaces, this home was designed to accommodate both everyday life and special occasions. A dedicated flex space and formal dining room welcome you into the home before opening into the spacious family room and

    D.R. Horton Builder
    222 Pisgah St, Sanford, NC 27330
  • /25

    $324,990

    New Construction
    • 4 Beds
    • 3.5 Baths
    • 1,968 Sq Ft

    Raven Plan at Westford, Sanford, NC 27330

    When you need four bedrooms, but also want plenty of living space, the Raven offers the ultimate in flexibility for your busy life. At the heart of the ground floor is an open-concept gathering room and kitchen with an oversized island, along with a large bedroom. The second floor boasts two more secondary bedrooms, a laundry room, plus a large Owners Suite retreat and multi-function loft space.

    Centex Homes Builder
    1715 Cathage St Unit 36446224, Sanford, NC 27330
  • /39

    $355,000

    $13K PRICE DROP
    • 3 Beds
    • 2.5 Baths
    • 2,489 Sq Ft

    225 Timberline Dr, Sanford, NC 27332

    Welcome home to this spacious two-story home situated on a generous 0.47-acre lot, offering the perfect blend of functionality, comfort, and outdoor living. With the owner's suite conveniently located on the main floor, this home provides a layout that is both practical and inviting. The main level features a large eat-in kitchen with center island and abundant cabinet space, ideal for everyday

    Kala Fortin THE SUMMIT REAL ESTATE AGENCY

    225 Timberline Dr, Sanford, NC 27332
  • /24

    $314,900

    New Construction
    • 3 Beds
    • 2 Baths
    • 1,679 Sq Ft

    1234lot17 Averitt Way, Sanford, NC 27330

    Smith Douglas Homes proudly presents the Bradley C at Lemon Springs Estates. THIS HOME IS UNDER CONSTRUCTION, ESTIMATED COMPLETION, OCTOBER. ***REPRESENTATIONAL PHOTOS-HOUSE UNDER CONSTRUCTION**** Experience the ease and comfort of single-level living in this beautifully crafted 1,679-square-foot ranch home, thoughtfully designed for the way you live today. A welcoming foyer leads into an

    Smith Douglas Homes Builder
    1234lot17 Averitt Way, Sanford, NC 27330
  • /24

    $410,980

    New Construction
    • 6 Beds
    • 4 Baths
    • 3,360 Sq Ft

    62 Lismore St, Sanford, NC 27330

    Time to design. Discover the Seneca at Brookshire by Ryan Homes in Sanford, NC. This six-bedroom home offers flexible living space, with five bedrooms located on the second floor, including the primary suite featuring two spacious walk-in closets. The first floor includes an additional bedroom, perfect for a guest suite. The spacious living room and kitchen showcase modern finishes such as

    Daxay Malkan Esteem Properties

    62 Lismore St, Sanford, NC 27330
  • /30

    $429,990

    New Construction
    • 2 Beds
    • 2 Baths
    • 1,927 Sq Ft

    129-150 Oban Dr, Sanford, NC 27330

    The Salerno is a beautifully crafted ranch-style home that blends elegance with everyday functionality. Its open floor plan and dramatic architectural details create a warm and inviting atmosphere, perfect for both entertaining and casual living. The centrally located kitchen serves as the heart of the home, flowing seamlessly into the dining area and covered porch for effortless gatherings with

    McKee Homes Builder
    129-150 Oban Dr, Sanford, NC 27330
  • /20

    $359,990

    New Construction
    • 4 Beds
    • 2.5 Baths
    • 2,322 Sq Ft

    Rosella Plan at Westford, Sanford, NC 27330

    In the Rosella, you will find the value – and elbow room – you need. This 2-story layout boasts four bedrooms as well as an upstairs loft for relaxing together. The downstairs lends itself to entertaining, with conversation flowing easily from the kitchen to the cafe dining area and comfy gathering room. The flex space off the foyer multitasks as a home office or secluded study.

    Centex Homes Builder
    1715 Cathage St Unit 36470874, Sanford, NC 27330
  • /4

    $535,000

    New Construction
    • 4 Beds
    • 4 Baths
    • 3,070 Sq Ft

    4515 Buckhorn Rd, Sanford, NC 27330

    Country living on a full acre lot. The beautiful Superior floor plan features 4 bedrooms, 4 baths and a bonus room. This home offers plenty of space for everyone. Enter the foyer to beautiful LVP floors that run throughout the office, family room and kitchen. The large island is perfect for prepping delicious meals or entertaining guests as they relax in the adjoining family room. There are

    Andree Freeman MANNING REALTY

    4515 Buckhorn Rd, Sanford, NC 27330
  • /50

    $389,500

    New Construction $2K PRICE DROP
    • 3 Beds
    • 2.5 Baths
    • 2,010 Sq Ft

    189 Boyce Ct, Sanford, NC 27332

    The Savannah offers 2,010 sq. ft. of beautifully designed living space across two stories, featuring 3 bedrooms, 2.5 baths, and a spacious 3-car garage. Step inside to an inviting open-concept main floor where the family room, kitchen, and dining area flow seamlessly together—perfect for both everyday living and entertaining. The kitchen serves as the heart of the home, showcasing granite

    PROPERTY PROS GROUP COLDWELL BANKER ADVANTAGE #2- HARNETT CO.

    189 Boyce Ct, Sanford, NC 27332
  • /29

    $390,000

    • 3 Beds
    • 2.5 Baths
    • 2,471 Sq Ft

    1832 Sutphin Dr, Sanford, NC 27330

    UPGRADES GALORE! Set on a peaceful .66-acre lot with no HOA, this fully renovated 3-bedroom, 2.5-bath home perfectly balances modern luxury with genuine character. The kitchen is a true showpiece, featuring quartz countertops, a porcelain farmhouse sink, and champagne-finished hardware that adds a touch of effortless style. The interior flows beautifully with new LVP flooring, designer fixtures,

    Brette Davis Davis & Main Real Estate

    1832 Sutphin Dr, Sanford, NC 27330
  • /42

    $343,000

    $5K PRICE DROP
    • 3 Beds
    • 2 Baths
    • 1,958 Sq Ft

    341 Manning Dr, Sanford, NC 27332

    Welcome to this impeccably maintained, move-in-ready residence located in a rapidly growing, up-and-coming neighborhood in Sanford, NC. This property perfectly balances modern luxury with eco-friendly efficiency, offering a short, convenient drive to local shopping, dining, and daily amenities.Inside, the light-filled main floor features a desirable open-concept layout that seamlessly connects

    Marion F Gatling Coldwell Banker HPW

    341 Manning Dr, Sanford, NC 27332
  • /28

    $304,590

    New Construction
    • 3 Beds
    • 2 Baths
    • 1,810 Sq Ft

    1234*lot33 Lemon Springs Rd, Sanford, NC 27330

    Smith Douglas Homes proudly presents the Westminster B at Lemon Springs Estates. THIS HOME IS UNDER CONSTRUCTION, ESTIMATED COMPLETION, NOVEMBER. ***REPRESENTATIONAL PHOTOS-HOUSE UNDER CONSTRUCTION**** Step into the ease of single-level living in this beautifully crafted 1,810-square-foot ranch home, where timeless design meets everyday comfort. With exceptional curb appeal, a welcoming front

    Tiana Jackson SDH Raleigh LLC

    1234*lot33 Lemon Springs Rd, Sanford, NC 27330
  • /45

    $350,900

    New Construction
    • 3 Beds
    • 2 Baths
    • 2,203 Sq Ft

    The Avondale Plan at Arbor Glen, Sanford, NC 27330

    The Avondale is a beautiful home with excellent curb appeal and a welcoming design. It features a center island kitchen, a dining room, and a large family room connected to a covered back patio, making it perfect for entertaining. The owner's suite is in the back, offering a luxurious retreat with two walk-in closets, a linen closet, and easy access to the laundry room. Additionally, there are

    Smith Douglas Homes Builder
    500 Amos Bridges Rd Unit 38357098, Sanford, NC 27330
  • /28

    $310,900

    New Construction
    • 3 - 4 Beds
    • 2.5 - 3.5 Baths
    • 2,231 Sq Ft

    The Caldwell Plan at Brantley Place, Sanford, NC 27330

    The Caldwell is great for those needing a first-floor owner's suite. The hub of this home is the centrally located family room, which is open to the kitchen and a covered rear porch. Single-level living can be easily achieved here because everything is just steps away, but a flexible second floor provides a bath and two additional bedrooms, a large loft, and options for a fourth bedroom, third

    Smith Douglas Homes Builder
    5090 Pioneer Dr Unit 36765232, Sanford, NC 27330
  • /38

    $463,500

    $17K PRICE DROP
    • 3 Beds
    • 3.5 Baths
    • 3,044 Sq Ft

    1121 Revenell Dr, Sanford, NC 27330

    Welcome to 1121 Revenel Dr in Hampton Village--a home designed for the way we live today. Whether you're caring for loved ones, hosting long-term guests, or looking to offset your mortgage, this property gives you options. Upstairs, you'll fall in love with the warmth--sunlight on hardwood floors, a cozy fireplace, and peaceful pond views from your lanai that make every evening feel like a

    Libra Tinsley Tinsley Real Estate Group, LLC

    1121 Revenell Dr, Sanford, NC 27330
  • /34

    $303,990

    New Construction
    • 3 Beds
    • 2.5 Baths
    • 1,736 Sq Ft

    5128 Tyndall Dr, Sanford, NC 27330

    5128 Tyndall Drive features the popular Intrigue floor plan, offering 1,736 square feet of thoughtfully designed living space. The open-concept main level brings together the spacious living room, dining area, and island kitchen with a large pantry, creating a functional layout for everyday living and entertaining. The first-floor primary suite includes a walk-in closet, dual vanity, and walk-in

    Dream Finders Homes Builder
    5128 Tyndall Dr, Sanford, NC 27330
  • /40

    $475,000

    $25K PRICE DROP
    • 3 Beds
    • 2.5 Baths
    • 3,235 Sq Ft

    3406 Cemetery Rd, Sanford, NC 27332

    Welcome to this picturesque brick ranch home just minutes from downtown Sanford. Situated on a private 1.82 acre lot, this home offers plenty of space for outdoor activities. The two-car detached garage provides storage space and vehicle protection from the elements. If you're looking for tranquility while still enjoying the convenience of city living, this home is for you!

    Linsey Arthur Howard Hanna Allen Tate Raleigh Falls of Neuse

    3406 Cemetery Rd, Sanford, NC 27332
  • /39

    $359,900

    $10K PRICE DROP
    • 3 Beds
    • 2 Baths
    • 2,226 Sq Ft

    573 Broadmoor Ct, Sanford, NC 27332

    NEW PRICE - Exceptional Value in Carolina Trace! Now offered at an even more attractive price, this beautifully maintained 3-bedroom, 2-bath ranch presents an incredible opportunity to enjoy golf course living in the highly sought-after gated community of Carolina Trace. Situated on a quiet cul-de-sac, this light-filled home welcomes you with vaulted ceilings, an open floor plan, and inviting

    Cindy Ortiz (SR) COLDWELL BANKER ADVANTAGE #5 (SANFORD)

    573 Broadmoor Ct, Sanford, NC 27332
  • /44

    $435,000

    $15K PRICE DROP
    • 3 Beds
    • 2.5 Baths
    • 2,320 Sq Ft

    1105 Cool Springs Rd, Sanford, NC 27330

    1105 Cool Springs Road is a thoughtfully updated piece of Sanford history, originally built in 1900 and filled with timeless character. Situated on .86 acres, this one-of-a-kind property blends historic charm with meaningful updates and inviting spaces both inside and out. From the moment you pull into the circle drive, you'll appreciate the peaceful setting and freshly painted exterior that

    Morgan Howes Howard Hanna Allen Tate Durham

    1105 Cool Springs Rd, Sanford, NC 27330
  • /3

    $375,000

    • Land
    • 10.01 Acres
    • $37,463 per Acre

    0 Love Grove Church Rd, Sanford, NC 27332

    10 acre track. Perfect to subdivide or build your forever home. This parcel has a 30' wide access easement over the adjacent parcels leading all the way to Love Grove Church Rd (SR 1221). Can be purchase with two lots next door

    Kat Tapia FATHOM REALTY NC, LLC FAY.

    0 Love Grove Church Rd, Sanford, NC 27332
  • /33

    $379,990

    New Construction
    • 2 Beds
    • 2 Baths
    • 2,054 Sq Ft

    Promenade Plan at 78 North - The Cottages, Sanford, NC 27330

    Looking for a spacious home that can comfortably host your family and friends? The Promenade is the ideal option. This expertly designed house offers ample space for all your needs, along with a range of features to help you relax and recharge. The Promenade features: Optional gourmet kitchen with center island and walk-in pantry Secluded den and private patio with covered porch for peaceful

    McKee Homes Builder
    140 Tormore Drive St Unit 36450394, Sanford, NC 27330
  • /23

    $319,480

    New Construction Open Sat 12PM - 4PM
    • 5 Beds
    • 2.5 Baths
    • 2,203 Sq Ft

    35 Bluebell St, Sanford, NC 27330

    Time to Design: The Elder home plan at Brookshire Single Family by Ryan Homes in Sanford, NC. This plan features a bright and open layout on the first floor with a flex room perfect for a home office. All 5 bedrooms are on the second floor along with convenient laundry room. Enjoy included upgrades like granite countertops, LVP flooring, and all appliances included - even washer and dryer. Enjoy

    Daxay Malkan Esteem Properties

    35 Bluebell St, Sanford, NC 27330
  • /4

    $319,900

    New Construction
    • 3 Beds
    • 2 Baths
    • 1,532 Sq Ft

    137 Pine Vista Way, Sanford, NC 27332

    Welcome to Signature Home Builder's Logan plan. 3 bedroom, 2 full bath NEW construction home located in Phase II of Briarwood Bluffs. Stainless steel appliances, granite countertops, LVP flooring in main traffic areas! Primary bedroom features walk in closet and double vanity bathroom with a walk-in shower. Rear patio and 2 car garage! Community playground. 10K buyer incentive PLUS blinds and

    Larry Daughtry RE/MAX Signature Realty

    137 Pine Vista Way, Sanford, NC 27332
  • /33

    $339,990

    New Construction Open Sat 12PM - 4PM $30K PRICE DROP
    • 4 Beds
    • 2.5 Baths
    • 2,423 Sq Ft

    439 Bluebell St, Sanford, NC 27330

    To be built: Meet the Columbia home plan at Brookshire Signature Homes by Ryan Homes. This home is inviting and functional with a spacious layout and custom flex areas. Enjoy upgrades included like stainless steel appliances, granite countertops, and LVP flooring and a covered porch. A large primary suite is located on the second floor with an oversized walk-in closet and bathroom with double

    Daxay Malkan Esteem Properties

    439 Bluebell St, Sanford, NC 27330
  • /6

    $525,000

    $60K PRICE DROP
    • Land
    • 5.63 Acres
    • $93,250 per Acre

    0 Boone Trail Rd Unit 732913, Sanford, NC 27330

    Explore a remarkable opportunity to unleash your creativity on over 5 acres of land, zoned for light industrial use. This property features over 300 feet of prime road frontage along US 421, with the rear boundary adjacent to railroad tracks. Essential utilities, including water and sewer, are available. Visit today to discover the vast potential this property holds.

    Chrishinda Horton HORTON REALTY, LLC.

    0 Boone Trail Rd Unit 732913, Sanford, NC 27330
  • /49

    $539,900

    $49K PRICE DROP
    • 4 Beds
    • 3.5 Baths
    • 3,225 Sq Ft

    56 Indian Trail, Sanford, NC 27332

    GOLF FRONT | GATED | GENERAC GENERATOR SYSTEM. This is not your average Carolina Trace home. This 4-bedroom, versatile floor plan includes a massive bonus suite with separate climate control and a dedicated den/office. The "Chef's Kitchen" setup is unmatched: Dual Fuel cooking, wall oven, and dual pantries. Unique "Wellness Wing" features an indoor swim spa and a primary suite with double walk-in

    Cheryl Crist ADCOCK REAL ESTATE SERVICES

    56 Indian Trail, Sanford, NC 27332
  • 140 Tormore Drive St Unit 40973294, Sanford, NC 27330

    $394,990

    New Construction
    • 3 Beds
    • 3 Baths
    • 2,272 Sq Ft

    Salerno Bungalow Plan at 78 North - The Cottages, Sanford, NC 27330

    The Salerno is a stunning home that blends elegance with functionality. Its open floor plan and dramatic features create a welcoming and spacious living environment. The Salerno features: Peaceful primary retreat with access to a private patio, add an optional sitting room to cozy up with a good book on a rainy day Centrally located kitchen, enjoy dinner in the dining room or on the covered porch

    McKee Homes Builder
    140 Tormore Drive St Unit 40973294, Sanford, NC 27330
  • /48

    $350,000

    • 3 Beds
    • 2.5 Baths
    • 2,271 Sq Ft

    118 Boulder Dr, Sanford, NC 27332

    Come check out this 3 bedroom 2 1/2 bath home with a finished bonus room with a closet in The Summit. Home sits on over a half acre lot with a deck and fire pit area. Interior of the home is freshly painted with new carpet throughout. Downstairs features a foyer, formal dining room, kitchen with stainless steel appliances and eat in kitchen area, living room with gas logs. Upstairs has 3

    ANTHONY DEMINO PEERY`S PROPERTY MANAGEMENT

    118 Boulder Dr, Sanford, NC 27332
  • /24

    $379,990

    New Construction Open Sat 12PM - 4PM $25K PRICE DROP
    • 4 Beds
    • 2.5 Baths
    • 3,010 Sq Ft

    50 Bluebell St, Sanford, NC 27330

    To be built: Meet the Lehigh Floor Plan in Brookshire Signature Homes by Ryan Homes located in Sanford, NC. This home features a covered porch, SS appliances, granite countertops, walk-in closets and pantry, and an open concept living space with an oversized kitchen island. First floor includes a study and flex space, with an option for a guest suite. Upstairs features a spacious loft with an

    Daxay Malkan Esteem Properties

    50 Bluebell St, Sanford, NC 27330
  • /21

    $339,990

    New Construction
    • 4 Beds
    • 2.5 Baths
    • 2,423 Sq Ft

    Columbia Plan at Brookshire - Estates, Sanford, NC 27330

    The Columbia single-family home is just as inviting as it is functional. Discover a magnificently spacious floor plan with custom flex areas. The welcoming family room effortlessly flows into the stunning kitchen and dining area, so you never miss a moment. Add a covered porch for those warm summer nights and use the family entry to control clutter. On the second floor, 4 large bedrooms await,

    Ryan Homes Builder
    210 Bluebell St Unit 36217057, Sanford, NC 27330
  • /42

    $549,900

    • 3 Beds
    • 2.5 Baths
    • 2,648 Sq Ft

    288 Fairway Ln, Sanford, NC 27332

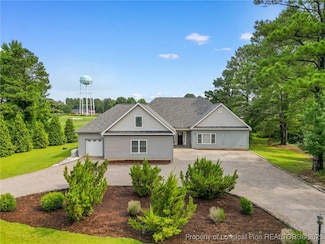
    Whether you're looking for a forever home, a retirement retreat, or a peaceful place to enjoy the beauty of nature, this property offers an exceptional lifestyle in one of the area's most desirable gated communities. Solid brick construction, 3 bdr, 2.5 bath customized home built in 1992, one-level ranch living, vaulted ceilings,attic space, basement, lake views, unmatched privacy with a vacant

    Sarah McAllister Wesko Commercial Realty

    288 Fairway Ln, Sanford, NC 27332
  • /20

    $369,990

    New Construction
    • 4 Beds
    • 3.5 Baths
    • 2,500 Sq Ft

    Starling Plan at Westford, Sanford, NC 27330

    Welcome home to the Starling! This new home design features spacious and open main living areas including a large Gathering Room that opens to the Kitchen. The Owner's Suite, as well as a secondary Bedroom, are on opposite corners of the first floor for added convenience and privacy. Upstairs, you'll find three additional bedrooms, a full bathroom, and a huge loft that's perfect for game nights.

    Centex Homes Builder
    1715 Cathage St Unit 36447411, Sanford, NC 27330
  • /16

    $347,990

    New Construction
    • 5 Beds
    • 3 Baths
    • 2,368 Sq Ft

    Robie Plan at Laurel Oaks, Sanford, NC 27332

    The Robie is a two-story home featured at Laurel Oaks in Sanford, NC. Offering approximately 2,368 square feet, this spacious floor plan features 5 bedrooms, 3 bathrooms, and a 2-car garage. The main level is centered around an open living area where the kitchen, dining area, and family room come together to create a comfortable setting for everyday living and entertaining. The kitchen features

    D.R. Horton Builder
    102 Bay Laurel Dr Unit 36205143, Sanford, NC 27332
  • /24

    $520,000

    $100K PRICE DROP
    • 4 Beds
    • 4 Baths
    • 3,850 Sq Ft

    1104 Wilkins Dr, Sanford, NC 27330

    Welcome to this stunning full-brick, three-story home set on 3.5 beautiful acres - offering space, charm, and versatility at every turn. Designed for both everyday living and entertaining, the main level features a spacious kitchen that opens seamlessly into a large, inviting family room. You'll also find a formal living room and dining room, perfect for hosting gatherings or enjoying quiet

    Christian Moss Moss & Associates Real Estate Co

    1104 Wilkins Dr, Sanford, NC 27330
  • /12

    $424,990

    New Construction Open Sat 12PM - 4PM $20K PRICE DROP
    • 6 Beds
    • 4 Baths
    • 3,656 Sq Ft

    78 Bluebell St, Sanford, NC 27330

    The York home plan at Brookshire Signature Homes by Ryan Homes in Sanford, NC. This flexible home plan is situated on a wooded homesite and features 6 bedrooms, including a first floor guest suite. Ample storage space is available from walk-in closets in the bedrooms, a walk-in pantry in the kitchen and additional storage spaces throughout the home. Enjoy upgraded features like granite

    Daxay Malkan Esteem Properties

    78 Bluebell St, Sanford, NC 27330
  • /41

    $320,000

    $10K PRICE DROP
    • 3 Beds
    • 2 Baths
    • 1,501 Sq Ft

    436 Troy Dr, Sanford, NC 27332

    Built in 2023, this thoughtfully upgraded ranch home offers modern living without the added costs of new construction fees. The home features a spacious layout with a dedicated office, laundry room, and a comfortable primary suite designed with accessibility in mind, including wider doorways, a walk-in shower, and grab bars in both the shower and water closet. Blinds are installed throughout,

    Morgan Howes Howard Hanna Allen Tate Durham

    436 Troy Dr, Sanford, NC 27332
  • /57

    $468,450

    New Construction
    • 6 Beds
    • 4.5 Baths
    • 3,681 Sq Ft

    706 Dunlawton Ct, Sanford, NC 27330

    *This home is still under construction. Estimate of completion is October. Construction delays may occur* Spacious 6-bedroom, 4.5-bath basement home in Southern Estates offering luxury finishes and flexible living space throughout! This thoughtfully designed floor plan features a formal dining room with wainscoting and crown molding, a chef's kitchen with Steel Gray granite countertops, white

    Elizabeth Godina Martinez Adams Homes Realty, Inc

    706 Dunlawton Ct, Sanford, NC 27330
  • /33

    $352,985

    New Construction Open Sat 12PM - 4PM $10K PRICE DROP
    • 4 Beds
    • 2.5 Baths
    • 2,423 Sq Ft

    52 Bluebell St, Sanford, NC 27330

    Time to Design: The Columbia home plan at Brookshire Signature Homes by Ryan Homes in Sanford, NC. Situated on a large homesite, this home offers space and flexibility inside and out. It features a first floor flex room, an open concept living space, and a loft. Enjoy included upgrades like granite countertops, LVP flooring, and stainless steel appliances and covered porch. Discover a serene,

    Daxay Malkan Esteem Properties

    52 Bluebell St, Sanford, NC 27330
  • /23

    $301,990

    New Construction Open Sat 12PM - 4PM $2K PRICE INCREASE
    • 4 Beds
    • 2.5 Baths
    • 2,203 Sq Ft

    255 Brookshire Way, Sanford, NC 27330

    To be built. Welcome to the Elder at Brookshire Single Family by Ryan Homes in Sanford, NC. This open concept floorplan has a flex space on the first floor and a loft upstairs. This home has truffle cabinets, stainless steel appliances, a rear patio, and granite countertops. Located just off Highways 421 and 501, this community offers easy weekday commutes and effortless weekend adventures. Ready

    Daxay Malkan Esteem Properties

    255 Brookshire Way, Sanford, NC 27330

Showing Results 161 - 200, Page 5 of 9

How to Buy a Home How to Finance a Home How to Sell a Home