520

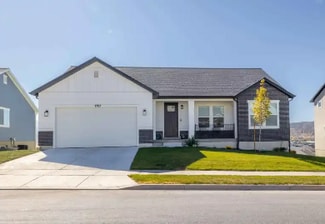
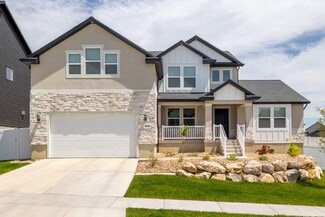
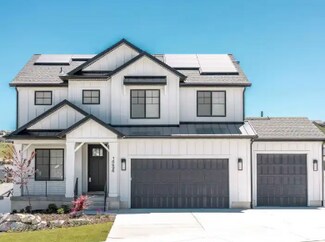
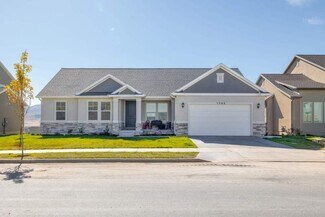
Saratoga Springs, UT Homes for Sale with Pool

Section Image Section Image Section Image
  • /16

    $539,000

    New Construction
    • 3 - 4 Beds
    • 4 Baths
    • 2,435 Sq Ft

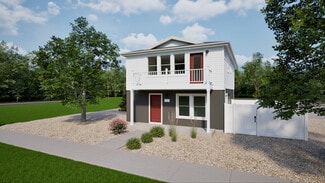
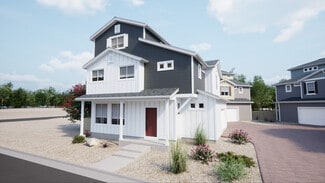
    The Albatross Plan, Saratoga Springs, UT 84045

    Builder Photo

    Wardley Development Saratoga Springs

    Builder

    64 E Watson St Unit 40132694, Saratoga Springs, UT 84045
  • /45

    $529,900

    • 4 Beds
    • 2.5 Baths
    • 3,290 Sq Ft

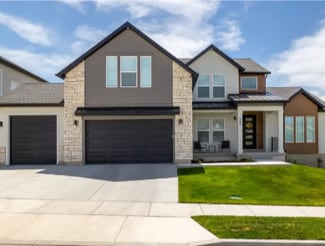
    611 S Locust Dr, Saratoga Springs, UT 84045

    Seller offering up to $10,000 in buyer concessions with an acceptable offer.** Welcome to 611 S Locust Dr in the highly sought-after Legacy Farms community of Saratoga Springs. Proudly offered by its original owner, this well-maintained 4-bedroom, 2.5-bath home boasts approximately 3,290 square feet. It sits on a quiet, low-traffic street just steps away from the community pool, clubhouse, and

    Agent Photo

    Bob Ross

    Homie

    611 S Locust Dr, Saratoga Springs, UT 84045
  • /45

    $1,125,000

    Open Sat 2PM - 4PM $50K PRICE DROP
    • 5 Beds
    • 4.5 Baths
    • 5,246 Sq Ft

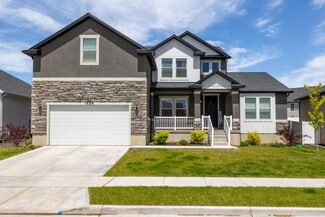
    573 W Founders Blvd, Saratoga Springs, UT 84045

    $50K Price Reduction!! Time to get your dream home. Former builder model home on Temple Row in Saratoga Springs featuring nearly every available builder upgrade and stunning mountain, lake, and temple views. The open floor plan includes vaulted ceilings, abundant natural light, a main-floor primary suite with ensuite bath, and four additional bedrooms, three with their own ensuite bathroom. The

    Agent Photo

    Mike Anderson

    Real Broker, LLC

    573 W Founders Blvd, Saratoga Springs, UT 84045
  • /67

    $689,900

    $10K PRICE DROP
    • 5 Beds
    • 3.5 Baths
    • 4,142 Sq Ft

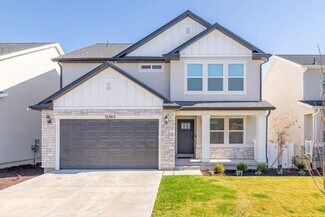
    9023 N Kilkenny Way, Eagle Mountain, UT 84005

    Tucked into a quiet cul-de-sac with sweeping mountain and valley views, this spacious 4,142 sq ft home offers something truly special-direct access to the trails right from your own backyard. A hillside path leads straight into the trail system, while double doors from the walk-out basement make it easy to store and take out four-wheelers, electric bikes, and outdoor gear. Inside, you'll find 5

    Agent Photo

    Jared Fields

    Real Broker, LLC

    9023 N Kilkenny Way, Eagle Mountain, UT 84005
  • /33

    $579,990

    New Construction
    • 3 Beds
    • 2.5 Baths
    • 2,405 Sq Ft

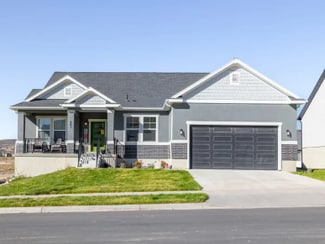
    375 E Levengrove Dr Unit 1140, Lehi, UT 84048

    The property is located at 375 E Levengrove Drive LEHI UT 84048 priced at 544990, the square foot and stories are 2090, 3.The number of bath is 2, halfbath is 1 there are 3 bedrooms and 2 garages. For more details please, call or email.

    Builder Photo

    D.R. Horton

    Builder

    375 E Levengrove Dr Unit 1140, Lehi, UT 84048
  • /44

    $469,900

    $19K PRICE DROP
    • 3 Beds
    • 2.5 Baths
    • 1,932 Sq Ft

    83 E Polaris Dr, Saratoga Springs, UT 84045

    Welcome to this beautifully maintained 3-bedroom, 2.5-bathroom home in the heart of Saratoga Springs. Designed with both comfort and functionality in mind, the home features a versatile floor plan, generously sized bedrooms, and a spacious upstairs loft that can serve as a second living area, office, playroom, or media space. The standout feature is the upgraded rooftop deck, where you can relax,

    Agent Photo

    Curtis Mayberry

    Mountainland Realty, Inc

    83 E Polaris Dr, Saratoga Springs, UT 84045
  • /66

    $920,000

    $20K PRICE DROP
    • 7 Beds
    • 4.5 Baths
    • 5,115 Sq Ft

    2696 S Ivy Ln, Saratoga Springs, UT 84045

    The seller is offering $7500 towards buyer's closing costs, rate buy down, etc. This spacious Saratoga Springs home offers thoughtful upgrades and plenty of room to spread out, with built-ins throughout and two main-floor offices that are perfect for working from home or hobbies. The large eat-in kitchen features granite countertops, designer backsplash, double ovens, gas range, farmhouse sink,

    Agent Photo

    Steve Cuillard

    Edge Realty

    2696 S Ivy Ln, Saratoga Springs, UT 84045
  • /2

    $739,000

    New Construction
    • 4 Beds
    • 3.5 Baths
    • 3,153 Sq Ft

    88 E Watson Dr, Saratoga Springs, UT 84045

    Under Construction, expected completion in January 2027. VIEWS! VIEWS! Unobstructed VIEWS of Utah Lake and the Wasatch Range!! Experience elevated living in this stunning three-story luxury townhome located on the Talons Cove Golf Course and just moments from Utah Lake. Nestled in a prestigious resort-style community, this home offers the perfect blend of luxury, recreation, and scenic beauty.

    Builder Photo

    Wardley Development Saratoga Springs

    Builder

    88 E Watson Dr, Saratoga Springs, UT 84045
  • /5

    $453,900

    New Construction
    • 3 - 5 Beds
    • 2.5 - 3.5 Baths
    • 2,280 Sq Ft

    Type B Inner Townhome Plan at Mt. Saratoga - Highridge Townhomes, Saratoga Springs, UT 84045

    The Type B Inner Townhome offers a thoughtful balance of space, style, and everyday functionality—designed for the way you actually live. With 3 bedrooms, 2.5 bathrooms, and approximately 2,280 total square feet (1,595 finished), this two-story layout delivers open-concept living without sacrificing privacy.The main floor is centered around a spacious kitchen, dining, and living area that flows

    EDGEhomes Builder
    974 N Olson Dr Unit 36468531, Saratoga Springs, UT 84045
  • /5

    $574,900

    New Construction
    • 3 - 5 Beds
    • 2.5 - 3.5 Baths
    • 1,986 Sq Ft

    Jaden Plan at Mt. Saratoga - Ridgehorne Single Family Homes, Saratoga Springs, UT 84045

    The Jaden floorplan blends clean, modern design with the kind of everyday functionality that just works. With nearly 2,000 finished square feet, this thoughtfully designed two-story home offers 3 bedrooms, 2.5 bathrooms, and open-concept living spaces that feel bright, connected, and effortlessly livable. The spacious kitchen flows seamlessly into the dining and great room, creating the perfect

    EDGEhomes Builder
    974 N Olson Dr Unit 36478675, Saratoga Springs, UT 84045
  • /3

    $545,900

    New Construction
    • 3 - 6 Beds
    • 2 - 3 Baths
    • 1,688 Sq Ft

    Emily B Plan at Mt. Saratoga - Highridge Single Family Homes, Saratoga Springs, UT 84045

    The Emily B is a thoughtfully designed rambler that blends open-concept living with everyday functionality. Featuring 3 bedrooms and 2 bathrooms across 1,688 finished square feet, this home offers the perfect balance of comfort and space, with an expansive total footprint of 3,348 square feet—including an unfinished basement ready for future growth.At the heart of the home, a bright and inviting

    EDGEhomes Builder
    974 N Olson Dr Unit 36468951, Saratoga Springs, UT 84045
  • /3

    $545,900

    New Construction
    • 3 - 6 Beds
    • 2 - 3 Baths
    • 1,516 Sq Ft

    Emily Plan at Mt. Saratoga - Highridge Single Family Homes, Saratoga Springs, UT 84045

    The Emily floorplan is a gorgeous single-family rambler with endless possibilities to make this home uniquely your own. This floorplan has multiple configurations for the primary bathroom that allow you to add space where you want it. Plus, the option to add a breakfast nook gives you even more living space. The breakfast nook configuration comes with a mudroom right off the garage, which is

    EDGEhomes Builder
    974 N Olson Dr Unit 36448396, Saratoga Springs, UT 84045
  • /5

    $639,900

    New Construction
    • 3 - 6 Beds
    • 2.5 - 3.5 Baths
    • 2,517 Sq Ft

    Orlando Plan at Mt. Saratoga - Ridgehorne Single Family Homes, Saratoga Springs, UT 84045

    Welcome to the Orlando floorplan—a chic, two-level home designed for your lifestyle. With a main-level primary bedroom for accessibility, two upstairs bedrooms, and a strategically placed laundry room, it creates a harmonious living environment. The Orlando floorplan stands out with its flexible options, including the possibility to finish a basement and customize the home. Choose from four

    EDGEhomes Builder
    974 N Olson Dr Unit 36485196, Saratoga Springs, UT 84045
  • /5

    $616,900

    New Construction
    • 3 Beds
    • 2.5 Baths
    • 1,986 Sq Ft

    Jaden Plan at Wildflower - 2.0, Eagle Mountain, UT 84045

    The Jaden floorplan blends clean, modern design with the kind of everyday functionality that just works. With nearly 2,000 finished square feet, this thoughtfully designed two-story home offers 3 bedrooms, 2.5 bathrooms, and open-concept living spaces that feel bright, connected, and effortlessly livable. The spacious kitchen flows seamlessly into the dining and great room, creating the perfect

    EDGEhomes Builder
    1753 N Festive Way Unit 36447802, Eagle Mountain, UT 84045
  • /5

    $656,900

    New Construction
    • 4 - 6 Beds
    • 2.5 - 3.5 Baths
    • 2,709 Sq Ft

    Quincy Plan at Mt. Saratoga - Ridgehorne Single Family Homes, Saratoga Springs, UT 84045

    EDGEhomes Builder
    974 N Olson Dr Unit 36498841, Saratoga Springs, UT 84045
  • /19

    $1,064,995

    New Construction
    • 3 Beds
    • 2.5 Baths
    • 4,881 Sq Ft

    Evans Plan at Wildflower - Toll Brothers at Wildflower, Saratoga Springs, UT 84045

    Deluxe family lifestyle. The Evans' inviting covered entry with stepped landing reveals the welcoming foyer and views of the soaring great room, dining room, and desirable wraparound luxury outdoor living space beyond. The well-designed kitchen is equipped with a large center island with breakfast bar, plenty of counter and cabinet space, and generous walk-in pantry. The stunning primary bedroom

    Toll Brothers, Inc. Builder
    797 W Wild Yarrow Dr Unit 36358337, Saratoga Springs, UT 84045
  • /5

    $634,900

    New Construction
    • 4 Beds
    • 2.5 Baths
    • 2,158 Sq Ft

    Kate Plan at Wildflower - 2.0, Eagle Mountain, UT 84045

    The Kate is a beautifully designed two-story home that offers the perfect blend of comfort, functionality, and flexibility. With 4 bedrooms, 2.5 bathrooms, and 2,158 finished square feet, this home features an open-concept main level with a spacious kitchen, dining area, and great room designed for everyday living and entertaining.Upstairs, the private bedroom layout provides space for everyone,

    EDGEhomes Builder
    1753 N Festive Way Unit 36456494, Eagle Mountain, UT 84045
  • /4

    $578,900

    New Construction
    • 3 - 6 Beds
    • 2.5 - 3.5 Baths
    • 1,925 Sq Ft

    Hailey B Plan at Mt. Saratoga - Ridgehorne Single Family Homes, Saratoga Springs, UT 84045

    The Hailey B is a spacious rambler designed to make everyday living feel effortless. With 3 bedrooms, 2.5 bathrooms, and 1,925 finished square feet (3,808 total), this thoughtfully designed home features an open-concept layout where the kitchen, dining, and great room flow together seamlessly—perfect for entertaining or spending time with family. A private primary suite offers a peaceful retreat

    EDGEhomes Builder
    974 N Olson Dr Unit 36495460, Saratoga Springs, UT 84045
  • /5

    $708,900

    New Construction
    • 4 Beds
    • 2.5 Baths
    • 2,709 Sq Ft

    Quincy Plan at Wildflower - 2.0, Eagle Mountain, UT 84045

    The Quincy floor plan is a single-family home available in multiple communities. It features 4 bedrooms, 2.5 bathrooms, and a total square footage of 4,364, with 2,709 finished square feet. Exterior options include Traditional (Standard), Craftsman (Optional), and Scandinavian (Optional).

    EDGEhomes Builder
    1753 N Festive Way Unit 37691152, Eagle Mountain, UT 84045
  • /3

    $453,900

    New Construction
    • 3 - 4 Beds
    • 2.5 - 3.5 Baths
    • 2,436 Sq Ft

    Type C Inner Townhome Plan at Mt. Saratoga - Highridge Townhomes, Saratoga Springs, UT 84045

    The Type C Inner Townhome is designed to give you more room to live, gather, and grow. With 1,705 finished square feet (2,436 total), this thoughtfully designed two-story home features 3 bedrooms, 2.5 bathrooms, an open-concept main floor, and a spacious primary suite. The unfinished basement offers flexibility for future expansion, while the attached two-car garage and smart storage solutions

    EDGEhomes Builder
    974 N Olson Dr Unit 36470642, Saratoga Springs, UT 84045
  • /5

    $656,900

    New Construction
    • 4 - 6 Beds
    • 2.5 - 3.5 Baths
    • 2,849 Sq Ft

    Quincy B Plan at Mt. Saratoga - Ridgehorne Single Family Homes, Saratoga Springs, UT 84045

    EDGEhomes Builder
    974 N Olson Dr Unit 36503788, Saratoga Springs, UT 84045
  • /16

    $739,000

    New Construction
    • 3 - 4 Beds
    • 3.5 Baths
    • 2,932 Sq Ft

    The Ace Plan at The Fairways Townhomes, Saratoga Springs, UT 84045

    Wardley Development Saratoga Springs Builder
    64 E Watson St Unit 40132676, Saratoga Springs, UT 84045
  • /5

    $607,900

    New Construction
    • 3 - 5 Beds
    • 2.5 - 3.5 Baths
    • 2,438 Sq Ft

    Nora Plan at Mt. Saratoga - Ridgehorne Single Family Homes, Saratoga Springs, UT 84045

    Meet the Nora floorplan—a modern two-story home designed for a comfortable lifestyle. The main level boasts a spacious, open layout, creating a natural flow between rooms. The tall open-to-below feature adds a touch of elegance, filling the space with light. Head upstairs to find all the bedrooms, ensuring a private retreat. The Nora floorplan strikes the perfect balance between openness and

    EDGEhomes Builder
    974 N Olson Dr Unit 36464245, Saratoga Springs, UT 84045
  • /4

    $634,900

    New Construction
    • 4 Beds
    • 2.5 Baths
    • 3,450 Sq Ft

    Kate B Plan at Wildflower - 2.0, Eagle Mountain, UT 84045

    The Kate B takes the popular Kate floorplan and adds even more space and flexibility for the way families live today. While both designs offer a functional two-story layout with an open-concept main level, the Kate B expands the home with additional finished square footage, creating more room for everyday living, entertaining, and growing families.With 4 bedrooms, 2.5 bathrooms, and 2,294

    EDGEhomes Builder
    1753 N Festive Way Unit 38855499, Eagle Mountain, UT 84045
  • /3

    $607,900

    New Construction
    • 5 - 8 Beds
    • 3.5 - 4.5 Baths
    • 2,797 Sq Ft

    Katrina A Plan at Mt. Saratoga - Highridge Single Family Homes, Saratoga Springs, UT 84045

    The Katrina A is a spacious two-story home designed to give growing families room to live, gather, and grow. With 5 bedrooms, 3.5 bathrooms, and 2,797 finished square feet, the layout combines an open main living area with a private primary suite on the first floor. The kitchen, dining area, and great room create a natural gathering space, while the second floor offers additional bedrooms and a

    EDGEhomes Builder
    974 N Olson Dr Unit 36455981, Saratoga Springs, UT 84045
  • /5

    $617,900

    New Construction
    • 4 - 6 Beds
    • 2.5 Baths
    • 2,466 Sq Ft

    Natalie Plan at Mt. Saratoga - Ridgehorne Single Family Homes, Saratoga Springs, UT 84045

    The Natalie combines open-concept living with practical everyday function. The main floor features a spacious kitchen that flows effortlessly into the dining area and great room, plus a private office tucked near the front of the home. Upstairs, youll find four generously sized bedrooms, including a luxurious owners suite with a walk-in closet and ensuite bath, a centrally located laundry room,

    EDGEhomes Builder
    974 N Olson Dr Unit 36492851, Saratoga Springs, UT 84045
  • /4

    $695,900

    New Construction
    • 3 Beds
    • 2.5 Baths
    • 2,293 Sq Ft

    Madison Plan at Wildflower - 2.0, Eagle Mountain, UT 84045

    The Madison floorplan is a single-family home available in multiple communities. It features 3 bedrooms, 2.5 bathrooms, and a total square footage of 4,553, with 2,293 finished square feet. Exterior options include Traditional, Craftsman, and Farmhouse styles.

    EDGEhomes Builder
    1753 N Festive Way Unit 37690880, Eagle Mountain, UT 84045
  • /5

    $690,900

    New Construction
    • 4 - 7 Beds
    • 2.5 - 3.5 Baths
    • 3,117 Sq Ft

    Vanessa Plan at Mt. Saratoga - Highridge Single Family Homes, Saratoga Springs, UT 84045

    The Vanessa floorplan offers a range of customizable features that cater to a variety of needs. The main floor boasts a spacious primary bedroom, and the option to choose from three different configurations for the primary bathroom. The great room is enhanced by the option to add a fireplace, creating a cozy atmosphere perfect for entertaining guests or relaxing with loved ones. The mud room off

    EDGEhomes Builder
    974 N Olson Dr Unit 36479793, Saratoga Springs, UT 84045
  • /27

    $432,990

    New Construction
    • 3 Beds
    • 2.5 Baths
    • 1,436 Sq Ft

    Percheron Plan at Wander - Coach House, Saratoga Springs, UT 84045

    Available Now

    Oakwood Homes Builder
    176 S Riverside Dr Unit 36480045, Saratoga Springs, UT 84045
  • /4

    $533,900

    New Construction
    • 5 - 8 Beds
    • 3 - 4 Baths
    • 1,969 Sq Ft

    Ethan A Plan at Mt. Saratoga - Ridgehorne Single Family Homes, Saratoga Springs, UT 84045

    The Ethan A is a spacious two-story design that brings together elevated living and everyday functionality. Featuring 5 bedrooms and 3 bathrooms across 1,931 finished square feet, this home offers a total of 3,359 square feet—giving you the flexibility to grow with an unfinished basement ready for future expansion.The main level is designed for connection, with an open-concept layout that

    EDGEhomes Builder
    974 N Olson Dr Unit 36495547, Saratoga Springs, UT 84045
  • /2

    $384,990

    New Construction
    • 2 Beds
    • 2.5 Baths
    • 1,031 Sq Ft

    34 Bear River Rd, Saratoga Springs, UT 84045

    New American Dream Collection now selling at Wander! The most affordable single family homes you will find in Utah County. The Moreno includes a privacy fenced backyard, large open front porch, study with double doors and a powder bath on the main level. The second floor includes an open kitchen and great room, plus two bedrooms featuring a primary suite with walk-in closet and shower. Modern

    Oakwood Homes Builder
    34 Bear River Rd, Saratoga Springs, UT 84045
  • /30

    $469,990

    New Construction
    • 3 Beds
    • 2.5 Baths
    • 1,930 Sq Ft

    Friesian Plan at Wander - Coach House, Saratoga Springs, UT 84045

    Available Now

    Oakwood Homes Builder
    176 S Riverside Dr Unit 36488615, Saratoga Springs, UT 84045
  • /5

    $691,900

    New Construction
    • 4 - 7 Beds
    • 2.5 - 3.5 Baths
    • 3,039 Sq Ft

    Tessa Plan at Mt. Saratoga - Ridgehorne Single Family Homes, Saratoga Springs, UT 84045

    The Tessa floorplan offers an abundance of customization options for homeowners. The home has a primary bedroom on the main floor, with the option to add a fireplace in the great room for added comfort. The optional butlers pantry can be customized to include an additional fridge hookup, and the primary bathroom can be configured in four different ways to meet your needs.The second floor includes

    EDGEhomes Builder
    974 N Olson Dr Unit 36465522, Saratoga Springs, UT 84045
  • /3

    $545,900

    New Construction
    • 3 - 6 Beds
    • 2 - 3 Baths
    • 1,688 Sq Ft

    Emily B Plan at Mt. Saratoga - Ridgehorne Single Family Homes, Saratoga Springs, UT 84045

    The Emily B is a thoughtfully designed rambler that blends open-concept living with everyday functionality. Featuring 3 bedrooms and 2 bathrooms across 1,688 finished square feet, this home offers the perfect balance of comfort and space, with an expansive total footprint of 3,348 square feet—including an unfinished basement ready for future growth.At the heart of the home, a bright and inviting

    EDGEhomes Builder
    974 N Olson Dr Unit 36486916, Saratoga Springs, UT 84045
  • /3

    $357,900

    New Construction
    • 3 Beds
    • 2 Baths
    • 1,272 Sq Ft

    Condo A Third Level Plan at Mt. Saratoga - Highridge Condos, Saratoga Springs, UT 84045

    Clean, comfortable, and thoughtfully designed, this 3-bedroom, 2-bathroom condo offers 1,272 square feet of easy, modern living. The open-concept layout creates a natural flow between the kitchen, dining, and living areas, making it perfect for both everyday living and entertaining.The spacious primary suite provides a private retreat with its own en-suite bathroom, while two additional bedrooms

    EDGEhomes Builder
    974 N Olson Dr Unit 36486433, Saratoga Springs, UT 84045
  • /3

    $378,900

    New Construction
    • 3 Beds
    • 2 Baths
    • 1,272 Sq Ft

    Condo A First Level Plan at Mt. Saratoga - Highridge Condos, Saratoga Springs, UT 84045

    The Condo A First Level is a 1,272-square-foot, three-bedroom, two-bathroom condo designed for convenient, low-maintenance living. This ground-level floorplan features an open-concept kitchen, dining and living area, a private primary suite, two additional bedrooms and a one-car garage. With all main living spaces located on one level and no stairs required to access the home, the Condo A First

    EDGEhomes Builder
    974 N Olson Dr Unit 36481345, Saratoga Springs, UT 84045
  • /4

    $707,900

    New Construction
    • 4 Beds
    • 2.5 Baths
    • 4,562 Sq Ft

    Sabrina Plan at Wildflower - 2.0, Eagle Mountain, UT 84045

    EDGEhomes Builder
    1753 N Festive Way Unit 38855498, Eagle Mountain, UT 84045
  • /4

    $544,900

    New Construction
    • 4 Beds
    • 2.5 Baths
    • 2,863 Sq Ft

    Jordan Plan at Mt. Saratoga - Highridge Single Family Homes, Saratoga Springs, UT 84045

    The Jordan is a two-story home designed with an open, connected main level and a private bedroom layout upstairs. The main floor centers around the great room, kitchen, and dining area, creating one connected living space that works well for everyday family life and entertaining. A convenient half bathroom is also located on the main level.Upstairs, the Jordan offers four bedrooms and two full

    EDGEhomes Builder
    974 Olsen Dr Unit 38854914, Saratoga Springs, UT 84045
  • /5

    $632,900

    New Construction
    • 3 - 6 Beds
    • 2.5 - 3.5 Baths
    • 2,591 Sq Ft

    Peyton Plan at Mt. Saratoga - Highridge Single Family Homes, Saratoga Springs, UT 84045

    EDGEhomes Builder
    974 N Olson Dr Unit 36471806, Saratoga Springs, UT 84045

Showing Results 1 - 40, Page 1 of 13

Home Price Trends

Median Sale Price
$497,590
Median Single Family Sale Price
$575,900
Median Townhouse Sale Price
$440,000
Median 2 Bedroom Sale Price
$372,990
Average Price Per Sq Ft
$239
Number of Homes for Sale
520
Last 12 months Home Sales
873
Months of Supply
8.70
Median List Price
$549,990
Median Change From 1st List Price
0%
Median Home Sale Price YoY Change
-10%
How to Buy a Home How to Finance a Home How to Sell a Home