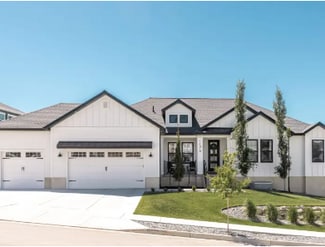
415

Saratoga Springs, UT Homes for Sale under $800,000

Section Image Section Image
  • /2

    $653,900

    New Construction
    • 5 Beds
    • 3.5 Baths
    • 4,866 Sq Ft

    Katrina A Plan at Wildflower - 2.0, Eagle Mountain, UT 84045

    The Katrina A is a spacious two-story home designed to give growing families room to live, gather, and grow. With 5 bedrooms, 3.5 bathrooms, and 2,797 finished square feet, the layout combines an open main living area with a private primary suite on the first floor. The kitchen, dining area, and great room create a natural gathering space, while the second floor offers additional bedrooms and a

    EDGEhomes Builder
    1753 N Festive Way Unit 38855502, Eagle Mountain, UT 84045
  • /5

    $605,900

    New Construction
    • 3 - 6 Beds
    • 2.5 - 3.5 Baths
    • 2,323 Sq Ft

    Morgan Plan at Mt. Saratoga - Highridge Single Family Homes, Saratoga Springs, UT 84045

    EDGEhomes Builder
    974 N Olson Dr Unit 36458039, Saratoga Springs, UT 84045
  • /36

    $579,000

    $11K PRICE DROP
    • 6 Beds
    • 3.5 Baths
    • 2,505 Sq Ft

    858 W Mustang Cir, Saratoga Springs, UT 84045

    Spacious 2-story home on a quiet cul-de-sac in the Sunrise Meadows subdivision of Saratoga Springs. Situated on an oversized .24-acre lot, this home offers room to live, gather, and grow with 4 bedrooms upstairs, 2 additional bedrooms in the finished basement, and multiple family spaces for flexible living. The functional kitchen features a breakfast bar, ample cabinetry, and opens to the dining

    Brysen Partridge Lakeside Real Estate LC

    858 W Mustang Cir, Saratoga Springs, UT 84045
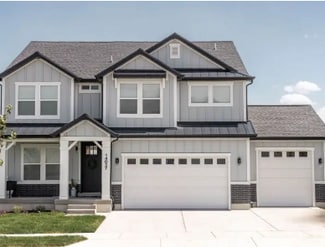
  • /2

    $794,900

    New Construction
    • 4 Beds
    • 2.5 Baths

    Jamie Plan at Hidden Landing, Saratoga Springs, UT

    Arive Homes Builder
    0 Hidden Landing St Unit 39400184, Saratoga Springs, UT
  • /2

    $770,900

    New Construction
    • 4 Beds
    • 2.5 Baths

    Jenni Plan at Hidden Landing, Saratoga Springs, UT

    Arive Homes Builder
    0 Hidden Landing St Unit 39400224, Saratoga Springs, UT
  • /5

    $574,900

    New Construction
    • 3 - 5 Beds
    • 2.5 - 3.5 Baths
    • 1,986 Sq Ft

    Jaden Plan at Mt. Saratoga - Ridgehorne Single Family Homes, Saratoga Springs, UT 84045

    The Jaden floorplan blends clean, modern design with the kind of everyday functionality that just works. With nearly 2,000 finished square feet, this thoughtfully designed two-story home offers 3 bedrooms, 2.5 bathrooms, and open-concept living spaces that feel bright, connected, and effortlessly livable. The spacious kitchen flows seamlessly into the dining and great room, creating the perfect

    EDGEhomes Builder
    974 N Olson Dr Unit 36478675, Saratoga Springs, UT 84045
  • /3

    $545,900

    New Construction
    • 3 - 6 Beds
    • 2 - 3 Baths
    • 1,688 Sq Ft

    Emily B Plan at Mt. Saratoga - Highridge Single Family Homes, Saratoga Springs, UT 84045

    The Emily B is a thoughtfully designed rambler that blends open-concept living with everyday functionality. Featuring 3 bedrooms and 2 bathrooms across 1,688 finished square feet, this home offers the perfect balance of comfort and space, with an expansive total footprint of 3,348 square feet—including an unfinished basement ready for future growth.At the heart of the home, a bright and inviting

    EDGEhomes Builder
    974 N Olson Dr Unit 36468951, Saratoga Springs, UT 84045
  • /3

    $545,900

    New Construction
    • 3 - 6 Beds
    • 2 - 3 Baths
    • 1,516 Sq Ft

    Emily Plan at Mt. Saratoga - Highridge Single Family Homes, Saratoga Springs, UT 84045

    The Emily floorplan is a gorgeous single-family rambler with endless possibilities to make this home uniquely your own. This floorplan has multiple configurations for the primary bathroom that allow you to add space where you want it. Plus, the option to add a breakfast nook gives you even more living space. The breakfast nook configuration comes with a mudroom right off the garage, which is

    EDGEhomes Builder
    974 N Olson Dr Unit 36448396, Saratoga Springs, UT 84045
  • /5

    $639,900

    New Construction
    • 3 - 6 Beds
    • 2.5 - 3.5 Baths
    • 2,517 Sq Ft

    Orlando Plan at Mt. Saratoga - Ridgehorne Single Family Homes, Saratoga Springs, UT 84045

    Welcome to the Orlando floorplan—a chic, two-level home designed for your lifestyle. With a main-level primary bedroom for accessibility, two upstairs bedrooms, and a strategically placed laundry room, it creates a harmonious living environment. The Orlando floorplan stands out with its flexible options, including the possibility to finish a basement and customize the home. Choose from four

    EDGEhomes Builder
    974 N Olson Dr Unit 36485196, Saratoga Springs, UT 84045
  • /5

    $616,900

    New Construction
    • 3 Beds
    • 2.5 Baths
    • 1,986 Sq Ft

    Jaden Plan at Wildflower - 2.0, Eagle Mountain, UT 84045

    The Jaden floorplan blends clean, modern design with the kind of everyday functionality that just works. With nearly 2,000 finished square feet, this thoughtfully designed two-story home offers 3 bedrooms, 2.5 bathrooms, and open-concept living spaces that feel bright, connected, and effortlessly livable. The spacious kitchen flows seamlessly into the dining and great room, creating the perfect

    EDGEhomes Builder
    1753 N Festive Way Unit 36447802, Eagle Mountain, UT 84045
  • /5

    $656,900

    New Construction
    • 4 - 6 Beds
    • 2.5 - 3.5 Baths
    • 2,709 Sq Ft

    Quincy Plan at Mt. Saratoga - Ridgehorne Single Family Homes, Saratoga Springs, UT 84045

    EDGEhomes Builder
    974 N Olson Dr Unit 36498841, Saratoga Springs, UT 84045
  • /5

    $634,900

    New Construction
    • 4 Beds
    • 2.5 Baths
    • 2,158 Sq Ft

    Kate Plan at Wildflower - 2.0, Eagle Mountain, UT 84045

    The Kate is a beautifully designed two-story home that offers the perfect blend of comfort, functionality, and flexibility. With 4 bedrooms, 2.5 bathrooms, and 2,158 finished square feet, this home features an open-concept main level with a spacious kitchen, dining area, and great room designed for everyday living and entertaining.Upstairs, the private bedroom layout provides space for everyone,

    EDGEhomes Builder
    1753 N Festive Way Unit 36456494, Eagle Mountain, UT 84045
  • /4

    $578,900

    New Construction
    • 3 - 6 Beds
    • 2.5 - 3.5 Baths
    • 1,925 Sq Ft

    Hailey B Plan at Mt. Saratoga - Ridgehorne Single Family Homes, Saratoga Springs, UT 84045

    The Hailey B is a spacious rambler designed to make everyday living feel effortless. With 3 bedrooms, 2.5 bathrooms, and 1,925 finished square feet (3,808 total), this thoughtfully designed home features an open-concept layout where the kitchen, dining, and great room flow together seamlessly—perfect for entertaining or spending time with family. A private primary suite offers a peaceful retreat

    EDGEhomes Builder
    974 N Olson Dr Unit 36495460, Saratoga Springs, UT 84045
  • /2

    $797,900

    New Construction
    • 4 Beds
    • 3.5 Baths

    Zach Plan at Hidden Landing, Saratoga Springs, UT 84045

    Arive Homes Builder
    975 W 1200 St N Unit 40570391, Saratoga Springs, UT 84045
  • /5

    $708,900

    New Construction
    • 4 Beds
    • 2.5 Baths
    • 2,709 Sq Ft

    Quincy Plan at Wildflower - 2.0, Eagle Mountain, UT 84045

    The Quincy floor plan is a single-family home available in multiple communities. It features 4 bedrooms, 2.5 bathrooms, and a total square footage of 4,364, with 2,709 finished square feet. Exterior options include Traditional (Standard), Craftsman (Optional), and Scandinavian (Optional).

    EDGEhomes Builder
    1753 N Festive Way Unit 37691152, Eagle Mountain, UT 84045
  • /2

    $747,900

    New Construction
    • 4 Beds
    • 2.5 Baths

    Owen Plan at Hidden Landing, Saratoga Springs, UT

    Arive Homes Builder
    0 Hidden Landing St Unit 39400196, Saratoga Springs, UT
  • /5

    $607,900

    New Construction
    • 3 - 5 Beds
    • 2.5 - 3.5 Baths
    • 2,438 Sq Ft

    Nora Plan at Mt. Saratoga - Ridgehorne Single Family Homes, Saratoga Springs, UT 84045

    Meet the Nora floorplan—a modern two-story home designed for a comfortable lifestyle. The main level boasts a spacious, open layout, creating a natural flow between rooms. The tall open-to-below feature adds a touch of elegance, filling the space with light. Head upstairs to find all the bedrooms, ensuring a private retreat. The Nora floorplan strikes the perfect balance between openness and

    EDGEhomes Builder
    974 N Olson Dr Unit 36464245, Saratoga Springs, UT 84045
  • /4

    $634,900

    New Construction
    • 4 Beds
    • 2.5 Baths
    • 3,450 Sq Ft

    Kate B Plan at Wildflower - 2.0, Eagle Mountain, UT 84045

    The Kate B takes the popular Kate floorplan and adds even more space and flexibility for the way families live today. While both designs offer a functional two-story layout with an open-concept main level, the Kate B expands the home with additional finished square footage, creating more room for everyday living, entertaining, and growing families.With 4 bedrooms, 2.5 bathrooms, and 2,294

    EDGEhomes Builder
    1753 N Festive Way Unit 38855499, Eagle Mountain, UT 84045
  • /3

    $607,900

    New Construction
    • 5 - 8 Beds
    • 3.5 - 4.5 Baths
    • 2,797 Sq Ft

    Katrina A Plan at Mt. Saratoga - Highridge Single Family Homes, Saratoga Springs, UT 84045

    The Katrina A is a spacious two-story home designed to give growing families room to live, gather, and grow. With 5 bedrooms, 3.5 bathrooms, and 2,797 finished square feet, the layout combines an open main living area with a private primary suite on the first floor. The kitchen, dining area, and great room create a natural gathering space, while the second floor offers additional bedrooms and a

    EDGEhomes Builder
    974 N Olson Dr Unit 36455981, Saratoga Springs, UT 84045
  • /5

    $617,900

    New Construction
    • 4 - 6 Beds
    • 2.5 Baths
    • 2,466 Sq Ft

    Natalie Plan at Mt. Saratoga - Ridgehorne Single Family Homes, Saratoga Springs, UT 84045

    The Natalie combines open-concept living with practical everyday function. The main floor features a spacious kitchen that flows effortlessly into the dining area and great room, plus a private office tucked near the front of the home. Upstairs, youll find four generously sized bedrooms, including a luxurious owners suite with a walk-in closet and ensuite bath, a centrally located laundry room,

    EDGEhomes Builder
    974 N Olson Dr Unit 36492851, Saratoga Springs, UT 84045
  • /4

    $695,900

    New Construction
    • 3 Beds
    • 2.5 Baths
    • 2,293 Sq Ft

    Madison Plan at Wildflower - 2.0, Eagle Mountain, UT 84045

    The Madison floorplan is a single-family home available in multiple communities. It features 3 bedrooms, 2.5 bathrooms, and a total square footage of 4,553, with 2,293 finished square feet. Exterior options include Traditional, Craftsman, and Farmhouse styles.

    EDGEhomes Builder
    1753 N Festive Way Unit 37690880, Eagle Mountain, UT 84045
  • /5

    $690,900

    New Construction
    • 4 - 7 Beds
    • 2.5 - 3.5 Baths
    • 3,117 Sq Ft

    Vanessa Plan at Mt. Saratoga - Highridge Single Family Homes, Saratoga Springs, UT 84045

    The Vanessa floorplan offers a range of customizable features that cater to a variety of needs. The main floor boasts a spacious primary bedroom, and the option to choose from three different configurations for the primary bathroom. The great room is enhanced by the option to add a fireplace, creating a cozy atmosphere perfect for entertaining guests or relaxing with loved ones. The mud room off

    EDGEhomes Builder
    974 N Olson Dr Unit 36479793, Saratoga Springs, UT 84045
  • /4

    $533,900

    New Construction
    • 5 - 8 Beds
    • 3 - 4 Baths
    • 1,969 Sq Ft

    Ethan A Plan at Mt. Saratoga - Ridgehorne Single Family Homes, Saratoga Springs, UT 84045

    The Ethan A is a spacious two-story design that brings together elevated living and everyday functionality. Featuring 5 bedrooms and 3 bathrooms across 1,931 finished square feet, this home offers a total of 3,359 square feet—giving you the flexibility to grow with an unfinished basement ready for future expansion.The main level is designed for connection, with an open-concept layout that

    EDGEhomes Builder
    974 N Olson Dr Unit 36495547, Saratoga Springs, UT 84045
  • /5

    $691,900

    New Construction
    • 4 - 7 Beds
    • 2.5 - 3.5 Baths
    • 3,039 Sq Ft

    Tessa Plan at Mt. Saratoga - Ridgehorne Single Family Homes, Saratoga Springs, UT 84045

    The Tessa floorplan offers an abundance of customization options for homeowners. The home has a primary bedroom on the main floor, with the option to add a fireplace in the great room for added comfort. The optional butlers pantry can be customized to include an additional fridge hookup, and the primary bathroom can be configured in four different ways to meet your needs.The second floor includes

    EDGEhomes Builder
    974 N Olson Dr Unit 36465522, Saratoga Springs, UT 84045
  • /3

    $545,900

    New Construction
    • 3 - 6 Beds
    • 2 - 3 Baths
    • 1,688 Sq Ft

    Emily B Plan at Mt. Saratoga - Ridgehorne Single Family Homes, Saratoga Springs, UT 84045

    The Emily B is a thoughtfully designed rambler that blends open-concept living with everyday functionality. Featuring 3 bedrooms and 2 bathrooms across 1,688 finished square feet, this home offers the perfect balance of comfort and space, with an expansive total footprint of 3,348 square feet—including an unfinished basement ready for future growth.At the heart of the home, a bright and inviting

    EDGEhomes Builder
    974 N Olson Dr Unit 36486916, Saratoga Springs, UT 84045
  • /2

    $744,900

    New Construction
    • 4 Beds
    • 2.5 Baths

    Hailey Plan at Hidden Landing, Saratoga Springs, UT

    Arive Homes Builder
    0 Hidden Landing St Unit 39400199, Saratoga Springs, UT
  • /4

    $707,900

    New Construction
    • 4 Beds
    • 2.5 Baths
    • 4,562 Sq Ft

    Sabrina Plan at Wildflower - 2.0, Eagle Mountain, UT 84045

    EDGEhomes Builder
    1753 N Festive Way Unit 38855498, Eagle Mountain, UT 84045
  • /32

    $519,499

    $20K PRICE DROP
    • 3 Beds
    • 2.5 Baths
    • 2,544 Sq Ft

    3123 W Deer Canyon Dr, Saratoga Springs, UT 84045

    Gorgeous home in quiet neighborhood. *BEAUTIFUL LAKE AND MOUNTAIN VIEWS!* Extra-large lot with no backyard neighbors! This single-family, 2 story home has amazing views of both the Wasatch Mountain and Utah Lake. This home also boasts a massive owner's suite with a sitting area and walk-in closet, a large kitchen and dining space with a walk-in pantry, and a large backyard, with a patio,

    Kimberly Patterson Finch Kim Finch Real Estate

    3123 W Deer Canyon Dr, Saratoga Springs, UT 84045
  • /4

    $544,900

    New Construction
    • 4 Beds
    • 2.5 Baths
    • 2,863 Sq Ft

    Jordan Plan at Mt. Saratoga - Highridge Single Family Homes, Saratoga Springs, UT 84045

    The Jordan is a two-story home designed with an open, connected main level and a private bedroom layout upstairs. The main floor centers around the great room, kitchen, and dining area, creating one connected living space that works well for everyday family life and entertaining. A convenient half bathroom is also located on the main level.Upstairs, the Jordan offers four bedrooms and two full

    EDGEhomes Builder
    974 Olsen Dr Unit 38854914, Saratoga Springs, UT 84045
  • /19

    $549,900

    New Construction
    • 4 Beds
    • 3 Baths
    • 2,067 Sq Ft

    James Plan at The Valley at Wildflower - Villages, Saratoga Springs, UT 84045
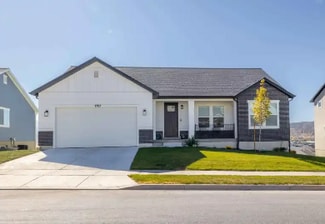
    This new two-story home is designed to blend everyday comfort and gracious living. At the heart of the first floor is an open-concept living room that seamlessly merges into a lovely dining area and a modern kitchen with a center island. On the same level is a quiet bedroom for versatile uses, while upstairs are the remaining bedrooms and a loft for shared entertainment. The owner’s suite is

    Lennar Builder
    1924 N Golden Ruby Dr Unit 38612431, Saratoga Springs, UT 84045
  • /5

    $632,900

    New Construction
    • 3 - 6 Beds
    • 2.5 - 3.5 Baths
    • 2,591 Sq Ft

    Peyton Plan at Mt. Saratoga - Highridge Single Family Homes, Saratoga Springs, UT 84045

    EDGEhomes Builder
    974 N Olson Dr Unit 36471806, Saratoga Springs, UT 84045
  • /5

    $676,900

    New Construction
    • 4 - 6 Beds
    • 2.5 - 3.5 Baths
    • 3,106 Sq Ft

    Vincent Plan at Mt. Saratoga - Ridgehorne Single Family Homes, Saratoga Springs, UT 84045
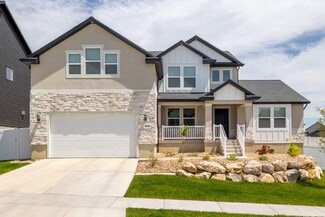
    The Vincent floorplan is a spacious and versatile home that offers a standard layout of 4 bedrooms and 2.5 bathrooms, with the added bonus of an optional finished basement that includes 2 additional bedrooms and a bathroom. One of the standout features of this home is the option to have a deck off of the primary bedroom, which creates a perfect private retreat. Additionally, the primary bathroom

    EDGEhomes Builder
    974 N Olson Dr Unit 36489234, Saratoga Springs, UT 84045
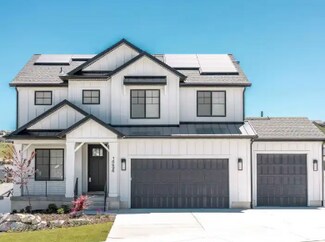
  • /4

    $653,900

    New Construction
    • 3 Beds
    • 2.5 Baths
    • 2,076+ Sq Ft

    Katrina Plan at Wildflower - 2.0, Eagle Mountain, UT 84045

    The Katrina is a spacious rambler that combines the ease of single-level living with room to grow. Featuring 3 bedrooms, 2.5 bathrooms, and 2,076 finished square feet (4,131 total), this thoughtfully designed home offers an open-concept layout where the kitchen, dining, and great room come together to create the perfect space for entertaining and everyday life....

    EDGEhomes Builder
    1753 N Festive Way Unit 37690674, Eagle Mountain, UT 84045
  • /4

    $544,900

    New Construction
    • 4 Beds
    • 2.5 Baths
    • 2,863 Sq Ft

    Jordan Plan at Mt. Saratoga - Ridgehorne Single Family Homes, Saratoga Springs, UT 84045
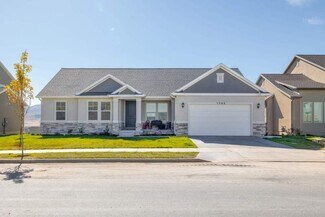
    The Jordan is a two-story home designed with an open, connected main level and a private bedroom layout upstairs. The main floor centers around the great room, kitchen, and dining area, creating one connected living space that works well for everyday family life and entertaining. A convenient half bathroom is also located on the main level.Upstairs, the Jordan offers four bedrooms and two full

    EDGEhomes Builder
    974 N Olson Dr Unit 38855054, Saratoga Springs, UT 84045
  • /4

    $533,900

    New Construction
    • 3 - 6 Beds
    • 2 - 3 Baths
    • 1,432 Sq Ft

    Ethan Plan at Mt. Saratoga - Highridge Single Family Homes, Saratoga Springs, UT 84045
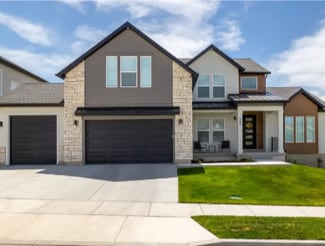
    The Ethan is a thoughtfully designed rambler that delivers comfort, efficiency, and room to grow. Featuring 3 bedrooms and 2 bathrooms across 1,432 finished square feet, this home offers a smart, livable layout with a total of 2,828 square feet—including an unfinished basement ready to expand with your needs.At the heart of the home, an open-concept living space creates a seamless flow between

    EDGEhomes Builder
    974 N Olson Dr Unit 36458961, Saratoga Springs, UT 84045
  • /17

    $765,900

    New Construction
    • 5 Beds
    • 3 Baths
    • 3,080 Sq Ft

    Teton Plan at Brixton Park - Estates, Saratoga Springs, UT 84045
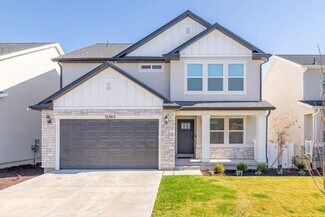
    This new two-story home provides improved versatility and endless possibilities with an unfinished basement. On the first floor, a living room off the entry leads to an inviting open-concept floorplan shared between the kitchen, dining room and family room. A secondary bedroom is tucked away at the back of the home. On the second floor, four additional bedrooms surround a flexible loft, including

    Lennar Builder
    1019 W Fallow Dr Unit 36041391, Saratoga Springs, UT 84045
  • /19

    $599,900

    New Construction
    • 4 Beds
    • 2.5 Baths
    • 2,425 Sq Ft

    Sequoia Plan at The Valley at Wildflower - Cottages, Saratoga Springs, UT 84045

    This two-story home is ideal for entertaining featuring a separate living room off the entry, as well as an open concept living area that encompasses the Great Room, dining room and kitchen. Explore new recipes in a dream kitchen that boasts a large island and walk-in pantry. The second level hosts four bedrooms, including the lavish owner’s suite with spa-inspired bathroom and oversized walk-in

    Lennar Builder
    1924 N Golden Ruby Dr Unit 38612249, Saratoga Springs, UT 84045
  • /4

    $746,900

    New Construction
    • 4 Beds
    • 2.5 Baths
    • 4,980 Sq Ft

    Vanessa Plan at Wildflower - 2.0, Eagle Mountain, UT 84045

    The Vanessa floorplan offers a range of customizable features that cater to a variety of needs. The main floor boasts a spacious primary bedroom, and the option to choose from three different configurations for the primary bathroom. The great room is enhanced by the option to add a fireplace, creating a cozy atmosphere perfect for entertaining guests or relaxing with loved ones. The mud room off

    EDGEhomes Builder
    1753 N Festive Way Unit 38855505, Eagle Mountain, UT 84045
  • /3

    $629,990

    New Construction
    • 2 Beds
    • 2.5 Baths
    • 2,183 Sq Ft

    Wayman Plan at Beacon Pointe, Saratoga Springs, UT 84045
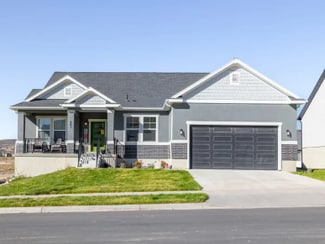
    2br, 2.5ba, 2gr: Energy efficiency, individual privacy and elegant gathering spaces grace The Wayman floor plan by David Weekley Homes in Beacon Pointe.

    David Weekley Homes Builder
    903 Halvorsen Pkwy Unit 36474775, Saratoga Springs, UT 84045
  • /48

    $678,000

    $21K PRICE DROP
    • 4 Beds
    • 2.5 Baths
    • 3,330 Sq Ft

    63 E Blue Heron Dr, Saratoga Springs, UT 84045

    PRICED TO SELL - Welcome to this beautifully maintained 4-bedroom, 2.5-bath home in one of Saratoga Springs' most sought-after lakefront communities. Ideally located just minutes from shopping, top-rated schools, parks, scenic trails, and just south of Talons Cove Golf Course, this home offers the perfect balance of convenience and peaceful living. Situated on a spacious 0.23-acre lot, the home

    Christian Tevis Black Diamond Realty

    63 E Blue Heron Dr, Saratoga Springs, UT 84045

Showing Results 81 - 120, Page 3 of 11

How to Buy a Home How to Finance a Home How to Sell a Home