86

Sarpy County NE Open Houses

Section Image
  • /17

    $429,990

    New Construction Open Tue 10AM - 6PM $9K PRICE DROP
    • 4 Beds
    • 3.5 Baths
    • 2,452 Sq Ft

    12412 S 205th Ave, Gretna, NE 68028

    Welcome to the Reagan in Parkview Traditions - featuring 4 bedrooms, 3.5 bathrooms, and 2,452 sq. ft. of open living space, including a finished basement. The main level boasts 9' ceilings, a spacious great room with an electric fireplace, and a gourmet kitchen with white cabinetry, subway tile backsplash, stainless steel appliances, and a large island. The primary suite offers a luxurious

    Aaron Moulton DRH Realty Nebraska LLC

    12412 S 205th Ave, Gretna, NE 68028
  • /30

    $352,990

    New Construction Open Tue 10AM - 6PM
    • 4 Beds
    • 3 Baths
    • 1,994 Sq Ft

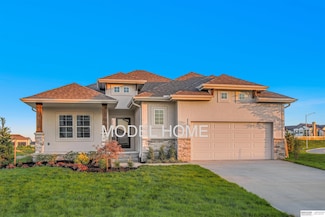
    8804 S 185th St, Omaha, NE 68136

    Model Home Not for Sale. Model home not for sale. Welcome to the Fremont in Windsor West - a split-level home offering 1,994 sq. ft. of finished living space with 4 bedrooms and 3 bathrooms. Perfect for comfort and entertaining, the main level features an open layout with a great room warmed by a cozy electric fireplace and filled with natural light from large windows. The kitchen is both stylish

    Aaron Moulton DRH Realty Nebraska LLC

    8804 S 185th St, Omaha, NE 68136
  • /26

    $571,284

    New Construction Open Sun 1PM - 3PM
    • 5 Beds
    • 3.5 Baths
    • 2,758 Sq Ft

    12615 Carpenter St, Omaha, NE 68138

    This home has a true unicorn feature: the highly sought-after main-floor mother-in-law suite! Designed for flexible living, this private space is ideal for multigenerational living, long-term guests, a nanny or in-home support, teens seeking independence, or even a quiet home office. Whatever your current season of life, this thoughtful layout gives you options not limitations. Located in

    Tasha Moss Real Broker NE, LLC

    12615 Carpenter St, Omaha, NE 68138
  • /32

    $399,990

    New Construction Open Tue 10AM - 6PM $17K PRICE DROP
    • 4 Beds
    • 3.5 Baths
    • 2,219 Sq Ft

    17618 Virginia St, Omaha, NE 68136

    Welcome home to the Abbott in Mirabel - a 4 bedroom, 3 bath ranch-style home offering 2,219 sq. ft. of beautifully finished living space, including a spacious finished basement and a 2 car garage. Enter through a welcoming foyer that leads past two generous bedrooms and a full bathroom, followed by a bright living room with large windows and a cozy electric fireplace. The open kitchen features a

    Aaron Moulton DRH Realty Nebraska LLC

    17618 Virginia St, Omaha, NE 68136
  • /33

    $489,990

    New Construction Open Tue 10AM - 6PM $2K PRICE INCREASE
    • 4 Beds
    • 4.5 Baths
    • 2,964 Sq Ft

    12270 S 206th St, Gretna, NE 68028

    Welcome home to the Fairfield in Parkview Traditions - a stunning ranch-style home offering nearly 3,000 sq. ft. of finished living space with 4 beds, 4 baths, and a spacious flex room with elegant French doors. Step inside, the foyer leads past a secondary bedroom and full bath, followed by the flex room. Nearby, a private guest bedroom with en-suite bath is located next to the laundry room and

    Aaron Moulton DRH Realty Nebraska LLC

    12270 S 206th St, Gretna, NE 68028
  • /19

    $409,990

    New Construction Open Tue 10AM - 6PM $4K PRICE DROP
    • 4 Beds
    • 3 Baths
    • 2,511 Sq Ft

    7115 S 204th Ave, Gretna, NE 68028

    Welcome home to the Neuville in Sunset Meadows - featuring 4 bedrooms, 3 bathrooms, and 2,511 sq. ft. of total living space, including a beautifully finished basement. Enter through a bright foyer flanked by two secondary bedrooms and a full bathroom—perfect for guests or a home office. The heart of the home boasts an open-concept kitchen with white cabinetry, stainless steel appliances, and a

    Aaron Moulton DRH Realty Nebraska LLC

    7115 S 204th Ave, Gretna, NE 68028
  • /36

    $559,900

    Open Fri 1PM - 5PM
    • 5 Beds
    • 3 Baths
    • 3,525 Sq Ft

    12509 Quail Dr, Bellevue, NE 68123

    Model Home Not for Sale. Model Home Not For Sale. Newport Homes “Barrett” w/3 bedrooms, 2 baths, 3+ car garage, Approx 1800 sq feet of open efficient space. Open kitchen w/hidden pantry, quartz counters and dinette w/sliding door to covered patio. Large windows and gas fireplace w/custom mantle and surround in great room. Drop zone off garage. Primary suite w/attached laundry, bath attached to

    Aaron Cooper BHHS Ambassador Real Estate

    12509 Quail Dr, Bellevue, NE 68123
  • /26

    $420,000

    New Construction Open Sat 12PM - 4PM
    • 3 Beds
    • 3 Baths
    • 2,201 Sq Ft

    17538 Robin Dr, Omaha, NE 68136

    The Manhattan by Hallmark Homes Gallery series in Windsor East. Hallmark's Gallery Series plans include 36" kitchen cabinets with crown molding, 16x10 deck and/or 12x10 patio, LVP in the main floor living room and blinds in every bedroom. This Manhattan features a traditional Elevation. Every Hallmark Home includes Quartz Countertops, GE Stainless Steel appliances, Moen plumbing fixtures, Luxury

    Tina Sempeck eXp Realty LLC

    17538 Robin Dr, Omaha, NE 68136
  • /46

    $315,000

    Open Sun 2:30PM - 4PM
    • 3 Beds
    • 4 Baths
    • 2,269 Sq Ft

    4618 Primrose Ln, Omaha, NE 68157

    Built to Last. Welcome Home! Experience the confidence & comfort of owning a custom-built brick walkout raised ranch, thoughtfully constructed by its original builder/owner w/quality craftsmanship that stands the test of time. Nestled on just under a half-acre, this beautifully maintained home offers a rare sense of privacy & security, surrounded by mature trees & peaceful outdoor spaces. The

    Sandy Turner BHHS Ambassador Real Estate

    4618 Primrose Ln, Omaha, NE 68157
  • /32

    $716,425

    New Construction Open Sat 12PM - 4PM $38K PRICE INCREASE
    • 5 Beds
    • 3.5 Baths
    • 3,302 Sq Ft

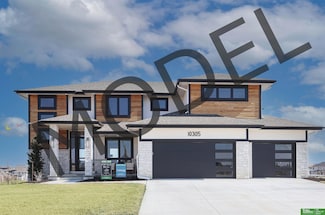
    10305 S 191st Ave, Omaha, NE 68136

    Model Home Not for Sale. Visit Woodland Homes Cabernet II Contemporary model in Aspen Creek North. This design dazzles with extra windows and a striking staircase, creating a spacious great room perfect for entertaining. Eye-catching tile accents the powder room, while a Dekton quartz backsplash and curved hood elevate the induction range. The primary suite indulges with a coffee/wine bar, hidden

    Jenn Haeg Better Homes and Gardens R.E.

    10305 S 191st Ave, Omaha, NE 68136
  • /17

    $409,990

    New Construction Open Tue 10AM - 6PM $1K PRICE DROP
    • 4 Beds
    • 3 Baths
    • 2,191 Sq Ft

    12919 S 67th St, Papillion, NE 68133

    Welcome to the Hamilton in Oak Leaf - a beautifully designed ranch-style home offering 2,190 sq. ft. of finished living space with 4 bedrooms and 3 bathrooms, including a finished basement. From the moment you enter, the bright foyer leads past two spacious secondary bedrooms and a full bath—ideal for guests or a home office. At the heart of the home is an open-concept kitchen featuring white

    Aaron Moulton DRH Realty Nebraska LLC

    12919 S 67th St, Papillion, NE 68133
  • /27

    $360,000

    Open Sun 12PM - 2PM
    • 3 Beds
    • 2.5 Baths
    • 2,222 Sq Ft

    804 Auburn Ln, Papillion, NE 68046

    Highly desirable location in Hickory Hills II. This one owner tri-level home has been loved for many years. It features large bedrooms, main living areas with bay windows, large basement with finished rec room area, and work/storage area. Master bedroom has double closets and 3/4 bath. The oversized garage has an A/C and sink and backyard includes a large patio with shed.

    Mary Flynn BHHS Ambassador Real Estate

    804 Auburn Ln, Papillion, NE 68046
  • /20

    $399,990

    New Construction Open Tue 10AM - 6PM $9K PRICE INCREASE
    • 4 Beds
    • 3 Baths
    • 2,191 Sq Ft

    8702 S 185th St, Omaha, NE 68136

    Model Home Not for Sale. !!MODEL HOME NOT FOR SALE!! Welcome to the Hamilton in Windsor West - a beautifully designed ranch-style home offering 2,190 sq. ft. of finished living space with 4 bedrooms and 3 bathrooms, including a finished basement. From the moment you enter, the bright foyer leads past two spacious secondary bedrooms and a full bath—ideal for guests or a home office. At the heart

    Aaron Moulton DRH Realty Nebraska LLC

    8702 S 185th St, Omaha, NE 68136
  • /23

    $539,388

    New Construction Open Sat 12PM - 4PM
    • 3 Beds
    • 2.5 Baths
    • 2,783 Sq Ft

    10429 Sherman St, Papillion, NE 68046

    Model Home Not for Sale. MODEL HOME NOT FOR SALE - The Villas by Pine Crest Homes feature seven ranch plans with simple, thoughtful, and efficient layouts that maximize space and livability for the homebuyer who wants to live well without the maintenance of outside chores. Lawn mowing, snow removal, and trash service are part of the HOA when you choose a Villa. Come visit the Bergamo Villa today!

    Lynn Smith BHHS Ambassador Real Estate

    10429 Sherman St, Papillion, NE 68046
  • /44

    $524,900

    New Construction Open Tue 10AM - 4PM
    • 4 Beds
    • 2.5 Baths
    • 2,282 Sq Ft

    12607 Schirra St, Papillion, NE 68138

    The Davinci is fantastic value in The Encore Collection by Regency Homes. With wide entry and large family mudroom, 3-car garage, and oversized great room, it provides space for the family. Plank flooring through out the entire first floor! Dining area holds a table for 8. Quartz counters and Blanco sink and an enormous pantry with outlets complete the kitchen. Hood vent and built-in GE Profile

    Walter Fredrickson Regency Homes

    12607 Schirra St, Papillion, NE 68138
  • /65

    $850,000

    New Construction Open Sat 1PM - 4PM
    • 5 Beds
    • 4.5 Baths
    • 4,143 Sq Ft

    12610 S 79th St, Papillion, NE 68046

    OPEN SAT/SUN 1-4PM! Model home only, contract pending. Stunning new 3008 Plan by Al Belt Custom Homes in desirable Shadow Lake 2! On a prime lot that sits above neighbors behind, this home has stunning curb appeal and layout. Inside, soaring 10' ceilings highlight the main level with hardwood floors, an office with French doors, and an incredible kitchen with Frigidaire stainless appliances,

    Brian Wilson BHHS Ambassador Real Estate

    12610 S 79th St, Papillion, NE 68046
  • /19

    $389,990

    New Construction Open Tue 10AM - 6PM $5K PRICE DROP
    • 4 Beds
    • 3 Baths
    • 2,191 Sq Ft

    8824 S 184th Terrace, Omaha, NE 68136

    Welcome to the Hamilton in Windsor West - a beautifully designed ranch-style home offering 2,190 sq. ft. of finished living space with 4 bedrooms and 3 bathrooms, including a finished basement. From the moment you enter, the bright foyer leads past two spacious secondary bedrooms and a full bath—ideal for guests or a home office. At the heart of the home is an open-concept kitchen featuring white

    Aaron Moulton DRH Realty Nebraska LLC

    8824 S 184th Terrace, Omaha, NE 68136
  • /40

    $459,900

    New Construction Open Thu 1PM - 4PM $5K PRICE DROP
    • 3 Beds
    • 2 Baths
    • 1,690 Sq Ft

    12105 Daniell Rd, Bellevue, NE 68123

    Say hello to this stunning Encore Series Patriot floorplan!! Situated on a flat west facing lot, this stately ranch boasts over 1,600 sq feet of functional living space, along with oodles of upgrades and amenities. A wide foyer, durable LVP flooring throughout the main living area, & large picture windows in the great room greet you at the front door, making a statement right from the start.

    Kelly Pasko Regency Homes

    12105 Daniell Rd, Bellevue, NE 68123
  • /17

    $424,990

    New Construction Open Tue 10AM - 6PM $5K PRICE INCREASE
    • 4 Beds
    • 3 Baths
    • 2,191 Sq Ft

    6615 Bluebell St, Papillion, NE 68133

    Model Home Not for Sale. Welcome to the Hamilton in Oak Leaf - a beautifully designed ranch-style home offering 2,190 sq. ft. of finished living space with 4 bedrooms and 3 bathrooms, including a finished basement. From the moment you enter, the bright foyer leads past two spacious secondary bedrooms and a full bath—ideal for guests or a home office. At the heart of the home is an open-concept

    Aaron Moulton DRH Realty Nebraska LLC

    6615 Bluebell St, Papillion, NE 68133
  • /22

    $384,990

    New Construction $3K PRICE INCREASE
    • 4 Beds
    • 3 Baths
    • 2,191 Sq Ft

    12668 S 205th Ave, Gretna, NE 68028

    Welcome to the Hamilton in Parkview - a beautifully designed ranch-style home offering 2,190 sq. ft. of finished living space with 4 bedrooms and 3 bathrooms, including a finished basement. From the moment you enter, the bright foyer leads past two spacious secondary bedrooms and a full bath—ideal for guests or a home office. At the heart of the home is an open-concept kitchen featuring white

    Aaron Moulton DRH Realty Nebraska LLC

    12668 S 205th Ave, Gretna, NE 68028
  • /32

    $399,990

    New Construction Open Tue 10AM - 6PM $12K PRICE DROP
    • 4 Beds
    • 3.5 Baths
    • 2,219 Sq Ft

    17606 Virginia St, Omaha, NE 68136

    Welcome home to the Abbott in Mirabel - a 4 bedroom, 3 bath ranch-style home offering 2,219 sq. ft. of beautifully finished living space, including a spacious finished basement and a 2 car garage. Enter through a welcoming foyer that leads past two generous bedrooms and a full bathroom, followed by a bright living room with large windows and a cozy electric fireplace. The open kitchen features a

    Aaron Moulton DRH Realty Nebraska LLC

    17606 Virginia St, Omaha, NE 68136
  • /28

    $599,900

    New Construction Open Tue 10AM - 4PM $20K PRICE DROP
    • 5 Beds
    • 4 Baths
    • 2,990 Sq Ft

    12606 Glenn St, Papillion, NE 68046

    The Brookside by Regency Homes has almost 3000 SqFt. Quartz countertops, hood vent, oversized island and walk-in pantry. A main floor bedroom with flex room with barn doors. Latest in design colors and light and trim. Very light and airy! A large great room with wide electric fireplace. Eat-in kitchen features room for a table for 8 and the new triple section sliding door. The upper level has an

    Walter Fredrickson Regency Homes

    12606 Glenn St, Papillion, NE 68046
  • /27

    $384,990

    New Construction Open Tue 10AM - 6PM $5K PRICE INCREASE
    • 4 Beds
    • 2.5 Baths
    • 2,053 Sq Ft

    5520 Fenwick St, Bellevue, NE 68133

    Welcome to the Bellhaven in Lakewood West - a two-story home with 4 bedrooms, 2.5 baths, and 2,053 sq. ft of living space for everyday living and entertaining. Step inside to find a versatile front flex room—ideal for a home office, playroom, or formal dining. A hallway leads to a guest half bath and an open-concept living space filled with natural light, highlighted by an electric fireplace and

    Aaron Moulton DRH Realty Nebraska LLC

    5520 Fenwick St, Bellevue, NE 68133
  • /45

    $659,000

    Open Wed 4PM - 6PM
    • 5 Beds
    • 3 Baths
    • 3,494 Sq Ft

    18405 Birch Ave, Omaha, NE 68136

    OPEN HOUSE - Wednesday, August 26th 4:00PM-6:00PM! Every upgrade imaginable in this spacious 5-bedroom walk-out Ranch. Huge 4 Car Garage, Gourmet Kitchen w/ Gas Range, Hood Vent, quartz countertops, soft-close doors and drawers and honeycomb backsplash. Coffered ceilings in Great Room and Primary Bedroom with beautiful, engineered hardwood throughout. Upper/light and Lower/dark Level ship lapped

    Kyle Anderson Liberty Core Real Estate

    18405 Birch Ave, Omaha, NE 68136
  • /36

    $434,000

    New Construction Open Thu 1PM - 4PM
    • 5 Beds
    • 3.5 Baths
    • 3,218 Sq Ft

    9501 S 183rd Ave, Omaha, NE 68136

    Model Home Not for Sale. MODEL HOME ---------- NOT FOR SALE ------------------– The QUARTZ Model Home by Richland Homes. This remarkable location is exclusive to Richland Homes, just minutes from Hwy 370, I-80, the best schools, restaurants, shopping, parks and recreation areas. This QUARTZ floor plan is part of the Richland Homes Aspire Collection, featuring TWO Ranch Plans and FOUR Two-Story

    Jill Bartling BHHS Ambassador Real Estate

    9501 S 183rd Ave, Omaha, NE 68136
  • /44

    $458,455

    New Construction Open Thu 12PM - 4PM
    • 4 Beds
    • 3.5 Baths
    • 3,120 Sq Ft

    10518 S 113th St, Papillion, NE 68046

    Model Home Not for Sale. Contract Pending. Pearl Floor Plan, By Richland Home. 2 Story with finished basement. Open Floor plan, 4 bedroom, 3 bathrooms, 3 car garage. Located in Granite Falls North. AMA Call Jennifer Torczon 402- 881-1834 if you are interested in looking at any Richland Homes, Pinecrest, Woodland or Birchwood Homes for your buyer.Pending Listing - MLS #22615502

    Jennifer Torczon BHHS Ambassador Real Estate

    10518 S 113th St, Papillion, NE 68046
  • /19

    $668,642

    New Construction Open Wed 11AM - 4PM
    • 5 Beds
    • 3 Baths
    • 2,990 Sq Ft

    12609 Shepard St, Papillion, NE 68138

    Model Home Not for Sale. The ALL NEW Brookside by Regency Homes! The Brookside has more room than you will ever need! A 5th bedroom o the first floor with optional 3/4 bath for visitors or an office. The kitchen features out new Bosch Kitchen package with hood vent, gas cooktop, built-in microwave and wall oven. Large walk-in pantry with prep zone included. Dinette can hold a table for 10! The

    Walter Fredrickson Regency Homes

    12609 Shepard St, Papillion, NE 68138
  • /34

    $425,000

    Open Sun 1PM - 3PM
    • 4 Beds
    • 2.5 Baths
    • 2,308 Sq Ft

    17675 Rose Lane Rd, Omaha, NE 68136

    Come home to a bright, open-concept 2025-built home on a premium lot overlooking the nearly completed Sgt. Mad Bear Lake & Recreation Area. Enjoy fishing, kayaking, paddle boarding, and walking or biking trails just around the corner. Relax on the oversized composite deck or walk out from the basement to an enlarged patio with no rear neighbors. The spacious kitchen features abundant cabinetry, a

    Susan Jensen Evolve Realty

    17675 Rose Lane Rd, Omaha, NE 68136
  • /14

    $374,900

    New Construction Open House 9/20
    • 3 Beds
    • 2 Baths
    • 1,732 Sq Ft

    7710 S 33rd Ave, Omaha, NE 68147

    Open concept ranches in a new community with lots of living space. Discover the nearly completed, spaciously designed floor plan, open-concept ranch-style home. This home features three bedrooms on the main level, with an over sized master suite. The open kitchen has a large island that bring's together the dining and great room. This home boasts luxury vinyl plank (LVP) flooring, elegant quartz

    Mary Lyn Cabral BHHS Ambassador Real Estate

    7710 S 33rd Ave, Omaha, NE 68147
  • /22

    $384,990

    New Construction Open Tue 10AM - 6PM $3K PRICE INCREASE
    • 4 Beds
    • 3 Baths
    • 2,191 Sq Ft

    12664 S 205th Ave, Gretna, NE 68028

    Welcome to the Hamilton in Parkview - a beautifully designed ranch-style home offering 2,190 sq. ft. of finished living space with 4 bedrooms and 3 bathrooms, including a finished basement. From the moment you enter, the bright foyer leads past two spacious secondary bedrooms and a full bath—ideal for guests or a home office. At the heart of the home is an open-concept kitchen featuring white

    Aaron Moulton DRH Realty Nebraska LLC

    12664 S 205th Ave, Gretna, NE 68028
  • /17

    $449,990

    New Construction Open Tue 10AM - 6PM $4K PRICE DROP
    • 4 Beds
    • 3.5 Baths
    • 2,452 Sq Ft

    12274 S 206th St, Gretna, NE 68028

    Welcome to the Reagan in Parkview Traditions - featuring 4 bedrooms, 3.5 bathrooms, and 2,452 sq. ft. of open living space, including a finished basement. The main level boasts 9' ceilings, a spacious great room with an electric fireplace, and a gourmet kitchen with white cabinetry, subway tile backsplash, stainless steel appliances, and a large island. The primary suite offers a luxurious

    Aaron Moulton DRH Realty Nebraska LLC

    12274 S 206th St, Gretna, NE 68028
  • /23

    $397,990

    New Construction Open Tue 10AM - 6PM $25K PRICE DROP
    • 5 Beds
    • 3 Baths
    • 2,483 Sq Ft

    8512 S 184th Terrace, Omaha, NE 68136

    Welcome to the Roland in Windsor West - offering 5 bedrooms, 3 bathrooms, and 2,483 sq. ft. of beautifully designed living space, including a finished basement. The bright entryway leads past two bedrooms and a full bath, perfect for guests or a home office. A third bedroom, a convenient laundry room, and access to the 2 car garage are tucked privately down the hall. The heart of the home

    Aaron Moulton DRH Realty Nebraska LLC

    8512 S 184th Terrace, Omaha, NE 68136
  • /15

    $492,452

    New Construction Open Sun 1PM - 3PM $5K PRICE INCREASE
    • 3 Beds
    • 2 Baths
    • 1,776 Sq Ft

    12103 S 44th St, Bellevue, NE 68123

    Stop by the model at 12501 Quail Drive on Sundays 1-3 for info. A desirable west-facing walkout ranch features the popular Allen Park floor plan with 3 bedrooms, 2 bathrooms, and a 3-car garage. A split-bedroom layout places the primary bedroom separate from the secondary bedrooms, offering added privacy and a quiet retreat. The kitchen showcases an oversized island, stained fir and rain glass

    Tasha Moss Real Broker NE, LLC

    12103 S 44th St, Bellevue, NE 68123
  • /37

    $469,900

    New Construction Open Thu 1PM - 4PM $19K PRICE DROP
    • 3 Beds
    • 2 Baths
    • 1,756 Sq Ft

    7710 S 198th Ave, Gretna, NE 68028

    SET UP FOR YOUR FUTURE FINISHED BASEMENT - see the functional and stately Trilogy series Sandlewood floorplan from Regency Homes! Situated on an East facing lot, this gorgeous ranch is the definition of elegance in design. From the moment of entry, appreciate the soaring 11' ceilings & open concept main level that allows for family time & all the get togethers. The great room showcases a beamed

    Carolina Hogan Regency Homes

    7710 S 198th Ave, Gretna, NE 68028
  • /33

    $504,990

    New Construction Open Tue 10AM - 6PM $4K PRICE DROP
    • 4 Beds
    • 4.5 Baths
    • 2,964 Sq Ft

    20558 Crestline Cir, Gretna, NE 68028

    Welcome home to the Fairfield in Parkview Traditions - a stunning ranch-style home offering nearly 3,000 sq. ft. of finished living space with 4 beds, 4 baths, and a spacious flex room with elegant French doors. Step inside, the foyer leads past a secondary bedroom and full bath, followed by the flex room. Nearby, a private guest bedroom with en-suite bath is located next to the laundry room and

    Aaron Moulton DRH Realty Nebraska LLC

    20558 Crestline Cir, Gretna, NE 68028
  • /27

    $394,990

    New Construction Open Tue 10AM - 6PM $5K PRICE INCREASE
    • 4 Beds
    • 2.5 Baths
    • 2,053 Sq Ft

    5515 Fenwick St, Bellevue, NE 68133

    Welcome to the Bellhaven in Lakewood West - a two-story home with 4 bedrooms, 2.5 baths, and 2,053 sq. ft of living space for everyday living and entertaining. Step inside to find a versatile front flex room—ideal for a home office, playroom, or formal dining. A hallway leads to a guest half bath and an open-concept living space filled with natural light, highlighted by an electric fireplace and

    Aaron Moulton DRH Realty Nebraska LLC

    5515 Fenwick St, Bellevue, NE 68133
  • /17

    $439,990

    New Construction Open Tue 10AM - 6PM $14K PRICE DROP
    • 4 Beds
    • 3.5 Baths
    • 2,452 Sq Ft

    20558 Westridge Dr, Gretna, NE 68028

    Welcome to the Reagan in Parkview Traditions - featuring 4 bedrooms, 3.5 bathrooms, and 2,452 sq. ft. of open living space, including a finished basement. The main level boasts 9' ceilings, a spacious great room with an electric fireplace, and a gourmet kitchen with white cabinetry, subway tile backsplash, stainless steel appliances, and a large island. The primary suite offers a luxurious

    Aaron Moulton DRH Realty Nebraska LLC

    20558 Westridge Dr, Gretna, NE 68028
  • /38

    $711,900

    New Construction Open Sat 12PM - 4PM
    • 4 Beds
    • 3 Baths
    • 3,327 Sq Ft

    10306 Shepard St, Papillion, NE 68046

    Model Home Not for Sale. Come pick your lot and start building today! Welcome to The Carson! Price includes lot allowances with standard finishes. This model has upgrades not reflected in the base price. This home offers a beautiful blend of contemporary design and timeless appeal. The Great Room and kitchen feature soaring cathedral ceilings, creating an open, light-filled space that feels both

    Terry Stork BHHS Ambassador Real Estate

    10306 Shepard St, Papillion, NE 68046
  • /44

    $450,000

    Open Sun 1PM - 3PM
    • 4 Beds
    • 3 Baths
    • 2,556 Sq Ft

    20882 Camelback Ave, Gretna, NE 68028

    Open 8/30 1-3pm. Buy a finished, move-in ready home instead of waiting for new construction. This 2-year-old "Parker" plan by Charleston Homes sits on a shaded, tree-lined lot in Gretna. Room for a garden, swing set, or shed (covenants allow it). The fully finished daylight basement is already done, no expense or mess down the road. Open-concept main level with quartz counters, gas cooktop, large

    Sarah Pierce eXp Realty LLC

    20882 Camelback Ave, Gretna, NE 68028
  • /46

    $719,406

    New Construction Open Sat 1PM - 4PM
    • 5 Beds
    • 3 Baths
    • 3,166 Sq Ft

    11035 S 220th St, Gretna, NE 68028

    Welcome to the Zachary Ranch Model Home in Harvest Creek proudly built by Advantage Development! The model is open each Saturday and Sunday from 1-4 PM. Please stop in to see amazing craftsmanship and elevated design. Lots are available in Elkhorn, Gretna, Papillion, Bennington, and Springfield to build your dream home.

    Liz Hagestad BHHS Ambassador Real Estate

    11035 S 220th St, Gretna, NE 68028

Showing Results 41 - 80, Page 2 of 3

How to Buy a Home How to Finance a Home How to Sell a Home