268

Homes for Sale in 31407

Section Image Section Image Section Image
  • /31

    $319,000

    $26K PRICE DROP
    • 3 Beds
    • 2.5 Baths
    • 2,296 Sq Ft

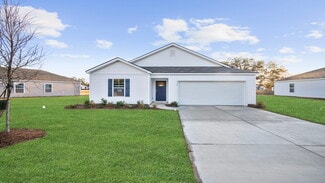
    7 Chandler Bluff Dr, Savannah, GA 31407

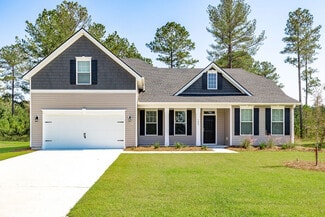
    NEW PRICE And Seller is willing to consider a negotiated seller concession of up to $3,000.00 toward buyer closing costs with an acceptable offer. Fresh opportunity in today's market for this updated, move-in ready home in Savannah's sought-after Godley Park community. This well-maintained 3-bedroom, 2.5-bath home offers low-maintenance living in a gated neighborhood with exceptional amenities

    Kimberly Kilbourne Redfin Corporation

    7 Chandler Bluff Dr, Savannah, GA 31407
  • /39

    $351,999

    $13K PRICE DROP
    • 4 Beds
    • 2.5 Baths
    • 2,068 Sq Ft


    101 Burnt Oak Rd, Port Wentworth, GA 31407

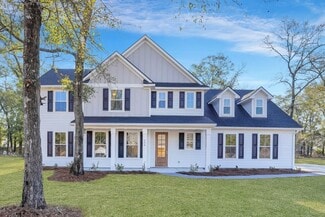
    Spacious 4 bedroom, 2.5 bath home offering 2,068 sq ft of living space built in 2019 and conveniently located in the Rice Creek community. Easy access to Pooler, Savannah and Rincon, and just minutes to shopping, dining and major roadways. Enter into the large living room space that connects to the kitchen and dining area giving the perfect open concept layout. The kitchen features updated quartz

    Kelly Wilkerson Next Move Real Estate LLC

    101 Burnt Oak Rd, Port Wentworth, GA 31407
  • /33

    $534,500

    $16K PRICE DROP
    • 5 Beds
    • 3.5 Baths
    • 4,250 Sq Ft

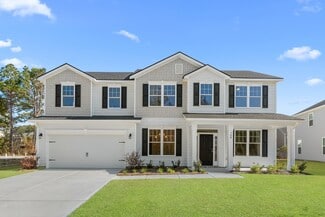
    16 Telford St, Savannah, GA 31407

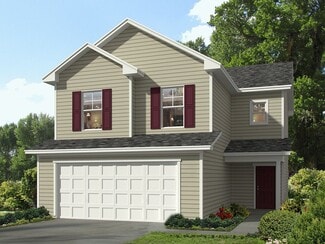
    Bring an offer! Spacious home with pond views and a well-planned layout. The first floor includes a separate primary bedroom with ensuite, a formal dining room, an additional flex or office space, and an open living, kitchen, and breakfast area with a large walk-in pantry. Upstairs features four full bedrooms, including an oversized primary suite with three walk-in closets, a garden tub, and

    Agent Photo

    Teresa Cowart

    RE/MAX Accent

    16 Telford St, Savannah, GA 31407
  • /49

    $599,900

    $20K PRICE DROP
    • 4 Beds
    • 3.5 Baths
    • 3,403 Sq Ft

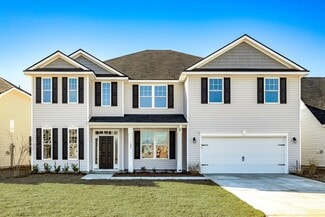
    305 Sting Ray Ct, Guyton, GA 31312


    Experience lakefront living at it's best in this beautiful 4-bedroom, 3.5-bath home set on a large, private lot with breathtaking water views throughout. Designed for both comfort and entertaining, the home features a spacious living room and an open-concept kitchen that flows seamlessly into the breakfast area and den—perfect for everyday living and gathering with friends and family. Natural

    Christine Durrence Keller Williams Coastal Area P

    305 Sting Ray Ct, Guyton, GA 31312
  • /41

    $290,000

    $45K PRICE DROP
    • 3 Beds
    • 2.5 Baths
    • 2,051 Sq Ft

    40 Burnt Oak Rd, Port Wentworth, GA 31407

    **BACK ON THE MARKET AT NO FAULT TO SELLER!** Welcome home to 40 Burnt Oak Road, an inviting two story home in the desirable Rice Creek community of Port Wentworth, where comfort and connection come together. From the moment you step into the welcoming foyer, you are greeted by a spacious living area that flows effortlessly into a bright breakfast nook and a well appointed kitchen with ample

    Trisha Cook Compass Georgia, LLC

    40 Burnt Oak Rd, Port Wentworth, GA 31407
  • /42

    $415,000

    $35K PRICE DROP
    • 3 Beds
    • 2 Baths
    • 2,594 Sq Ft

    2410 Hodgeville Rd, Rincon, GA 31326

    PRICE ADJUSTMENT! Discover the perfect blend of comfort, space, and convenience in this beautifully maintained all-brick, single-level home, ideally situated just minutes from the Hyundai manufacturing facility and within the highly rated South Effingham school district. Set on a generous 0.56-acre lot, this home welcomes you with timeless appeal and thoughtful updates, including a new roof

    Chandie Hupman Keller Williams Coastal Area P

    2410 Hodgeville Rd, Rincon, GA 31326
  • /43

    $349,800

    $20K PRICE DROP
    • 4 Beds
    • 2.5 Baths
    • 2,258 Sq Ft

    143 Waverly Way, Savannah, GA 31407

    NEW PRICE!! Welcome home to the Highlands of Pooler, where space, comfort, and community come together beautifully. This inviting four-bedroom, 21⁄2-bath two-story home is perfectly suited for family living and entertaining, all within the highly sought-after Godley Station school district. Step inside to gorgeous flooring that flows throughout the main level, complemented by abundant natural

    Susan Dailey Realty One Group Inclusion

    143 Waverly Way, Savannah, GA 31407
  • /34

    $318,690

    New Construction
    • 4 Beds
    • 2 Baths
    • 1,257 Sq Ft

    345 Cold Creek Pass, Port Wentworth, GA 31407

    New Home at Rice Hope in Coveted Port Wentworth location! Rice Hope is an established highly sought-after community with Resort Style Amenities that cannot be matched!! Amazing 4 Bedroom single level! Large Kitchen w/ Stainless-Steel Appliances including a Refrigerator & Pantry is Open to Dining Area & Living Room! Perfect for Entertaining! Privately Located Primary Suite enjoys Large Walk-In

    Kathy Ballowe D.R. Horton Realty of Georgia, Inc.

    345 Cold Creek Pass, Port Wentworth, GA 31407
  • /41

    $326,690

    New Construction
    • 4 Beds
    • 2.5 Baths
    • 1,595 Sq Ft

    25 Bardwell Way, Port Wentworth, GA 31407

    New Home in Rice Hope the Coveted Port Wentworth location an established highly sought-after community w/ Resort Style Amenities that cannot be matched! The Hartsville floorplan offers a spacious & modern two-story home designed for both functionality & style. With four generously sized bedrooms & 2 1/2 bathrooms, this home provides ample space for families or individuals who desire both privacy

    Kathy Ballowe D.R. Horton Realty of Georgia, Inc.

    25 Bardwell Way, Port Wentworth, GA 31407
  • /41

    $275,900

    $4K PRICE DROP
    • 3 Beds
    • 2.5 Baths
    • 1,376 Sq Ft

    50 Ashleigh Ln, Savannah, GA 31407

    GODLEY PARK | POOLER AREA | END-UNIT TOWNHOME | 3 BED | 2.5 BATH | 1,376 SQ FT | 2-CAR GARAGE + EXTRA PARKING Rare opportunity in the gated Godley Park community in the highly sought-after Pooler area of Savannah—this end-unit townhome offers a hard-to-find combination of space, parking, and outdoor living. This 3-bedroom, 2.5 bath home features a 2-car detached garage, additional concrete

    Molly Cohen Coldwell Banker Access Realty

    50 Ashleigh Ln, Savannah, GA 31407
  • /20

    $264,900

    $5K PRICE DROP
    • 3 Beds
    • 2.5 Baths
    • 1,740 Sq Ft

    24 Transom Rd, Savannah, GA 31407

    Step into 24 Transom Rd – an open and spacious END UNIT 3-bedroom, 2.5-bath townhome in the heart of Port Wentworth. Come home to a spacious open floor plan featuring a large living area perfect for relaxing or entertaining that easily flows into dining space to host your gatherings. Start your day by enjoying breakfast in your eat-in kitchen, featuring a high-top peninsula. Enjoy warm laminate

    Mario Bennett eXp Realty LLC

    24 Transom Rd, Savannah, GA 31407
  • /37

    $330,000

    $10K PRICE DROP
    • 4 Beds
    • 2 Baths
    • 1,750 Sq Ft

    29 Springwater Dr, Savannah, GA 31407

    Beautiful 4-bedroom, 2-bath traditional home in Port Wentworth with 1,750 heated sq ft on a .14-acre lot. This two-story property features an open, inviting floor plan with a bright kitchen and dining area, plus a spacious living room with a fireplace. The large primary suite includes a separate bathroom and a walk-in closet with a built-in closet system. Upstairs offers additional bedrooms and a

    Cori Mcfann-Levesque Coldwell Banker Southern Coast

    29 Springwater Dr, Savannah, GA 31407
  • /29

    $460,900

    New Construction
    • 6 Beds
    • 4 Baths
    • 4,071 Sq Ft

    The Madison Plan at Savannah Highlands, Savannah, GA 31407

    The Madison is one of the newest and most spacious plans in the Georgian Collection, offering over 4,000 square feet designed for growing families and those who love to entertain.The main floor features a bright, open living area where the kitchen, dining, and family room come together to create a welcoming space for everyday moments and special gatherings. The primary suite is conveniently

    Smith Family Homes Builder
    218 Cromer St Unit 38406991, Savannah, GA 31407
  • /44

    $455,000

    $34K PRICE DROP
    • 5 Beds
    • 3.5 Baths
    • 3,307 Sq Ft

    74 Winslow Cir, Savannah, GA 31407

    **PRICED TO SELL**If you have been searching for a home where the work has already been done, welcome to 74 Winslow Circle. Instead of planning future upgrades, you can begin enjoying the thoughtful improvements already in place. From the moment you step inside, the open living space draws your attention to the tranquil pond beyond, setting the tone for a home designed for both comfort and

    Pamela Donlon Realty One Group Inclusion

    74 Winslow Cir, Savannah, GA 31407
  • /4

    $350,000

    $25K PRICE DROP
    • Land
    • 34,848 Sq Ft
    • $437,500 per Acre

    7538 Georgia 21, Port Wentworth, GA 31407

    Location, visibility, and opportunity — this .8-acre parcel with commercial viability sits directly on the highly traveled Hwy 21 corridor, just 1 mile from I-95, and enjoys unmatched exposure to tens of thousands of daily commuters. Perfectly positioned next to Port Wentworth Chamber of Commerce, this site offers a rare chance to secure a front-row location in one of the Savannah area’s

    Trey Swain luxSREE

    7538 Georgia 21, Port Wentworth, GA 31407
  • /6

    $280,000

    $20K PRICE DROP
    • 2 Beds
    • 1 Bath
    • 932 Sq Ft

    387 Augusta Rd, Port Wentworth, GA 31407

    Explore the opportunity at 387 Augusta Road, a spacious property currently zoned R-1 with strong potential for future commercial rezoning. 0.86 Acres situated in the rapidly developing Port Wentworth area, this site offers outstanding visibility and convenient access to major transportation routes, the Georgia Ports Authority, and Gulfstream. The existing home on site is in need of significant

    Shane Litts Engel & Volkers

    387 Augusta Rd, Port Wentworth, GA 31407
  • /24

    $190,000

    $25K PRICE DROP
    • 2 Beds
    • 1 Bath

    214 Cantyre St, Savannah, GA 31407

    Move-in ready and full of potential! This charming Bungalow home in Port Wentworth offers 2bedrooms, 1 bathroom, living room, eat-in Kitchen with laundry access, off street parking, and a spacious fenced backyard ideal for kids or pets.This home is perfect for an investor, first time home buyer or possible vacation home rental. Enjoy the convenience of being close to the Georgia Port Authority,

    ilonia mitchell Scott Realty Professionals LLC

    214 Cantyre St, Savannah, GA 31407
  • /5

    $106,500

    • 3 Beds
    • 2 Baths
    • 1,138 Sq Ft

    106 Gordon St, Savannah, GA 31407

    Calling all Investors, Builders and Renovators to transform this diamond in a rough into a prized jewel. This home is currently 1138 sqft 3 bed 2 bath yet has potential for more by adding on or tear down to rebuild a bigger and better home to accommodate a larger family. This property is situated on .20 ac lot with street and off street parking. This property is in walking distance to public

    Erica Ferrell Properties By Me

    106 Gordon St, Savannah, GA 31407
  • /17

    $327,990

    New Construction
    • 3 Beds
    • 2 Baths
    • 1,475 Sq Ft

    Kerry Plan at Rice Hope, Port Wentworth, GA 31407

    The Kerry Plan is a Fabulous 3 Bedroom 2 Full Bath Ranch Home! Boasting an Open Floorplan, the HUB of the home is a Large Kitchen with Gleaming Quartz Countertops, Ample Cabinetry & Center Island complete with Pantry & Stainless-Steel Appliances! Dining Area & Spacious Family Room Perfect for Entertaining! Primary Suite with HUGE Walk-In Closet & Double Vanity Bathroom with Walk-In Shower! 2

    D.R. Horton Builder
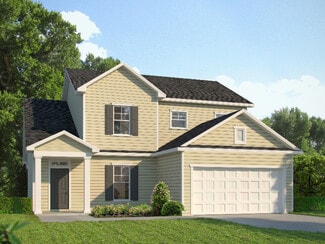
    20 Lakefront St Unit 37130850, Port Wentworth, GA 31407
  • /26

    $382,900

    New Construction
    • 5 Beds
    • 3 Baths
    • 2,512 Sq Ft

    The Hatteras Plan at Savannah Highlands, Savannah, GA 31407

    The Hatteras is a thoughtfully designed two-story home that balances open living spaces with private retreats, making it a favorite in many new home communities throughout Coastal Georgia.On the main floor, the kitchen, dining, and living areas flow together effortlessly, creating a welcoming space where families naturally gather. A flexible office or study offers the perfect spot for working

    Smith Family Homes Builder
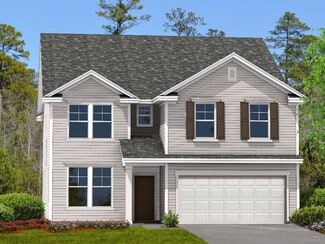
    218 Cromer St Unit 36450622, Savannah, GA 31407
  • /27

    $351,900

    New Construction
    • 4 Beds
    • 2.5 Baths
    • 2,022 Sq Ft

    Grayson TR Plan at Rice Creek, Savannah, GA 31407

    The Grayson TR features all four bedrooms on the second floor, leaving the first floor for family living with its separate caf, and kitchen connected to the open family room. The second floor has a laundry room and the primary suite includes a long walk-in closet. Attached to the great room through the back door is a back patio space.

    Landmark 24 Homes Builder
    101 Brookline Dr Unit 36472667, Savannah, GA 31407
  • /40

    $385,200

    New Construction
    • 4 Beds
    • 2.5 Baths
    • 2,116 Sq Ft

    Stillwater Plan at Brookline, Savannah, GA 31407

    In the Stillwater, the primary suite is on the main floor, with a flex room that includes an option to be a den or study room. The second floor provides three bedrooms three additional bedrooms with a full bath. More features include a rear porch, two-car garage, and a spacious kitchen, dining, and living room concept.

    Landmark 24 Homes Builder
    101 Brookline Dr Unit 36453663, Savannah, GA 31407
  • /42

    $411,900

    New Construction
    • 4 Beds
    • 3 Baths
    • 3,081 Sq Ft

    The Stonecrest Plan at Savannah Highlands, Savannah, GA 31407

    The Stonecrest floor plan offers more than 3,000 square feet of thoughtfully designed living space in our Georgian Collection and is a popular choice in many new home communities across Southeast Georgia.The first floor features an open-concept layout where the kitchen, dining, and living areas come together to create a welcoming space for everyday living and entertaining. A flexible office or

    Smith Family Homes Builder
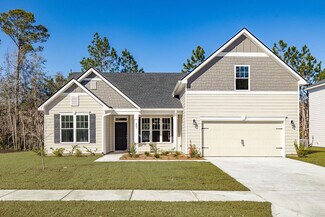
    218 Cromer St Unit 36477393, Savannah, GA 31407
  • /23

    $382,900

    New Construction
    • 4 Beds
    • 2.5 Baths
    • 2,575 Sq Ft

    The Dalton Plan at Savannah Highlands, Savannah, GA 31407

    The Dalton, part of the Georgian Collection, maximizes its 2,575 square feet with a layout designed for both formal and casual living. Off the foyer, a formal dining room and separate living room or study provide flexibility, while the great room flows into the kitchen and breakfast area, separated by a raised bar ledge.Upstairs, youll find three secondary bedrooms, a full bath, laundry room, and

    Smith Family Homes Builder
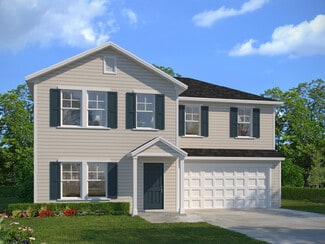
    218 Cromer St Unit 36488542, Savannah, GA 31407
  • /33

    $452,900

    New Construction
    • 5 Beds
    • 3.5 Baths
    • 4,161 Sq Ft

    The Gwinnett Plan at Savannah Highlands, Savannah, GA 31407

    The Gwinnett is the largest plan in the Georgian Collection, offering more than 4,100 square feet of beautifully designed living space in a luxury new construction home in Coastal Georgia. Upon entry, a grand two-story foyer with a striking double staircase creates an unforgettable first impression. Off the foyer, a private study and formal dining room provide elegant spaces for work and

    Smith Family Homes Builder
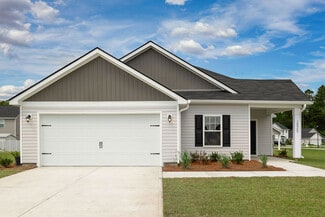
    218 Cromer St Unit 36493337, Savannah, GA 31407
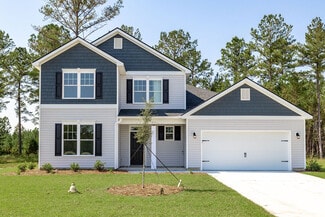
  • /29

    $385,900

    New Construction
    • 4 Beds
    • 3 Baths
    • 2,447 Sq Ft

    The Grayson Plan at Savannah Highlands, Savannah, GA 31407

    The Grayson, part of the Georgian Collection, offers the feel of a larger home with 2,447 square feet of beautifully arranged living space. A formal dining room welcomes you at the foyer, opening into a great room with cathedral ceilings that flows seamlessly into the kitchen and breakfast area with a spacious eat-in bar.The spacious primary suite occupies its own private wing and features a

    Smith Family Homes Builder
    218 Cromer St Unit 36471059, Savannah, GA 31407
  • /59

    $435,900

    New Construction
    • 5 Beds
    • 3.5 Baths
    • 3,214 Sq Ft

    The Wilmington Plan at Savannah Highlands, Savannah, GA 31407

    The Wilmington is a spacious and versatile floor plan offering more than 3,200 square feet of living space in many of our new home communities throughout Southeast Georgia, including areas near Savannah, Richmond Hill, Kingsland, Brunswick, and Rincon.Just inside the entry, a flexible room provides the perfect spot for a home office, formal sitting area, or playroom. The heart of the home is the

    Smith Family Homes Builder
    218 Cromer St Unit 36460211, Savannah, GA 31407
  • /37

    $340,900

    New Construction
    • 4 Beds
    • 3 Baths
    • 2,029 Sq Ft

    The Dogwood Plan at Savannah Highlands, Savannah, GA 31407

    The Dogwood, part of the Heartland Collection, offers 2,029 square feet of well-designed living space in a flexible two-story new home in Coastal Georgia. The first floor features an open-concept kitchen and living room anchored by a large island, along with the private primary suite and a secondary bedroom with full bath.Upstairs, two additional bedrooms share a full bathroom, with the option to

    Smith Family Homes Builder
    218 Cromer St Unit 36450211, Savannah, GA 31407
  • /58

    $353,900

    New Construction
    • 5 Beds
    • 3 Baths
    • 2,566 Sq Ft

    The Magnolia Plan at Savannah Highlands, Savannah, GA 31407

    The Magnolia offers a versatile layout designed to fit the way todays families live in new home communities throughout Southeast Georgia & Bluffton, South Carolina.The main floor welcomes you with a flexible room near the entry that can easily serve as a home office, formal sitting room, or hobby space. Just beyond, the open kitchen and living area create a warm gathering place, centered around a

    Smith Family Homes Builder
    218 Cromer St Unit 36466337, Savannah, GA 31407
  • /37

    $371,200

    New Construction
    • 4 Beds
    • 2.5 Baths
    • 1,870 Sq Ft

    Brookline Plan at Brookline, Savannah, GA 31407

    The Brookline plan has four spacious bedrooms all found on a single floor. The primary suite includes a double sink bathroom vanity and walk-in closet. The home features an open great room, dining and kitchen area, and comes complete with a two-car garage. Options for the home include a covered back porch and extended bathroom spaces. With the LE elevation, a full transom window over the front

    Landmark 24 Homes Builder
    101 Brookline Dr Unit 36453852, Savannah, GA 31407
  • /36

    $375,200

    New Construction
    • 4 Beds
    • 2.5 Baths
    • 2,005 Sq Ft

    Crestview Plan at Brookline, Savannah, GA 31407

    The Crestview plan features an open great room connecting to the dining area, and a roomy kitchen with plenty of cabinets and a walk-in pantry. The spacious upstairs primary suite includes two walk-in closets and an adjoining bath with a double sink vanity. Completing the second floor are 3 additional bedrooms, a full bath and laundry room. This plan also has a two-car garage, back patio, and a

    Landmark 24 Homes Builder
    101 Brookline Dr Unit 36466979, Savannah, GA 31407
  • /29

    $345,900

    New Construction
    • 4 Beds
    • 2.5 Baths
    • 2,005 Sq Ft

    Crestview TR Plan at Rice Creek, Savannah, GA 31407

    The Crestview TR is an open floor plan offering a spacious kitchen with an island and walk-in pantry adjoined to a caf and sweeping great room. The upstairs includes three bedrooms and a spacious primary suite that includes two walk-in closets. This home comes complete with an upstairs laundry room, back patio and two-car garage.

    Landmark 24 Homes Builder
    101 Brookline Dr Unit 36488968, Savannah, GA 31407
  • /36

    $361,200

    New Construction
    • 3 Beds
    • 2.5 Baths
    • 1,821 Sq Ft

    Spring Valley II Plan at Brookline, Savannah, GA 31407

    The Spring Valley II provides soaring ceilings in the main living area and plenty of wall space for a large television. The kitchen and island is open to the great room and caf area, with access to the covered back porch. The long primary suite is just off the great room and includes a double sink vanity and walk-in closet. Also featured in the primary suite is a private exterior door leading to

    Landmark 24 Homes Builder
    101 Brookline Dr Unit 36487499, Savannah, GA 31407
  • /41

    $411,200

    New Construction
    • 4 Beds
    • 2.5 Baths
    • 2,828 Sq Ft

    Richmond Plan at Brookline, Savannah, GA 31407

    The Richmond has an abundance of windows spanning the home's first floor allowing for natural light to enrich the space. The kitchen features a long island and walk-in pantry. Upstairs you will find your primary suite with two walk-in closets, a double sink vanity, and private toilet area. Three other bedrooms are located on the second floor, a laundry room and large central loft finishes off the

    Landmark 24 Homes Builder
    101 Brookline Dr Unit 36451670, Savannah, GA 31407
  • /18

    $326,900

    New Construction
    • 3 Beds
    • 2 Baths
    • 1,565 Sq Ft

    The Athens Plan at Savannah Highlands, Savannah, GA 31407

    Part of the Georgian Collection, the Athens is a charming ranch-style new home inCoastal Georgia featuring 3 bedrooms, 2 bathrooms, and 1,565 square feet. Awelcoming foyer leads into the kitchen, where cathedral ceilings, a bright picturewindow, and a raised bar create a natural gathering space overlooking the great room.The split floor plan separates the primary suite from the secondary

    Smith Family Homes Builder
    218 Cromer St Unit 36455919, Savannah, GA 31407
  • /27

    $314,900

    New Construction
    • 3 Beds
    • 2 Baths
    • 1,733 Sq Ft

    The Aspen Plan at Savannah Highlands, Savannah, GA 31407

    The Aspen by Smith Family Homes is a thoughtfully designed single-story newconstruction home in Coastal Georgia and Bluffton, SC, offering 3 bedrooms, 2bathrooms, and 1,733 square feet of comfortable living space. This ranch-style layoutfeatures an open-concept kitchen, dining, and living area with vaulted ceilings thatkeeps everyday life connected while still feeling spacious and relaxed.The

    Smith Family Homes Builder
    218 Cromer St Unit 36458122, Savannah, GA 31407
  • /28

    $358,900

    New Construction
    • 4 Beds
    • 2 Baths
    • 2,019 Sq Ft

    The Camilla Plan at Savannah Highlands, Savannah, GA 31407

    The Camilla is a thoughtfully designed single-story new home in Coastal Georgia featuring 4 bedrooms and 2 baths in a functional split floor plan. The open layout connects the dining room, great room with cathedral ceiling, kitchen, and breakfast area, creating a bright and welcoming space for gathering.The private primary suite is set apart for added comfort and includes a garden tub, separate

    Smith Family Homes Builder
    218 Cromer St Unit 36489559, Savannah, GA 31407
  • /34

    $354,900

    New Construction
    • 4 Beds
    • 2.5 Baths
    • 2,088 Sq Ft

    Blue Ridge TR Plan at Rice Creek, Savannah, GA 31407

    The Blue Ridge TR offers an open layout with 4 bedrooms, 2.5 baths and a generously sized primary suite over the garage. The great room is open to the kitchen with center island and caf area. The second floor includes three additional bedrooms, a full bath and laundry room. This plan includes a patio off the great room, a powder room and two-car garage. Options for the home include an extended

    Landmark 24 Homes Builder
    101 Brookline Dr Unit 36487257, Savannah, GA 31407
  • /23

    $319,900

    New Construction
    • 4 Beds
    • 2 Baths
    • 1,740 Sq Ft

    The Loblolly Plan at Savannah Highlands, Savannah, GA 31407

    The Loblolly is a welcoming ranch-style home that blends comfort, convenience, and thoughtful design in a single-story new construction home in Southeast Georgia & Bluffton, South Carolina.From the covered front porch, youll step into an open kitchen and dining area that quickly becomes the heart of the home. The spacious kitchen island and walk-in pantry make meal prep easy while keeping the

    Smith Family Homes Builder
    218 Cromer St Unit 36473045, Savannah, GA 31407
  • /45

    $420,900

    New Construction
    • 5 Beds
    • 3.5 Baths
    • 3,201 Sq Ft

    The Roswell Plan at Savannah Highlands, Savannah, GA 31407

    The Roswell is a beautifully designed two-story floor plan in our Georgian Collection, offering more than 3,200 square feet of comfortable living space in many of our new home communities throughout Southeast Georgia. With five bedrooms and three full baths, this layout balances everyday functionality with the spacious design todays homeowners are looking for in new construction homes in

    Smith Family Homes Builder
    218 Cromer St Unit 36473856, Savannah, GA 31407

Showing Results 201 - 240, Page 6 of 7

How to Buy a Home How to Finance a Home How to Sell a Home