395

Homes for Sale in 31419

Section Image Section Image
  • /36

    $356,200

    New Construction
    • 4 Beds
    • 2.5 Baths
    • 2,005 Sq Ft

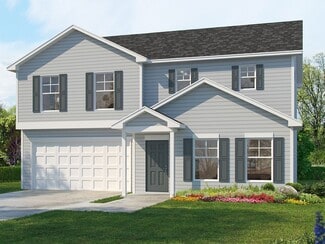
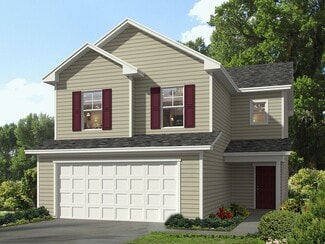
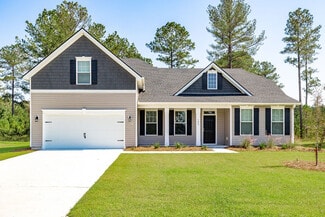
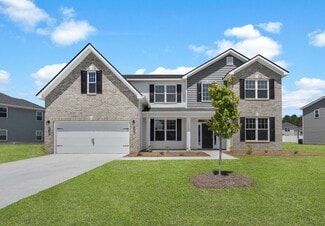
    Crestview Plan at Sweetwater Station, Savannah, GA 31419

    The Crestview plan features an open great room connecting to the dining area, and a roomy kitchen with plenty of cabinets and a walk-in pantry. The spacious upstairs primary suite includes two walk-in closets and an adjoining bath with a double sink vanity. Completing the second floor are 3 additional bedrooms, a full bath and laundry room. This plan also has a two-car garage, back patio, and a

    Landmark 24 Homes Builder
    525 Sessile Oak Rd Unit 36449309, Savannah, GA 31419
  • /38

    $371,200

    New Construction
    • 3 - 4 Beds
    • 2.5 Baths
    • 2,309 Sq Ft

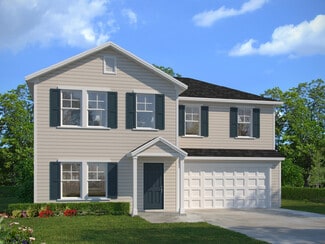
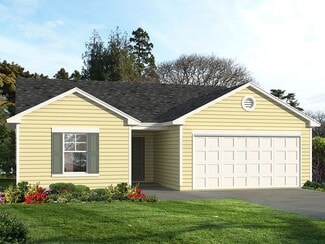
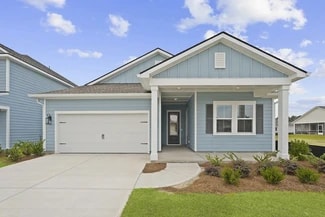
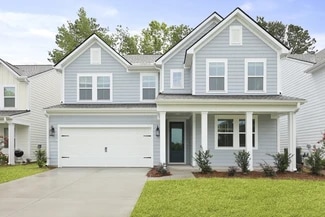
    Avery Plan at Sweetwater Station, Savannah, GA 31419

    This home has an open floor plan with a large kitchen island and a surplus of windows. The primary suite includes a spacious bath and a walk-in closet for your full wardrobe. Other features include a second-floor loft with the option to be a 4th bedroom. The second floor features an upstairs laundry, two additional bedrooms and an optional second floor balcony off the master suite with the

    Landmark 24 Homes Builder
    525 Sessile Oak Rd Unit 36474564, Savannah, GA 31419
  • /32

    $431,900

    New Construction
    • 4 Beds
    • 3 Baths
    • 3,115 Sq Ft

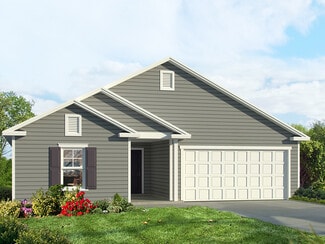
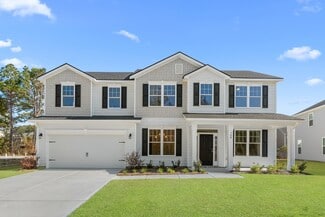
    The Savannah Plan at Camden Crossing, Bloomingdale, GA 31302

    The Savannah is a standout plan in our Georgian Collection and a favorite for buyers searching for luxury new construction homes in Southeast Georgia with over 3,000 square feet of beautifully designed space.Step inside and youre welcomed by a dramatic two-story foyer and elegant double staircase that immediately sets the tone for the home. Just off the entry, a formal dining room and private

    Smith Family Homes Builder
    128 Chalk Farm Way Unit 36497622, Bloomingdale, GA 31302
  • /41

    $413,990

    New Construction
    • 4 Beds
    • 3 Baths
    • 2,875 Sq Ft

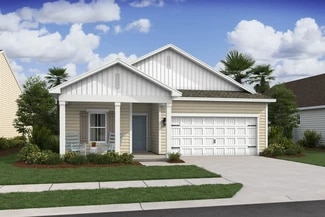
    Macon II Plan at Oakwood - Oakwood at New Hampstead, Bloomingdale, GA 31302

    Private home office off foyer for working from home.Spacious great room with plenty of windows for natural sunlight.Beautiful kitchen with large island and roomy pantry.Expansive covered deck off dining area.Luxurious primary suite with bath and walk-in closet.Versatile loft on second floor.Extra Suite for multi-generational living.

    K. Hovnanian Homes Builder
    101 Sweetwood Cir Unit 36493123, Bloomingdale, GA 31302
  • /48

    $319,990

    New Construction
    • 3 Beds
    • 3 Baths
    • 1,668 Sq Ft

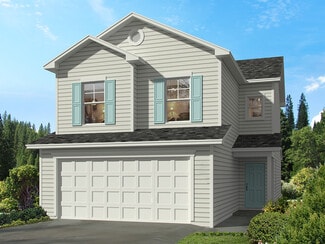
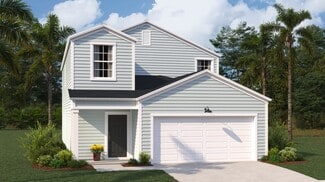
    Gwinnett Plan at Hidden Pointe - Phase 2, Savannah, GA 31419

    The Gwinnett is a three-story townhome blending modern living with style and comfort. It features three bedrooms, three bathrooms, and an open-concept second floor connecting the family room, dining area, and kitchen—plus a study for added flexibility. The first floor offers a spacious garage, storage room, and covered patio. Upstairs, the primary suite boasts a private bath and walk-in closet,

    Dream Finders Homes Builder
    101 Annoula Way Unit 36495526, Savannah, GA 31419
  • /44

    $439,900

    New Construction
    • 5 Beds
    • 3.5 Baths
    • 3,201 Sq Ft

    The Roswell Plan at Camden Crossing, Bloomingdale, GA 31302

    The Roswell is a beautifully designed two-story floor plan in our Georgian Collection, offering more than 3,200 square feet of comfortable living space in many of our new home communities throughout Southeast Georgia. With five bedrooms and three full baths, this layout balances everyday functionality with the spacious design todays homeowners are looking for in new construction homes in

    Smith Family Homes Builder
    128 Chalk Farm Way Unit 36478609, Bloomingdale, GA 31302
  • /22

    $372,990

    New Construction
    • 5 Beds
    • 3 Baths
    • 2,486 Sq Ft

    Water Lily Plan at Aspire at New Hampstead, Bloomingdale, GA 31302

    Versatile home office off foyer for studying or telecommuting.On-trend kitchen with large center island overlooking great room.Open concept great room and dining area with 9’ ceilings.Extra Suite on first floor for multi-generational living or guests.Gorgeous primary suite with bath and large walk-in closets.Second story laundry conveniently near bedrooms.

    K. Hovnanian Homes Builder
    103 Kingswood Cir Unit 36483451, Bloomingdale, GA 31302
  • /23

    $395,900

    New Construction
    • 4 Beds
    • 2.5 Baths
    • 2,575 Sq Ft

    The Dalton Plan at Camden Crossing, Bloomingdale, GA 31302

    The Dalton, part of the Georgian Collection, maximizes its 2,575 square feet with a layout designed for both formal and casual living. Off the foyer, a formal dining room and separate living room or study provide flexibility, while the great room flows into the kitchen and breakfast area, separated by a raised bar ledge.Upstairs, youll find three secondary bedrooms, a full bath, laundry room, and

    Smith Family Homes Builder
    128 Chalk Farm Way Unit 36488667, Bloomingdale, GA 31302
  • /34

    $391,200

    New Construction
    • 3 - 4 Beds
    • 3.5 Baths
    • 2,389 Sq Ft

    Pinehurst II Plan at Sweetwater Station, Savannah, GA 31419

    The Pinehurst II is a spacious and versatile home with three bedrooms, each with its own full bath. This home features a sweeping great room, kitchen with a walk-in pantry, and a caf area with natural light pouring through that perfect for morning coffee. The primary suite is on the main floor with a double sink vanity and spacious walk-in closet. Also on the main floor is a guest room with its

    Landmark 24 Homes Builder
    525 Sessile Oak Rd Unit 36502830, Savannah, GA 31419
  • /3

    $400,000

    • Land
    • 5.77 Acres
    • $69,324 per Acre

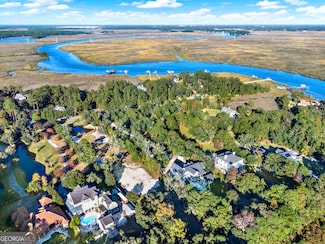
    0 Abercorn Extension Unit 10544001, Savannah, GA 31419

    Lots 102 and 103 consists of a Total of 5.77 Acres with approx 2.45 Acres (+/-) Upland. Currently Zoned R-A. Approx 16 Adjoining Acres also available For Sale with approx 9.43 Acres (+/-) Upland. Adjoining Lots with Lots 102 and 103 combined for a single, larger property could total 22 Acres (+/-) with approx 11 Acres Upland. All Parcels noted above are in a High Traffic Area between Georgetown

    Scotti Moore Next Move Real Estate

    0 Abercorn Extension Unit 10544001, Savannah, GA 31419
  • /3

    $400,000

    • Land
    • 5 Acres
    • $80,000 per Acre

    0 Abercorn Extension Unit SA332794, Savannah, GA 31419

    Lots 102 and 103 consists of a Total of 5 Acres with approx 2.45 Acres (+/-) Upland. Currently Zoned R-A. Approx 16 Adjoining Acres also available For Sale with approx 9.43 Acres (+/-) Upland. Adjoining Lots with Lots 102 and 103 combined for a single, larger property could total 22 Acres (+/-) with approx 11 Acres Upland. All Parcels noted above are in a High Traffic Area between Georgetown and

    Scotti Moore Next Move Real Estate LLC

    0 Abercorn Extension Unit SA332794, Savannah, GA 31419
  • /8

    $490,000

    • Land
    • 8.34 Acres
    • $58,753 per Acre

    0 Abercorn Extension Unit 10543997, Savannah, GA 31419

    Lots 98 - 101 consists of Four Lots totaling 8.34 Acres with 3.265 acres Upland. Lots 98-100 are already Zoned BC Commercial. Lot 101 has excellent rezoning potential, per The MPC. 13.84 Adjoining Acres (+/-) also available For Sale with approx 8.61 Acres (+/-) Upland. Adjoining Lots combined with this Listing would form a single, larger property consisting of 22 Acres (+/-) with approx 11

    Scotti Moore Next Move Real Estate

    0 Abercorn Extension Unit 10543997, Savannah, GA 31419
  • /8

    $342,490

    New Construction
    • 3 Beds
    • 2.5 Baths
    • 1,518 Sq Ft

    Brandon Plan at Cobblestone Village, Savannah, GA 31419

    The Brandon floorplan at Cobblestone Village in Savannah, GA offers a smart and stylish design that makes the most of every square foot. With 1,518 square feet of living space, 3 bedrooms, and 2.5 bathrooms, this two-story layout is ideal for first-time buyers, young families, or those looking for low-maintenance living without sacrificing style. On the main floor, enjoy an open-concept design

    D.R. Horton Builder
    130 Ellie Way Unit 36205437, Savannah, GA 31419
  • /13

    $383,490

    New Construction
    • 4 Beds
    • 2.5 Baths
    • 2,340 Sq Ft

    Galen Plan at Cobblestone Village, Savannah, GA 31419

    The Galen floorplan at Cobblestone Village in Savannah, GA combines spacious living with modern design in one of the city’s most convenient locations. Offering 4 bedrooms, 2.5 bathrooms, and 2,340 square feet, this two-story home is perfect for growing families or anyone seeking flexible space to live, work, and entertain. Step into a welcoming foyer that flows into a large open-concept layout.

    D.R. Horton Builder
    130 Ellie Way Unit 36205435, Savannah, GA 31419
  • /10

    $331,490

    New Construction
    • 3 Beds
    • 2 Baths
    • 1,475 Sq Ft

    Kerry Plan at Cobblestone Village, Savannah, GA 31419

    The Kerry is a thoughtfully designed one-story floorplan featured at Cobblestone Village in Savannah, GA—a peaceful enclave just minutes from city conveniences. With 3 bedrooms, 2 bathrooms, and 1,475 square feet, this home offers functional living space with timeless design and smart features included. Step inside to an open layout where the kitchen, living, and dining areas create a bright,

    D.R. Horton Builder
    130 Ellie Way Unit 36205433, Savannah, GA 31419
  • /14

    $350,990

    New Construction
    • 4 Beds
    • 2.5 Baths
    • 1,595 Sq Ft

    Hartsville Plan at Cobblestone Village, Savannah, GA 31419

    The Hartsville floorplan at Cobblestone Village in Savannah, GA delivers functional space and modern design in a two-story layout that feels just right. With 4 bedrooms, 2.5 bathrooms, and 1,595 square feet, this plan is a smart choice for families or first-time buyers looking for low-maintenance living in a convenient location. Step into an inviting open-concept main floor featuring a stylish

    D.R. Horton Builder
    130 Ellie Way Unit 36205438, Savannah, GA 31419
  • /12

    $401,990

    New Construction
    • 5 Beds
    • 3 Baths
    • 2,361 Sq Ft

    Robie Plan at Cobblestone Village, Savannah, GA 31419

    The Robie at Cobblestone Village in Savannah, GA is a spacious and versatile two-story floorplan designed to meet the needs of growing families and multigenerational households. With 5 bedrooms, 3 bathrooms, and 2,361 square feet, this layout blends style, function, and flexibility in one of Savannah’s most convenient locations. On the main floor, enjoy a bright open-concept living area where the

    D.R. Horton Builder
    130 Ellie Way Unit 36205436, Savannah, GA 31419
  • /19

    $366,490

    New Construction
    • 4 Beds
    • 2.5 Baths
    • 1,927 Sq Ft

    Aisle Plan at Cobblestone Village, Savannah, GA 31419

    The Aisle is a popular two-story floorplan offered at Cobblestone Village, a private enclave of new homes in the heart of Savannah, GA. This 4-bedroom, 2.5-bathroom home offers 1,927 square feet of smart, functional space designed to fit the needs of growing families and first-time buyers alike. From the moment you arrive, the Aisle makes an impression with multiple elevation options and charming

    D.R. Horton Builder
    130 Ellie Way Unit 36205434, Savannah, GA 31419
  • /22

    $365,500

    New Construction
    • 5 Beds
    • 2.5 Baths
    • 2,358 Sq Ft

    COLUMBIA Plan at Edgewater at New Hampstead - American Dream Series 40s, Bloomingdale, GA 31302

    This new two-story home provides space for the whole family to thrive. At the heart of the first floor stands an inviting family room, which extends to the dining room and kitchen in an open-plan layout. The patio enhances outdoor enjoyment. The owner’s suite is tucked into a back corner for added privacy. Upstairs are four secondary bedrooms and a versatile loft.

    Lennar Builder
    104 Butterfly Dr Unit 36034369, Bloomingdale, GA 31302
  • /17

    $341,500

    New Construction
    • 4 Beds
    • 2 Baths
    • 1,779 Sq Ft

    HARRISBURG Plan at Edgewater at New Hampstead - American Dream Series 40s, Bloomingdale, GA 31302

    In this new single-story home, the foyer extends to an open living space in the kitchen, dining room and a family room with sliding doors leading to the patio. There are four bedrooms in total to provide family members with their own restful haven. The owner’s suite is comprised of a bedroom, attached bathroom and walk-in closet. Rounding out the home is a convenient two-car garage for versatile

    Lennar Builder
    104 Butterfly Dr Unit 36034367, Bloomingdale, GA 31302
  • /14

    $344,500

    New Construction
    • 4 Beds
    • 2 Baths
    • 1,886 Sq Ft

    HARTFORD Plan at Edgewater at New Hampstead - American Dream Series 40s, Bloomingdale, GA 31302

    This single-story home features an open space layout in the kitchen, family room and dining room that extends to the patio for outdoor living. Near the foyer are three bedrooms and a full-sized bathroom, while the owner’s suite with an attached bathroom is tucked away from the rest for extra privacy. Rounding out the layout is a convenient two-car garage.

    Lennar Builder
    104 Butterfly Dr Unit 36034368, Bloomingdale, GA 31302
  • /22

    $328,500

    New Construction
    • 3 Beds
    • 2 Baths
    • 1,520 Sq Ft

    DOVER Plan at Edgewater at New Hampstead - American Dream Series 40s, Bloomingdale, GA 31302

    This single-story home features two bedrooms and a bathroom located at the front of the home, while the open kitchen, breakfast area and family room flow to the backyard with adjacent sliding doors. At the back of the home is the owner’s suite with a full-sized bathroom.

    Lennar Builder
    104 Butterfly Dr Unit 36034366, Bloomingdale, GA 31302
  • /10

    $404,990

    New Construction
    • 5 Beds
    • 3 Baths
    • 2,797 Sq Ft

    Knoxville Plan at Oakwood - Oakwood at New Hampstead, Bloomingdale, GA 31302

    Lovely home office off foyer for working from home.Stylish kitchen with large island overlooking great room.Open great room with tons of windows for sunlight.Extra Suite tucked off great room for overnight guests.Relaxing primary suite with private bath and walk-in closet.Versatile loft on second floor for entertaining.

    K. Hovnanian Homes Builder
    101 Sweetwood Cir Unit 36188507, Bloomingdale, GA 31302
  • /32

    $360,000

    $7K PRICE INCREASE
    • 4 Beds
    • 3 Baths
    • 1,684 Sq Ft

    40 Hidden Pointe Dr, Savannah, GA 31419

    Welcome to effortless coastal living on the highly sought-after south side of Savannah.This pristine 4-bedroom, 3-bath townhome has never been lived in and is truly move-in ready. Impeccably maintained and untouched, it offers the rare opportunity to own a like-new home without the wait of new construction. Nestled just moments from the marsh and water access, you’ll enjoy peaceful Lowcountry

    Lyn McCuen Coldwell Banker Access Realty

    40 Hidden Pointe Dr, Savannah, GA 31419
  • /21

    $330,000

    New Construction
    • 4 Beds
    • 2.5 Baths
    • 1,853 Sq Ft

    Atlanta Plan at Edgewater at New Hampstead - American Dream Series 30s, Bloomingdale, GA 31302

    This new two-story home design combines style and convenience. The first floor features an open floorplan connecting the family room, dining room and kitchen, which has a large center island. A patio enhances outdoor enjoyment. Upstairs are a centrally situated loft, three secondary bedrooms and an owner’s suite with a luxe bathroom and a large walk-in closet.

    Lennar Builder
    104 Butterfly Dr Unit 36125770, Bloomingdale, GA 31302
  • /18

    $386,000

    New Construction
    • 5 Beds
    • 3.5 Baths
    • 2,407 Sq Ft

    FOXTAIL Plan at Edgewater at New Hampstead - Carolina Collection, Bloomingdale, GA 31302

    This two-story home is the largest plan in the collection. The entryway features elegant tall ceilings and extends to an open living space with access to the outdoor patio. Tucked away on the first floor is the owner’s suite for extra privacy. Upstairs is a loft surrounded by four bedrooms.

    Lennar Builder
    104 Butterfly Dr Unit 36126360, Bloomingdale, GA 31302
  • /24

    $367,000

    New Construction
    • 4 Beds
    • 2.5 Baths
    • 2,185 Sq Ft

    PRIMROSE Plan at Edgewater at New Hampstead - Carolina Collection, Bloomingdale, GA 31302

    This two-story home features an elegant double-height entryway that flows to the open layout among the dining room, kitchen and family room, with access to the outdoor patio. In addition to the owner’s suite on the second floor, there is a loft area and three secondary bedrooms.

    Lennar Builder
    104 Butterfly Dr Unit 36126264, Bloomingdale, GA 31302
  • /15

    $304,000

    New Construction
    • 3 Beds
    • 2 Baths
    • 1,247 Sq Ft

    Albany Plan at Edgewater at New Hampstead - American Dream Series 30s, Bloomingdale, GA 31302

    This new home features a convenient layout with everything needed for modern living on a single level. An open-concept floorplan combines the kitchen with the living and dining areas, offering convenient access to an outdoor patio. Three bedrooms are tucked away to the side of the home, including the luxe owner’s suite, featuring an en-suite bathroom and walk-in closet.

    Lennar Builder
    104 Butterfly Dr Unit 36125765, Bloomingdale, GA 31302
  • /19

    $361,000

    New Construction
    • 4 Beds
    • 2.5 Baths
    • 1,986 Sq Ft

    SWEETGRASS Plan at Edgewater at New Hampstead - Carolina Collection, Bloomingdale, GA 31302

    This spacious two-story home features a contemporary open layout among the family room, kitchen and dining room, with access to a patio for seamless indoor-outdoor living. Upstairs is a loft surrounded by three secondary bedrooms and the luxe owner’s suite, which includes an adjoining bathroom and walk-in closet. Rounding out the home is a two-car garage to add versatile storage space.

    Lennar Builder
    104 Butterfly Dr Unit 36126248, Bloomingdale, GA 31302
  • /18

    $313,000

    New Construction
    • 3 Beds
    • 2 Baths
    • 1,421 Sq Ft

    Annapolis Plan at Edgewater at New Hampstead - American Dream Series 30s, Bloomingdale, GA 31302

    This single-story home features a convenient laundry room near the foyer, while in the main living space is a contemporary open layout that leads out to the back patio through sliding doors. In the other half of the home are all three bedrooms, including the owner’s suite with an attached full-sized bathroom. At the front is a versatile two-car garage for storage space.

    Lennar Builder
    104 Butterfly Dr Unit 36125769, Bloomingdale, GA 31302
  • /24

    $347,000

    New Construction
    • 5 Beds
    • 2 Baths
    • 2,358 Sq Ft

    Columbia Plan at Edgewater at New Hampstead - American Dream Series 30s, Bloomingdale, GA 31302

    This new two-story home provides space for the whole family to thrive. At the heart of the first floor stands an inviting family room, which extends to the dining room and kitchen in an open-plan layout. The patio enhances outdoor enjoyment. The owner’s suite is tucked into a back corner for added privacy. Upstairs are four secondary bedrooms and a versatile loft.

    Lennar Builder
    104 Butterfly Dr Unit 36125778, Bloomingdale, GA 31302
  • /17

    $335,000

    New Construction
    • 3 Beds
    • 2 Baths
    • 1,430 Sq Ft

    PALMETTO Plan at Edgewater at New Hampstead - Carolina Collection, Bloomingdale, GA 31302

    This cozy single-story home features an open layout in the kitchen, dining room and family room with quick access to the outdoor patio. On the other side of the home are two bedrooms and the owner’s suite. An optional second level is available.

    Lennar Builder
    104 Butterfly Dr Unit 36126245, Bloomingdale, GA 31302
  • /47

    $435,000

    $30K PRICE DROP
    • 4 Beds
    • 2.5 Baths
    • 2,798 Sq Ft

    205 Meadowlark Cir, Savannah, GA 31419

    Welcome home - 205 Meadowlark Circle— Motivated seller, $5,000 flooring allowance with an acceptable offer. - this lovely 4 bed, 2.5 bath brick home in the coveted Henderson Golf Community. Nearly 2,800 sq ft with open living, a dual-sided gas fireplace, sunroom, and flex space ideal for dining or office. The main-floor primary suite features a whirlpool tub, separate shower, and double vanity.

    Christine Estridge Coldwell Banker Access Realty

    205 Meadowlark Cir, Savannah, GA 31419
  • /2

    $210,000

    $25K PRICE DROP
    • 3 Beds
    • 2.5 Baths
    • 1,564 Sq Ft

    85 Knollwood Ln, Savannah, GA 31419

    Welcome home to this charming 3 bedroom, 2.5 bathroom brick townhome. On the first floor you will find an expansive living room with nice LVP flooring and a half-bath. Large dining room and kitchen with a back door leading to your private back patio. Upstairs you will find the primary bedroom with en-suite bathroom and large walk-in closet. Down the hallway is two bedrooms and a full bath.

    Anna Lowenthal Engel & Volkers

    85 Knollwood Ln, Savannah, GA 31419
  • /15

    $550,000

    • Land
    • 5 Acres
    • $110,000 per Acre

    0 Fort Argyle Rd Unit 273006, Savannah, GA 31419

    Just Surveyed, 5 secluded acres to build your dream home on including a 44 X 76 atypical half round steel structure (Quonset Hut) with thick concrete slab (3344 SF). This structure could be built out for substantial workshop or warehouse. Also 3 Tiny Houses on the property included, 1 with a full bath. This property cannot be rezoned or subdivided. Charity Organization selling with No Seller's

    Dianne Kessler TriCounty Real Estate LLC

    0 Fort Argyle Rd Unit 273006, Savannah, GA 31419

Showing Results 361 - 395, Page 10 of 10

How to Buy a Home How to Finance a Home How to Sell a Home