1,325

Savannah, GA Homes for Sale with a Porch

Section Image Section Image Section Image
  • /35

    $305,000

    $5K PRICE DROP
    • 4 Beds
    • 2 Baths
    • 2,335 Sq Ft

    24 Hawkhorn Ct, Savannah, GA 31407


    Welcome home to this beautifully designed 4-bedroom, 2-bath home offering an open floor plan, spacious living areas, and wonderful community amenities. The large living room flows seamlessly into the dining area and kitchen, creating an easy layout for everyday living and entertaining. The kitchen features a center island, granite countertops, stainless steel appliances, and a large pantry for

    Agent Photo

    Jeri Patrick

    Keller Williams Coastal Area P

    24 Hawkhorn Ct, Savannah, GA 31407
  • /34

    $289,000

    $10K PRICE DROP
    • 2 Beds
    • 2 Baths
    • 985 Sq Ft

    52 Bull River Bluff Dr, Savannah, GA 31410

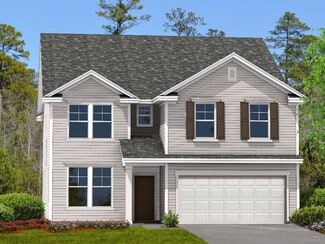
    Bright, airy move-in-ready 2-bedroom, 2-bath upstairs condo with peaceful marsh views — your perfect retreat for relaxing or entertaining! Just minutes from Tybee Island’s beaches and the shops, dining, and historic charm of downtown Savannah (including SCAD), this home pairs unbeatable location with effortless, low-maintenance living. The inviting, functional floorplan features a freshly painted

    Agent Photo

    Jacqueline Mason

    Keller Williams Coastal Area P

    52 Bull River Bluff Dr, Savannah, GA 31410
  • /52

    $775,000

    $50K PRICE DROP
    • 6 Beds
    • 3 Baths
    • 3,883 Sq Ft

    6 Cedar Point Dr, Savannah, GA 31405

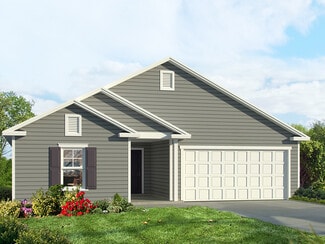
    Welcome home to Southbridge, one of Savannah's favorite golf communities. This custom-built, two-story traditional home sits right on the 1st hole of Southbridge Golf Club, with a welcoming circular driveway out front and beautiful fairway views out back.The main floor was made for real life — and it offers two bedrooms right on the main level. One is a full bedroom with a full bath that tuck

    Agent Photo

    Lyndsay Smith

    Keller Williams Coastal Area P

    6 Cedar Point Dr, Savannah, GA 31405
  • /3

    $325,000

    • 4 Beds
    • 4 Baths
    • 1,210 Sq Ft

    1714 E 39th St, Savannah, GA 31404

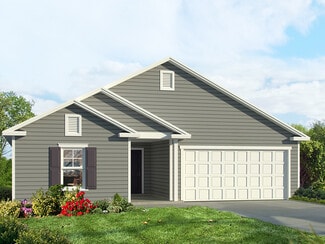
    Investment property in a prime Savannah pocket. Live in one unit while monthly rent from the other covers your mortgage. The location does the heavy lifting. Walking distance to Whole Foods, downtown and Grayson Stadium home of the Savannah Bananas. Tucked far enough away that you get quiet. Truman Parkway is three minutes out, making the commute actually manageable. The neighborhood has the

    Agent Photo

    Shannee Theus

    Keller Williams Coastal Area P

    1714 E 39th St, Savannah, GA 31404
  • /33

    $534,500

    $16K PRICE DROP
    • 5 Beds
    • 3.5 Baths
    • 4,250 Sq Ft

    16 Telford St, Savannah, GA 31407

    Bring an offer! Spacious home with pond views and a well-planned layout. The first floor includes a separate primary bedroom with ensuite, a formal dining room, an additional flex or office space, and an open living, kitchen, and breakfast area with a large walk-in pantry. Upstairs features four full bedrooms, including an oversized primary suite with three walk-in closets, a garden tub, and

    Agent Photo

    Teresa Cowart

    RE/MAX Accent

    16 Telford St, Savannah, GA 31407
  • /59

    $499,900

    $25K PRICE DROP
    • 4 Beds
    • 3 Baths
    • 1,806 Sq Ft

    1112 E 31st St, Savannah, GA 31404

    Modern construction just minutes from downtown Savannah. Built in 2021, this move-in ready 4 bed, 3 bath home with 1,806 sqft offers the layout and features today’s buyers want, including 9 ft ceilings on both levels, open concept living, wide plank flooring, and abundant natural light. The spacious kitchen features a large island, stainless steel appliances, and an oversized walk-in pantry. A

    Agent Photo

    Tracy Quarterman

    Compass Georgia

    1112 E 31st St, Savannah, GA 31404
  • /13

    $418,000

    • 4 Beds
    • 2 Baths
    • 1,456 Sq Ft

    1514 Augusta Ave, Savannah, GA 31415

    Well-maintained, income-producing duplex with a dedicated concrete parking lot in the rear. Each unit features 2 bedrooms, 1 bathroom, a spacious living and dining area, kitchen, laundry area, stainless steel appliances (including the refrigerator), and a private front porch.The downstairs unit offers front and side entrances, while the upstairs unit has front and rear entrances. Each unit

    Agent Photo

    Jeb Stewart

    Buy Sell Savannah Real Estate

    1514 Augusta Ave, Savannah, GA 31415
  • /21

    $260,000

    New Construction
    • 3 Beds
    • 2.5 Baths
    • 1,682 Sq Ft

    132 Stone Crab Cir, Bloomingdale, GA 31302

    Agent Photo

    Christen Wallace-Bergen

    Salt Marsh Realty LLC

    132 Stone Crab Cir, Bloomingdale, GA 31302
  • /62

    $319,900

    $5K PRICE DROP
    • 3 Beds
    • 2 Baths
    • 1,061 Sq Ft

    109 Dry Dock Ct, Savannah, GA 31410

    Welcome to 109 Dry Dock Court in Savannah’s Battery Point community. This 3-bedroom, 2-bath home offers more than 1,000 square feet with a practical layout and a location that keeps you close to everything Savannah has to offer.Inside, the living room connects directly to the kitchen and dining area, creating a straightforward floor plan that is easy to navigate and easy to furnish. The

    Agent Photo

    Ashley Johnson

    eXp Realty LLC

    109 Dry Dock Ct, Savannah, GA 31410
  • /34

    $629,900

    • 4 Beds
    • 2 Baths
    • 1,929 Sq Ft

    906 E Park Ave, Savannah, GA 31401

    Welcome to this elegant, turn-key Victorian-style residence located in downtown Savannah! Thoughtfully renovated, this exceptional home beautifully blends modern comfort with timeless character, preserving many of the original details that make historic Savannah homes so special. Gleaming hardwood floors, lofty ceilings, and an abundance of windows create a warm, inviting atmosphere filled with

    Agent Photo

    Jennifer Scroggs

    Southbridge Greater Sav Realty

    906 E Park Ave, Savannah, GA 31401
  • /22

    $295,000

    $25K PRICE DROP
    • 3 Beds
    • 1.5 Baths
    • 2,025 Sq Ft

    6 Linden Dr, Savannah, GA 31405

    Spacious 3 bedroom 1.5 bath brick home with wood floors in living room and formal dining room. Laminate wood flooring in large open kitchen with enclosed porch off kitchen. Enjoy deck in the evenings along with a two story concrete block workshop and fenced in yard. Enjoy fireplace in the family room and living room. Easy access to Truman Parkway, Abercorn, Hwy S17, HAAF, Hospitals and Downtown.

    Agent Photo

    Vicki Mitchell

    Mitchell & Associates Inc REAL

    6 Linden Dr, Savannah, GA 31405
  • /55

    $229,900

    • 1 Bed
    • 1 Bath
    • 745 Sq Ft

    2317 Whitemarsh Way, Savannah, GA 31410

    SMALL FOOTPRINT. BIG SAVANNAH LIFESTYLE. Beautifully redone and perfectly positioned on Whitemarsh Island, this 745 sq. ft. 1-bedroom, 1-bath marsh-view condo proves you don’t need a lot of space to live well! The bright, updated interior offers an easy, open layout, while the screened porch overlooking the marsh is the perfect spot for morning coffee, evening cocktails or simply enjoying the

    Agent Photo

    Rebecca Wayman

    Realty One Group Inclusion
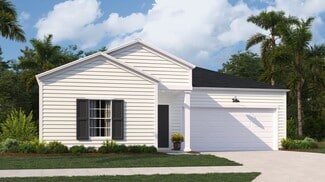
    2317 Whitemarsh Way, Savannah, GA 31410
  • /21

    $260,000

    New Construction
    • 3 Beds
    • 2.5 Baths
    • 1,682 Sq Ft

    130 Stone Crab Cir, Bloomingdale, GA 31302

    Agent Photo

    Christen Wallace-Bergen

    Salt Marsh Realty LLC

    130 Stone Crab Cir, Bloomingdale, GA 31302
  • /44

    $300,000

    $25K PRICE DROP
    • 3 Beds
    • 2 Baths
    • 1,448 Sq Ft

    143 Carlisle Way, Savannah, GA 31419

    Welcome home to this well-maintained 3 bedroom, 2 bath charmer offering easy, single-story living in a fantastic, convenient location. From the moment you step inside, you’ll appreciate the bright, open layout and no carpet anywhere—a major win for durability, cleanliness, and style. The spacious kitchen opens to the dining and living areas, making everyday living and entertaining a breeze. The

    Agent Photo

    Rebecca Wayman

    Realty One Group Inclusion

    143 Carlisle Way, Savannah, GA 31419
  • /27

    $351,900

    New Construction
    • 4 Beds
    • 2.5 Baths
    • 2,022 Sq Ft

    Grayson TR Plan at Rice Creek, Savannah, GA 31407

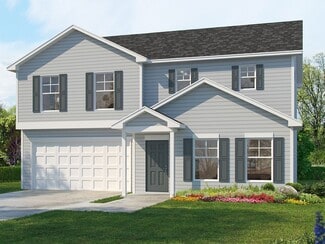
    The Grayson TR features all four bedrooms on the second floor, leaving the first floor for family living with its separate caf, and kitchen connected to the open family room. The second floor has a laundry room and the primary suite includes a long walk-in closet. Attached to the great room through the back door is a back patio space.

    Landmark 24 Homes Builder
    101 Brookline Dr Unit 36472667, Savannah, GA 31407
  • /41

    $411,200

    New Construction
    • 4 Beds
    • 2.5 Baths
    • 2,828 Sq Ft

    Richmond Plan at Brookline, Savannah, GA 31407

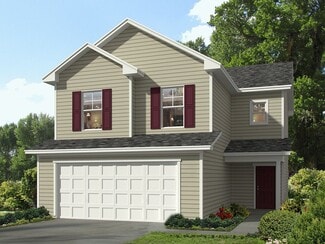
    The Richmond has an abundance of windows spanning the home's first floor allowing for natural light to enrich the space. The kitchen features a long island and walk-in pantry. Upstairs you will find your primary suite with two walk-in closets, a double sink vanity, and private toilet area. Three other bedrooms are located on the second floor, a laundry room and large central loft finishes off the

    Landmark 24 Homes Builder
    101 Brookline Dr Unit 36451670, Savannah, GA 31407
  • /21

    $498,000

    $51K PRICE DROP
    • 1 Bed
    • 1 Bath
    • 874 Sq Ft

    109 W Bolton St Unit A, Savannah, GA 31401

    50K PRICE DROP / MOTIVATED SELLER! INCREDIBLY CHARMING! The quintessential Savannah Pied-a-terre just steps from Forsyth Park. First floor, Corner Unit (of a 3 Unit Condominium Bldg) in excellent condition. Built circa 1895, this +/- 874 sq.ft. has been thoughtfully updated and beautifully maintained. Sun drenched and light filled – over scaled windows throughout w/ a classic front room ‘Bay

    Bradford Moody Seabolt Real Estate

    109 W Bolton St Unit A, Savannah, GA 31401
  • /42

    $599,900

    $30K PRICE DROP
    • 5 Beds
    • 2 Baths
    • 2,831 Sq Ft

    109 Runner Rd, Savannah, GA 31410

    Discover the beauty of coastal living at an exceptional new price. Nestled in the sought-after Betz Creek community, this spacious 5-bedroom home offers breathtaking marsh-front views and the relaxed Lowcountry lifestyle that makes Wilmington Island so desirable.Wake up to ever-changing marsh vistas, enjoy peaceful mornings watching local wildlife, and unwind from your own backyard.

    Lara Colas Moon River Realty Group

    109 Runner Rd, Savannah, GA 31410
  • /36

    $375,200

    New Construction
    • 4 Beds
    • 2.5 Baths
    • 2,005 Sq Ft

    Crestview Plan at Brookline, Savannah, GA 31407

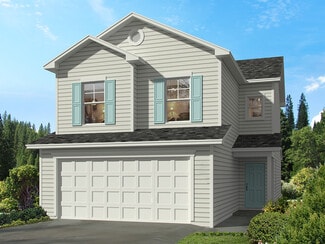
    The Crestview plan features an open great room connecting to the dining area, and a roomy kitchen with plenty of cabinets and a walk-in pantry. The spacious upstairs primary suite includes two walk-in closets and an adjoining bath with a double sink vanity. Completing the second floor are 3 additional bedrooms, a full bath and laundry room. This plan also has a two-car garage, back patio, and a

    Landmark 24 Homes Builder
    101 Brookline Dr Unit 36466979, Savannah, GA 31407
  • /29

    $336,900

    New Construction
    • 3 Beds
    • 2.5 Baths
    • 1,828 Sq Ft

    Spring Valley II TR Plan at Rice Creek, Savannah, GA 31407

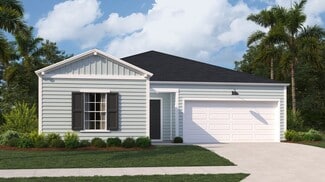
    A quaint open concept single-story ranch with a large family room with soaring ceilings in the main living area. The kitchen with island and dining area and access the covered back porch. The primary suite has a private exterior door leading to covered back porch. Two secondary bedrooms share a hall bath, perfect for family and guests. Home includes a 2-car garage.

    Landmark 24 Homes Builder
    101 Brookline Dr Unit 36502678, Savannah, GA 31407
  • /34

    $755,393

    New Construction $192K PRICE DROP
    • 5 Beds
    • 3.5 Baths
    • 4,034 Sq Ft

    Colleton II Plan at The Bluff at Moon River, Savannah, GA 31406

    The expansive Colleton II includes five bedrooms and three full baths, a powder room, and plenty of room for any large family. The plan's first floor features the primary suite, laundry room, flex space, and a formal dining room. The second floor impresses with four generously sized bedrooms, a storage closet and a hallway that overlooks the foyer and family room. This home also includes a

    Landmark 24 Homes Builder
    9778 Lehigh Ave Unit 40078404, Savannah, GA 31406
  • /35

    $195,000

    • 2 Beds
    • 2 Baths
    • 1,018 Sq Ft

    76 Al Henderson Blvd Unit G3, Savannah, GA 31419

    Welcome home! This 2-bedroom, 2-bathroom bottom-floor end unit offers easy living in the Henderson community. The corner fireplace creates a warm and inviting living space, while newer flooring, fresh paint, and an updated kitchen with new appliances give the home a fresh look. Enjoy your morning coffee or unwind on the covered patio. Located near Henderson Golf Course and convenient to shopping,

    Colleen Mullin-Park Keller Williams Coastal Area P

    76 Al Henderson Blvd Unit G3, Savannah, GA 31419
  • /62

    $899,900

    $50K PRICE DROP
    • 3 Beds
    • 3.5 Baths
    • 3,884 Sq Ft

    4 Quahog Ln, Savannah, GA 31411

    Golf Course Living with New England Charm in The Landings:Tucked beside the 16th fairway of the Palmetto Course, one of six on the island, this inviting Landings home delivers the golf course views you’ve been searching for—on a spacious, freshly landscaped lot that feels both private and connected to the fairway.With classic New England flair and a floor plan brimming with possibilities,

    Jane Howard BHHS Bay Street Realty Group

    4 Quahog Ln, Savannah, GA 31411
  • /27

    $335,200

    New Construction $10K PRICE DROP
    • 3 - 4 Beds
    • 2.5 Baths
    • 1,565+ Sq Ft

    Seneca Plan at Bradley Point South - Cove, Savannah, GA 31419

    This 1565 square foot single-story home boasts an open concept layout, seamlessly integrating living, dining, and kitchen areas, perfect for modern living and entertaining. The master suite, a luxurious retreat, features a spacious bedroom, an en-suite bathroom with dual vanities, and a large walk-in closet. Two additional bedrooms, comfortably sized, share a well-appointed second full bathroom.

    Landmark 24 Homes Builder
    2 Dunnoman Dr Unit 39402464, Savannah, GA 31419
  • /29

    $367,900

    New Construction
    • 3 Beds
    • 2 Baths
    • 1,828 Sq Ft

    Spring Valley II TR Plan at Oakwood, Bloomingdale, GA 31302

    A quaint open concept single-story ranch with a large family room with soaring ceilings in the main living area. The kitchen with island and dining area and access the covered back porch. The primary suite has a private exterior door leading to covered back porch. Two secondary bedrooms share a hall bath, perfect for family and guests. Home includes a 2-car garage.

    Landmark 24 Homes Builder
    203 Justify Ave Unit 37990612, Bloomingdale, GA 31302
  • /26

    $326,900

    New Construction
    • 3 Beds
    • 2.5 Baths
    • 1,617 Sq Ft

    Bismarck II TR Plan at Rice Creek, Savannah, GA 31407

    The Bismarck II TR is a well thought out 2-story home with plenty of living room space. The primary bedroom, along with 2 more bedrooms, is located on the second floor. The floor plan also includes 2.5 bathrooms and a 2-car garage. Features include loft, patio and walk-in closets with an optional tub and shower.

    Landmark 24 Homes Builder
    101 Brookline Dr Unit 36486686, Savannah, GA 31407
  • /27

    $383,900

    New Construction
    • 4 Beds
    • 2.5 Baths
    • 2,022 Sq Ft

    Grayson TR Plan at Oakwood, Bloomingdale, GA 31302

    The Grayson TR features all four bedrooms on the second floor, leaving the first floor for family living with its separate caf, and kitchen connected to the open family room. The second floor has a laundry room and the primary suite includes a long walk-in closet. Attached to the great room through the back door is a back patio space.

    Landmark 24 Homes Builder
    203 Justify Ave Unit 37990641, Bloomingdale, GA 31302
  • /18

    $313,000

    New Construction
    • 3 Beds
    • 2 Baths
    • 1,421 Sq Ft

    Annapolis Plan at Edgewater at New Hampstead - American Dream Series 30s, Bloomingdale, GA 31302

    This single-story home features a convenient laundry room near the foyer, while in the main living space is a contemporary open layout that leads out to the back patio through sliding doors. In the other half of the home are all three bedrooms, including the owner’s suite with an attached full-sized bathroom. At the front is a versatile two-car garage for storage space.

    Lennar Builder
    104 Butterfly Dr Unit 36125769, Bloomingdale, GA 31302
  • /41

    $451,200

    New Construction
    • 4 Beds
    • 2.5 Baths
    • 2,828 Sq Ft

    Richmond Plan at Oakwood, Bloomingdale, GA 31302

    The Richmond has an abundance of windows spanning the home's first floor allowing for natural light to enrich the space. The kitchen features a long island and walk-in pantry. Upstairs you will find your primary suite with two walk-in closets, a double sink vanity, and private toilet area. Three other bedrooms are located on the second floor, a laundry room and large central loft finishes off the

    Landmark 24 Homes Builder
    203 Justify Ave Unit 40366473, Bloomingdale, GA 31302
  • /24

    $347,000

    New Construction
    • 5 Beds
    • 2 Baths
    • 2,358 Sq Ft

    Columbia Plan at Edgewater at New Hampstead - American Dream Series 30s, Bloomingdale, GA 31302

    This new two-story home provides space for the whole family to thrive. At the heart of the first floor stands an inviting family room, which extends to the dining room and kitchen in an open-plan layout. The patio enhances outdoor enjoyment. The owner’s suite is tucked into a back corner for added privacy. Upstairs are four secondary bedrooms and a versatile loft.

    Lennar Builder
    104 Butterfly Dr Unit 36125778, Bloomingdale, GA 31302
  • /44

    $707,400

    New Construction $192K PRICE DROP
    • 5 Beds
    • 3 Baths
    • 3,368 Sq Ft

    Spring Willow Plan at The Bluff at Moon River, Savannah, GA 31406

    The Spring Willow provides plenty of space, comfort and possibilities with the variety of elevations and options. At the end of foyer hallway, the room opens into a large family room with caf area and kitchen. The kitchen features ample counterspace, with a large island and pantry. The upstairs primary suite is large enough to include a corner seating area, with the bath providing a double sink

    Landmark 24 Homes Builder
    9778 Lehigh Ave Unit 40078412, Savannah, GA 31406
  • /49

    $607,400

    New Construction $192K PRICE DROP
    • 3 Beds
    • 2 Baths
    • 2,158 Sq Ft

    Southport III Plan at The Bluff at Moon River, Savannah, GA 31406

    Walking into the Southport III, youll be impressed by the open family room attached to the kitchen and bright caf area. The primary suite comes complete with a roomy walk-in closet and a double sink vanity This plan also includes an optional upgrade for a formal dining room or study inside of the flex space. You will appreciate the rear covered porch, laundry options and spacious garage.

    Landmark 24 Homes Builder
    9778 Lehigh Ave Unit 40078400, Savannah, GA 31406
  • /25

    $318,990

    New Construction
    • 3 Beds
    • 2 Baths
    • 1,721 Sq Ft

    Escape Plan at Meadow Lakes - Phase 2, Savannah, GA 31302

    This thoughtfully designed single-story home offers effortless living with a spacious open-concept layout and smart separation of private spaces. At the heart of the home, the kitchen—with a central island and walk-in pantry—flows seamlessly into the dining area and expansive family room, creating the perfect setting for gatherings large and small, while a covered patio extends your living space

    Dream Finders Homes Builder
    237 Green Meadow Dr Unit 39601091, Savannah, GA 31302
  • /29

    $345,900

    New Construction
    • 4 Beds
    • 2.5 Baths
    • 2,005 Sq Ft

    Crestview TR Plan at Rice Creek, Savannah, GA 31407

    The Crestview TR is an open floor plan offering a spacious kitchen with an island and walk-in pantry adjoined to a caf and sweeping great room. The upstairs includes three bedrooms and a spacious primary suite that includes two walk-in closets. This home comes complete with an upstairs laundry room, back patio and two-car garage.

    Landmark 24 Homes Builder
    101 Brookline Dr Unit 36488968, Savannah, GA 31407
  • /17

    $342,500

    New Construction
    • 4 Beds
    • 2 Baths
    • 1,779 Sq Ft

    HARRISBURG Plan at Edgewater at New Hampstead - American Dream Series 40s, Bloomingdale, GA 31302

    In this new single-story home, the foyer extends to an open living space in the kitchen, dining room and a family room with sliding doors leading to the patio. There are four bedrooms in total to provide family members with their own restful haven. The owner’s suite is comprised of a bedroom, attached bathroom and walk-in closet. Rounding out the home is a convenient two-car garage for versatile

    Lennar Builder
    104 Butterfly Dr Unit 36034367, Bloomingdale, GA 31302
  • /26

    $360,900

    New Construction
    • 3 Beds
    • 2.5 Baths
    • 1,617 Sq Ft

    Bismarck II TR Plan at Oakwood, Bloomingdale, GA 31302

    The Bismarck II TR is a well thought out 2-story home with plenty of living room space. The primary bedroom, along with 2 more bedrooms, is located on the second floor. The floor plan also includes 2.5 bathrooms and a 2-car garage. Features include loft, patio and walk-in closets with an optional tub and shower.

    Landmark 24 Homes Builder
    203 Justify Ave Unit 37990610, Bloomingdale, GA 31302
  • /34

    $569,000

    • 4 Beds
    • 2 Baths
    • 2,964 Sq Ft

    12 Baymeadow Ln, Savannah, GA 31405

    Come home from work, close the door, and settle into your own private retreat. Start the morning with coffee overlooking the lagoon, gather with friends for dinner, spend an afternoon enjoying the fenced backyard, or simply unwind in the family room at the end of the day. And when youre ready to head out, youre close to everything Savannah has to offer.Tucked away on a quiet cul-de-sac in

    Kimberly Kilbourne Redfin Corporation

    12 Baymeadow Ln, Savannah, GA 31405
  • /14

    $345,500

    New Construction
    • 4 Beds
    • 2 Baths
    • 1,886 Sq Ft

    HARTFORD Plan at Edgewater at New Hampstead - American Dream Series 40s, Bloomingdale, GA 31302

    This single-story home features an open space layout in the kitchen, family room and dining room that extends to the patio for outdoor living. Near the foyer are three bedrooms and a full-sized bathroom, while the owner’s suite with an attached bathroom is tucked away from the rest for extra privacy. Rounding out the layout is a convenient two-car garage.

    Lennar Builder
    104 Butterfly Dr Unit 36034368, Bloomingdale, GA 31302
  • /21

    $329,500

    New Construction
    • 3 Beds
    • 2 Baths
    • 1,520 Sq Ft

    DOVER Plan at Edgewater at New Hampstead - American Dream Series 40s, Bloomingdale, GA 31302

    This single-story home features two bedrooms and a bathroom located at the front of the home, while the open kitchen, breakfast area and family room flow to the backyard with adjacent sliding doors. At the back of the home is the owner’s suite with a full-sized bathroom.

    Lennar Builder
    104 Butterfly Dr Unit 36034366, Bloomingdale, GA 31302
  • /30

    $515,000

    $15K PRICE DROP
    • 3 Beds
    • 1.5 Baths
    • 1,686 Sq Ft

    303 W 39th St, Savannah, GA 31401

    Step into timeless charm & modern comfort in Savannah’s Starland District/Thomas Square location in the mid-city. Built in 1900, this beautiful Victorian offers 1,686 square feet of thoughtfully updated living space. A welcoming foyer opens to a bright living area with rich wood flooring & decorative fireplaces that highlight the home’s historic character. The updated kitchen includes sleek

    Kimberly Kilbourne Redfin Corporation

    303 W 39th St, Savannah, GA 31401

Showing Results 121 - 160, Page 4 of 18

How to Buy a Home How to Finance a Home How to Sell a Home