571

Savannah, TX 1-Story Homes for Sale

Section Image Section Image
  • /22

    $326,900

    New Construction
    • 3 Beds
    • 2 Baths
    • 1,381 Sq Ft

    Corrigan Plan at Keeneland, Aubrey, TX 76227

    Corrigan

    Pacesetter Homes Texas Builder
    1628 Macadamia Ct Unit 36053040, Aubrey, TX 76227
  • /23

    $257,999

    New Construction $49K PRICE DROP
    • 3 Beds
    • 2 Baths
    • 1,402 Sq Ft

    3216 Campeiro Ave, Providence Village, TX 76227

    This single-level home showcases a spacious open floorplan shared between the kitchen, dining area and family room for easy entertaining during gatherings. An owner’s suite enjoys a private location in a rear corner of the home, complemented by an en-suite bathroom and walk-in closet. There are two secondary bedrooms along the side of the home, which are comfortable spaces for household members

    Lennar Builder
    3216 Campeiro Ave, Providence Village, TX 76227
  • /27

    $545,000

    $25K PRICE DROP
    • 3 Beds
    • 3 Baths
    • 2,150 Sq Ft

    7457 Somerset Ln, Aubrey, TX 76227

    Come enjoy the peace and quiet of living outside the city limits on 1.6 acres while still being close to everything you need in Aubrey, Denton and nearby McKinney. This meticulously cared for one-story ranch has an open and functional floor plan that overlooks covered patio and beautiful landscaping, fenced in area and native trees throughout acreage. Three spacious bedrooms with updated primary

    Katherine Tompkins Weichert Realtors/Property Partners

    7457 Somerset Ln, Aubrey, TX 76227
  • /17

    $455,900

    New Construction
    • 3 - 5 Beds
    • 3 - 4 Baths
    • 2,345 Sq Ft

    Rockwall Plan at Sutton Fields, Celina, TX 75009

    Rockwall

    Pacesetter Homes Texas Builder
    6512 Farndon Dr Unit 36452524, Celina, TX 75009
  • /24

    $402,900

    New Construction
    • 4 Beds
    • 3 Baths
    • 2,388+ Sq Ft

    Addison II Plan at Keeneland, Aubrey, TX 76227

    Addison II

    Pacesetter Homes Texas Builder
    1628 Macadamia Ct Unit 36053770, Aubrey, TX 76227
  • /26

    $12,000,000

    • 3 Beds
    • 1 Bath
    • 1,500 Sq Ft

    1000 &1019 Spring Hill Rd, Aubrey, TX 76227

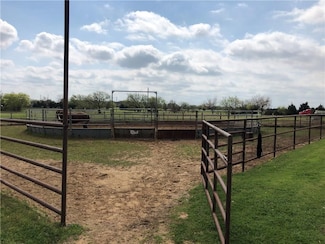
    Great for future development in a HIGH DEMAND area on FM 428, this beautiful 54.7 acres property is currently used as a Equine business with barns, round pens, & outdoor track pad. The Ranch style House has 3 bedrooms, 2 bth home with a converted garage for mudroom and full size office. Master Bedroom has ensuite, 2nd Bath is between bedroom 2 and 3. Back Porch overlooks equine facility. Gated

    Saman Ilangasinghe Texas Properties

    1000 &1019 Spring Hill Rd, Aubrey, TX 76227
  • /23

    $369,000

    $6K PRICE DROP
    • 4 Beds
    • 2 Baths
    • 1,903 Sq Ft

    6321 Wales St, Krugerville, TX 76227

    PROSPER ISD! May 2022 completed home in the extremely desirable Sutton Fields Community. Home comes with 4 spacious bedrooms and 2 full baths. Master is separate from other bedrooms for privacy. Huge modern kitchen with extra cabinets, gas cooktop and quartz counters opens up to the Grand family room. Home comes with blinds and tankless water heater. Nice covered patio perfect for your outdoor

    Raghuveer Mula DFW Home Helpers Realty LLC

    6321 Wales St, Krugerville, TX 76227
  • /29

    $479,000

    $6K PRICE DROP
    • 4 Beds
    • 3 Baths
    • 2,756 Sq Ft

    512 Navo Rd, Little Elm, TX 75068

    Welcome to 512 Navo Road, a meticulously maintained gem nestled in a friendly neighborhood of Little Elm, TX. This elegant and like-new residence encompasses 2,759 square feet of modern living space. With 4 generous bedrooms and 3 full pristine baths, 2 Living areas & an office, it perfectly blends comfort and style. The open-concept layout is designed for both entertaining and relaxation,

    Elijah Misigaro Compass RE Texas, LLC.

    512 Navo Rd, Little Elm, TX 75068
  • /25

    $348,990

    New Construction $43K PRICE DROP
    • 4 Beds
    • 2 Baths
    • 1,877 Sq Ft

    13041 Limestone St, Providence Village, TX 76227

    Welcome to 13041 Limestone Street in Providence Village, TX — a beautifully crafted new construction single-story home by M/I Homes. This thoughtfully designed residence offers 1,877 square feet of comfortable living space with 4 bedrooms and 2 full bathrooms, all arranged on one convenient level.Step inside to experience an open-concept layout that creates a seamless flow between the main

    M/I Homes Builder
    13041 Limestone St, Providence Village, TX 76227
  • /35

    $317,000

    • 4 Beds
    • 2 Baths
    • 1,855 Sq Ft

    9809 Gooseneck Dr, Krugerville, TX 76227

    Welcome to this beautifully maintained, like-new 4-bedroom, 2-bath home built in 2024, offering modern comfort and a strong sense of community. Designed with today’s lifestyle in mind, this home features an open-concept layout filled with natural light and contemporary finishes throughout. The spacious living and dining areas flow seamlessly into the modern kitchen, complete with sleek cabinetry,

    Beshoy Iskander Compass RE Texas, LLC

    9809 Gooseneck Dr, Krugerville, TX 76227
  • /34

    $417,385

    New Construction
    • 3 Beds
    • 2.5 Baths
    • 2,457 Sq Ft

    4112 Picton Ave, Aubrey, TX 76227

    Built by Mattamy Homes - The Amelia - Available Now! Located in the highly desirable Prosper ISD, The Amelia is a thoughtfully designed home featuring bright, open living spaces perfectly designed for comfort and connection. Upon entering, two secondary bedrooms situated off the foyer share a full bathroom, leading into an inviting open-concept dining area and Great Room filled with natural

    Karla Davis Pinnacle Realty Advisors

    4112 Picton Ave, Aubrey, TX 76227
  • /24

    $389,999

    New Construction
    • 4 Beds
    • 2 Baths
    • 2,062 Sq Ft

    Elton Plan at Foree Ranch - Classic Collection, Providence Village, TX 76227

    This new single-level home is host to an inviting open floorplan with convenient access to a covered patio, ideal for seamless entertaining. Three secondary bedrooms are located off the foyer, and the luxurious owner’s suite is tucked to the side of the home, complete with an en-suite bathroom and walk-in closet. A versatile flex space can be found off the main living area.

    Lennar Builder
    3004 Tersk Rd Unit 36035001, Providence Village, TX 76227
  • 4216 Silver Spur Ct, Aubrey, TX 76227

    $528,815

    New Construction
    • 4 Beds
    • 3 Baths
    • 2,425 Sq Ft

    4216 Silver Spur Ct, Aubrey, TX 76227

    The Raddington combines timeless elegance with thoughtfully designed spaces that feel both open and inviting. Soaring 12-foot ceilings in the Family Room, Dining Room, and Kitchen create a breathtaking sense of openness, allowing natural light to flow throughout the heart of the home. The Owner's Retreat offers a true private escape, featuring a stunning cathedral ceiling that adds character,

    4216 Silver Spur Ct, Aubrey, TX 76227
  • /20

    $383,900

    New Construction
    • 3 - 4 Beds
    • 2 - 3.5 Baths
    • 2,105+ Sq Ft

    Palmetto Plan at Spiritas Ranch - The Reserve, Little Elm, TX 75068

    Palmetto

    Pacesetter Homes Texas Builder
    4425 Glenn Springs Way Unit 36496323, Little Elm, TX 75068
  • /19

    $337,999

    New Construction
    • 4 Beds
    • 2 Baths
    • 1,674 Sq Ft

    Agora III Plan at Foree Ranch - Watermill Collection, Providence Village, TX 76227

    A single-story home with enough space for families or anyone in search of extra space. Enter into the home to find three secondary bedrooms, a laundry room and a full-sized bathroom toward the front. The open layout shared among the dining room, family room and kitchen with center island provides a seamless transition between the shared living spaces. While the owner’s suite features an en-suite

    Lennar Builder
    3004 Tersk Rd Unit 36034989, Providence Village, TX 76227
  • /13

    $371,990

    New Construction
    • 4 Beds
    • 2 Baths
    • 2,106+ Sq Ft

    Pizarro Plan at Woodstone, Providence Village, TX 76227

    Make yourself at home in the Pizarro floorplan, the affordable and functional open-concept design you’ve been dreaming of. This Smart Series plan features 4 bedrooms, 2 bathrooms, and 2,106-2,194 square feet of flowing living space.

    M/I Homes Builder
    10028 Blue Forest Ln Unit 36464819, Providence Village, TX 76227
  • /25

    $295,000

    $10K PRICE DROP
    • 3 Beds
    • 2 Baths
    • 1,517 Sq Ft

    1128 Hayden Ln, Savannah, TX 76227

    3 bedroom 2 baths 2 living areas. In master planned community of Savannah. Extremely family friendly. Charming home. Island Kitchen. Charming eating nook off kitchen. Commnity has sparkling pools, social clubhouse and fitness center. Lots of near by restaurants and shopping. The second living area is back porch turned into extra area for the family.

    Lynn Sivertsen eXp Realty LLC

    1128 Hayden Ln, Savannah, TX 76227
  • /24

    $321,999

    New Construction
    • 3 Beds
    • 2 Baths
    • 1,337 Sq Ft

    Bonds Plan at Highpointe - Majors Collection, Aubrey, TX 76227

    This new single-story home offers a modern and low-maintenance layout. Two secondary bedrooms surround a full bathroom at the front of the home, leading to an open-concept layout shared between the kitchen, living and dining areas. A lavish owner’s suite is nestled into a private rear corner and features an en-suite bathroom and walk-in closet.

    Lennar Builder
    660 Mare Dr Unit 39578604, Aubrey, TX 76227
  • /12

    $400,344

    New Construction
    • 4 Beds
    • 2 Baths
    • 2,029 Sq Ft

    13049 Limestone St, Providence Village, TX 76227

    The Herrera is a smartly designed single-story home that blends flexibility and comfort across 2,029–2,064 square feet. With 4 bedrooms, 2 full bathrooms, and plenty of open living space, this layout is perfect for growing families, remote workers, or anyone seeking the ease of main-level living.Step through the covered front porch into a welcoming foyer with soaring 10' ceilings. Toward the

    M/I Homes Builder
    13049 Limestone St, Providence Village, TX 76227
  • /24

    $448,900

    New Construction
    • 4 Beds
    • 3 Baths
    • 2,388+ Sq Ft

    Addison II Plan at Sutton Fields, Celina, TX 75009

    Addison II

    Pacesetter Homes Texas Builder
    6512 Farndon Dr Unit 36493255, Celina, TX 75009
  • /23

    $401,999

    New Construction
    • 4 Beds
    • 2 Baths
    • 1,902 Sq Ft

    Walsh w/ 3 Car Garage Plan at Foree Ranch - Classic 3 Car Collection, Providence Village, TX 76227

    This single-story home shares an open layout between the kitchen, nook and family room for easy entertaining, along with access to the covered patio for year-round outdoor lounging. A luxe owner's suite is at the back of the home and comes complete with an en-suite bathroom and walk-in closet, while three secondary bedrooms are near the front of the home, ideal for household members and overnight

    Lennar Builder
    3008 Tersk Rd Unit 36076422, Providence Village, TX 76227
  • /27

    $312,000

    $8K PRICE DROP
    • 4 Beds
    • 2 Baths
    • 1,738 Sq Ft

    13121 S Haven Way, Providence Village, TX 76227

    SELLER OFFERING CONCESSIONS! Welcome to this beautifully maintained DR Horton home located in the desirable Enclave at Pecan Ridge in Providence Village! This spacious 4-bedroom, 2-bath home offers a perfect blend of comfort, style, and thoughtful upgrades throughout.Step inside to an inviting open-concept layout featuring luxury vinyl plank flooring in the living room and primary bedroom,

    Jennifer De Haven Monument Realty

    13121 S Haven Way, Providence Village, TX 76227
  • /22

    $555,637

    New Construction
    • 3 Beds
    • 3.5 Baths
    • 2,348 Sq Ft

    3624 Barrel Ln, Aubrey, TX 76227

    Highland Homes, ten-time People's Choice builder, offering this brand-new, one-story home with over 2,348 sq. ft. A thoughtfully designed layout that buyers absolutely love! This home features a private study, entertainment room, and a secondary bedroom with its own ensuite bath. The spacious primary suite includes a beautiful bay window extension, while the luxurious primary bath offers a

    Highland Homes Builder
    3624 Barrel Ln, Aubrey, TX 76227
  • /20

    $919,900

    New Construction
    • 4 Beds
    • 3.5 Baths
    • 4,049 Sq Ft

    Timberline II Plan at The Woodlands, Krugerville, TX 76227

    The four-bedroom, three-bathroom Timberline floor plan was designed for an upgraded lifestyle. On the first floor of the home, you will find the beautiful kitchen, spacious family room, formal dining room, bedrooms, and an additional flex room. With all of the individual rooms, everyone is guaranteed to have their own space in this beautiful home. Upstairs, the media room is a great space for a

    Terrata Homes Builder
    104 Texas Ash Dr Unit 39606112, Krugerville, TX 76227
  • /29

    $250,000

    • 3 Beds
    • 2 Baths
    • 1,198 Sq Ft

    1705 Canvasback, Aubrey, TX 76227

    This beautifully maintained, move in ready home in the established Paloma Creek community features an open concept layout that makes excellent use of the space, with abundant natural light, a skylight in the entry, beautiful arch details, and recently installed vinyl plank flooring with tile in wet areas. The split bedroom floor plan offers added privacy, while the spacious primary suite includes

    Angela Taylor Hackett RE/MAX Signature Properties

    1705 Canvasback, Aubrey, TX 76227
  • /12

    $363,990

    New Construction
    • 3 Beds
    • 2 Baths
    • 1,861 Sq Ft

    Lincoln Plan at Belmont, Aubrey, TX 76227

    The Lincoln floorplan at Belmont brings together 1,861 square feet of single-story, open-concept living with 3 bedrooms, 2 bathrooms, and a 2-car garage. Inside, a spacious family room with vaulted ceilings flows into the dining area and modern kitchen, creating an easy connection across the main living spaces. The kitchen is anchored by a large center island and spacious walk-in pantry, bringing

    Impression Homes Builder
    2213 Avatar Way Unit 38530599, Aubrey, TX 76227
  • /17

    $299,990

    New Construction
    • 3 Beds
    • 2 Baths
    • 1,440 Sq Ft

    1644 Edgeway Dr, Aubrey, TX 76227

    MLS# 21303509 - Built by HistoryMaker Homes - Mar 2027 completion! ~ This is a Caddo II floor plan which consists of 1440 square feet that will have 3 bedrooms, 2 bathrooms with an open concept living-kitchen area. The kitchen features beautiful quartz countertops, a large island, 42-inch cabinets, with stainless steel whirlpool appliances throughout. If you enjoy the outdoors there is plenty of

    Ben Caballero HomesUSA.com

    1644 Edgeway Dr, Aubrey, TX 76227
  • /25

    $416,999

    New Construction
    • 4 Beds
    • 2 Baths
    • 2,062 Sq Ft

    Springsteen w/ 3 Car Garage Plan at Foree Ranch - Classic 3 Car Collection, Providence Village, TX 76227

    This single-story home shares an open layout between the kitchen, nook and family room for easy entertaining, along with access to the covered patio for year-round outdoor lounging. A luxe owner's suite is in a rear of the home and comes complete with an en-suite bathroom and walk-in closet. There are three secondary bedrooms near the front of the home, ideal for household members and overnight

    Lennar Builder
    3008 Tersk Rd Unit 36076889, Providence Village, TX 76227
  • /22

    $914,900

    $63K PRICE DROP
    • 3 Beds
    • 2.5 Baths
    • 2,802 Sq Ft

    1450 Woodland Dr, Cross Roads, TX 76227

    Welcome to your private retreat in the prestigious gated community of Forest Hills. Nestled on a serene cul-de-sac, this 1.049-acre property offers unmatched privacy and convenience—just minutes from Denton, Little Elm, and Frisco, and only 40 minutes to DFW Airport. This beautifully maintained home features an open layout with oak wood floors throughout, a spacious living room with a stone gas

    Maria Orr Dave Perry Miller Real Estate

    1450 Woodland Dr, Cross Roads, TX 76227
  • /14

    $240,999

    New Construction $57K PRICE DROP
    • 3 Beds
    • 2 Baths
    • 1,266 Sq Ft

    3041 Campeiro Ave, Providence Village, TX 76227

    This single-level home showcases a spacious open floorplan shared between the kitchen, dining area and family room for easy entertaining during gatherings. An owner’s suite enjoys a private location in a rear corner of the home, complemented by an en-suite bathroom and walk-in closet. There are two secondary bedrooms along the side of the home, which are ideal for household members and hosting

    Lennar Builder
    3041 Campeiro Ave, Providence Village, TX 76227
  • /21

    $369,999

    New Construction
    • 3 Beds
    • 2 Baths
    • 1,801 Sq Ft

    Nash Plan at Foree Ranch - Classic Addition, Providence Village, TX 76227

    This single-story home shares an open layout between the kitchen, nook and family room for easy entertaining, along with access to the covered patio for year-round outdoor lounging. A luxe owner's suite is in a rear of the home and comes complete with an en-suite bathroom and walk-in closet, while two secondary bedrooms are near the front of the home, ideal for household members and overnight

    Lennar Builder
    3016 Tersk Road St Unit 40836560, Providence Village, TX 76227
  • /29

    $339,000

    $11K PRICE DROP
    • 4 Beds
    • 2 Baths
    • 1,850 Sq Ft

    11005 Mustang Trail, Aubrey, TX 76227

    Looking for a home that works for you now and offers flexibility for the future? Welcome to 11005 Mustang Trail in the popular Silverado community of Aubrey. Currently tenant-occupied with a lease in place through February 2027, this home is already generating rental income—making it a fantastic opportunity for investors. For future homeowners, it's a chance to secure a home in a rapidly growing

    Sabre DuFrene Coldwell Banker Realty Frisco

    11005 Mustang Trail, Aubrey, TX 76227
  • /22

    $548,990

    New Construction
    • 3 Beds
    • 2.5 Baths
    • 2,775 Sq Ft

    Primrose FE Plan at ArrowBrooke - Classic 60, Aubrey, TX 76227

    The Classic Series Primrose floor plan is a single-story home with three to five bedrooms and two and a half bathrooms. Features of this plan include a rotunda entry, formal dining, a large family room, an open kitchen with custom cabinets and an island, and a primary suite with a walk-in closet and garden tub. Contact us or visit our model home for more information about building this plan.

    Bloomfield Homes Builder
    2200 Broken Arrow Dr Unit 36579520, Aubrey, TX 76227
  • /40

    $293,500

    $5K PRICE DROP
    • 3 Beds
    • 2 Baths
    • 1,651 Sq Ft

    329 Valley Dr, Aubrey, TX 76227

    Charming 3-Bedroom Home with 3-Car Garage in Aubrey! NO HOA! Welcome home to this beautifully maintained 3-bedroom, 2-bath residence offering comfort, functionality, and great outdoor living. The open-concept floor plan creates an inviting space for both everyday living and entertaining, highlighted by a cozy fireplace in the living area. The spacious kitchen and living areas flow seamlessly

    Cole Frazier Frazier Group Property Management

    329 Valley Dr, Aubrey, TX 76227
  • /3

    $874,900

    New Construction
    • 4 Beds
    • 3.5 Baths
    • 3,388 Sq Ft

    108 Wild Plum Dr, Krugerville, TX 76227

    No HOA, MUD, or PID! All KitchenAid appliances and upgraded finishes come standard in the home! The Aaron floor plan offers four bedrooms, three-and-a-half baths, a three-car garage and a flexible media room. The open-concept kitchen features a large island and walk-in pantry, flowing seamlessly into the breakfast area and family room, making it perfect for entertaining or everyday living. The

    Dale Hill LGI Homes

    108 Wild Plum Dr, Krugerville, TX 76227
  • /30

    $255,000

    $33K PRICE DROP
    • 3 Beds
    • 2 Baths
    • 1,687 Sq Ft

    1724 Murphy Ct, Aubrey, TX 76227

    Adorable Cape Cod style home in Island Village at Providence. Open living concept with bright neutral paint tones give this home an inviting feel. Stunning kitchen boasts grey and white cabinets with black cabinet pulls, granite countertops, stainless steel appliances, and decorative tile. Cozy dining nook overlooks the back patio. Spacious master bedroom and nice sized secondary bedrooms. Large

    Katie Bedford PMI North Texas

    1724 Murphy Ct, Aubrey, TX 76227
  • /6

    $486,917

    New Construction
    • 4 Beds
    • 2 Baths
    • 2,122 Sq Ft

    508 Loggia Way, Little Elm, TX 75068

    Discover the Inwood F by First Texas Homes in Spiritas Ranch, a welcoming single family home in Little Elm, TX designed for modern living. With 2,122 square feet, 4 bedrooms, 2 bathrooms, and a 2 car garage, this 1 story layout offers the right balance of open gathering spaces and private retreats for everyday comfort. The thoughtful design makes it easy to move through the day, whether you are

    First Texas Homes Builder
    508 Loggia Way, Little Elm, TX 75068
  • /24

    $335,999

    New Construction
    • 4 Beds
    • 2 Baths
    • 1,716 Sq Ft

    Oxford Plan at Foree Ranch - Watermill Collection, Providence Village, TX 76227

    This single-level home showcases a spacious open floorplan shared between the kitchen, dining area and family room for easy entertaining. An owner’s suite enjoys a private location in a rear corner of the home, complemented by an en-suite bathroom and walk-in closet. There are three secondary bedrooms at the front of the home, which are comfortable spaces for household members and overnight

    Lennar Builder
    3004 Tersk Rd Unit 36034994, Providence Village, TX 76227
  • /26

    $12,000,000

    • 3 Beds
    • 1 Bath
    • 1,500 Sq Ft

    1019 & 1000 Springhill Rd, Aubrey, TX 76227

    Great for future development in a HIGH DEMAND area on FM 428, this beautiful 54.7 acres property is currently used as a Equine business with barns, round pens, & outdoor track pad. The Ranch style House has 3 bedrooms, 2 bth home with a converted garage for mudroom and full size office. Master Bedroom has ensuite, 2nd Bath is between bedroom 2 and 3. Back Porch overlooks equine facility. Gated
    Saman Ilangasinghe Texas Properties

    1019 & 1000 Springhill Rd, Aubrey, TX 76227
  • /5

    $330,990

    New Construction
    • 3 Beds
    • 2 Baths
    • 1,781 Sq Ft

    4833 Silver Touch Rd, Aubrey, TX 76227

    The Rivington plan is one of our cute ranch style homes featured in our Silverado community located in Aubrey, Texas. This 3-bedroom, 2-bathroom home, boasts a pass though from the utility to the primary closet that leads into the primary bathroom. At 1,735 square feet the living area is an open concept, where your kitchen, living, and dining areas blend into a space perfect for everyday living.

    D.R. Horton Builder
    4833 Silver Touch Rd, Aubrey, TX 76227

Showing Results 361 - 400, Page 10 of 15

How to Buy a Home How to Finance a Home How to Sell a Home