571

Savannah, TX 1-Story Homes for Sale

Section Image Section Image
  • /2

    $291,990

    New Construction $5K PRICE DROP
    • 3 Beds
    • 2 Baths
    • 1,294 Sq Ft

    4816 Silver Touch Rd, Aubrey, TX 76227

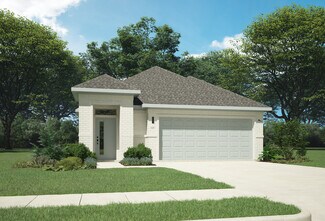
    The Hale is one of our ranch style homes featured in our Silverado community located in Aubrey, Texas. Inside this 3 bedroom, 2 bathroom home, you’ll find great use of the 1,266 square feet. The living area is an open concept, where your kitchen, living, and dining areas blend into a space perfect for everyday living. The kitchen features cabinets with hidden hinges and crown molding, hard

    D.R. Horton Builder
    4816 Silver Touch Rd, Aubrey, TX 76227
  • /34

    $260,000

    $34K PRICE DROP
    • 3 Beds
    • 2 Baths
    • 1,660 Sq Ft

    9109 Cranston Ct, Aubrey, TX 76227

    Welcome to this beautifully updated 3-bedroom, 2-bath home in the highly sought-after community of Providence Village! Built in 2013 and offering approximately 1,660 square feet, this home combines modern upgrades with an inviting layout designed for everyday living. The kitchen has been thoughtfully refreshed with brand new quartz countertops, a stunning center island, and all new stainless

    Joshua Nogowski TAH Texas Services

    9109 Cranston Ct, Aubrey, TX 76227
  • /24

    $395,000

    $24K PRICE DROP
    • 2 Beds
    • 2 Baths
    • 1,416 Sq Ft

    7620 Parade Dr, Krugerville, TX 76227

    MOTIVATED SELLER!! Welcome to easy living in this pristine home located in a desirable 55+ community, thoughtfully designed with comfort, efficiency, and style in mind. This beautifully maintained 2-bedroom, 2-bath home offers a spacious split-bedroom floor plan, providing privacy for guests and everyday functionality. The versatile layout includes a charming breakfast nook plus an additional

    Angie Graham Coldwell Banker Realty

    7620 Parade Dr, Krugerville, TX 76227
  • /2

    $428,990

    New Construction
    • 4 Beds
    • 2 Baths
    • 1,932 Sq Ft

    9512 Bently Blvd, Aubrey, TX 76227

    Introducing the Dawson at the Silverado in Aubrey, TX. Inside this 4-bedroom, 2-bathroom home, you’ll find 1,932 square feet of comfortable living. The living area is an open concept, where your kitchen, living, and dining areas blend seamlessly into a space perfect for everyday living and entertaining. The kitchen features an island, stainless steel dishwasher and range, and spacious pantry

    D.R. Horton Builder
    9512 Bently Blvd, Aubrey, TX 76227
  • /26

    $400,999

    New Construction
    • 4 Beds
    • 3 Baths
    • 2,210 Sq Ft

    Hendrix Plan at Foree Ranch - Classic Collection, Providence Village, TX 76227

    This single-level home features a modern, low-maintenance layout, with an open-concept floorplan and inviting covered patio perfect for entertaining. Three secondary bedrooms are located off the foyer, with a convenient flex space near the main living area ready to be used as a studio or home office. The luxe owner’s suite is tucked into a private corner at the back of the home.

    Lennar Builder
    3004 Tersk Rd Unit 36035002, Providence Village, TX 76227
  • /5

    $456,990

    New Construction
    • 3 Beds
    • 2 Baths
    • 1,644 Sq Ft

    H156 Murphy Plan at Sutton Fields, Celina, TX 75009

    Introducing the H156 Murphy, one of our one-story floorplans featured here in Sutton Fields. With 3 bedrooms, 2 baths, and 1620 square feet its a great place to call home. This home features an open kitchen Concept with a 4 burner gas range. The Murphy plan comes complete with carpeted bedrooms, tile baths and utility room and name brand luxury laminated floors in the main areas. With optional

    D.R. Horton Builder
    6529 Tudor Place Unit 36199091, Celina, TX 75009
  • /12

    $854,900

    New Construction $5K PRICE INCREASE
    • 4 Beds
    • 3.5 Baths
    • 3,191 Sq Ft

    132 Willow Oak Dr, Krugerville, TX 76227

    No HOA, MUD, or PID! Up to 2 Acre Homesites! All KitchenAid appliances and upgraded finishes come standard in the home! The four-bedroom, three-and-a-half-bathroom Mantle floor plan features an open-concept layout that is great for elevated family living. In the kitchen, homeowners will love the beautiful quartz countertops, a convenient kitchen island, KitchenAid® appliances and more. Equipped

    Dale Hill LGI Homes

    132 Willow Oak Dr, Krugerville, TX 76227
  • /27

    $310,000

    $15K PRICE DROP
    • 3 Beds
    • 2 Baths
    • 1,539 Sq Ft

    912 Crockett St, Aubrey, TX 76227

    Welcome home to this beautifully crafted 2022-built residence in Aubrey Creek Estates— where modern comfort meets the peaceful charm of wide-open Texas skies. Thoughtfully designed for the way families actually live, this move-in ready home offers the perfect blend of style, function, and space to grow.The open-concept layout connects the living, dining, and kitchen areas seamlessly, creating

    Christine Greene All City

    912 Crockett St, Aubrey, TX 76227
  • /11

    $624,990

    New Construction
    • 3 Beds
    • 2.5 Baths
    • 2,542 Sq Ft

    4004 Reserve Way, Krugerville, TX 76227

    Welcome to The Bradley, a beautifully designed one-story home featuring 3 spacious bedrooms and 2.5 bathrooms. This versatile layout includes a study for work or leisure. The open-concept living area flows seamlessly into a modern kitchen, perfect for entertaining. The kitchen features a generous island and modern finishes that reflect the thoughtful, design-forward approach behind every Olivia

    Olivia Clarke Homes Builder
    4004 Reserve Way, Krugerville, TX 76227
  • /20

    $540,000

    $5K PRICE DROP
    • 3 Beds
    • 3 Baths
    • 2,639 Sq Ft

    829 Boardwalk Way, Aubrey, TX 76227

    This thoughtfully appointed Drees custom home offers an inviting blend of comfort and contemporary style. The interior showcases an open-concept layout and offers effortless living with all spaces conveniently located on a single level—perfect for both everyday life and entertaining. Walk past the main entry into the bright and airy living area filled with natural light from the oversized glass

    Evelyn Joseph Graham-Rutledge

    829 Boardwalk Way, Aubrey, TX 76227
  • /23

    $369,990

    New Construction $22K PRICE DROP
    • 3 Beds
    • 2 Baths
    • 2,184 Sq Ft

    1113 Clayton St, Aubrey, TX 76227

    Available June/July! The Arlington’s one-story living features an island kitchen open to the dining area and a walk-in pantry. This home features upgrades such as quartz countertops, stainless appliances, and luxury vinyl plank flooring

    Pulte Homes Builder
    1113 Clayton St, Aubrey, TX 76227
  • /21

    $396,999

    New Construction
    • 3 Beds
    • 2 Baths
    • 1,801 Sq Ft

    Nash w/ 3 Car Garage Plan at Foree Ranch - Classic 3 Car Collection, Providence Village, TX 76227

    This single-story home shares an open layout between the kitchen, nook and family room for easy entertaining, along with access to the covered patio for year-round outdoor lounging. A luxe owner's suite is in a rear of the home and comes complete with an en-suite bathroom and walk-in closet, while two secondary bedrooms are near the front of the home, ideal for household members and overnight

    Lennar Builder
    3008 Tersk Rd Unit 36076394, Providence Village, TX 76227
  • /21

    $313,999

    New Construction
    • 3 Beds
    • 2 Baths
    • 1,302 Sq Ft

    Beckman Plan at Highpointe - Watermill West, Aubrey, TX 76227

    This new home is conveniently laid out on a single floor for maximum comfort and convenience. At its heart stands an open-concept layout connecting a spacious family room, a multi-functional kitchen and lovely dining area. The owner’s suite is situated in a private corner and comes complete with an adjoining bathroom, while the two secondary bedrooms are located near the foyer.

    Lennar Builder
    627 Dressage Ln Unit 36035104, Aubrey, TX 76227
  • /26

    $680,700

    New Construction
    • 4 Beds
    • 3.5 Baths
    • 2,945 Sq Ft

    741 Bridle Path Pkwy, Aubrey, TX 76227

    Highland Homes Builder
    741 Bridle Path Pkwy, Aubrey, TX 76227
  • /8

    $439,000

    • 4 Beds
    • 2 Baths
    • 2,231 Sq Ft

    936 Waggoner Dr, Aubrey, TX 76227

    This beautiful 4-bedroom, 2-bathroom home is situated on a desirable corner lot in the highly sought-after Denton ISD. Located just a few minutes from Sandbrock Ranch Elementary School, this one-story, open-concept home offers a comfortable and functional layout with a bright living area that flows seamlessly into the modern kitchen. The community features excellent amenities, including a

    Dilip Subedi Beam Real Estate, LLC

    936 Waggoner Dr, Aubrey, TX 76227
  • /39

    $380,000

    • 4 Beds
    • 2 Baths
    • 1,834 Sq Ft

    3512 Maroon Creek Rd, Aubrey, TX 76227

    Move-in ready and designed with families in mind, this fabulous single-story home in the highly desirable but also smaller Aspen Meadows community in Aubrey offers the perfect combination of comfort, functionality, and modern style. Backing to a peaceful greenbelt with no neighbors behind, this home provides extra privacy and a serene setting for kids to play and families to unwind on the covered

    Nikki Hill House Brokerage

    3512 Maroon Creek Rd, Aubrey, TX 76227
  • /5

    $330,990

    New Construction
    • 3 Beds
    • 2 Baths
    • 1,781 Sq Ft

    11009 Silver Nugget St, Aubrey, TX 76227

    The Rivington plan is one of our cute ranch style homes featured in our Silverado community located in Aubrey, Texas. This 3-bedroom, 2-bathroom home, boasts a pass though from the utility to the primary closet that leads into the primary bathroom. At 1,735 square feet the living area is an open concept, where your kitchen, living, and dining areas blend into a space perfect for everyday living.

    D.R. Horton Builder
    11009 Silver Nugget St, Aubrey, TX 76227
  • /18

    $262,999

    New Construction $56K PRICE DROP
    • 4 Beds
    • 2 Baths
    • 1,656 Sq Ft

    909 Pastern St, Aubrey, TX 76227

    This single-level home showcases a spacious open floorplan shared between the kitchen, dining area and family room for easy entertaining. An owner’s suite enjoys a private location in a rear corner of the home, complemented by an en-suite bathroom and walk-in closet. There are three secondary bedrooms along the side of the home, which are comfortable spaces for household members and overnight

    Lennar Builder
    909 Pastern St, Aubrey, TX 76227
  • /21

    $409,900

    New Construction
    • 3 Beds
    • 2 Baths
    • 1,800 Sq Ft

    Harwood Plan at Spiritas Ranch - The Reserve, Little Elm, TX 75068

    Harwood

    Pacesetter Homes Texas Builder
    4425 Glenn Springs Way Unit 38778452, Little Elm, TX 75068
  • /26

    $364,990

    New Construction
    • 4 Beds
    • 2 Baths
    • 1,837 Sq Ft

    Cottonwood II Plan at Keeneland - 50's, Aubrey, TX 76227

    Discover the Cottonwood II, a single-story home that combines style and practicality. This well-designed home features 4 spacious bedrooms and 2 bathrooms, providing plenty of room for family, friends and guests. The primary suite stands out with a large walk-in closet to accommodate your wardrobe and belongings. You can also convert one of the bedrooms into a study or home office, perfect for

    HistoryMaker Homes Builder
    1612 Macadamia Ct Unit 36482408, Aubrey, TX 76227
  • /24

    $459,999

    New Construction
    • 4 Beds
    • 3 Baths
    • 2,371 Sq Ft

    Rosso Plan at Spiritas Ranch - Brookstone, Little Elm, TX 75068

    An open-plan layout connects the kitchen with an oversized center island that adds bar-style seating, a nook for memorable meals and a family room accented by a fireplace in this spacious single-story home. A covered patio stretches across the back to add outdoor space, while at the front is a versatile study. Bedroom 4 includes a walk-in closet and full bathroom perfect for multi-generational

    Lennar Builder
    412 Northampton Dr Unit 36034635, Little Elm, TX 75068
  • /24

    $884,900

    New Construction
    • 4 Beds
    • 3.5 Baths
    • 3,804 Sq Ft

    Stratton II Plan at The Woodlands, Krugerville, TX 76227

    You will always feel right at home in the incredible Stratton floor plan. From the welcoming foyer to the covered patio out back, every inch of this home was designed with the family in mind. At the heart of this beautiful home, you will love the open living areas that unite the upgraded kitchen, breakfast area, and family room. Right off of the kitchen area, the media room is a great addition to

    Terrata Homes Builder
    104 Texas Ash Dr Unit 39606113, Krugerville, TX 76227
  • /26

    $292,999

    New Construction $13K PRICE DROP
    • 3 Beds
    • 2 Baths
    • 1,500 Sq Ft

    1708 Elle Ln, Aubrey, TX 76227

    With 1,500 square feet of single-story, open-concept living, the Cottonwood floorplan at Keeneland offers 3 bedrooms, 2 bathrooms, and a 2-car garage. A covered entry welcomes you inside, where the family room, dining area, and modern kitchen create an open flow across the main living spaces. The kitchen is anchored by a large center island and walk-in pantry, bringing everyday function to the

    Impression Homes Builder
    1708 Elle Ln, Aubrey, TX 76227
  • /24

    $383,999

    New Construction
    • 3 Beds
    • 2 Baths
    • 1,952 Sq Ft

    Joplin Plan at Foree Ranch - Classic Addition, Providence Village, TX 76227

    This single-story home shares an open layout between the kitchen, nook and family room for easy entertaining, along with access to the covered patio for year-round outdoor lounging. A luxe owner's suite is in a rear of the home and comes complete with an en-suite bathroom and walk-in closet. There are two secondary bedrooms at the front of the home, ideal for household members and overnight

    Lennar Builder
    3016 Tersk Road St Unit 40836550, Providence Village, TX 76227
  • /27

    $321,320

    New Construction
    • 3 Beds
    • 2 Baths
    • 1,593 Sq Ft

    8216 Kingfisher Rd, Aubrey, TX 76227

    At Belmont, the Hickory floorplan offers 1,593 square feet of single-story, open-concept living with 3 bedrooms, 2 bathrooms, and a 2-car garage. A covered entryway welcomes you inside, where the family room flows into the dining area and modern kitchen, creating an easy connection across the main living spaces. Anchored by a large center island and walk-in pantry, the kitchen brings prep space,

    Impression Homes Builder
    8216 Kingfisher Rd, Aubrey, TX 76227
  • /30

    $298,000

    $42K PRICE DROP
    • 3 Beds
    • 2 Baths
    • 1,637 Sq Ft

    1021 Mason St, Aubrey, TX 76227

    Style, comfort, and an unbeatable location come together in this beautifully maintained, like-new 3-bedroom, 2-bath home just steps from the community pool. Designed for both everyday living and entertaining, this home features a private courtyard with a pergola and extended patio—the perfect spot for morning coffee, weekend gatherings, or relaxing under the stars. Inside, the open-concept layout

    Danielle Garber Z Texas Real Estate

    1021 Mason St, Aubrey, TX 76227
  • /12

    $335,990

    New Construction
    • 3 Beds
    • 2 Baths
    • 1,800 Sq Ft

    Alford Plan at Spiritas Ranch, Little Elm, TX 75068

    The Alford by Mattamy Homes makes everyday living feel effortless, with an inviting layout that brings comfort, clarity and connection to daily life. At the heart of the home, the kitchen offers a large island, walk-in pantry and your choice of European, chefs or gourmet layout, all flowing into the dining area and Great Room filled with natural light. Whether you're hosting friends or enjoying a

    Mattamy Homes Builder
    3905 Norwood Rd Unit 36469059, Little Elm, TX 75068
  • /28

    $357,990

    New Construction
    • 3 Beds
    • 2 Baths
    • 1,748 Sq Ft

    Basswood II Plan at Keeneland - 50's, Aubrey, TX 76227

    The Basswood II is a stunning single-story home featuring a spacious primary suite that serves as your private sanctuary. The spacious walk-in closet provides ample storage, while the option for an extended covered patio creates an ideal space for outdoor entertaining. Plus, with the optional 3rd-car garage, youll have plenty of room for vehicles or hobbies. Experience style and functionality in

    HistoryMaker Homes Builder
    1612 Macadamia Ct Unit 36493967, Aubrey, TX 76227
  • /25

    $353,490

    New Construction $20K PRICE DROP
    • 4 Beds
    • 3 Baths
    • 2,111 Sq Ft

    2229 Magenta Ln, Aubrey, TX 76227

    Step into the Hayden, where youll find four spacious bedrooms and three full bathrooms designed for maximum comfort and flexibility. An open-concept layout offers plenty of room to entertain, while the first-floor primary suite serves as a private getaway. With ample space, a large kitchen island, and additional storage, this plan is perfect for people who love to host.

    Trophy Signature Homes Builder
    2229 Magenta Ln, Aubrey, TX 76227
  • /31

    $425,000

    $5K PRICE DROP
    • 4 Beds
    • 3 Baths
    • 2,320 Sq Ft

    1401 Sumner St, Aubrey, TX 76227

    Welcome home to this beautifully maintained Highland Homes single-story in one of Aubrey's most desirable, amenity-filled communities. With 4 spacious bedrooms, a private home office, and an open-concept layout, this home was designed for the way people live today. The bright, inviting living room flows effortlessly into the kitchen and dining area, creating the perfect space for everything from

    Melony Trementozzi EXP REALTY

    1401 Sumner St, Aubrey, TX 76227
  • /28

    $415,000

    $15K PRICE DROP
    • 4 Beds
    • 2 Baths
    • 2,033 Sq Ft

    3601 Arabella Way, Krugerville, TX 76227

    Seller may contribute to some of buyer's closing costs with acceptable offer!! **Silverado's **largest premium lot..almost 0.4 acres in a premier resort community. Thoughtfully appointed & set apart from the rest with $24,000 custom features including: premium ceramic farmhouse sink in kitchen, designer mudroom cabinetry, functional built in murphy bed, secondary bath glass shower enclosure,

    Amy Underwood Monument Realty

    3601 Arabella Way, Krugerville, TX 76227
  • /37

    $899,000

    New Construction
    • 4 Beds
    • 4.5 Baths
    • 3,700 Sq Ft

    4413 Sandbrock Pkwy, Aubrey, TX 76227

    Discover the 274 Plan, a versatile single-story home featuring 4 bedrooms and 4.5 bathrooms. Designed for modern living, it includes an entertainment room, game room, and lifestyle room, offering ample space for leisure and gatherings. The luxurious primary suite has an ensuite bathroom providing ample privacy. A dedicated study provides a quiet workspace, while the expansive outdoor living area

    Highland Homes Builder
    4413 Sandbrock Pkwy, Aubrey, TX 76227
  • /13

    $235,900

    • 3 Beds
    • 2 Baths
    • 1,202 Sq Ft

    1820 Rodgers Ln, Aubrey, TX 76227

    Highly Motivated Seller – Priced to Sell! Take advantage of this incredible opportunity! The seller is offering allowance toward upgrades, closing costs, or to personalize the home to your style. This beautiful 3-bedroom, 2-bathroom home features a bright, open-concept floor plan, a spacious living area, and a 2-car garage—perfect for comfortable everyday living and entertaining. Why You'll Love
    Poonam Singh ONEPLUS REALTY GROUP, LLC

    1820 Rodgers Ln, Aubrey, TX 76227
  • /15

    $287,990

    New Construction
    • 3 Beds
    • 2 Baths
    • 1,662 Sq Ft

    8208 Coastal Ln, Aubrey, TX 76227

    Just as the majestic pecan tree is long-lived, the Pecan II floor plan promises to stand the test time, providing happy memories for years to come. The three-bedroom design is artful with a large living area where you can relax after work or build the ultimate sandwich in the gourmet kitchen. The bread was freshly baked in the oven this morning. There is just enough time before bed to work on

    Trophy Signature Homes Builder
    8208 Coastal Ln, Aubrey, TX 76227
  • /27

    $270,000

    • 3 Beds
    • 2 Baths
    • 1,347 Sq Ft

    9517 Waterman Dr, Aubrey, TX 76227

    Welcome to this inviting Aubrey home located in the desirable Providence Village community. This property offers a functional layout with comfortable living spaces designed for everyday living and entertaining. The kitchen provides a welcoming gathering space, while the additional rooms throughout the home offer flexibility to fit your lifestyle, whether used as a home office, guest room,

    Michelle Woodland Mainstay Brokerage LLC

    9517 Waterman Dr, Aubrey, TX 76227
  • /2

    $473,716

    New Construction
    • 4 Beds
    • 2.5 Baths
    • 2,573 Sq Ft

    5804 Chidlow Dr, Aubrey, TX 76227

    The Seville II by Mattamy Homes combines refined style with everyday functionality in a thoughtfully designed single-story floorplan. At the heart of the home, the open-concept Great Room flows effortlessly into the dining area and gourmet kitchen, creating an inviting space ideal for entertaining and daily living. The gourmet kitchen features a large island with breakfast bar seating, abundant

    Mattamy Homes Builder
    5804 Chidlow Dr, Aubrey, TX 76227
  • /22

    $359,900

    $5K PRICE DROP
    • 4 Beds
    • 2 Baths
    • 2,127 Sq Ft

    2609 Wayne Ave, Aubrey, TX 76227

    Welcome to this beautifully maintained KB Home, offering modern comfort and thoughtful upgrades throughout. Step inside to discover an inviting open-concept layout highlighted by 9-foot ceilings and stylish vinyl plank flooring that flows seamlessly through the main living areas. The kitchen is designed to impress, featuring elegant granite countertops, ample cabinetry, and a functional layout

    Rodrigo Larios Real Broker, LLC

    2609 Wayne Ave, Aubrey, TX 76227
  • /19

    $319,999

    New Construction $68K PRICE DROP
    • 4 Beds
    • 2 Baths
    • 1,902 Sq Ft

    675 Colt Ln, Aubrey, TX 76227

    This single-story home shares an open layout between the kitchen, nook and family room for easy entertaining, along with access to the covered patio for year-round outdoor lounging. A luxe owner's suite is at the back of the home and comes complete with an en-suite bathroom and walk-in closet, while three secondary bedrooms are near the front of the home, ideal for household members and overnight

    Lennar Builder
    675 Colt Ln, Aubrey, TX 76227
  • /16

    $294,999

    New Construction
    • 3 Beds
    • 2 Baths
    • 1,266 Sq Ft

    Oakridge Plan at Foree Ranch - Cottage Collection, Providence Village, TX 76227

    This single-level home showcases a spacious open floorplan shared between the kitchen, dining area and family room for easy entertaining during gatherings. An owner’s suite enjoys a private location in a rear corner of the home, complemented by an en-suite bathroom and walk-in closet. There are two secondary bedrooms along the side of the home, which are ideal for household members and hosting

    Lennar Builder
    3004 Tersk Rd Unit 36034982, Providence Village, TX 76227

Showing Results 241 - 280, Page 7 of 15

How to Buy a Home How to Finance a Home How to Sell a Home


