1,120

Savannah, TX Homes for Sale under $600,000

Section Image Section Image
  • /43

    $339,990

    New Construction
    • 4 Beds
    • 2.5 Baths
    • 2,321 Sq Ft

    Oak II Plan at Belmont - Texas Tree Series Lot 40', Aubrey, TX 76227

    The strength of the Oak II lies in its majestic design. It's simplicity itself to rustle up dinner in the gourmet kitchen featuring quartz countertops, stainless steel appliances and a center island. The dining room is steps away but separate from the wide living room. After dinner, throw down a video game challenge. You turned one of the upstairs bedrooms into the ultimate gaming room. Don't let

    Trophy Signature Homes Builder
    2213 Avatar Way Unit 36907322, Aubrey, TX 76227
  • /30

    $549,990

    New Construction Open Tue 10AM - 6PM $76K PRICE DROP
    • 4 Beds
    • 3.5 Baths
    • 2,898 Sq Ft

    4912 Sandbrock Pkwy, Aubrey, TX 76227

    MLS# 21312272 - Built by Coventry Homes - Const. Completed Jun 24 2026 ~ The Newark floorplan offers 2,898 square feet with 4 bedrooms, 3.5 baths, a private home office, and media room. Tall ceilings and a cozy fireplace enhance the open-concept living space, while the exterior lot provides peaceful views of neighboring farmland. A perfect blend of comfort, functionality, and scenic surroundings.

    Ben Caballero HomesUSA.com

    4912 Sandbrock Pkwy, Aubrey, TX 76227
  • /12

    $432,990

    New Construction
    • 4 Beds
    • 2.5 Baths
    • 2,272 Sq Ft

    Jackson Plan at Silverado, Aubrey, TX 76227

    The H30J Jackson is a spacious open concept layout that will make entertaining easy. This two story 4 bed 2.5 bath plus game room is spacious and has great storage. The well-equipped kitchen includes stainless steel gas range, microwave and dishwasher, and ample counter space. The primary bedroom features an en-suite bathroom and walk-in closet downstairs and three secondary bedrooms upstairs

    D.R. Horton Builder
    2604 O'Connell Cir Unit 37143836, Aubrey, TX 76227
  • /2

    $589,990

    New Construction
    • 5 Beds
    • 3.5 Baths
    • 3,546 Sq Ft

    Grandview Plan at Silverado, Aubrey, TX 76227

    The Grandview floorplan is one of our expansive two-story homes featured in Silverado in Aubrey, TX. This floorplan offers 5 bedrooms, 3.5 bathrooms, a 3-car garage, and approximately 3,546 square feet of comfortable living space.Inside this home, you’ll find an open concept layout where the kitchen, living, and dining areas blend seamlessly into a space perfect for everyday living and

    D.R. Horton Builder
    2604 O'Connell Cir Unit 40902377, Aubrey, TX 76227
  • /11

    $419,990

    New Construction
    • 4 Beds
    • 3 Baths
    • 2,054 Sq Ft

    H133 Violet - Traditions Plan at Silverado, Aubrey, TX 76227

    Welcome to the Violet, one of our ranch style homes featured in our Silverado community located in Aubrey, Texas. This home has 4-bedrooms, 3-bathrooms, and a study area. At 2,060 square feet you will find your kitchen, living, and dining area make for easy entertaining. The kitchen features cabinets with hidden hinges and crown molding, hard surface countertops, an island, and stainless-steel

    D.R. Horton Builder
    2604 O'Connell Cir Unit 36199063, Aubrey, TX 76227
  • /90

    $524,990

    New Construction $90K PRICE DROP
    • 4 Beds
    • 3 Baths
    • 3,043 Sq Ft

    5309 Archeron Ave, Aubrey, TX 76227

    Discover this thoughtfully designed new construction home at 5309 Archeron Avenue in Aubrey, Texas. This 2-story home offers 3,043 square feet of functional living space in the desirable Sutton Fields community, combining comfort, style, and versatility for modern family living.Key Features:• 4 bedrooms with owner’s bedroom conveniently located on the main level• 3 full bathrooms•

    M/I Homes Builder
    5309 Archeron Ave, Aubrey, TX 76227
  • /21

    $452,500

    • 4 Beds
    • 3 Baths
    • 2,249 Sq Ft

    4500 Canopy St, Aubrey, TX 76227

    Welcome to this beautifully appointed American Legend one-story home in the highly sought-after Union Park community! From the moment you step inside, you'll be impressed by the rich nail-down hardwood floors that lead into a bright, open-concept living space. The chef-inspired kitchen features granite countertops, an oversized island, stainless steel appliances, and a five-burner gas

    Matt Abraham Beam Real Estate, LLC

    4500 Canopy St, Aubrey, TX 76227
  • /34

    $434,843

    New Construction $64K PRICE DROP
    • 4 Beds
    • 3 Baths
    • 2,432 Sq Ft

    1037 Clayton St, Aubrey, TX 76227

    MLS# 21267092 - Built by Cambridge Homes, LLC - Ready Now! ~ Welcome to the Laney... a thoughtfully designed single-story home in Cambridge Homes' Ribbonwood community in Aubrey, Texas. With 2,432 square feet of open, light-filled living space, this four-bedroom, three-bathroom plan lives larger than its footprint. The heart of the home centers on a spacious gathering area anchored by an electric

    Ben Caballero HomesUSA.com

    1037 Clayton St, Aubrey, TX 76227
  • /33

    $559,990

    New Construction
    • 3 Beds
    • 3.5 Baths
    • 3,478 Sq Ft

    Seaberry II Plan, Aubrey, TX 76227

    The Classic Series Seaberry II floor plan is a two-story home with three bedrooms, three and a half bathrooms, a dining room, media room, and a study. Other various room combinations are available. Contact us or visit our model home for more information about this and other available plans.

    1817 Running Creek Trail Unit 38890714, Aubrey, TX 76227
  • /2

    $394,834

    New Construction
    • 4 Beds
    • 2 Baths
    • 1,877 Sq Ft

    13097 Limestone St, Providence Village, TX 76227

    This new construction single-story home at 13097 Limestone Street, Providence Village, TX offers 1,877 square feet of well-designed living space built by M/I Homes. Featuring 4 bedrooms and 2 bathrooms, this Quick Move-In home delivers quality craftsmanship and a thoughtful floorplan throughout.Key Features:4 bedrooms and 2 bathrooms across 1 level of living1,877 square feet of

    M/I Homes Builder
    13097 Limestone St, Providence Village, TX 76227
  • /36

    $499,990

    New Construction
    • 3 Beds
    • 2.5 Baths
    • 2,519 Sq Ft

    Caraway Plan at ArrowBrooke - Classic 60, Aubrey, TX 76227

    A one-story home featuring three bedrooms, two and a half baths, and a dining area. Other configurations include a media room, study or additional bedroom options in lieu of the dining room and a study or guest suite option at Bedroom 2.

    Bloomfield Homes Builder
    2200 Broken Arrow Dr Unit 36579510, Aubrey, TX 76227
  • /12

    $446,990

    New Construction
    • 3 Beds
    • 2.5 Baths
    • 2,087 Sq Ft

    Clary Plan at Sutton Fields - Lily Creek At Sutton Fields, Aubrey, TX 76227

    Make yourself at home in the Clary floorplan. This open 1-story floorplan features 3—4 bedrooms, 2.5—3.5 bathrooms, and 2,087-2,129 square feet of functional living space. The memories are just waiting to be made inside.

    M/I Homes Builder
    5328 Lily Creek Dr Unit 37380627, Aubrey, TX 76227
  • /25

    $489,999

    New Construction
    • 4 Beds
    • 3.5 Baths
    • 3,181 Sq Ft

    Moonstone w/ Media Standard Plan at Spiritas Ranch - Brookstone West, Little Elm, TX 75068

    This two-story home has a unique layout that is perfect for families who need space. There are two bedrooms on the first floor, including the owner’s suite in the back of the home and a smaller suite off the foyer. The open living space is beside the owner’s suite and has a back patio. Upstairs are two bedrooms and a versatile bonus room loft.

    Lennar Builder
    412 Northampton Dr Unit 36034845, Little Elm, TX 75068
  • /47

    $544,990

    New Construction
    • 4 Beds
    • 3 Baths
    • 3,280 Sq Ft

    Carolina IV Plan at ArrowBrooke - Classic 60, Aubrey, TX 76227

    The Classic Series Carolina IV floor plan is a two-story home with 4 bedrooms, a study, and 3 bathrooms. Features of this plan include a rotunda entry, covered porch, formal dining, large family room, open kitchen with custom cabinets and island, a primary suite with a walk-in closet and garden tub, an upstairs game room, media room, and second bedroom suite. Contact us or visit our model home

    Bloomfield Homes Builder
    2200 Broken Arrow Dr Unit 36579514, Aubrey, TX 76227
  • /23

    $590,900

    New Construction
    • 4 - 5 Beds
    • 2.5 - 4.5 Baths
    • 3,029+ Sq Ft

    Richardson Plan at The Reserve at Spiritas Ranch, Little Elm, TX 75068

    Richardson

    Pacesetter Homes Texas Builder
    4425 Glenn Springs Way Unit 36454365, Little Elm, TX 75068
  • /39

    $574,990

    New Construction
    • 4 Beds
    • 3.5 Baths
    • 3,527 Sq Ft

    Bellflower Plan at ArrowBrooke - Classic 60, Aubrey, TX 76227

    The Bellflower is a thoughtfully designed two-story home that combines open-concept living with flexible spaces to fit your lifestyle. With four spacious bedrooms and three and a half bathrooms, this plan offers room to grow and the comfort of intentional design in every detail. At the heart of the home, an open kitchen and family room create a welcoming space for everyday living and effortless

    Bloomfield Homes Builder
    2200 Broken Arrow Dr Unit 36579506, Aubrey, TX 76227
  • /33

    $478,000

    $28K PRICE DROP
    • 4 Beds
    • 2.5 Baths
    • 2,862 Sq Ft

    521 Wickerdale Way, Little Elm, TX 75068

    Excellent investor opportunity! Welcome to 521 Wickerdale Way—a beautiful, well-kept corner lot home generating immediate rental income, leased at $2,900 per month through 11-30-2026. Built in 2023, this 4-bedroom, 2.5-bathroom home offers a smart open layout featuring a private downstairs study and a spacious upstairs game room. The bright kitchen boasts granite countertops, stainless steel

    Mandeep Singh True Texan Realty

    521 Wickerdale Way, Little Elm, TX 75068
  • /2

    $359,990

    New Construction $64K PRICE DROP
    • 4 Beds
    • 3 Baths
    • 2,106 Sq Ft

    13088 Limestone St, Providence Village, TX 76227

    Welcome to 13088 Limestone Street, Providence Village, TX — a new construction single-story home built by M/I Homes. This Quick Move-In home offers 2,106 square feet of thoughtfully designed living space with 4 bedrooms and 3 bathrooms, all on 1 level for convenient everyday living.Step inside to discover an open-concept living space that creates a seamless flow between the main gathering

    M/I Homes Builder
    13088 Limestone St, Providence Village, TX 76227
  • /26

    $319,999

    $15K PRICE DROP
    • 4 Beds
    • 2 Baths
    • 1,784 Sq Ft

    11204 W Pond Dr, Providence Village, TX 76227

    Inquire about a 1% rate buydown if preferred lender is used. This beautifully updated 4-bedroom, 2-bath home stands out from the rest. Though only four years old, it features elevated design elements and modern finishes rarely found in neighboring homes, giving it a fresh, distinctive feel. Inside, you’ll find a bright, inviting layout with a cohesive color palette, clean lines, and abundant

    Kris Wise Keller Williams Realty-FM

    11204 W Pond Dr, Providence Village, TX 76227
  • /6

    $438,990

    New Construction
    • 3 Beds
    • 2 - 2.5 Baths
    • 2,106 Sq Ft

    Plan Alton at Sandbrock Ranch - 50ft. lots, Krugerville, TX 76227

    Discover the perfect blend of comfort and style in this thoughtfully designed single-story home. The Alton features a spacious kitchen that opens to the dining and living rooms, a private primary suite with a luxurious bath, and two additional bedrooms, this plan offers flexibility for every lifestyle. Enjoy relaxing on the covered patio — the ideal finishing touch to a home built for modern

    Highland Homes Builder
    2001 Calumet Dr Unit 37717813, Krugerville, TX 76227
  • /50

    $551,990

    New Construction
    • 3 Beds
    • 2.5 Baths
    • 2,381 Sq Ft

    Violet Plan at Union Park - Classic 60, Aubrey, TX 76227

    The Classic Series Violet floor plan is a two-story home with three bedrooms and two bathrooms. Features of this plan include a formal dining room, covered porch, large family room, study, open kitchen with custom cabinets and island, primary suite with an ensuite bathroom with walk-in closet and garden tub, and an upstairs game room. Contact us or visit our model home for more information about

    Bloomfield Homes Builder
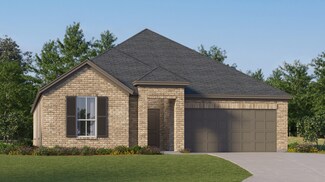
    1817 Running Creek Trail Unit 36880139, Aubrey, TX 76227
  • /22

    $326,900

    New Construction
    • 3 Beds
    • 2 Baths
    • 1,381 Sq Ft

    Corrigan Plan at Keeneland, Aubrey, TX 76227

    Corrigan

    Pacesetter Homes Texas Builder
    1628 Macadamia Ct Unit 36053040, Aubrey, TX 76227
  • /39

    $399,700

    $27K PRICE DROP
    • 4 Beds
    • 3 Baths
    • 2,235 Sq Ft

    6029 Wildflower Way, Krugerville, TX 76227

    Welcome to this beautifully designed 4-bedroom, 3-bath home offering 2,235 square feet of comfortable, move-in-ready living in the award-winning, master-planned community of Union Park. Built in 2021, this home blends modern finishes with a smart, open-concept layout ideal for both everyday living and entertaining.The bright, open kitchen flows seamlessly into the living and dining areas,

    Rajitha Nair Real Properties

    6029 Wildflower Way, Krugerville, TX 76227
  • /25

    $414,970

    New Construction $20K PRICE DROP
    • 4 Beds
    • 3 Baths
    • 2,149 Sq Ft

    900 Collegiate Dr, Little Elm, TX 75068

    900 Collegiate Drive brings you the Harlow floor plan—a two-story home designed for comfort and style. This layout offers 4 bedrooms and 3 bathrooms, including a master suite with a spa-inspired bath featuring a separate tub and shower with a built-in seat. The open family room is brightened by added windows and LED disk lighting, while the covered patio extends your living space outdoors. The

    Pacesetter Homes Texas Builder
    900 Collegiate Dr, Little Elm, TX 75068
  • /27

    $525,000

    $45K PRICE DROP
    • 3 Beds
    • 3 Baths
    • 2,150 Sq Ft

    7457 Somerset Ln, Aubrey, TX 76227

    Come enjoy the peace and quiet of living outside the city limits on 1.6 acres while still being close to everything you need in Aubrey, Denton and nearby McKinney. This meticulously cared for one-story ranch has an open and functional floor plan that overlooks covered patio and beautiful landscaping, fenced in area and native trees throughout acreage. Three spacious bedrooms with updated primary

    Katherine Tompkins Weichert Realtors/Property Partners

    7457 Somerset Ln, Aubrey, TX 76227
  • /23

    $384,930

    New Construction $25K PRICE DROP
    • 4 Beds
    • 3 Baths
    • 2,250 Sq Ft

    1704 Meadow Crest Dr, Aubrey, TX 76227

    1704 Meadow Crest Drive is a two-story home featuring 4 bedrooms, 3 bathrooms, and a unique private front courtyard that creates a warm and welcoming entrance. Inside, the open-concept kitchen, dining, and family room are enhanced by durable vinyl plank flooring and a bright, modern aesthetic. The kitchen shines with quartz countertops, champagne-colored shaker-style 36'' cabinets, a 30''

    Pacesetter Homes Texas Builder

    1704 Meadow Crest Dr, Aubrey, TX 76227
  • /17

    $455,900

    New Construction
    • 3 - 5 Beds
    • 3 - 4 Baths
    • 2,345 Sq Ft

    Rockwall Plan at Sutton Fields, Celina, TX 75009

    Rockwall

    Pacesetter Homes Texas Builder
    6512 Farndon Dr Unit 36452524, Celina, TX 75009
  • /25

    $402,900

    New Construction
    • 4 Beds
    • 3 Baths
    • 2,388+ Sq Ft

    Addison II Plan at Keeneland, Aubrey, TX 76227

    Addison II

    Pacesetter Homes Texas Builder
    1628 Macadamia Ct Unit 36053770, Aubrey, TX 76227
  • /23

    $369,000

    $6K PRICE DROP
    • 4 Beds
    • 2 Baths
    • 1,903 Sq Ft

    6321 Wales St, Krugerville, TX 76227

    PROSPER ISD! May 2022 completed home in the extremely desirable Sutton Fields Community. Home comes with 4 spacious bedrooms and 2 full baths. Master is separate from other bedrooms for privacy. Huge modern kitchen with extra cabinets, gas cooktop and quartz counters opens up to the Grand family room. Home comes with blinds and tankless water heater. Nice covered patio perfect for your outdoor

    Raghuveer Mula DFW Home Helpers Realty LLC

    6321 Wales St, Krugerville, TX 76227
  • /29

    $479,000

    $6K PRICE DROP
    • 4 Beds
    • 3 Baths
    • 2,756 Sq Ft

    512 Navo Rd, Little Elm, TX 75068

    Welcome to 512 Navo Road, a meticulously maintained gem nestled in a friendly neighborhood of Little Elm, TX. This elegant and like-new residence encompasses 2,759 square feet of modern living space. With 4 generous bedrooms and 3 full pristine baths, 2 Living areas & an office, it perfectly blends comfort and style. The open-concept layout is designed for both entertaining and relaxation,

    Elijah Misigaro Compass RE Texas, LLC.

    512 Navo Rd, Little Elm, TX 75068
  • /32

    $509,990

    New Construction
    • 4 Beds
    • 3.5 Baths
    • 2,628 Sq Ft

    Violet III Plan, Aubrey, TX 76227

    The Classic Series Violet III floor plan is a two-story home with four bedrooms and three bathrooms. Features of this plan include a formal dining room, covered porch, large family room, study, open kitchen with custom cabinets and island, primary suite with an ensuite bathroom and a walk-in closet, and an upstairs game room. Contact us or visit our model home for more information about building

    1817 Running Creek Trail Unit 38890722, Aubrey, TX 76227
  • /20

    $344,990

    New Construction $47K PRICE DROP
    • 4 Beds
    • 2 Baths
    • 1,877 Sq Ft

    13041 Limestone St, Providence Village, TX 76227

    Welcome to 13041 Limestone Street in Providence Village, TX — a beautifully crafted new construction single-story home by M/I Homes. This thoughtfully designed residence offers 1,877 square feet of comfortable living space with 4 bedrooms and 2 full bathrooms, all arranged on one convenient level.Step inside to experience an open-concept layout that creates a seamless flow between the main

    M/I Homes Builder
    13041 Limestone St, Providence Village, TX 76227
  • /29

    $587,990

    New Construction
    • 3 Beds
    • 3.5 Baths
    • 3,336 Sq Ft

    Primrose FE II Plan at ArrowBrooke - Classic 60, Aubrey, TX 76227

    The Classic Series Primrose FE II floor plan is a two-story home with three bedrooms and three and a half bathrooms with an added upstairs game room and bath. Features of this plan include a rotunda entry, formal dining, a large family room, an open kitchen with custom cabinets and an island, and a primary suite with a walk-in closet. Contact us or visit our model home for more information about

    Bloomfield Homes Builder
    2200 Broken Arrow Dr Unit 36579521, Aubrey, TX 76227
  • /40

    $514,990

    New Construction
    • 4 Beds
    • 3.5 Baths
    • 2,838 Sq Ft

    Violet IV Plan at ArrowBrooke - Classic 50, Aubrey, TX 76227

    The Classic Series Violet IV floor plan is a two-story home with four bedrooms and three and a half bathrooms. Features of this plan include a formal dining room, covered porch, large family room, study, open kitchen with custom cabinets and island, primary suite with an ensuite bathroom and a walk-in closet, an upstairs game room, and media room. Contact us or visit our model home for more

    Bloomfield Homes Builder
    2200 Broken Arrow Dr Unit 36579505, Aubrey, TX 76227
  • /5

    $391,990

    New Construction $80K PRICE DROP
    • 4 Beds
    • 3 Baths
    • 2,937 Sq Ft

    4813 Silver Vein Ave, Aubrey, TX 76227

    Welcome to the Medbourne, one of our two story style homes featured in our Silverado community located in Aubrey, Texas. This large home has 4-bedrooms, 3-bathrooms, dining room, game room, and a media room. At 2,903 square feet, you will find two bedrooms and two full bathrooms on the main floor. Take in the Texas Sky with a nice enclosed covered patio that’s great for grilling.The

    D.R. Horton Builder
    4813 Silver Vein Ave, Aubrey, TX 76227
  • /24

    $337,999

    New Construction
    • 4 Beds
    • 2 Baths
    • 2,062 Sq Ft

    Elton Plan at Foree Ranch - Classic Collection, Providence Village, TX 76227

    This new single-level home is host to an inviting open floorplan with convenient access to a covered patio, ideal for seamless entertaining. Three secondary bedrooms are located off the foyer, and the luxurious owner’s suite is tucked to the side of the home, complete with an en-suite bathroom and walk-in closet. A versatile flex space can be found off the main living area.

    Lennar Builder
    3004 Tersk Rd Unit 36035001, Providence Village, TX 76227
  • /8

    $340,545

    New Construction Open Tue 11AM - 6PM $10K PRICE DROP
    • 4 Beds
    • 2.5 Baths
    • 2,133 Sq Ft

    10308 Cabin Trail, Aubrey, TX 76227

    The Haven floor plan in the community of Silverado Aubrey, TX offers a comfortable and efficient two story layout with four bedrooms and two full bathrooms and one half bathroom. offers beautiful brick and stone elevations. A spacious covered front porch as a standout feature, providing a beautiful entry into an open concept living area that creates a seamless flow between the island kitchen,

    D.R. Horton Builder
    10308 Cabin Trail, Aubrey, TX 76227
  • /31

    $571,990

    New Construction
    • 4 Beds
    • 3.5 Baths
    • 2,628 Sq Ft

    Violet III Plan at Union Park - Classic 60, Aubrey, TX 76227

    The Classic Series Violet III floor plan is a two-story home with four bedrooms and three bathrooms. Features of this plan include a formal dining room, covered porch, large family room, study, open kitchen with custom cabinets and island, primary suite with an ensuite bathroom and a walk-in closet, and an upstairs game room. Contact us or visit our model home for more information about building

    Bloomfield Homes Builder
    1817 Running Creek Trail Unit 36880146, Aubrey, TX 76227
  • 4216 Silver Spur Ct, Aubrey, TX 76227

    $528,815

    New Construction
    • 4 Beds
    • 3 Baths
    • 2,353 Sq Ft

    4216 Silver Spur Ct, Aubrey, TX 76227

    The Raddington combines timeless elegance with thoughtfully designed spaces that feel both open and inviting. Soaring 12-foot ceilings in the Family Room, Dining Room, and Kitchen create a breathtaking sense of openness, allowing natural light to flow throughout the heart of the home.The Owner's Retreat offers a true private escape, featuring a stunning cathedral ceiling that adds

    4216 Silver Spur Ct, Aubrey, TX 76227
  • /50

    $524,990

    New Construction
    • 3 Beds
    • 2.5 Baths
    • 2,381 Sq Ft

    Violet Plan at Union Park - Classic 55, Aubrey, TX 76227

    The Classic Series Violet floor plan is a two-story home with three bedrooms and two bathrooms. Features of this plan include a formal dining room, covered porch, large family room, study, open kitchen with custom cabinets and island, primary suite with an ensuite bathroom with walk-in closet and garden tub, and an upstairs game room. Contact us or visit our model home for more information about

    Bloomfield Homes Builder
    1817 Running Creek Trail Unit 36579646, Aubrey, TX 76227

Showing Results 561 - 600, Page 15 of 18

How to Buy a Home How to Finance a Home How to Sell a Home

