744

Savannah, TX Homes for Sale under $700,000

Section Image Section Image
  • /14

    $649,950

    New Construction
    • 5 Beds
    • 3.5 Baths
    • 3,226 Sq Ft

    Coventry 2F Plan at Sutton Fields, Celina, TX 75009

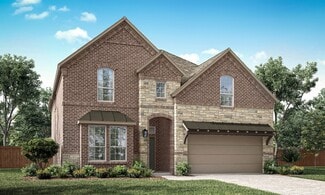
    Explore the Coventry 2F Floor Plan – New Home Design Available in DFW, TXThe Coventry 2F offers 5 bedrooms, 3.5 bathrooms, and 3224 sq. ft. of thoughtfully designed living space that adapts to your needs. From everyday routines to special moments, this layout is built to support how you live — with comfort, functionality, and style in mind. Features like a private study and powder room—ideal for

    First Texas Homes Builder
    4409 Angevin Ave Unit 36473172, Celina, TX 75009
  • /26

    $535,900

    New Construction
    • 3 - 4 Beds
    • 2 - 3 Baths
    • 2,002 Sq Ft

    Coppell Plan at The Reserve at Spiritas Ranch, Little Elm, TX 75068

    Coppell

    Pacesetter Homes Texas Builder
    4425 Glenn Springs Way Unit 36481860, Little Elm, TX 75068
  • /36

    $450,000

    • 4 Beds
    • 3 Baths
    • 1,851 Sq Ft

    300 E Pecan St, Aubrey, TX 76227

    THE ONE THAT HAS IT ALL! Tucked away on a spacious 0.40-acre lot in Aubrey, this beautifully remodeled 4-bedroom, 3-bath home offers an incredible combination of space, flexibility, privacy and functionality, all while remaining conveniently located near downtown Aubrey, Denton and the rapidly growing areas along the 380 corridor, including Frisco.Inside, the home features two primary

    Thalia Valencia Lugary, LLC

    300 E Pecan St, Aubrey, TX 76227
  • /18

    $559,900

    New Construction
    • 4 - 5 Beds
    • 3 - 5.5 Baths
    • 3,087 Sq Ft

    Westbury Plan at Sutton Fields, Celina, TX 75009

    Westbury

    Pacesetter Homes Texas Builder
    6512 Farndon Dr Unit 36494471, Celina, TX 75009
  • /13

    $426,990

    New Construction
    • 3 Beds
    • 2 Baths
    • 1,834 Sq Ft

    Sanders Plan at Sutton Fields - Lily Creek At Sutton Fields, Aubrey, TX 76227

    Welcome to the Sanders floorplan. This floorplan features 3 bedrooms, 2 bathrooms, and 1,834-1,876 square feet of functional living space. The highly efficient flow of this M/I Home is sure to accommodate the lifestyle of your young family or multi-generational household alike.

    M/I Homes Builder
    5328 Lily Creek Dr Unit 37380615, Aubrey, TX 76227
  • /37

    $638,990

    New Construction
    • 5 Beds
    • 4.5 Baths
    • 4,065 Sq Ft

    Primrose FE VI Plan at ArrowBrooke - Classic 60, Aubrey, TX 76227

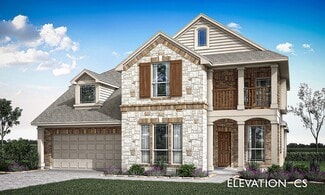
    The Classic Series Primrose FE VI floor plan is a two-story home with five bedrooms and four and a half bathrooms. Features of this plan include a rotunda entry, formal dining, study, large family room, open kitchen with custom cabinets and island, a primary suite with a walk-in closet and garden tub, and an upstairs game room and media room. Contact us or visit our model home for more

    Bloomfield Homes Builder
    2200 Broken Arrow Dr Unit 36579525, Aubrey, TX 76227
  • /51

    $423,990

    New Construction
    • 4 Beds
    • 2 - 3.5 Baths
    • 2,299 Sq Ft

    Plan Davenport at Sandbrock Ranch - 50ft. lots, Krugerville, TX 76227

    Don't miss out on the Davenport plan, a stunning single-story 4-bedroom, 2-bathroom house. With 2,279 square feet, this home offers plenty of space for comfortable living. The family room opens to the dining room and kitchen with a large island, perfect for entertaining guests. The primary bedroom is a luxury retreat with an attached bathroom and large walk-in closet. Enjoy privacy and natural

    Highland Homes Builder
    2001 Calumet Dr Unit 36557165, Krugerville, TX 76227
  • /16

    $439,990

    New Construction
    • 3 Beds
    • 2 Baths
    • 1,885 Sq Ft

    Lily Plan, Krugerville, TX 76227

    Exceptional craftsmanship combines with genuine comforts in The Lily floor plan by David Weekley Homes in Sandbrock Ranch. Open-concept family and dining spaces showcase the interior design refinements that grant this home exceptional style and livability. The kitchen creates an enhanced culinary atmosphere with a corner pantry, center island and open sight lines extending across the gathering

    2005 Calumet Dr Unit 41186944, Krugerville, TX 76227
  • /20

    $479,980

    New Construction
    • 2,486 Sq Ft

    904 Collegiate Dr, Little Elm, TX 75068

    904 Collegiate Drive features the Fairmont floor plan, a 2-story home with 4 bedrooms, 4 bathrooms, a study, game room, and media room. The master suite includes a vaulted ceiling and a deluxe master bath. A fireplace serves as the focal point of the family room, while added LED disk lighting and prewiring for a wall-mounted TV enhance the space. The game room features a pop-up ceiling, providing

    Pacesetter Homes Texas Builder
    904 Collegiate Dr, Little Elm, TX 75068
  • /20

    $460,900

    New Construction
    • 4 Beds
    • 3 Baths
    • 2,390+ Sq Ft

    Majestic Plan at The Reserve at Spiritas Ranch, Little Elm, TX 75068

    Majestic

    Pacesetter Homes Texas Builder
    4425 Glenn Springs Way Unit 36502724, Little Elm, TX 75068
  • /38

    $639,990

    New Construction
    • 5 Beds
    • 3.5 Baths
    • 3,754 Sq Ft

    Magnolia III Plan at Sutton Fields - Classic Series, Aubrey, TX 76227

    The Classic Series Magnolia III floor plan is a two-story home with five bedrooms and three and a half bathrooms. Features of this plan include a covered porch, formal dining, large family room, optional study, open kitchen with custom cabinets and an island, a bedroom suite with a walk-in closet and garden tub, and an upstairs game room. Contact us or visit our model home for more information

    Bloomfield Homes Builder
    2200 Broken Arrow Dr Unit 36581235, Aubrey, TX 76227
  • /33

    $649,000

    New Construction $11K PRICE DROP
    • 5 Beds
    • 5.5 Baths
    • 3,243 Sq Ft

    2001 Calumet Dr, Krugerville, TX 76227

    Stunning Model Home with Designer Finishes and Spacious Living! Experience the perfect blend of style, comfort, and functionality in this beautifully designed model home. Showcasing exceptional color selections and thoughtfully curated finishes throughout, this home offers an inviting atmosphere with timeless appeal. The open-concept layout features generous living spaces filled with natural

    Highland Homes Builder
    2001 Calumet Dr, Krugerville, TX 76227
  • /31

    $409,990

    New Construction
    • 4 Beds
    • 3 Baths
    • 2,313 Sq Ft

    Sequoia II Plan at Providence Commons, Aubrey, TX 76227

    The Sequoia II is a spacious and inviting 2-story home that blends modern design with functional living. With 4 bedrooms and 3 bathrooms, this open floorplan provides plenty of room for family living and entertaining. The heart of the home is the expansive living and dining area which flow seamlessly into the spacious kitchenideal for both casual meals and grand gatherings. The primary bedroom is

    HistoryMaker Homes Builder
    1236 Hendley St Unit 36453994, Aubrey, TX 76227
  • /28

    $449,980

    New Construction $25K PRICE DROP
    • 4 Beds
    • 3 Baths
    • 2,192 Sq Ft

    5709 Burford Ln, Celina, TX 75009

    This 4 bedroom, 3 bath home in Sutton Fields offers a spacious one-story layout with a private study, guest suite, and plenty of room to spread out. The guest suite is tucked away from the other secondary bedrooms and includes its own bath, making it a great option for visitors or extended family.The family room features a fireplace and opens to the kitchen, which includes Soji painted

    Pacesetter Homes Texas Builder
    5709 Burford Ln, Celina, TX 75009
  • /32

    $549,990

    New Construction $60K PRICE DROP
    • 5 Beds
    • 4.5 Baths
    • 2,887 Sq Ft

    5412 Archeron Ave, Aubrey, TX 76227

    The Galveston II delivers refined comfort and family-friendly function across nearly 3,000 square feet. This two-story home features 5 bedrooms and 4 bathrooms, including a private owner’s suite conveniently located on the main floor with a spacious bath and walk-in closet.The open-concept layout brings together the kitchen, dining, and family room for seamless entertaining, while the

    William Ryan Homes Builder
    5412 Archeron Ave, Aubrey, TX 76227
  • /31

    $441,990

    New Construction
    • 4 - 5 Beds
    • 2.5 - 4.5 Baths
    • 2,781 Sq Ft

    Rainier Plan at Ribbonwood - Signature, Aubrey, TX 76227

    Enhanced by its downstairs owner’s suite with an elegant bath and walk-in closet, the Rainier illustrates the finest in modern living. Families will appreciate the home’s expansive great room adjoined by a sleek kitchen and large dining area. An optional fifth bedroom or study accommodates guest and resident needs, while an upstairs game room offers additional space for gatherings.

    Pulte Homes Builder
    1009 Clayton St Unit 38518212, Aubrey, TX 76227
  • /36

    $597,900

    New Construction
    • 3 Beds
    • 2 Baths
    • 1,902 Sq Ft

    Grand Whitehall II Plan at Grand Oaks, Aubrey, TX 76227

    Grand Homes Builder
    1000 Crutchfield Rd Unit 41792976, Aubrey, TX 76227
  • /34

    $504,990

    New Construction
    • 4 Beds
    • 3 Baths
    • 2,752 Sq Ft

    Hawthorne II Plan, Aubrey, TX 76227

    The Classic Series Hawthorne II floor plan is a two-story home with four bedrooms and three bathrooms. Features of this plan include a covered porch, formal dining, large family room, study, open kitchen with custom cabinets and island, a bedroom suite with a walk-in closet and garden tub, and an upstairs game room. Contact us or visit our model home for more information about building this plan.

    1817 Running Creek Trail Unit 38890725, Aubrey, TX 76227
  • /38

    $489,990

    New Construction
    • 4 Beds
    • 2.5 - 3.5 Baths
    • 2,820 Sq Ft

    Dewberry Plan at ArrowBrooke - Classic 60, Aubrey, TX 76227

    The Classic Series Bayberry floor plan is a two-story home with four bedrooms and two and a half bathrooms. Features of this plan include a covered porch, formal dining or study, large family room, open kitchen with custom cabinets and island, a primary suite with a walk-in closet and garden tub, and an upstairs game room. Contact us or visit our model home for more information about building

    Bloomfield Homes Builder
    2200 Broken Arrow Dr Unit 36849746, Aubrey, TX 76227
  • /45

    $534,990

    New Construction
    • 4 Beds
    • 2.5 Baths
    • 3,430 Sq Ft

    Magnolia II Plan at ArrowBrooke - Classic 50, Aubrey, TX 76227

    The Classic Series Magnolia II floor plan is a two-story home with four bedrooms and two and a half bathrooms. Features of this plan include a covered porch, formal dining, large family room, study, open kitchen with custom cabinets and island, a bedroom suite with a walk-in closet and garden tub, and an upstairs game room and media room. Contact us or visit our model home for more information

    Bloomfield Homes Builder
    2200 Broken Arrow Dr Unit 40792427, Aubrey, TX 76227
  • /34

    $499,990

    New Construction
    • 4 Beds
    • 3 Baths
    • 2,752 Sq Ft

    Hawthorne II Plan at ArrowBrooke - Classic 50, Aubrey, TX 76227

    The Classic Series Hawthorne II floor plan is a two-story home with four bedrooms and three bathrooms. Features of this plan include a covered porch, formal dining, large family room, study, open kitchen with custom cabinets and island, a bedroom suite with a walk-in closet and garden tub, and an upstairs game room. Contact us or visit our model home for more information about building this plan.

    Bloomfield Homes Builder
    2200 Broken Arrow Dr Unit 40792422, Aubrey, TX 76227
  • /29

    $553,999

    New Construction
    • 4 Beds
    • 3.5 Baths
    • 3,549 Sq Ft

    Liberty II w/ Media Standard Plan at Spiritas Ranch - Brookstone, Little Elm, TX 75068

    This two-story residence is a Next Gen home design that is perfect for busy families, with an attached suite that features its own kitchenette, living room, bedroom, bathroom and private entrance. The main living area is also on the first floor, along with the owner’s suite. Upstairs are two bedrooms, plus a media room and a game room.

    Lennar Builder
    412 Northampton Dr Unit 36034639, Little Elm, TX 75068
  • /25

    $409,119

    New Construction Open Sat 10AM - 6PM $35K PRICE DROP
    • 3 Beds
    • 2.5 Baths
    • 2,236 Sq Ft

    1113 Amaryllis Ln, Little Elm, TX 76227

    MLS# 21268349 - Built by Tri Pointe Homes - Ready Now! ~ The Saffron offers 3 bedrooms, 2.5 baths, and a luxury kitchen that anchors the home’s open-concept layout. With 8' doors, open rail on both the first and second floors, and a sliding glass door with gas to the patio, it’s designed for seamless indoor-outdoor living and everyday comfort.

    Ben Caballero HomesUSA.com

    1113 Amaryllis Ln, Little Elm, TX 76227
  • /39

    $614,990

    New Construction
    • 4 Beds
    • 3.5 Baths
    • 3,527 Sq Ft

    Bellflower Plan at Union Park - Classic 60, Aubrey, TX 76227

    BELLFLOWER | Classic Series A two-story floor plan with four bedrooms, three and a half bathrooms, dining room or media room. game room and a study. Optional configurations include a media room in lieu of the dining room.

    Bloomfield Homes Builder
    1817 Running Creek Trail Unit 36579638, Aubrey, TX 76227
  • /40

    $450,000

    • 4 Beds
    • 3 Baths
    • 2,276 Sq Ft

    1425 Appaloosa Dr, Aubrey, TX 76227

    $7500 sellers concession offered for closing costs OR rate buydown assistance for QUICK CONTRACT. Exceptional Highland Homes one-story on an oversized greenbelt lot in highly sought-after Sandbrock Ranch! This special homesite offers the ideal combination of privacy, scenic views and exceptional outdoor living, with an expansive backyard backing to a beautiful, mature treed greenbelt. Designed to

    Cindy Baglietto EXP REALTY

    1425 Appaloosa Dr, Aubrey, TX 76227
  • /38

    $519,990

    New Construction
    • 4 Beds
    • 2.5 Baths
    • 3,187 Sq Ft

    Magnolia Plan, Aubrey, TX 76227

    The Classic Series Magnolia floor plan is a two-story home with five bedrooms and two and a half bathrooms. Features of this plan include a covered porch, formal dining, a large family room, an optional study, an open kitchen with custom cabinets and an island, a primary suite with a walk-in closet and garden tub, and an upstairs game room. Contact us or visit our model home for more information

    1817 Running Creek Trail Unit 38890717, Aubrey, TX 76227
  • /34

    $644,900

    $25K PRICE DROP
    • 4 Beds
    • 3 Baths
    • 3,553 Sq Ft

    1201 Sea Island Rd, Aubrey, TX 76227

    Move right into your dream home! ALL FURNITURE in this spectacular mini-castle is negotiable with the sale.Built in 2021 by the acclaimed Grand Homes, this pristine 4-bedroom, 3-bathroom residence feels entirely brand new. From the moment you step inside, the architectural brilliance takes center stage—highlighted by a breathtaking spiral staircase and a show-stopping, glass-enclosed wine

    Taylor Martin Brownstone Real Estate Group

    1201 Sea Island Rd, Aubrey, TX 76227
  • /29

    $404,990

    New Construction
    • 4 Beds
    • 2 Baths
    • 2,034 Sq Ft

    Cypress Plan at Woodstone, Providence Village, TX 76227

    The Classic Series Cypress floor plan is a single-story home with 4 bedrooms and 2 bathrooms. Features of this plan include a covered porch, formal dining, large family room, study, open kitchen with custom cabinets and island, and a primary suite with a walk-in closet and garden tub. Contact us or visit our model home for more information about building this plan.

    Bloomfield Homes Builder
    10032 Blue Forest Ln Unit 36581095, Providence Village, TX 76227
  • /11

    $502,990

    New Construction
    • 4 Beds
    • 2 Baths
    • 2,404 Sq Ft

    Harbour Plan at Silverado, Aubrey, TX 76227

    Introducing the Harbour floorplan at Silverado in Aubrey, TX. Inside this 4-bedroom, 2-bathroom home, you’ll find 2,404 square feet of comfortable living. The living area is an open concept, where your kitchen, living, and dining areas blend seamlessly into a space perfect for everyday living and entertaining. The kitchen features an island, stainless steel dishwasher and range, and spacious

    D.R. Horton Builder
    2604 O'Connell Cir Unit 39154754, Aubrey, TX 76227
  • /30

    $520,990

    New Construction
    • 4 - 5 Beds
    • 4.5 - 5.5 Baths
    • 3,080 Sq Ft

    Plan Grafton at Sandbrock Ranch - 50ft. lots, Krugerville, TX 76227

    The Grafton is an elegant two-story home that offers the perfect blend of space, style, and versatility. The first floor features an inviting open layout with a bright living room, dining area, and modern kitchen — ideal for entertaining or big gatherings. A private study and secondary bedroom provide added flexibility, while the primary suite offers a relaxing retreat with a luxurious bath.

    Highland Homes Builder
    2001 Calumet Dr Unit 36788968, Krugerville, TX 76227
  • /26

    $458,990

    New Construction
    • 4 - 6 Beds
    • 3 - 4 Baths
    • 3,021 Sq Ft

    Hawthorn II Plan at Keeneland - 50's, Aubrey, TX 76227

    The Hawthorn II is a well-designed 2-story home that balances comfort and functionality. The first floor includes a large primary bedroom with an en-suite bathroom. The spacious open layout connects the kitchen, living, and dining areas, perfect for daily living and entertainment. The standout kitchen features a large island for meal prep and casual dining. A flexible space can serve as a study

    HistoryMaker Homes Builder
    1612 Macadamia Ct Unit 36460728, Aubrey, TX 76227
  • /13

    $454,990

    New Construction
    • 4 Beds
    • 3 Baths
    • 2,530 Sq Ft

    H229 Ivery II Plan at Silverado, Aubrey, TX 76227

    Welcome to the Ivery II, our one and a half story style home featured in our Silverado community located in Aubrey, Texas. This home has 4-bedrooms, 3-bathrooms, and a game room. At 2,527 square feet, you will find all bedrooms on the main floor, leaving a great escape to a game room upstairs. Your kitchen offers a Butler’s Pantry offers ample countertop space for hosting or setting up that

    D.R. Horton Builder
    2604 O'Connell Cir Unit 36199059, Aubrey, TX 76227
  • /24

    $661,937

    New Construction $96K PRICE DROP
    • 4 Beds
    • 3.5 Baths
    • 3,002 Sq Ft

    729 Bridle Path Pkwy, Aubrey, TX 76227

    Highland Homes New Construction one-story layout perfectly blends luxury, functional design, and modern everyday living. Built for flexibility and entertainment, this home features four spacious bedrooms, a dedicated study for remote work, a formal dining room, and an immersive media room for unforgettable movie nights. At the heart of this home is a chef-inspired kitchen designed to bring people

    Highland Homes Builder
    729 Bridle Path Pkwy, Aubrey, TX 76227
  • /5

    $639,950

    New Construction
    • 6 Beds
    • 4.5 Baths
    • 3,950 Sq Ft

    Broadcrest FSW (w/Media or Opt 6th BR) Plan at Spiritas Ranch, Little Elm, TX 75068

    Explore the Broadcrest FSW Floor Plan – New Home Design Available in DFW, TXThe Broadcrest FSW offers 6 bedrooms, 4 bathrooms, and 3950 sq. ft. of thoughtfully designed living space that adapts to your needs. From everyday routines to special moments, this layout is built to support how you live — with comfort, functionality, and style in mind. Features like a formal dining room for gatherings, a

    First Texas Homes Builder
    508 Loggia Way Unit 38449461, Little Elm, TX 75068
  • /47

    $559,819

    New Construction
    • 4 Beds
    • 3 Baths
    • 2,317 Sq Ft

    4217 Silver Spur Ct, Aubrey, TX 76227

    Welcome to this beautifully designed and highly desirable one-story home featuring an upgraded elevation and exceptional finishes throughout. Thoughtfully crafted for everyday comfort and effortless entertaining, this home offers an open-concept layout with elegant details at every turn.The spacious primary suite is enhanced with a charming bay window extension, creating the perfect

    Highland Homes Builder
    4217 Silver Spur Ct, Aubrey, TX 76227
  • /2

    $695,360

    New Construction
    • 5 Beds
    • 4 Baths
    • 3,226 Sq Ft

    613 Cherryhurst St, Little Elm, TX 75068

    Welcome to the Coventry 2F floor plan in Spiritas Ranch, Little Elm, TX, where comfort meets elegance. This spacious two-story home features 3,226 square feet of thoughtfully designed living space, including five bedrooms and four-and-a-half bathrooms, perfect for families of all sizes. Enjoy a gourmet kitchen with a butler's pantry, ideal for entertaining friends and family. The private study

    First Texas Homes Builder
    613 Cherryhurst St, Little Elm, TX 75068
  • /22

    $524,740

    New Construction
    • 3 Beds
    • 3.5 Baths
    • 2,348 Sq Ft

    3708 American Paint Dr, Aubrey, TX 76227

    Highland Homes, ten-time People's Choice Builder of the Year, offering a brand new, one-story home with 2,348 sq. ft. with a thoughtfully designed layout that buyers absolutely love! This home features a private study, entertainment room, and a secondary bedroom with its own ensuite bath. The spacious primary suite includes a beautiful bay window extension, while the luxurious primary bath offers

    Highland Homes Builder
    3708 American Paint Dr, Aubrey, TX 76227
  • /24

    $449,900

    New Construction
    • 3 Beds
    • 2.5 Baths
    • 2,457 Sq Ft

    Fairmont Plan at The Reserve at Spiritas Ranch, Little Elm, TX 75068

    Fairmont

    Pacesetter Homes Texas Builder
    4425 Glenn Springs Way Unit 36494206, Little Elm, TX 75068
  • /22

    $618,990

    New Construction
    • 3 Beds
    • 2.5 Baths
    • 2,775 Sq Ft

    Primrose FE Plan at Sutton Fields - Classic Series, Aubrey, TX 76227

    The Classic Series Primrose floor plan is a single-story home with three to five bedrooms and two and a half bathrooms. Features of this plan include a rotunda entry, formal dining, a large family room, an open kitchen with custom cabinets and an island, and a primary suite with a walk-in closet and garden tub. Contact us or visit our model home for more information about building this plan.

    Bloomfield Homes Builder
    2200 Broken Arrow Dr Unit 36581236, Aubrey, TX 76227
  • /2

    $455,635

    New Construction
    • 5 Beds
    • 4.5 Baths
    • 2,702 Sq Ft

    153 Hatherley St, Little Elm, TX 75068

    The Adella by Mattamy Homes welcomes you with bright, open living spaces designed for connection and comfort. The Great Room fills with natural light and flows effortlessly into the dining area and gourmet kitchen, creating an ideal setting for family gatherings or entertaining guests. The gourmet kitchen features a spacious island, walk-in pantry, and a layout designed for both everyday living

    Mattamy Homes Builder
    153 Hatherley St, Little Elm, TX 75068

Showing Results 321 - 360, Page 9 of 18

How to Buy a Home How to Finance a Home How to Sell a Home