227

Savannah, TX Homes for Sale under $900,000

Section Image Section Image
  • /40

    $606,990

    New Construction
    • 4 Beds
    • 3.5 Baths
    • 3,359 Sq Ft

    Rose Plan at Union Park - Classic 60, Aubrey, TX 76227

    The Classic Series Rose floor plan is a two-story home with four bedrooms and three bathrooms. Features of this plan include a covered porch, large family room, study, open kitchen with custom cabinets and island, a primary suite with an ensuite bathroom and a walk-in closet, and an upstairs game room. Contact us or visit our model home for more information about building this plan.

    Bloomfield Homes Builder
    1817 Running Creek Trail Unit 36879938, Aubrey, TX 76227
  • /35

    $649,990

    New Construction
    • 4 Beds
    • 3.5 Baths
    • 3,478 Sq Ft

    Seaberry Plan at Sutton Fields - Classic Series, Aubrey, TX 76227

    The Classic Series Seaberry floor plan is a two-story home with various room combinations. The floor plan includes four bedrooms, three and a half bathrooms, a dining room, media room, and a study. This floor plan allows you to have the option for a fifth bedroom with two of the following: dining room, media room, or study. You also have the option for a 6th bedroom with one of the following:

    Bloomfield Homes Builder
    2200 Broken Arrow Dr Unit 36581246, Aubrey, TX 76227
  • /4

    $720,900

    New Construction
    • 4 Beds
    • 4 Baths
    • 3,139 Sq Ft

    Grand Providence Estate Plan at Grand Oaks, Aubrey, TX 76227

    Grand Homes Builder
    1000 Crutchfield Rd Unit 41792956, Aubrey, TX 76227
  • /29

    $869,900

    New Construction
    • 4 Beds
    • 3 Baths
    • 3,916 Sq Ft

    Downton Abbey Plan at Grand Oaks, Aubrey, TX 76227

    Grand Homes Builder
    1000 Crutchfield Rd Unit 41792963, Aubrey, TX 76227
  • /54

    $689,990

    New Construction
    • 4 Beds
    • 3 - 4.5 Baths
    • 3,104 Sq Ft

    Plan 272 at Sandbrock Ranch - 70ft. lots, Aubrey, TX 76227

    Introducing the 272 Plan, a modern single-story home featuring 4 bedrooms, 3 bathrooms, and a 3-car tandem garage. The centrally located kitchen serves as the focal point, seamlessly connecting the entertainment room, family room, and lifestyle room for effortless gatherings. A dedicated study provides a quiet workspace, while the primary suite offers a private retreat at the back of the house.

    Highland Homes Builder
    1721 Sandbrock Dr Unit 36557200, Aubrey, TX 76227
  • /39

    $610,000

    • 3 Beds
    • 2.5 Baths
    • 2,886 Sq Ft

    1317 Mary Horn Dr, Savannah, TX 76227

    Welcome home to this beautifully maintained single-family retreat in the sought-after Oglethorpe Village at Savannah community! This spacious 2,886 sqft home blends modern comfort with resort-style outdoor living — a rare find in the Denton ISD school zone. Why You'll Love It?Step inside to warm wood, ceramic tile, and carpet flooring, an inviting gas-log fireplace, and a functional layout

    Sam Sameri Zenappy Realty

    1317 Mary Horn Dr, Savannah, TX 76227
  • /27

    $774,900

    New Construction
    • 4 Beds
    • 3 Baths
    • 3,276 Sq Ft

    Grand Riverside Plan at Grand Oaks, Aubrey, TX 76227

    Grand Homes Builder
    1000 Crutchfield Rd Unit 41792962, Aubrey, TX 76227
  • /40

    $705,000

    • 6 Beds
    • 5 Baths
    • 4,300 Sq Ft

    3844 Solebay Ct, Little Elm, TX 75068

    This spectacular 5 bedroom office room, 2 living 2-dining, 5 bath gives your family extra space for fun and entertaining! Everyone will enjoy the large media room and game room with an overlook to the downstairs. All of the bedrooms are a nice size but the primary suite and bathroom make you feel like you are at a resort!! The kitchen is every cooks dream with upgraded appliances and a HUGE

    Narsimha Ravula DFW Home Helpers Realty LLC

    3844 Solebay Ct, Little Elm, TX 75068
  • /39

    $644,990

    New Construction
    • 4 Beds
    • 3.5 Baths
    • 3,527 Sq Ft

    Bellflower Plan at Sutton Fields - Classic Series, Aubrey, TX 76227

    The Bellflower is a thoughtfully designed two-story home that combines open-concept living with flexible spaces to fit your lifestyle. With four spacious bedrooms and three and a half bathrooms, this plan offers room to grow and the comfort of intentional design in every detail. At the heart of the home, an open kitchen and family room create a welcoming space for everyday living and effortless

    Bloomfield Homes Builder
    2200 Broken Arrow Dr Unit 36581218, Aubrey, TX 76227
  • /38

    $659,990

    New Construction
    • 5 Beds
    • 4.5 Baths
    • 4,226 Sq Ft

    Bellflower IV Plan at Union Park - Classic 60, Aubrey, TX 76227

    A two-story home with five bedrooms, four and a half bathrooms, dining room, study, upstairs game room and media room, plus an In-Law suite with a full ensuite bathroom, walk-in shower, separate tub, dual sinks, and two walk in closets. Additional configurations include an upstairs bedroom with or without a full bathroom in lieu of upstairs media room or first floor media room in lieu of the

    Bloomfield Homes Builder
    1817 Running Creek Trail Unit 36579653, Aubrey, TX 76227
  • /31

    $699,000

    • 5 Beds
    • 4.5 Baths
    • 3,222 Sq Ft

    3860 Shea Place Ct, Little Elm, TX 75068

    Tucked away at the end of a quiet cul-de-sac, this stunning traditional home offers a rare combination of privacy, scenic beauty, and modern comfort. Backing to expansive green space with tranquil lake and creek views beyond, the setting feels peaceful and secluded while still being just moments from the community clubhouse and amenities. With eastern exposure at the front of the home, enjoy

    Fabiola Castillo Ebby Halliday, REALTORS

    3860 Shea Place Ct, Little Elm, TX 75068
  • /26

    $695,000

    New Construction
    • 4 Beds
    • 3.5 Baths
    • 2,945 Sq Ft

    4813 Sandbrock Pkwy, Aubrey, TX 76227

    Beautiful Highland Homes - Plan 214. 4 br, 3.5 bath, media, study and 3 car garage

    Highland Homes Builder
    4813 Sandbrock Pkwy, Aubrey, TX 76227
  • /31

    $649,990

    New Construction $31K PRICE DROP
    • 4 Beds
    • 3.5 Baths
    • 2,907 Sq Ft

    4912 Sandbrock Pkwy, Aubrey, TX 76227

    Discover this beautifully designed home featuring the Newark floor plan, offering 2,898 square feet of thoughtfully crafted single-story living in the award-winning master-planned community of Sandbrock Ranch in Aubrey, TX. This exceptional home features 4-bedrooms, 3.5-bathrooms, a private home office, and a media room, providing the perfect balance of comfort and functionality. Situated on a

    Coventry Homes Builder
    4912 Sandbrock Pkwy, Aubrey, TX 76227
  • /19

    $768,990

    New Construction
    • 4 Beds
    • 3.5 Baths
    • 3,786 Sq Ft

    Plan 296 at Sandbrock Ranch - 70ft. lots, Aubrey, TX 76227

    This 2-story home inspires awe with a curved stairway leading to the cathedral ceilings and optional decorative beams of the open family room, and a huge kitchen and breakfast area. A large study, dining (with optional butler's pantry), master suite and guest room are down. Options can include a 2nd master, sun room and media room. Two additional bedrooms, and a game room open to below, with

    Highland Homes Builder
    1721 Sandbrock Dr Unit 36557207, Aubrey, TX 76227
  • /23

    $808,900

    New Construction
    • 3 Beds
    • 2.5 Baths
    • 3,541 Sq Ft

    Grand Monterra II Plan at Grand Oaks, Aubrey, TX 76227

    Grand Homes Builder
    1000 Crutchfield Rd Unit 41792967, Aubrey, TX 76227
  • /37

    $619,990

    New Construction
    • 5 Beds
    • 4.5 Baths
    • 4,065 Sq Ft

    Primrose FE VI Plan, Aubrey, TX 76227

    The Classic Series Primrose FE VI floor plan is a two-story home with five bedrooms and four and a half bathrooms. Features of this plan include a rotunda entry, formal dining, study, large family room, open kitchen with custom cabinets and island, a primary suite with a walk-in closet and garden tub, and an upstairs game room and media room. Contact us or visit our model home for more

    1817 Running Creek Trail Unit 38890709, Aubrey, TX 76227
  • /27

    $739,900

    New Construction
    • 4 Beds
    • 3 Baths
    • 2,985 Sq Ft

    Grand Silverwood Plan at Grand Oaks, Aubrey, TX 76227

    Grand Homes Builder
    1000 Crutchfield Rd Unit 41792975, Aubrey, TX 76227
  • /22

    $699,950

    New Construction
    • 5 Beds
    • 3.5 Baths
    • 3,772 Sq Ft

    Boston 2F (w/Media) Plan at Sutton Fields, Celina, TX 75009

    Explore the Boston 2F Floor Plan – New Home Design Available in DFWThe Boston 2F offers 5 bedrooms, 3.5 bathrooms, and 3772 sq. ft. of thoughtfully designed living space that adapts to your needs. From everyday routines to special moments, this layout is built to support how you live — with comfort, functionality, and style in mind. Features like a 3-car garage, a study with beautiful double

    First Texas Homes Builder
    4409 Angevin Ave Unit 36478663, Celina, TX 75009
  • /39

    $850,000

    • 4 Beds
    • 4.5 Baths
    • 3,700 Sq Ft

    4112 Buffalo Clover Dr, Aubrey, TX 76227

    Beautifully upgraded Highland Homes residence located in Sandbrock Ranch, offering thoughtfully designed living spaces and numerous modern updates. This impressive single-story home offers approximately 3,700 SF of thoughtfully designed living space with 4 bedrooms, 4 full baths, a half bath, dedicated study, media room, and beautifully connected living spaces designed for everyday comfort and

    Arvind Reddy Pothuganti iDream Realty LLC

    4112 Buffalo Clover Dr, Aubrey, TX 76227
  • /40

    $624,990

    New Construction
    • 4 - 5 Beds
    • 4.5 Baths
    • 3,628 Sq Ft

    Haskell II Plan at Sandbrock Ranch, Aubrey, TX 76227

    The Haskell II floor plan offers a sophisticated two-story design featuring four bedrooms and four-and-a-half bathrooms, perfectly blending comfort with functionality. With a spacious three-car garage, it provides ample space for vehicles and storage. The first floor hosts a luxurious primary suite, an expansive kitchen with an island centerpiece, and seamless access to a formal dining area and

    Coventry Homes Builder
    1713 Sandbrock Dr Unit 36270150, Aubrey, TX 76227
  • /40

    $699,900

    $30K PRICE DROP
    • 5 Beds
    • 3.5 Baths
    • 3,592 Sq Ft

    6323 Everest Dr, Aubrey, TX 76227

    Stunning First Texas Home in Celina, Texas, zoned for Prosper ISD! July 2024 build! Gorgeous curb appeal, upgraded front door, leading to soaring ceilings, spiral staircase and luxurious living suitable for family and friends. The home boasts 5 bedrooms, 3.5 bathrooms, 3 living areas, 2 dining areas, office space, gorgeous kitchen, and spacious outdoor living. The kitchen features a large island,

    Daniel Burke Real Broker, LLC

    6323 Everest Dr, Aubrey, TX 76227
  • /29

    $683,990

    New Construction
    • 4 Beds
    • 3.5 Baths
    • 3,733 Sq Ft

    Primrose FE V Plan at Sutton Fields - Classic Series, Aubrey, TX 76227

    The Classic Series Primrose V floor plan is a two-story home with four bedrooms and three and a half bathrooms. Features of this plan include a rotunda entry, formal dining, a large family room, an open kitchen with custom cabinets and an island, a primary suite with a walk-in closet and garden tub, and an upstairs game room and bath. Primrose V adds a media room upstairs along with the

    Bloomfield Homes Builder
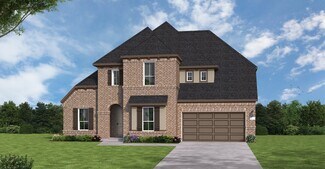
    2200 Broken Arrow Dr Unit 36581240, Aubrey, TX 76227
  • /13

    $764,900

    New Construction
    • 4 Beds
    • 2.5 Baths
    • 2,979 Sq Ft

    130 Texas Ash Dr, Krugerville, TX 76227

    No HOA, MUD or PID! Enjoy luxury living on half-acre plus homesites at The Woodlands, where KitchenAid® appliances and upgraded finishes come standard. The Garza offers 4 bedrooms, spacious living areas, a covered outdoor living space and a distinctive porte cochère within a thoughtfully designed layout.A welcoming front porch opens to the foyer and leads into bright, open living spaces

    Dale Hill LGI Homes

    130 Texas Ash Dr, Krugerville, TX 76227
  • /48

    $689,990

    New Construction
    • 4 Beds
    • 3.5 Baths
    • 3,918 Sq Ft

    Lily II Plan at Sutton Fields - Classic Series, Aubrey, TX 76227

    The Classic Series Lily II floor plan is a two-story home with 4 bedrooms and 3.5 bathrooms. Features of this plan include a covered porch, large family room, formal dining room (or the option for a study), open kitchen with custom cabinets and island, a primary suite with a large walk-in closet and ensuite bathroom, a game room, media room, mud room, and two garage bays. Contact us or visit our

    Bloomfield Homes Builder
    2200 Broken Arrow Dr Unit 38028506, Aubrey, TX 76227
  • /43

    $636,990

    New Construction
    • 5 Beds
    • 3.5 Baths
    • 3,557 Sq Ft

    Rose III Plan at Sutton Fields - Classic Series, Aubrey, TX 76227

    The Classic Series Rose III floor plan is a two-story home with five bedrooms and three bathrooms. Features of this plan include a covered porch, large family room, study, open kitchen with custom cabinets and island, primary suite with an ensuite bathroom and a walk-in closet, and an upstairs game room. Contact us or visit our model home for more information about building this plan.

    Bloomfield Homes Builder
    2200 Broken Arrow Dr Unit 36581245, Aubrey, TX 76227
  • /18

    $699,990

    New Construction $42K PRICE DROP
    • 5 Beds
    • 4.5 Baths
    • 4,033 Sq Ft

    4916 Sandbrock Pkwy, Aubrey, TX 76227

    Designed to make a lasting impression, this stunning two-story home featuring the Humble floor plan offers 3,780 square feet of beautifully curated living space with 5-bedrooms, 4.5-bathrooms, a 3-car garage, and a dedicated media room. Warm natural tones and soft contemporary finishes create an inviting atmosphere that feels both elevated and timeless from the moment you step inside. The

    Coventry Homes Builder
    4916 Sandbrock Pkwy, Aubrey, TX 76227
  • /4

    $611,059

    New Construction
    • 5 Beds
    • 4 Baths
    • 3,594 Sq Ft

    504 Loggia Way, Little Elm, TX 75068

    Discover the Columbia F in Spiritas Ranch, a thoughtfully designed 2 story home in Little Elm, TX offering 5 bedrooms, 4 bathrooms, and 3,594 square feet of flexible living space. Part of the Classic Series by First Texas Homes, this single family plan blends everyday comfort with the room you need to grow, gather, and unwind.The main level is designed for connection, with open living

    First Texas Homes Builder

    504 Loggia Way, Little Elm, TX 75068

Showing Results 201 - 227, Page 6 of 6

How to Buy a Home How to Finance a Home How to Sell a Home

