7

Saylorville, IA Homes for Sale under $1,000,000

Section Image Section Image
  • /39

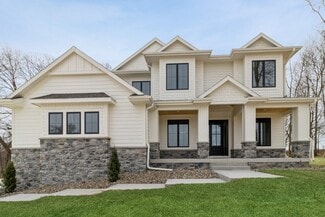
    $825,000

    New Construction
    • 5 Beds
    • 3.5 Baths
    • 3,109 Sq Ft

    Cadbury Plan at The Woods at Rock Creek, Ankeny, IA

    The Cadbury offers 3,109 square feet of well-designed space, featuring 5 bedrooms, 3.5 bathrooms, and a 3-car garageall on a single story. The main level includes a generous great room that flows seamlessly into a modern kitchen and dining area, creating an ideal space for gatherings. The primary suite provides a private retreat with a spacious bath and walk-in closet. Additional bedrooms offer

    Destination Homes Builder
    0 the Woods at Rock Creek St Unit 36750160, Ankeny, IA
  • /5

    $975,000

    $25K PRICE INCREASE
    • 5 Beds
    • 3 Baths
    • 1,993 Sq Ft

    1607 NE 19th St, Ankeny, IA 50021

    Welcome to Pine Lake Estates Ankeny's premier development wrapped by a scenic community pond, walking trail, and beautiful neighborhood landscaping. This Caliber Homes 5-bed, 3-bath, 4 car garage sits on a spacious .45-acre lot and showcases 10 main-level ceilings, Pella® windows, and a designer kitchen with quartz countertops, custom pantry, and an eye-catching fireplace surround as the

    Danielle Seifert RE/MAX Concepts

    1607 NE 19th St, Ankeny, IA 50021
  • /48

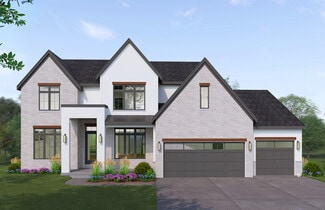
    $985,000

    New Construction
    • 4 Beds
    • 2.5 Baths
    • 4,200 Sq Ft

    Dahlia Plan at The Woods at Rock Creek, Ankeny, IA

    The Dahlia is a beautifully designed two-story home with a finished lower level, offering approximately 2,947 square feet of thoughtfully planned living space. This versatile floor plan includes 4 bedrooms and 4 bathrooms, making it ideal for growing families, guests, and flexible everyday living.The main level features an inviting open-concept layout that seamlessly connects the kitchen,

    Destination Homes Builder
    0 the Woods at Rock Creek St Unit 36750199, Ankeny, IA
  • /35

    $895,000

    • 4 Beds
    • 3.5 Baths
    • 3,503 Sq Ft

    2846 NW 75th Place, Ankeny, IA 50023

    Stunning home in Gateway Hills!!! Beautiful 2-story executive home nestled on nearly an acre lot! Boasting 4,500 square feet of finished living space, this home seamlessly blends grand entertaining with comfortable every day living. The main level welcomes you with a grand foyer, office, formal dining room, spacious family room, laundry, and a stunning kitchen! The kitchen has stainless steel

    Lindsey DeWitt RE/MAX Precision

    2846 NW 75th Place, Ankeny, IA 50023
  • /45

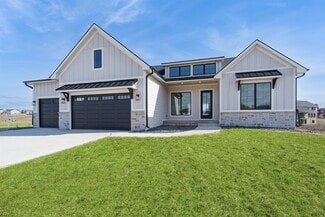
    $725,000

    New Construction
    • 4 Beds
    • 3.5 Baths
    • 3,216 Sq Ft

    Monterey Plan at The Woods at Rock Creek, Ankeny, IA

    The Monterey offers 3,216 square feet of single-story living, featuring 4 bedrooms, 3.5 bathrooms, and a 3-car garage. The open-concept layout includes a spacious great room that flows seamlessly into the modern kitchen and dining area, creating an ideal space for gatherings. The primary suite provides a private retreat with a luxurious bath and walk-in closet. Additional bedrooms offer

    Destination Homes Builder
    0 the Woods at Rock Creek St Unit 36750211, Ankeny, IA
  • /2

    $994,900

    New Construction
    • 5 Beds
    • 3.5 Baths
    • 4,568 Sq Ft

    Danbury Plan at The Woods at Rock Creek, Ankeny, IA

    With over 4,500 square feet of thoughtfully designed space, the Danbury offers five bedrooms, five bathrooms, and generous living areas across three levels. Enjoy the grandeur of a 22 great room, a luxurious primary suite, a chef-inspired kitchen, and seamless indoor-outdoor entertaining with a covered deck and patio. From the stylish loft to the walkout lower level with wet bar and family room,

    Destination Homes Builder
    0 the Woods at Rock Creek St Unit 36750240, Ankeny, IA
  • /35

    $899,900

    • 5 Beds
    • 4.5 Baths
    • 2,676 Sq Ft

    2743 NW 73rd Ave, Ankeny, IA 50023

    Set on 1.62 acres in Ankeny, this custom architect-designed home offers over 4,400 sq ft of finished living space, exceptional craftsmanship, and an impressive detached shop. The open main level features vaulted ceilings, detailed maple flooring and trim, architect-designed built-ins, solid interior doors, and large Marvin windows. The main-floor primary suite offers large windows and a

    Kyle Clarkson LPT Realty, LLC

    2743 NW 73rd Ave, Ankeny, IA 50023
How to Buy a Home How to Finance a Home How to Sell a Home