497

Schertz, TX Homes for Sale with Pool

Section Image Section Image
  • /2

    $459,900

    New Construction $44K PRICE DROP
    • 4 Beds
    • 3.5 Baths
    • 2,370 Sq Ft

    5128 Park Cape, Schertz, TX 78124

    Side porch opens into entryway. The home office offers French doors and is located at the front of the home for added privacy. The family room boasts a 19-foot ceiling. The kitchen features an island with built-in seating, a 5-burner gas cooktop, and a corner pantry. The dining area features a wall of windows and provides access to the backyard covered patio. The primary bathroom offers three

    Perry Homes Builder
    5128 Park Cape, Schertz, TX 78124
  • /25

    $684,990

    New Construction
    • 4 Beds
    • 4.5 Baths
    • 3,551 Sq Ft

    Motley Plan at Homestead - 75', Schertz, TX 78108

    The Motley is a thoughtfully designed two-story home featuring 4 bedrooms, 4 bathrooms, a private study, game room, media room, and a 3-car garage. The open-concept main living area includes a spacious kitchen with a large island, walk-in pantry, prep kitchen, office nook, and casual dining area that opens to a covered patio. The first-floor owner's suite offers a luxurious bath and oversized

    Coventry Homes Builder
    2855 Reeves Ln Unit 38154397, Schertz, TX 78108
  • /5

    $549,900

    New Construction $41K PRICE DROP
    • 4 Beds
    • 3.5 Baths
    • 2,488 Sq Ft

    4739 Sherman Square, Schertz, TX 78108

    Home office with French doors set at two-story entry. Two-story family room opens to kitchen and morning area. Kitchen features 5-burner gas cooktop, large walk-in pantry and generous island with built-in seating space. Family room features wall of windows. First-floor primary suite includes bedroom with wall of windows. Dual sinks, garden tub, separate glass-enclosed shower and large walk-in

    Perry Homes Builder
    4739 Sherman Square, Schertz, TX 78108
  • /22

    $357,990

    New Construction
    • 3 Beds
    • 2.5 Baths
    • 2,199 Sq Ft

    The Glenwood D Plan at Horizon Pointe, Converse, TX 78109

    The Glenwood is a thoughtfully designed home, perfect for comfortable family living. As you enter through the front door, you're greeted by the inviting entryway that leads you past a private study, ideal for a home office or quiet retreat.The heart of the home is the open-concept kitchen, which seamlessly flows into the family room, creating the perfect space for entertaining and

    Davidson Homes Builder
    2801 Paria Canyon St Unit 36599109, Converse, TX 78109
  • /41

    $365,000

    • 4 Beds
    • 2.5 Baths
    • 2,093 Sq Ft

    9167 Devils River, Converse, TX 78109

    Welcome to this well maintained 4 bed 2.5 bath with high ceilings. This gorgeous beauty has an open floor plan, luxury vinyl plank, gameroom, loft, bay window, walk in spa like shower, omegastone quartz island kitchen countertops with stainless appliances. Light and bright colors throughout. Constructed in 2022 like NEW.

    Carolina Corona 1st Choice Realty Group

    9167 Devils River, Converse, TX 78109
  • /32

    $349,500

    • 4 Beds
    • 2 Baths
    • 1,901 Sq Ft

    534 Diamond Shoals, Cibolo, TX 78108

    ***Home may be eligible for FHA assumable loan...4.99%...with a 16k gap. *** This beautifully designed single-story home features 4 bedrooms, 2 bathrooms, and 1,901 square feet of thoughtfully planned living space. The inviting entry opens to a spacious open-concept family room and eat-in kitchen that is ideal for entertaining and everyday living. The kitchen showcases granite countertops,

    Marvin Ryals LPT Realty, LLC

    534 Diamond Shoals, Cibolo, TX 78108
  • /45

    $233,865

    New Construction $5K PRICE DROP
    • 3 Beds
    • 2 Baths
    • 1,280 Sq Ft

    16040 Mahogany Way, Converse, TX 78109

    The Barton is a charming one-story home featured at Hickory Ridge in Elmendorf, TX. Featuring 2 classic front exteriors, this 3 bedroom, 2 bathroom home also offers 1281 square feet of living space and a 2-car garage. A front porch (per plan) welcomes you into the home and opens to the gourmet kitchen which includes quartz counter tops, quality cabinets, stainless steel appliances and an open

    RJ Reyes Keller Williams Heritage

    16040 Mahogany Way, Converse, TX 78109
  • /46

    $460,000

    • 3 Beds
    • 2 Baths
    • 2,290 Sq Ft

    11321 Hollering Pass, Schertz, TX 78154

    Stunning single-story home located in the vibrant community of Schertz, TX. This property boasts three spacious bedrooms and two full bathrooms, providing ample space for comfort and convenience. The primary bedroom features a luxurious bath with a garden tub and separate shower. The kitchen is a chef's dream, equipped with sleek granite countertops and island. This home also offers a two-car

    Kevin Clark Clark Realty & Associates,LLC

    11321 Hollering Pass, Schertz, TX 78154
  • /40

    $360,000

    • 4 Beds
    • 2.5 Baths
    • 2,491 Sq Ft

    624 Cotton Patch, Schertz, TX 78154

    Welcome to this stunning two-story brick home in the heart of Schertz, where everyday living feels like a private resort. Mature shade trees, lush landscaping, and classic brick curb appeal set the tone for everything waiting inside and out.The crown jewel of this property is the gorgeous in-ground pool featuring a dramatic natural rock waterfall and flagstone surround. Equipped with a pool

    Laurie Jarrett Keller Williams Heritage

    624 Cotton Patch, Schertz, TX 78154
  • /39

    $359,900

    $40K PRICE DROP
    • 4 Beds
    • 3 Baths
    • 2,456 Sq Ft

    12009 Vignette, Schertz, TX 78154

    Welcome to this beautifully maintained home in the highly sought-after Crossvine community! Nestled on a quiet cul-de-sac, this spacious 4-bedroom, 3-bath residence offers approximately 2,456 square feet of comfortable living space designed for both everyday living and entertaining. Featuring an open-concept layout, the large kitchen flows seamlessly into the living and dining areas, creating the

    Mitchell Kent Mitchell Kent & Associates

    12009 Vignette, Schertz, TX 78154
  • /4

    $683,900

    New Construction
    • 4 Beds
    • 3.5 Baths
    • 3,200 Sq Ft

    3200W Plan at Homestead - 65', Schertz, TX 78108

    Welcoming front porch. Home office with French doors at entry. Spacious family room with a wall of windows. Open kitchen offers a corner pantry and an island with built-in seating space. Dining area with gorgeous view of the backyard. Secluded primary suite with a wall of windows. Primary bath offers dual vanities, garden tub, separate glass enclosed shower and two walk-in closets. Guest suite on

    Perry Homes Builder
    4932 Childress Ln Unit 39931696, Schertz, TX 78108
  • /2

    $474,900

    New Construction $11K PRICE DROP
    • 4 Beds
    • 3.5 Baths
    • 2,392 Sq Ft

    5066 Obispo Cir, Schertz, TX 78124

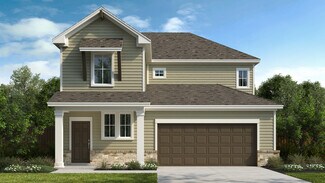
    Step through the front entrance, and you'll find a spacious entryway adorned with three large windows allowing natural light to illuminate the space. Located right off the front entrance is the utility room. As you proceed into the family room, you'll be captivated by the 19-foot ceilings. The corner kitchen features a 5-burner gas cooktop, an island with built-in seating space, and a walk-in
    Perry Homes Builder
    5066 Obispo Cir, Schertz, TX 78124
  • /23

    $334,900

    $14K PRICE DROP
    • 3 Beds
    • 2 Baths
    • 1,581 Sq Ft

    6626 Bowie Cove, Schertz, TX 78108

    LIKE NEW. Built in 2018. Located outskirts of SAN ANTONIO. One story home remains under builder's warranty. This stunning home backs to scenic greenbelt. Wrought Iron back gate. Home features 10 ft ceilings, blinds, tile floors in common areas and recent new carpet in bedrooms. Open kitchen to living space. Stunning Home with many upgrades. Primary bedroom boast double vanity, walk in closet,

    Yvonne Campos Vortex Realty

    6626 Bowie Cove, Schertz, TX 78108
  • /27

    $235,000

    • 3 Beds
    • 2 Baths
    • 1,620 Sq Ft

    3203 Andromeda Way, Converse, TX 78109

    This Stunning ONE-STORY home features an open floor plan with 3 bedrooms and 2 bathrooms! The HUGE over-sized backyard offers enough space for an inground pool and an outdoor kitchen area for your entertainment pleasure! Only minutes away from Randolph AFB & Fort Sam Houston Army base. Less than 20 minute from downtown San Antonio and the Beautiful Pearl! Make this home a "MUST SEE!"

    Tamala Hamilton Century 21 Core Values

    3203 Andromeda Way, Converse, TX 78109
  • /2

    $469,900

    New Construction $29K PRICE DROP
    • 4 Beds
    • 3.5 Baths
    • 2,392 Sq Ft

    5019 Partridge, Schertz, TX 78124

    Step through the front entrance, and you'll find a spacious entryway adorned with three large windows allowing natural light to illuminate the space. Located right off the front entrance is the utility room. As you proceed into the family room, you'll be captivated by the 19-foot ceilings. The corner kitchen features a 5-burner gas cooktop, an island with built-in seating, and a walk-in pantry.

    Perry Homes Builder
    5019 Partridge, Schertz, TX 78124
  • /9

    $623,900

    New Construction
    • 4 Beds
    • 3.5 Baths
    • 2,662 Sq Ft

    2662W Plan at Homestead - 65', Schertz, TX 78108

    An entry lined with windows leads past a home office with French doors to the main living areas. The family room with a 19-foot ceiling flows into the kitchen, which hosts a generous Island with built-in seating space and a corner walk-in pantry. The adjoining dining area with a corner of windows provides access to the covered patio. A hallway off the dining area leads past the utility room to

    Perry Homes Builder
    4932 Childress Ln Unit 38309522, Schertz, TX 78108
  • /16

    $424,990

    New Construction
    • 3 Beds
    • 2 Baths
    • 1,848 Sq Ft

    4911 Midland Dr, Schertz, TX 78108

    The charming Comanche plan is perfect for every type of lifestyle. Embracing the open-concept layout, this three-bedroom, two-bathroom home allows for optimal space. The front of the home provides a quaint covered front porch, perfect for relaxing and sipping coffee in the mornings, or visiting with your neighbors. Upon entry, you are greeted by the foyer that first leads to the second and third

    CastleRock Communities Builder
    4911 Midland Dr, Schertz, TX 78108
  • 5128 Island Pike Unit 41777362, Schertz, TX 78108

    $440,990

    New Construction
    • 5 Beds
    • 2.5 Baths
    • 2,893 Sq Ft

    Alexandria Plan at Parklands - Parkside Series, Schertz, TX 78108

    The Alexandria is a two-story new-construction home offering 2,893 square feet, 5 bedrooms, 2.5 baths, and a 2-car garage, the largest plan in The Parkside Series by Bellaire Homes at The Parklands in Schertz, TX. The Alexandria pairs an open-concept main level and island kitchen with a private owner's suite, four additional bedrooms and flexible living space upstairs, and the elevated included

    Bellaire Homes Builder
    5128 Island Pike Unit 41777362, Schertz, TX 78108
  • /26

    $485,990

    New Construction
    • 4 - 5 Beds
    • 3 - 4 Baths
    • 2,254 Sq Ft

    The Elgin Plan at The Crossvine, Schertz, TX 78154

    Scott Felder Homes Builder
    12372 Lost Petal Unit 36478007, Schertz, TX 78154
  • /30

    $349,800

    New Construction $33K PRICE DROP
    • 3 Beds
    • 3 Baths
    • 1,641 Sq Ft

    9427 Hidden Stone, Schertz, TX 78154

    Welcome to this beautifully designed single-story home, where every detail is crafted for comfort and ease. Featuring three spacious bedrooms and two well-appointed bathrooms, this home offers an open floorplan that effortlessly connects the living, dining, and kitchen areas, creating the perfect flow for everyday life or entertaining guests. The primary suite is a serene retreat, complete with a

    Chesmar Builder
    9427 Hidden Stone, Schertz, TX 78154
  • /23

    $719,900

    New Construction
    • 4 Beds
    • 3.5 Baths
    • 3,395 Sq Ft

    3395W Plan at Homestead - 65', Schertz, TX 78108

    Home office with French doors set at entry with 20-foot ceiling. Formal dining room opens to rotunda with curved staircase. Two-story family room with 18-foot ceiling and wall of windows opens to kitchen and morning area. Kitchen hosts generous island with built-in seating space. Primary suite with a wall of windows. Primary bath includes dual vanity, corner garden tub, separate glass-enclosed

    Perry Homes Builder
    4932 Childress Ln Unit 38309667, Schertz, TX 78108
  • /9

    $644,900

    New Construction
    • 4 Beds
    • 3 Baths
    • 2,694 Sq Ft

    2694W Plan at Homestead - 65', Schertz, TX 78108

    Home office with French doors and 11-foot ceiling set at two-story entry. Open kitchen features deep walk-in pantry and generous island with built-in seating space. Dining area opens to two-story family room with wall of windows. Primary suite includes bedroom with 10-foot tray ceiling. Double doors lead to primary bath with dual vanity, garden tub, separate glass-enclosed shower and large

    Perry Homes Builder
    4932 Childress Ln Unit 38309543, Schertz, TX 78108
  • /21

    $361,490

    New Construction
    • 5 Beds
    • 3 Baths
    • 2,609 Sq Ft

    Apollo Plan at Saddlebrook Ranch, Schertz, TX 78154

    Enter through the front porch into a foyer with access to the stairs and a nearby coat closet. The kitchen opens to the dining area and family room, with a fifth bedroom and bath located at the back of the home. The patio is accessible through the main living area, and the two-car garage connects through the kitchen. Upstairs, the primary bedroom sits at the back with the primary bath and walk-in

    Starlight Homes Builder
    10117 Peppercorn Place Unit 36460150, Schertz, TX 78154
  • 9911 Monte Carmel Place, Converse, TX 78109

    $270,350

    New Construction
    • 3 Beds
    • 2 Baths
    • 1,576 Sq Ft

    9911 Monte Carmel Place, Converse, TX 78109

    Ready October 2026! The Bell plan’s one-story living features an open concept island kitchen convenient to the dining area, spacious great room, and the Pulte Planning Center.

    Centex Homes Builder
    9911 Monte Carmel Place, Converse, TX 78109
  • /11

    $386,990

    New Construction
    • 4 Beds
    • 3 Baths
    • 2,210 Sq Ft

    Oleander Plan at The Crossvine, Schertz, TX 78154

    The Oleander is a home that adapts beautifully to your needs. From the moment you step into the spacious entry, you’ll notice the openness and flow of the layout. The island kitchen is the heart of the home, connecting seamlessly with the dining and family room for effortless entertaining or everyday comfort. The owner’s suite is privately located and features a spa-like bath and oversized

    DRB Homes Builder
    12314 Heartvine Pkwy Unit 37812406, Schertz, TX 78154
  • /31

    $360,990

    New Construction
    • 5 Beds
    • 3 Baths
    • 2,542 Sq Ft

    The San Marcos E Plan at Horizon Pointe, Converse, TX 78109

    Welcome to The San Marcos, a spacious two-story home designed for flexible family living. The main floor features an open-concept kitchen and family room with a large pantry, plus a private primary suite and guest bedroom with a nearby full bath—an ideal setup for multi-generational living or overnight visitors.Upstairs, you’ll find three additional bedrooms with walk-in closets, another

    Davidson Homes Builder
    2801 Paria Canyon St Unit 41462728, Converse, TX 78109
  • /38

    $499,900

    New Construction
    • 4 Beds
    • 3 Baths
    • 1,966 Sq Ft

    5130 Ellis Way, Schertz, TX 78108

    NEW CONSTRUCTION & MOVE-IN READY by Award-Winning Highland Homes! Discover the highly sought-after Bentley floor plan, where thoughtful design, exceptional craftsmanship, and modern comfort come together. This stunning one-story home offers 1,966 square feet of intelligently designed living space with 4 bedrooms, 3 full baths, and an open-concept layout perfect for today's lifestyle. Designed for

    Highland Homes Builder
    5130 Ellis Way, Schertz, TX 78108
  • /7

    $599,900

    New Construction $24K PRICE DROP
    • 4 Beds
    • 3.5 Baths
    • 2,662 Sq Ft

    4718 Sherman Square, Schertz, TX 78108

    An entry lined with windows leads past a home office with French doors to the main living areas. The family room with a 19-foot ceiling flows into the kitchen, which hosts a generous Island with built-in seating space, a 5-burner gas cooktop, and a corner walk-in pantry. The adjoining dining area with a corner of windows provides access to the extended covered patio. A hallway off the dining area

    Perry Homes Builder
    4718 Sherman Square, Schertz, TX 78108
  • /3

    $510,900

    New Construction
    • 3 Beds
    • 3 Baths
    • 1,910 Sq Ft

    1910W Plan at Homestead - 55', Schertz, TX 78108

    Entry flows to the kitchen, utility room, dining area and family room. Home office with French door entry. Island kitchen with built-in seating space and a generous walk-in pantry. Open family room with three large windows. Primary suite offers a spacious bedroom, double door entry to primary bathroom, dual vanities, garden tub, separate glass enclosed shower and a large walk-in closet. Guest

    Perry Homes Builder
    4932 Childress Ln Unit 38342770, Schertz, TX 78108
  • /25

    $379,990

    New Construction
    • 5 Beds
    • 3 Baths
    • 2,688 Sq Ft

    10142 Galineer Glen, Schertz, TX 78154

    Step into the Supernova plan through the foyer, where you're greeted by a flex room. On the way to the main living space, you’ll pass a bedroom with a full bath and access to the two-car garage. The open-concept kitchen, family room, and dining area are located at the back of the home, with a patio just off the dining area. Upstairs, a spacious loft connects three additional bedrooms—each with

    Starlight Homes Builder
    10142 Galineer Glen, Schertz, TX 78154
  • /56

    $549,000

    New Construction
    • 4 Beds
    • 3 Baths
    • 2,506 Sq Ft

    5029 Kimble Way, Schertz, TX 78108

    NEW CONSTRUCTION & MOVE-IN READY by Award-Winning Highland Homes! Discover the exceptional McLaren floor plan in the sought-after Homestead community, where timeless design, energy efficiency, and everyday functionality come together to accommodate today's lifestyles with flexible living spaces. The bright, open-concept kitchen, dining, and family room create the perfect setting for entertaining.

    Highland Homes Builder
    5029 Kimble Way, Schertz, TX 78108
  • /29

    $596,990

    New Construction
    • 4 Beds
    • 3.5 Baths
    • 3,241 Sq Ft

    Edwards Plan at The Homestead, Schertz, TX 78108

    The Edwards floor plan is a thoughtfully designed two-story home that features four spacious bedrooms and three and a half bathrooms. With a two-car garage, this layout provides ample space for both convenience and storage. The open-concept living area is ideal for entertaining, while the upstairs offers additional privacy with a well-appointed primary suite and secondary bedrooms. A versatile

    Coventry Homes Builder
    2855 Reeves Ln Unit 36180365, Schertz, TX 78108
  • /18

    $170,000

    • 3 Beds
    • 2 Baths
    • 1,148 Sq Ft

    515 1/2 Wright Ave, Schertz, TX 78154

    Cute Home! Just Painted Interior, Ceiling and Cabinets. Wood floors in the Living Room and Ceramic in the Kitchen, and 2nd & 3rd Bedrooms. This Home can be made into a Two-Apartment Homes. There is a Second kitchen. New Ceiling fans. Large Yard with Mature Pecan Trees. Two Walking Shower in the Bathrooms. A Metal Covered Garage for one Car and Space to park on the other side.

    Virginia Ulrich Triangle Realty

    515 1/2 Wright Ave, Schertz, TX 78154
  • /14

    $324,990

    New Construction
    • 3 Beds
    • 2.5 Baths
    • 1,826 Sq Ft

    12725 Prairie Ln, Schertz, TX 78154

    Discover the elegance and comfort of the Voyager floor plan by Starlight Homes. This thoughtfully designed layout features 3 spacious bedrooms and 2.5 bathrooms, all on 1826 square feet. This 2 story home with an open-concept living area seamlessly blends the kitchen, dining, and living spaces, creating an inviting atmosphere for entertaining and everyday living. The gourmet kitchen boasts

    Cesar Amezcua CA & Company, REALTORS

    12725 Prairie Ln, Schertz, TX 78154
  • /19

    $375,000

    • 4 Beds
    • 3.5 Baths
    • 3,114 Sq Ft

    2941 Mineral Springs, Schertz, TX 78108

    **Public Remarks** Welcome to this beautifully maintained, move-in-ready **4-bedroom, 3.5-bath home** in the highly desirable **Riata community of Schertz**. Offering **over 3,000 square feet** of thoughtfully designed living space and a **3-car garage**, this home combines style, comfort, and functionality. The spacious primary suite is conveniently located on the main floor and features rich

    Jana Cervantes Better Homes and Gardens Winans

    2941 Mineral Springs, Schertz, TX 78108
  • /18

    $373,990

    New Construction
    • 3 Beds
    • 2 Baths
    • 2,108 Sq Ft

    Montauk Plan at Homestead, Schertz, TX 78108

    The charming layout of the Montauk plan is a well-designed, open concept masterpiece! Entering this home, you are greeted by the private study room - perfect for staying productive while working from home or for the kids to complete their homework. Walking down the foyer, you are granted access to your spacious walk-in utility room and the two-car garage. If you need the additional space for

    CastleRock Communities Builder
    6405 Hockley Hill Unit 36468143, Schertz, TX 78108
  • /27

    $309,990

    New Construction
    • 3 Beds
    • 2 Baths
    • 1,428 Sq Ft

    The Asheville E Plan at Horizon Pointe, Converse, TX 78109

    Discover the charm of one-level living with this open-concept home! From The Asheville’s large, kitchen island overlooking the family room to its isolated primary suite, we’ve designed this home with you in mind. The three bedrooms offer plenty of space for you and your guests. And outside, the covered back porch extends your leisure time to the outdoors, ensuring that you’ve got the space to

    Davidson Homes Builder
    2801 Paria Canyon St Unit 36469253, Converse, TX 78109
  • /2

    $489,900

    New Construction $9K PRICE DROP
    • 4 Beds
    • 3.5 Baths
    • 2,392 Sq Ft

    5005 Obispo Cir, Schertz, TX 78124

    Step through the front entrance and you'll find a spacious entryway adorned with three large windows allowing natural light to illuminate the space. Located right off the front entrance is the utility room. As you proceed into the family room, you'll be captivated by the 19-foot ceilings. The corner kitchen features a 5-burner gas cooktop, an island with built-in seating space, and a walk-in

    Perry Homes Builder
    5005 Obispo Cir, Schertz, TX 78124
  • /2

    $469,990

    New Construction
    • 5 Beds
    • 3 - 4 Baths
    • 2,521+ Sq Ft

    The Sabine Plan at The Crossvine, Schertz, TX 78154

    The new Sabine plan is a great addition to our lineup of 2 story plans! The second floor of the Sabine is Open to Below at both the entrance and the Family/Dining Rooms, giving the impression of grandeur, full of natural light from all the windows. The Kitchen has a large Pantry and an impressive Island that provides extra prep space and seating for guests. There is also the option to add a

    Scott Felder Homes Builder
    12372 Lost Petal Unit 36464798, Schertz, TX 78154
  • /28

    $259,900

    $34K PRICE DROP
    • 3 Beds
    • 4 Baths
    • 1,955 Sq Ft

    701 Hollow Ridge, Cibolo, TX 78108

    This charming home offers a spacious and functional floor plan designed for comfortable everyday living. The inviting living area provides plenty of room for relaxing and entertaining, while the well-appointed kitchen offers ample cabinet and counter space for meal preparation and gatherings. The generous bedrooms provide comfortable retreats, and the primary suite features a private bath and

    Maria Navarro 3Sixty Real Estate Group

    701 Hollow Ridge, Cibolo, TX 78108

Showing Results 321 - 360, Page 9 of 13

How to Buy a Home How to Finance a Home How to Sell a Home