681

Schertz, TX Homes for Sale under $500,000

Section Image Section Image
  • /31

    $399,000

    $8K PRICE DROP
    • 5 Beds
    • 3 Baths
    • 2,453 Sq Ft

    217 Stag Way, Schertz, TX 78108

    Beautiful 5-bedroom, 3-bath home in Cibolo, TX, conveniently located near Randolph Air Force Base, H-E-B, shopping, dining, and major commuter routes. This move-in ready home features an open-concept layout with high ceilings, abundant natural light, and spacious living areas designed for both everyday living and entertaining. The kitchen serves as the heart of the home with a large island,

    Christian Carielo Real Broker, LLC

    217 Stag Way, Schertz, TX 78108
  • /8

    $444,990

    New Construction
    • 4 Beds
    • 3 Baths
    • 2,892 Sq Ft

    Schertz Plan at Rhine Valley, Schertz, TX 78154

    The Schertz floor plan offers an impressive layout designed to accommodate both comfort and functionality. This two-story home features four spacious bedrooms and three well-appointed bathrooms, making it ideal for families or those who enjoy hosting guests. The main living areas are thoughtfully designed to promote seamless movement between spaces, with an open-concept kitchen, dining, and

    Coventry Homes Builder
    10076 Mulhouse Dr Unit 38154391, Schertz, TX 78154
  • /18

    $406,990

    New Construction
    • 5 Beds
    • 4.5 Baths
    • 3,157 Sq Ft

    Eclipse Plan at Saddlebrook Ranch, Schertz, TX 78154

    From the covered porch, you enter into the foyer, which opens into a flex room. Just beyond, a hallway leads to a bedroom with a full bath and access to the two-car garage. Continuing down the hall, you'll find a powder bath and the staircase to the second floor. From there, you enter the open kitchen, dining area, and family room, with a patio located just off the dining space. Upstairs, a

    Starlight Homes Builder
    10117 Peppercorn Place Unit 38774351, Schertz, TX 78154
  • /17

    $495,900

    New Construction
    • 4 Beds
    • 2 Baths
    • 2,187 Sq Ft

    2187W Plan at Parklands - 60', Schertz, TX 78124

    Extended entry with 12-foot coffered ceiling leads past formal dining room to open family room, kitchen and morning area. Family room features wall of windows. Kitchen features generous island with built-in seating space. Primary suite includes double-entry to primary bath with dual vanities, garden tub, separate glass-enclosed shower and large walk-in closet. All secondary bedrooms feature

    Perry Homes Builder
    4964 Park Cape Unit 39887257, Schertz, TX 78124
  • /13

    $339,990

    New Construction
    • 4 Beds
    • 3 Baths
    • 2,260 Sq Ft

    12827 Prairie Valley, Schertz, TX 78154

    Discover the elegance and comfort of the Magellan floor plan by Starlight Homes. This thoughtfully designed layout features 4 spacious bedrooms and 3 Full bathrooms, on 2260 square feet.The open-concept living area seamlessly blends the kitchen, dining, and living spaces, creating an inviting atmosphere for entertaining and everyday living. The gourmet kitchen boasts stainless steel appliances,

    Cesar Amezcua CA & Company, REALTORS

    12827 Prairie Valley, Schertz, TX 78154
  • /55

    $491,990

    New Construction
    • 4 - 5 Beds
    • 3 - 4.5 Baths
    • 2,721 Sq Ft

    Plan Rodin at The Crossvine, Schertz, TX 78154

    This open concept, split bedroom home offers expansive gathering areas, including a living, dining, and kitchen space with soaring ceilings, and an upstairs loft perfect for game nights. The secondary bedrooms provide a private escape, with one situated at the front of the home and two additional ones upstairs. A centrally located study offers both privacy and easy access to the kitchen and

    Highland Homes Builder
    12306 Heartvine Pkwy Unit 36555739, Schertz, TX 78154
  • 12736 Laguna Crescent Unit 37075334, Schertz, TX 78154

    $354,990

    New Construction
    • 4 Beds
    • 2 Baths
    • 1,738 Sq Ft

    Callaghan (830) Plan at Carmel Ranch, Schertz, TX 78154

    The Callaghan's welcoming covered entry and foyer open to a stunning family room and gourmet kitchen. The walk-in pantry can accommodate everyone's favorite snacks. The fourth bedroom is perfect for guests, or even a study or hobby room.

    Meritage Homes Builder
    12736 Laguna Crescent Unit 37075334, Schertz, TX 78154
  • /7

    $413,990

    New Construction
    • 3 Beds
    • 3 Baths
    • 2,398 Sq Ft

    Carrizo Plan at Homestead, Schertz, TX 78108

    The stunning Carrizo home provides an attractive layout with an abundance of possibilities to explore. The exterior of your home offers a quaint front porch - perfect for coffee-sipping or visiting with neighbors. Upon entering, you are met with a foyer area that leads to your convenient guest bedroom featuring a walk-in closet, the full secondary bathroom, as well as the walk-in utility that

    CastleRock Communities Builder
    6405 Hockley Hill Unit 36474081, Schertz, TX 78108
  • /5

    $404,990

    New Construction
    • 4 Beds
    • 3 Baths
    • 2,659 Sq Ft

    Milano Plan at Rhine Valley, Schertz, TX 78154

    The Milano floorplan is a two-story design that beautifully accommodates the needs of a growing family. It offers four spacious bedrooms and three well-appointed bathrooms, ensuring comfort and privacy for everyone. The two-car garage provides ample storage and parking space, seamlessly integrated into the home’s design. On the first floor, the open layout creates a welcoming atmosphere, ideal

    Coventry Homes Builder
    10076 Mulhouse Dr Unit 38154416, Schertz, TX 78154
  • /37

    $466,990

    New Construction
    • 3 - 4 Beds
    • 2 - 3.5 Baths
    • 1,935 Sq Ft

    Plan Rover at Homestead, Schertz, TX 78108

    This thoughtfully designed one-story home features 3 bedrooms, 2 full baths, and a flexible layout perfect for both everyday living and entertaining. At the front of the home, a dedicated study offers the ideal work-from-home setup or a quiet reading retreat. The heart of the home is the expansive kitchen, complete with a large center island, walk-in pantry, and seamless flow into the dining area

    Highland Homes Builder
    4920 Childress Ln Unit 36555749, Schertz, TX 78108
  • /12

    $372,490

    New Construction
    • 4 Beds
    • 2.5 Baths
    • 2,546 Sq Ft

    Knox Plan at Saddlebrook Ranch - The Summit 55's, Schertz, TX 78108

    Welcome to this beautifully designed two-story home that perfectly balances everyday living with stylish comfort. A versatile study off the garage is ideal for those who work from home or need a quiet retreat for reading and focused tasks. The heart of the home is the gourmet kitchen, featuring a large center island and a walk-in pantry, seamlessly opening to the bright breakfast area and

    Ashton Woods Builder
    12829 Hill Plains Dr Unit 36498019, Schertz, TX 78108
  • /15

    $278,740

    New Construction
    • 3 Beds
    • 2 Baths
    • 1,412 Sq Ft

    Odyssey Plan at Saddlebrook Ranch, Schertz, TX 78154

    You enter the home and are immediately welcomed into the open family room, kitchen, and dining area—designed for comfortable, connected living. Just off the family room, you’ll find access to the two-car garage, a laundry room, and two secondary bedrooms that share a full bath. From the dining area, a covered patio offers space to relax outdoors. Also off the dining space is the primary bedroom,

    Starlight Homes Builder
    10117 Peppercorn Place Unit 36493768, Schertz, TX 78154
  • /12

    $495,900

    New Construction
    • 3 Beds
    • 2 Baths
    • 2,127 Sq Ft

    2127W Plan at Parklands - 60', Schertz, TX 78124

    Entry with a 12-foot ceiling leads past a home office with French doors to an inviting game room. The family room with a wall of windows opens to the kitchen and dining area. The kitchen features a generous island with built-in seating space and a corner walk-in pantry. The secluded primary suite highlights a bedroom with a wall of windows. Double doors lead to the primary bath with dual

    Perry Homes Builder
    4964 Park Cape Unit 39888337, Schertz, TX 78124
  • /14

    $427,990

    New Construction
    • 3 Beds
    • 3 Baths
    • 2,280 Sq Ft

    Rainier Plan at Parklands - Parkside Series, Schertz, TX 78108

    Bellaire Homes Builder
    5197 Pinder Way Unit 36461201, Schertz, TX 78108
  • /14

    $362,490

    New Construction
    • 3 Beds
    • 2.5 Baths
    • 2,308 Sq Ft

    Colton Plan at Saddlebrook Ranch - The Summit 55's, Schertz, TX 78108

    Designed with versatility and comfort in mind, this two-story home offers the perfect balance of open-concept living and flexible spaces to fit your family’s needs. Whether you're working from home, entertaining friends, or just enjoying a cozy night in, this layout adapts effortlessly to your lifestyle.Step inside to find a spacious foyer that leads to a flexible room at the front of the

    Ashton Woods Builder
    12829 Hill Plains Dr Unit 36501555, Schertz, TX 78108
  • /4

    $428,900

    New Construction
    • 3 Beds
    • 2.5 Baths
    • 1,918 Sq Ft

    1918W Plan at Parklands - 40'/50', Schertz, TX 78124

    Two-story entry leads to open family room, dining area and kitchen. Family room features wall of windows. Kitchen features large corner walk-in pantry and generous island with built-in seating space. A half bath and walk-in closet complete downstairs. Second-floor primary suite. Double doors lead to primary bath with dual vanities, separate glass-enclosed shower and two walk-in closets. Two

    Perry Homes Builder
    4964 Park Cape St Unit 38282115, Schertz, TX 78124
  • /8

    $473,900

    New Construction
    • 4 Beds
    • 3 Baths
    • 1,942 Sq Ft

    1942W Plan at Parklands - 60', Schertz, TX 78124

    Entry welcomes you with a 12-foot ceiling. Open kitchen offers a center island and spacious pantry. Dining area flows into open family room with wall of windows. Secluded primary suite includes primary bath with dual vanities, garden tub, separate glass-enclosed shower and a large walk-in closet. Abundant closet space in the secondary bedrooms. Covered backyard patio. Mud room off the two-car

    Perry Homes Builder
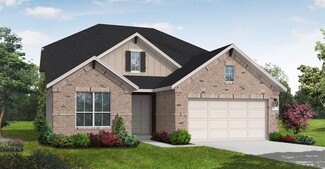
    4964 Park Cape Unit 39888284, Schertz, TX 78124
  • 12736 Laguna Crescent Unit 37075340, Schertz, TX 78154

    $385,990

    New Construction
    • 4 Beds
    • 3 Baths
    • 2,067 Sq Ft

    Hughes (841) Plan at Carmel Ranch, Schertz, TX 78154

    Convert the teen room of the Hughes to a relaxation oasis or a handy homework space for the kids. From the centrally located laundry room to the gorgeous open kitchen, well thought out design features are found throughout this floorplan.

    Meritage Homes Builder
    12736 Laguna Crescent Unit 37075340, Schertz, TX 78154
  • /49

    $239,500

    • 4 Beds
    • 2 Baths
    • 1,773 Sq Ft

    3618 Storm Moon, Converse, TX 78109

    Welcome to Horizon Pointe! This one-story Rausch Coleman "Hudson" plan delivers an open-concept layout that lives larger than its 1,770 sq ft - a spacious living room flows into the island kitchen with corner pantry, plus a dedicated flex room ready to serve as a private study or formal dining room. All three bedrooms are down, including a primary suite with walk-in closet and tub/shower combo,

    Kein Oros Marshall Reddick Real Estate

    3618 Storm Moon, Converse, TX 78109
  • /3

    $400,900

    New Construction
    • 3 Beds
    • 2 Baths
    • 1,500 Sq Ft

    1500W Plan at Parklands - 40'/50', Schertz, TX 78124

    Entry leads to open kitchen, dining area and family room. Abundant natural light and 10-foot ceilings throughout. Kitchen features large walk-in pantry and generous island with built-in seating space. Family room features wall of windows. Primary suite includes bedroom with 10-foot ceiling. Double doors lead to primary bath with dual vanity, separate glass-enclosed shower and large walk-in

    Perry Homes Builder
    4964 Park Cape St Unit 38282051, Schertz, TX 78124
  • /23

    $449,990

    New Construction
    • 4 Beds
    • 3 Baths
    • 2,581 Sq Ft

    Goodrich Plan at The Parklands 60', Schertz, TX 78154

    The Goodrich floor plan provides a thoughtful layout that combines functionality and modern living. This two-story home includes four spacious bedrooms and three bathrooms, making it ideal for families or those who enjoy entertaining. The main level welcomes you with an open-concept design that seamlessly integrates the living, dining, and kitchen areas, creating a warm and inviting atmosphere. A

    Coventry Homes Builder
    4956 Park Cape Unit 40094152, Schertz, TX 78154
  • /18

    $336,490

    New Construction
    • 4 Beds
    • 2 Baths
    • 2,121 Sq Ft

    Discovery Plan at Saddlebrook Ranch, Schertz, TX 78154

    From the covered porch, you enter into the foyer, where stairs to the second floor are immediately in view. Continuing through, you arrive at the open family room, dining area, and kitchen. A powder bath is conveniently located off the kitchen and family room. Also off the kitchen are a pantry, a coat closet, and access to the two-car garage. Upstairs, a central loft leads to the primary bedroom,

    Starlight Homes Builder
    10117 Peppercorn Place Unit 36475102, Schertz, TX 78154
  • /21

    $353,490

    New Construction
    • 4 Beds
    • 2 Baths
    • 2,338 Sq Ft

    Spectra Plan at Saddlebrook Ranch, Schertz, TX 78154

    Welcome to your next home! As you enter from the covered porch, you’re greeted by a flex room. Continuing through the main level, you pass a powder bath and the two-car garage before stepping into the open kitchen, dining area, and family room. A back patio is located just off the dining area. Upstairs, a spacious loft connects three additional bedrooms—each with a walk-in closet—and a shared

    Starlight Homes Builder
    10117 Peppercorn Place Unit 36452958, Schertz, TX 78154
  • /23

    $379,990

    New Construction
    • 4 Beds
    • 3.5 Baths
    • 1,895 Sq Ft

    Yorktown Plan at Rhine Valley, Schertz, TX 78154

    The Yorktown floor plan offers a well-designed single-story layout that blends comfort and practicality. Featuring three bedrooms and three bathrooms, this home provides ample space for relaxation and entertaining. The open-concept design enhances flow between the kitchen, dining, and living areas, creating a welcoming atmosphere. A spacious primary suite offers a peaceful retreat, while the

    Coventry Homes Builder
    10076 Mulhouse Dr Unit 40057992, Schertz, TX 78154
  • 10076 Mulhouse Dr Unit 38154404, Schertz, TX 78154

    $344,990

    New Construction
    • 3 Beds
    • 2 Baths
    • 1,607 Sq Ft

    Kendalia Plan at Rhine Valley, Schertz, TX 78154

    The Kendalia floorplan is a thoughtfully designed one-story home that perfectly combines comfort and functionality. Featuring two bedrooms and two bathrooms, this layout is ideal for those who value both space and simplicity. The primary suite is a true retreat, offering a private bathroom with a walk-in shower, dual sinks, and a generously sized walk-in closet, making it a serene and practical

    Coventry Homes Builder
    10076 Mulhouse Dr Unit 38154404, Schertz, TX 78154
  • /23

    $356,990

    New Construction
    • 3 Beds
    • 2 Baths
    • 1,916 Sq Ft

    Kennedy Plan at Saddlebrook Ranch - The Heights 60's, Schertz, TX 78108

    Welcome home to single-story living designed for the way you live today—where every space balances comfort, function, and a welcoming sense of style. From the moment you step inside, you're greeted by an open layout that feels both airy and inviting. At the heart of the home is the gourmet kitchen, thoughtfully designed with a walk-in pantry and a large center island that’s perfect for casual

    Ashton Woods Builder
    12829 Hill Plains Dr Unit 40178274, Schertz, TX 78108
  • /17

    $429,990

    New Construction
    • 3 Beds
    • 3 Baths
    • 2,365 Sq Ft

    Joshua Plan at Parklands - Parkside Series, Schertz, TX 78108

    Bellaire Homes Builder
    5197 Pinder Way Unit 36453622, Schertz, TX 78108
  • /16

    $311,490

    New Construction
    • 3 Beds
    • 2 Baths
    • 1,536 Sq Ft

    Glimmer Plan at Saddlebrook Ranch, Schertz, TX 78154

    From the covered porch, you step into the foyer, where you're greeted by a coat closet and welcomed into the open dining area, kitchen, and family room. Just off the kitchen is the laundry room, which also provides access to the two-car garage. The family room leads to a back patio for outdoor living, as well as the private primary bedroom featuring a walk-in closet and a spacious primary bath.

    Starlight Homes Builder
    10117 Peppercorn Place Unit 36502238, Schertz, TX 78154
  • /16

    $409,990

    New Construction
    • 3 Beds
    • 2.5 Baths
    • 2,310 Sq Ft

    Yosemite Plan at Parklands - Parkside Series, Schertz, TX 78108

    Bellaire Homes Builder
    5197 Pinder Way Unit 36457209, Schertz, TX 78108
  • /15

    $413,990

    New Construction
    • 3 Beds
    • 2 Baths
    • 1,916 Sq Ft

    Leander Plan at Saddlebrook Ranch - The Heights 60's, Schertz, TX 78108

    Welcome to The Leander—a thoughtfully designed one-story home that brings comfort, connection, and flexibility to the forefront of everyday living. From the moment you step inside, you’re welcomed by an open layout that invites gathering, conversation, and ease. The gourmet kitchen serves as the centerpiece of the home, complete with a generous center island perfect for meal prep, casual dining,

    Ashton Woods Builder
    12829 Hill Plains Dr Unit 40178263, Schertz, TX 78108
  • /26

    $264,400

    $5K PRICE DROP
    • 3 Beds
    • 2 Baths
    • 1,893 Sq Ft

    121 Young Ave, Universal City, TX 78148

    Charming one-story home in Universal City featuring two spacious living areas, including a cozy family room with vaulted ceilings and a beautiful stone fireplace. The flexible layout offers a living/dining combo and a separate family room that opens to the kitchen. Enjoy the large backyard with mature trees, a covered patio, and a storage shed. Conveniently located near shopping, dining, and

    Pepa Thomas RE/MAX North-San Antonio

    121 Young Ave, Universal City, TX 78148
  • /32

    $255,000

    • 4 Beds
    • 2.5 Baths
    • 1,980 Sq Ft

    1020 Gate Creek Ln, Schertz, TX 78154

    Welcome to this spacious one owner home featuring 4 bedrooms, 2.5 baths, 2 living areas, and a large eat-in kitchen designed for comfortable everyday living and entertaining. The primary suite offers two closets, providing ample storage, while the large covered patio overlooks a generously sized backyard perfect for relaxing or hosting family and friends. Located in a beautiful, established

    Joyce Jackson Keller Williams Legacy

    1020 Gate Creek Ln, Schertz, TX 78154
  • /2

    $499,900

    New Construction $40K PRICE DROP
    • 4 Beds
    • 3 Baths
    • 2,358 Sq Ft

    4109 Ashbrook, Schertz, TX 78124

    Home office with French doors frame entry. Open family room with sliding glass doors and a cast stone fireplace extends through the dining area. Island kitchen offers built-in seating space, a 5-burner gas cooktop, double wall oven, and a corner walk-in pantry. Private primary suite with three large windows. Primary bathroom offers a French door entry, garden tub, separate glass enclosed shower,

    Perry Homes Builder
    4109 Ashbrook, Schertz, TX 78124
  • /33

    $305,499

    New Construction $12K PRICE DROP
    • 4 Beds
    • 3 Baths
    • 2,370 Sq Ft

    11468 Bamboo Dr, Converse, TX 78109

    The Cumberland- The second floor of this new two-story home is host to a flexible and spacious game room, great for entertaining and hosting. Off the foyer are three secondary bedrooms, leading to an inviting open-concept floorplan with access to a covered patio. The luxe owner's suite is tucked into a private rear corner on the first floor, complete with a spa-inspired bathroom and walk-in

    Christopher Marti Keller Williams City-View

    11468 Bamboo Dr, Converse, TX 78109
  • /30

    $227,999

    New Construction $1K PRICE INCREASE
    • 4 Beds
    • 2 Baths
    • 1,600 Sq Ft

    1940 Pasture Rose, Converse, TX 78109

    The Pinehollow - This single-level home showcases a spacious open floorplan shared between the kitchen, dining area and family room for easy entertaining. An owner's suite enjoys a private location in a rear corner of the home, complemented by an en-suite bathroom and walk-in closet. There are three secondary bedrooms along the side of the home, which are comfortable spaces for household members

    Christopher Marti Keller Williams City-View

    1940 Pasture Rose, Converse, TX 78109
  • /4

    $354,990

    New Construction
    • 4 Beds
    • 3 Baths
    • 2,082 Sq Ft

    La Salle Plan at The Parklands 50', Schertz, TX 78124

    None

    Coventry Homes Builder

    4956 Park Cpe Park Unit 40681641, Schertz, TX 78124
  • /8

    $389,990

    New Construction $5K PRICE DROP
    • 3 Beds
    • 2.5 Baths
    • 2,066 Sq Ft

    12509 Sky Creek, Schertz, TX 78154

    Brand new, energy-efficient home available by Aug 2026! Debate what to wear in the Preston's impressive walk-in closet located just off the private primary suite bath. Sizeable secondary bedrooms are ideal for guests. The spacious living area flows seamlessly outdoors to the covered back patio. Starting in the $300s, Carmel Ranch is located in southern Schertz, just northeast of San Antonio. This

    Patrick McGrath Meritage Homes Realty

    12509 Sky Creek, Schertz, TX 78154
  • /32

    $326,400

    • 4 Beds
    • 2 Baths
    • 2,106 Sq Ft

    544 Rooster Run, Schertz, TX 78154

    Lovingly maintained one-story, 4 Bedroom home plus Office on oversized corner lot with full sprinklers, covered patio and backyard shed. Kitchen features large pantry, Bosch dishwasher, and fridge stays. Lever handled doors throughout. New carpet just installed in all bedrooms 7/26. The owners retreat is split for added privacy, and features a large walk-in closet plus a primary bath with double

    Pauline Heberling RE/MAX North-San Antonio

    544 Rooster Run, Schertz, TX 78154
  • /13

    $363,990

    New Construction
    • 3 Beds
    • 2 Baths
    • 1,666 Sq Ft

    Apache Plan at Homestead, Schertz, TX 78108

    If you are looking for a classic floor plan, with just the right amount of options - our Apache plan is the home for you. Upon entering the home, you are greeted by a private study room with a door. Not interested in having a work space? Not to worry - transform the study into a fourth bedroom for when your friends and family come to visit you. Toward the start of the home and close to the

    CastleRock Communities Builder

    6405 Hockley Hill Unit 36487608, Schertz, TX 78108
  • /28

    $214,990

    $25K PRICE DROP
    • 3 Beds
    • 2 Baths
    • 1,521 Sq Ft

    3757 Hunters Glen, Cibolo, TX 78108

    *** One owner must be over 55 +. *** *** Seller to provide concessions for closing cost coverage or rate buy down with the use of their in-house lender. *** EXCELLENT OPPORTUNITY to enjoy low-maintenance living in the highly desirable 55+ gated community of Scenic Hills, featuring a 24-hour guard for added peace of mind! This well-maintained 3-bedroom, 2-bath home features an open layout with

    Christopher Marti Keller Williams City-View

    3757 Hunters Glen, Cibolo, TX 78108

Showing Results 121 - 160, Page 4 of 18

How to Buy a Home How to Finance a Home How to Sell a Home
