145

Schertz, TX Homes for Sale under $900,000

Section Image Section Image
  • /3

    $694,900

    New Construction
    • 4 Beds
    • 3 Baths
    • 2,586 Sq Ft

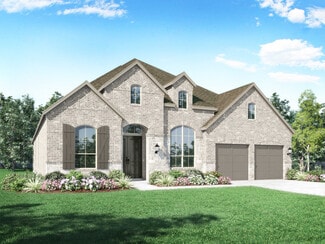
    2586W Plan at Windborne - 100', Schertz, TX 78154

    Home office with French doors set at entry with 12-foot ceiling. Open kitchen offers generous counter space, corner walk-in pantry and inviting island with built-in seating space. Dining area flows into open family room with wall of windows. Spacious primary suite. Double doors lead to primary bath with dual vanities, garden tub, separate glass-enclosed shower and two walk-in closets. Guest

    Perry Homes Builder
    5205 Lottchen Ln Unit 39892047, Schertz, TX 78154
  • /24

    $638,990

    New Construction
    • 5 Beds
    • 4 Baths
    • 3,769 Sq Ft

    Lockhart Plan at The Homestead, Schertz, TX 78108

    The Lockhart floor plan is a striking two-story home designed for those who love both elegance and functionality. With five spacious bedrooms and four bathrooms, this layout offers ample room for a growing family or for hosting guests. The expansive three-car garage provides plenty of storage and parking space. The first floor boasts an open-concept design that seamlessly connects the living

    Coventry Homes Builder
    2855 Reeves Ln Unit 36180366, Schertz, TX 78108
  • /52

    $743,990

    New Construction
    • 4 Beds
    • 3 Baths
    • 3,610 Sq Ft

    Plan 222 at Hallie's Cove, Schertz, TX 78154

    Welcome to this spacious two-story home, the 222 Plan. This home features 4 bedrooms and 3 full baths. As you enter through the foyer, you are guided into the formal dining room, which seamlessly connects to both the family room and the modern kitchen. The first floor also includes a bedroom, a versatile entertainment room, a dedicated study, and the primary suite which is tucked in the back of

    Highland Homes Builder
    6819 Hallie Loop Unit 38791937, Schertz, TX 78154
  • /21

    $643,900

    New Construction
    • 5 Beds
    • 4 Baths
    • 3,593 Sq Ft

    3593W Plan at Parklands - 60', Schertz, TX 78124

    Two-story entry features curved staircase. Formal dining room and home office with French doors frame entry. Two-story family room with wall of windows opens to kitchen and morning area. Kitchen features walk-in pantry, butler's pantry and island with built-in seating space. First-floor primary suite includes bedroom with 12-foot ceiling and wall of windows. Dual vanities, garden tub, separate

    Perry Homes Builder
    4964 Park Cape Unit 40537130, Schertz, TX 78124
  • /18

    $630,900

    New Construction
    • 4 Beds
    • 3 Baths
    • 2,574 Sq Ft

    2574W Plan at Homestead - 65', Schertz, TX 78108

    Home office with French doors set at entry with 12-foot ceiling. Coffered extended entry leads to open family room, kitchen and dining area. Family room features wall of windows. Kitchen features corner walk-in pantry and generous island with built-in seating space. Primary bedroom highlights 12-foot ceiling and wall of windows. Double doors lead to primary bath with dual vanities, a garden tub

    Perry Homes Builder
    4932 Childress Ln Unit 38309486, Schertz, TX 78108
  • /11

    $741,900

    New Construction
    • 4 Beds
    • 3.5 Baths
    • 3,094 Sq Ft

    3094W Plan at Windborne - 100', Schertz, TX 78154

    Welcoming entry framed by home office with French doors. Extended entry flows past a media room with French door entry. Open family room with a wall of windows flows into the dining area. Island kitchen features a corner walk-in pantry and extends to the morning area. Secluded primary suite with wall of windows. Primary bathroom offers a French door entry with dual vanities, garden tub, separate

    Perry Homes Builder
    5205 Lottchen Ln Unit 39892108, Schertz, TX 78154
  • /3

    $643,900

    New Construction
    • 4 Beds
    • 3 Baths
    • 2,669 Sq Ft

    2669W Plan at Homestead - 65', Schertz, TX 78108

    A welcoming front porch opens into an extended entryway boasting a 12-foot ceiling. French doors open into the private home office which features three large windows. Down the hallway you pass the secondary bedrooms which feature walk-in closets and a shared bathroom. As you step into the dining area you are greeted with ample natural light. The family room boasts a wall of windows and tall

    Perry Homes Builder
    4932 Childress Ln Unit 38309529, Schertz, TX 78108
  • /43

    $749,990

    New Construction
    • 4 - 5 Beds
    • 3.5 - 6 Baths
    • 3,745 Sq Ft

    Plan 223 at Hallie's Cove, Schertz, TX 78154

    Welcome to this well-designed single-story home that perfectly balances comfort and style. As you enter, you pass three secondary bedrooms that share a full bathroom, offering convenience and privacy. Moving forward, you find a spacious dining area leading into a large family room, which opens to a cozy patio, ideal for outdoor relaxation. The open-concept kitchen, complete with a breakfast area,

    Highland Homes Builder
    6819 Hallie Loop Unit 38792004, Schertz, TX 78154
  • /58

    $607,990

    New Construction
    • 4 Beds
    • 3 Baths
    • 3,308 Sq Ft

    Plan Leyland at Mont Blanc, Schertz, TX 78108

    The Leyland is an expansive two-story home that offers 3,308 square feet of thoughtfully crafted living space. Upon entering, you are greeted by a grand foyer that leads to a study and a secondary bedroom with an adjacent bath. The striking curved staircase serves as a stunning centerpiece, guiding you to the upper level. The open-concept kitchen, featuring a large island, flows effortlessly into

    Highland Homes Builder
    0 Mont Blanc Unit 36555763, Schertz, TX 78108
  • /50

    $725,990

    New Construction
    • 4 Beds
    • 3 Baths
    • 2,978 Sq Ft

    Plan 216 at Hallie's Cove, Schertz, TX 78154

    The 216 Plan, one of our top-selling designs, that perfectly blends comfort and functionality. This spacious residence features 4 generously-sized bedrooms and 3 bathrooms, providng ample space for family and guests. Upon entry, you'll find a study and a bedroom, followed by an entertainment room. The heart of the plan is the open-concept living, keeping, dining, and kitchen areas, perfect for

    Highland Homes Builder
    6819 Hallie Loop Unit 38791941, Schertz, TX 78154
  • /19

    $793,900

    New Construction
    • 4 Beds
    • 3 Baths
    • 3,568 Sq Ft

    3568W Plan at Windborne - 100', Schertz, TX 78154

    Home office with French doors framing the entry with 19-foot ceiling. Formal dining room flows into the family room and kitchen. Family room hosts a wall of windows and a 19-foot ceiling. Island kitchen with built-in seating space and a corner walk-in pantry flows into the morning area. Primary bedroom with a wall of windows. Primary bathroom hosts a French door entry, dual vanities, garden tub,

    Perry Homes Builder
    5205 Lottchen Ln Unit 39892110, Schertz, TX 78154
  • /3

    $684,900

    New Construction
    • 4 Beds
    • 3 Baths
    • 3,095 Sq Ft

    3095W Plan at Homestead - 65', Schertz, TX 78108

    Home office with French doors set at two-story entry. Formal dining room across from staircase. Two-story family room opens to kitchen and morning area. Family room features wall of windows. Kitchen features deep walk-in pantry, butler's pantry and large island with built-in seating space. First-floor primary suite includes bedroom with wall of windows. Double doors lead to primary bath with dual

    Perry Homes Builder
    4932 Childress Ln Unit 38309627, Schertz, TX 78108
  • /18

    $716,900

    New Construction
    • 4 Beds
    • 3 Baths
    • 2,695 Sq Ft

    2695W Plan at Windborne - 100', Schertz, TX 78154

    Home office with French doors set at entry with 12-foot ceiling. Extended entry highlights coffered ceiling. Open kitchen features generous counter space, corner walk-in pantry and island with built-in seating space. Dining area flows into open family room with wall of windows. Primary suite includes bedroom with wall of windows. Dual vanities, garden tub, separate glass-enclosed shower and two

    Perry Homes Builder
    5205 Lottchen Ln Unit 39892009, Schertz, TX 78154
  • /9

    $798,900

    New Construction
    • 4 Beds
    • 4 Baths
    • 3,650 Sq Ft

    3650W Plan at Windborne - 100', Schertz, TX 78154

    Two-story rotunda entry features curved staircase. Formal dining room and home office with French doors frame entry. Two-story family room with wall of windows opens to kitchen and morning area. Kitchen features large walk-in pantry, Butler's pantry and island with built-in seating space. First-floor primary suite includes bedroom with wall of windows. Dual vanities, garden tub, separate

    Perry Homes Builder
    5205 Lottchen Ln Unit 39892122, Schertz, TX 78154
  • /28

    $634,990

    New Construction
    • 4 Beds
    • 3.5 Baths
    • 3,048 Sq Ft

    Meadowlakes Plan at Homestead - 75', Schertz, TX 78108

    The Meadowlakes floor plan offers a spacious single-story design with four bedrooms and three and a half bathrooms, perfect for those seeking both comfort and convenience. The open-concept living area flows effortlessly into the kitchen and dining space, making it ideal for entertaining. A luxurious primary suite provides a private retreat, while the additional bedrooms offer flexibility for

    Coventry Homes Builder
    2855 Reeves Ln Unit 40094106, Schertz, TX 78108
  • /53

    $649,990

    New Construction $20K PRICE DROP
    • 4 Beds
    • 3.5 - 4.5 Baths
    • 2,822 Sq Ft

    Plan Birchwood at Hallie's Cove, Schertz, TX 78154

    Welcome to the Birchwood a stunning 2,796 sq. ft. single-story home, designed for comfort and functionality! As you enter, you're greeted by a private study and bedrooms at the front, offering a quiet retreat. Continuing down the entryway, you'll find a spacious entertainment room, perfect for movie nights or gatherings. The heart of the home showcases an open-concept kitchen, dining area, and

    Highland Homes Builder
    6819 Hallie Loop Unit 39328645, Schertz, TX 78154
  • /59

    $794,900

    New Construction
    • 4 Beds
    • 3 Baths
    • 3,399 Sq Ft

    3399W Plan at Windborne - 100', Schertz, TX 78154

    Home office with French doors set at two-story entry. Formal dining room opens to curved staircase. Kitchen and morning area open to two-story family room. Kitchen features generous island with built-in seating space. Family room features wall of windows. Primary bedroom features 12-foot ceiling. Primary bath includes dual vanity, garden tub, separate glass-enclosed shower and oversized walk-in

    Perry Homes Builder
    5205 Lottchen Ln Unit 39892105, Schertz, TX 78154
  • /133

    $607,900

    New Construction
    • 4 Beds
    • 3 Baths
    • 2,504 Sq Ft

    2504W Plan at Homestead - 65', Schertz, TX 78108

    Home office with French doors set at entry with 12-foot ceiling. Extended entry leads to open kitchen, dining area and family room. Kitchen features corner walk-in pantry, generous counter space and island with built-in seating space. Dining area flows into family room with wall of windows. Primary suite includes double-door entry to primary bath with dual vanities, garden tub, separate

    Perry Homes Builder
    4932 Childress Ln Unit 38309436, Schertz, TX 78108
  • /4

    $769,900

    New Construction
    • 4 Beds
    • 4.5 Baths
    • 3,080 Sq Ft

    3080W Plan at Windborne - 100', Schertz, TX 78154

    Step off the front porch into the extended entryway with a 12-foot rotunda ceiling. Off of the main hallway are two secondary bedrooms which offer full bathrooms and walk-in closets. Adjacent is a private guest suite featuring a full bathroom, walk-in closet and linen closet. As you enter into the vast family room you are greeted by a fireplace and wall of windows. French doors open into the game

    Perry Homes Builder
    5205 Lottchen Ln Unit 39892067, Schertz, TX 78154
  • /4

    $649,990

    New Construction
    • 4 Beds
    • 4 Baths
    • 3,369 Sq Ft

    Caddo Mills Plan at Homestead - 65', Schertz, TX 78108

    The Caddo Mills floor plan offers a well-designed two-story home that perfectly balances function and sophistication. With four bedrooms and four bathrooms, this spacious layout provides ample room for both relaxation and entertainment. The open-concept living area seamlessly connects to a thoughtfully designed kitchen, making it ideal for hosting family and friends. The primary suite serves as a

    Coventry Homes Builder
    2855 Reeves Ln Unit 39734283, Schertz, TX 78108
  • /21

    $802,900

    New Construction
    • 5 Beds
    • 4 Baths
    • 3,593 Sq Ft

    3593W Plan at Windborne - 100', Schertz, TX 78154

    Two-story entry features curved staircase. Formal dining room and home office with French doors frame entry. Two-story family room with wall of windows opens to kitchen and morning area. Kitchen features walk-in pantry, butler's pantry and island with built-in seating space. First-floor primary suite includes bedroom with 12-foot ceiling and wall of windows. Dual vanities, garden tub, separate

    Perry Homes Builder
    5205 Lottchen Ln Unit 39892103, Schertz, TX 78154
  • /8

    $639,990

    New Construction
    • 4 Beds
    • 3.5 Baths
    • 3,189 Sq Ft

    Willis Plan at Homestead - 75', Schertz, TX 78108

    The Willis floor plan is designed for those who value spacious living and functionality. This two-story home boasts four bedrooms and three and a half bathrooms, making it ideal for larger households or those who love hosting. The layout emphasizes a seamless flow between its open-concept spaces, perfect for both relaxation and entertainment. A highlight of this home is its three-car garage,

    Coventry Homes Builder
    2855 Reeves Ln Unit 38154405, Schertz, TX 78108
  • /3

    $697,900

    New Construction
    • 4 Beds
    • 3 Baths
    • 2,726 Sq Ft

    2726W Plan at Windborne - 100', Schertz, TX 78154

    Entry welcomes with 12-foot ceiling. Game room off extended entry with 13-foot coffered ceiling. Spacious family room with wall of windows opens to kitchen and dining area. Kitchen offers corner walk-in pantry and inviting island with built-in seating space. Primary suite includes bedroom with wall of windows. Double doors lead to primary bath with dual vanities, garden tub, separate

    Perry Homes Builder
    5205 Lottchen Ln Unit 39892048, Schertz, TX 78154
  • /33

    $637,900

    New Construction
    • 4 Beds
    • 3 Baths
    • 2,737 Sq Ft

    2737W Plan at Homestead - 65', Schertz, TX 78108

    Home office with French doors set at entry with 12-foot ceiling. Game room with French doors off extended entry. Family room with wall of windows opens to kitchen and dining area. Kitchen features walk-in pantry and generous island with built-in seating space. Primary suite includes bedroom with wall of windows. Double doors lead to primary bath with dual vanities, garden tub, separate

    Perry Homes Builder
    4932 Childress Ln Unit 38309596, Schertz, TX 78108
  • /11

    $764,900

    New Construction
    • 4 Beds
    • 3 Baths
    • 3,118 Sq Ft

    3118W Plan at Windborne - 100', Schertz, TX 78154

    Home office with French doors frames the entry. Guest suite with a walk-in closet and a full bath. Media room with French doors. Kitchen features a large pantry and a large island with built-in seating space. Family room with a wall of windows. Primary suite with 12-foot coffered ceilings. Double doors lead to primary bath with separate vanities, a garden tub, separate glass-enclosed shower, and

    Perry Homes Builder
    5205 Lottchen Ln Unit 39891932, Schertz, TX 78154
  • /4

    $822,900

    New Construction
    • 4 Beds
    • 3.5 Baths
    • 3,317 Sq Ft

    3317A Plan at Windborne - 100', Schertz, TX 78154

    Home office with French door opens into the extended entryway with 11-foot ceilings. The spacious family room with a fireplace and wall of windows extends into the kitchen. Game room with French doors opens into the dining area. Island kitchen with built-in seating offers generous counter space and walk-in pantry. The primary bedroom features a wall of windows. Dual vanities, a garden tub,

    Perry Homes Builder
    5205 Lottchen Ln Unit 39892068, Schertz, TX 78154
  • /3

    $600,900

    New Construction
    • 4 Beds
    • 3 Baths
    • 2,593 Sq Ft

    2593W Plan at Homestead - 55', Schertz, TX 78108

    The front porch opens into the two-story entryway. A private home office with French doors is right off the entrance. Past the stairwell you enter the kitchen which features a corner walk-in pantry and an island with built-in seating. The dining area connects the space with the family room boasting a wall of windows with access to the covered backyard patio. The primary bedroom is highlighted

    Perry Homes Builder
    4932 Childress Ln Unit 38351907, Schertz, TX 78108
  • /37

    $727,990

    New Construction
    • 4 Beds
    • 3 - 4.5 Baths
    • 3,104 Sq Ft

    Plan 272 at Hallie's Cove, Schertz, TX 78154

    Introducing the 272 Plan, a modern single-story home featuring 4 bedrooms, 3 bathrooms, and a 3-car tandem garage. The centrally located kitchen serves as the focal point, seamlessly connecting the entertainment room, family room, and lifestyle room for effortless gatherings. A dedicated study provides a quiet workspace, while the primary suite offers a private retreat at the back of the house.

    Highland Homes Builder
    6819 Hallie Loop Unit 38792019, Schertz, TX 78154
  • /32

    $797,900

    New Construction
    • 4 Beds
    • 3 Baths
    • 3,300 Sq Ft

    3300W Plan at Windborne - 100', Schertz, TX 78154

    Home office with French doors set at entry with 12-foot ceiling. Extended entry leads to open family room, dining area and kitchen with 16-foot ceilings throughout. Family room features fireplace and wall of windows. Kitchen features walk-in pantry, generous counter space and oversized island with built-in seating space. Game room with wall of windows just off dining area. Primary suite includes

    Perry Homes Builder
    5205 Lottchen Ln Unit 39892072, Schertz, TX 78154
  • /16

    $763,900

    New Construction
    • 4 Beds
    • 3.5 Baths
    • 3,112 Sq Ft

    3112W Plan at Windborne - 100', Schertz, TX 78154

    Home office with French doors frame the welcoming entry. Large media room just off the extended entry. Open concept family room with a wall of windows extends to the kitchen and dining area. Island kitchen offers built-in seating space and a corner walk-in pantry. Morning area with wall of windows. Secluded primary suite with a wall of windows. Primary bath features a double door entry, dual

    Perry Homes Builder
    5205 Lottchen Ln Unit 39892113, Schertz, TX 78154
  • /20

    $646,990

    New Construction
    • 4 Beds
    • 3.5 Baths
    • 3,667 Sq Ft

    Falls Plan at The Homestead, Schertz, TX 78108

    The Falls floor plan is a thoughtfully designed two-story home featuring four spacious bedrooms and three and a half bathrooms. With a three-car garage, this layout offers plenty of space for vehicles and storage. Inside, the open-concept living area is perfect for entertaining, while the well-appointed kitchen flows seamlessly into the dining and family room. The owner’s suite is tucked away for

    Coventry Homes Builder
    2855 Reeves Ln Unit 36180360, Schertz, TX 78108
  • /3

    $740,900

    New Construction
    • 4 Beds
    • 3 Baths
    • 2,969 Sq Ft

    2969W Plan at Windborne - 100', Schertz, TX 78154

    Welcoming entry extends past game room and utility room. Game room with French door entry. Spacious family room with a wall of windows. Island kitchen with built-in seating space and a walk-in pantry opens to the dining area with two walls of windows. Secluded primary suite features three large windows and 13-foot ceiling. French doors lead to primary bath with three windows, dual vanities,

    Perry Homes Builder
    5205 Lottchen Ln Unit 39891843, Schertz, TX 78154
  • /5

    $832,900

    New Construction
    • 5 Beds
    • 4.5 Baths
    • 4,016 Sq Ft

    4016W Plan at Windborne - 100', Schertz, TX 78154

    Elegant two-story design featuring a 20-foot rotunda ceiling. Home office with French doors and formal dining room set at entry. Spacious family room with a 19-foot ceiling and a wall of windows. Kitchen features a large island with built-in seating space, walk-in pantry and a Butler's pantry. Private primary suite boasts a curved wall of windows. Primary bath includes a garden tub, separate

    Perry Homes Builder
    5205 Lottchen Ln Unit 39892074, Schertz, TX 78154
  • /40

    $740,990

    New Construction
    • 4 Beds
    • 3 - 4.5 Baths
    • 3,629 Sq Ft

    Plan 274 at Hallie's Cove, Schertz, TX 78154

    Discover the 274 Plan, a versatile single-story home featuring 4 bedrooms and 3 bathrooms. Designed for modern living, it includes an entertainment room, game room, and lifestyle room, offering ample space for leisure and gatherings. A dedicated study provides a quiet workspace, while the expansive outdoor living area is perfect for relaxation and entertaining. The 274 Plan seamlessly blends

    Highland Homes Builder
    6819 Hallie Loop Unit 38791943, Schertz, TX 78154
  • /6

    $634,990

    New Construction
    • 4 Beds
    • 4 Baths
    • 3,063 Sq Ft

    Brookshire Plan at Homestead - 65', Schertz, TX 78108

    The Brookshire floor plan exudes charm and functionality, offering a thoughtfully designed two-story layout with four spacious bedrooms and four full bathrooms. The main level is a perfect blend of comfort and practicality, showcasing a modern kitchen that flows seamlessly into the open-concept living and dining areas, ideal for hosting gatherings or enjoying quiet family evenings. Upstairs, the

    Coventry Homes Builder
    2855 Reeves Ln Unit 38154411, Schertz, TX 78108
  • /26

    $638,990

    New Construction
    • 4 Beds
    • 3.5 Baths
    • 3,560 Sq Ft

    Plan Telford at Mont Blanc, Schertz, TX 78108

    Welcome to the Telford. Upon entering the home, you're welcomed by a spacious foyer leading to a versatile study, ideal for a home office. Adjacent is a secondary bedroom, complete with its own bath. As you move through the home, you'll encounter a grand curved staircase, elegantly positioned to connect the main living area with the second floor, adding a touch of sophistication to the

    Highland Homes Builder
    0 Mont Blanc Unit 36555769, Schertz, TX 78108
  • /25

    $767,900

    New Construction
    • 4 Beds
    • 3 Baths
    • 3,257 Sq Ft

    3257W Plan at Windborne - 100', Schertz, TX 78154

    Home office with French doors and formal dining room frames elongated entry. Open family room features wall of windows. Island kitchen features butler's pantry and large walk-in pantry. Game room with French doors off morning area. Primary suite includes primary bath with dual vanity, corner garden tub, separate glass-enclosed shower and two walk-in closets. Guest suite offers private bath. High

    Perry Homes Builder
    5205 Lottchen Ln Unit 39891883, Schertz, TX 78154
  • /18

    $648,900

    New Construction
    • 4 Beds
    • 3 Baths
    • 2,695 Sq Ft

    2695W Plan at Homestead - 65', Schertz, TX 78108

    Home office with French doors set at entry with 12-foot ceiling. Extended entry highlights coffered ceiling. Open kitchen features generous counter space, corner walk-in pantry and island with built-in seating space. Dining area flows into open family room with wall of windows. Primary suite includes bedroom with wall of windows. Dual vanities, garden tub, separate glass-enclosed shower and two

    Perry Homes Builder
    4932 Childress Ln Unit 38309558, Schertz, TX 78108
  • /67

    $776,990

    New Construction
    • 4 Beds
    • 4.5 Baths
    • 3,928 Sq Ft

    Plan 289 at Hallie's Cove, Schertz, TX 78154

    The two-story 289 floor plan boasts a spacious family room, formal dining area, cozy breakfast nook, and an open kitchen with a large island–perfect for culinary enthusiasts and busy families alike. The master suite serves as a private retreat, complete with a luxurious bath and a walk-in closet. An additional bedroom and full bath on the main floor offer comfort and convenience for guests. The

    Highland Homes Builder
    6819 Hallie Loop Unit 38791956, Schertz, TX 78154
  • /27

    $678,990

    New Construction
    • 3 - 5 Beds
    • 3 - 6 Baths
    • 2,792 Sq Ft

    Plan 213 at Hallie's Cove, Schertz, TX 78154

    The 213 plan is a versatile single story home offering a blend of spaciousness and functionality. A spacious foyer leads to the study, that can be used as a designated work space or an oasis to enjoy a good book. Off to the left of the foyer is a secondary bedroom with its own private bath and walk-in closet, making it perfect for guests or multigenerational living. The heart of the home features

    Highland Homes Builder
    6819 Hallie Loop Unit 38791974, Schertz, TX 78154

Showing Results 41 - 80, Page 2 of 4

How to Buy a Home How to Finance a Home How to Sell a Home