675

Scott County MN Houses for Sale

Section Image Section Image
  • /25

    $448,990

    New Construction
    • 3 Beds
    • 2.5 Baths
    • 1,842 Sq Ft

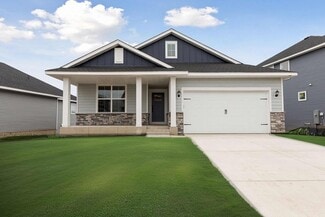
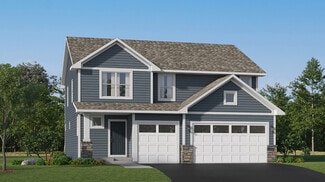
    The Sienna Plan at Highview Park - Express Select, Shakopee, MN 55379

    Find your new home in The Sienna, a charming two-story single-family floor plan available at Highview Park in Shakopee, Minnesota. The Sienna has an open concept feel on the main level through the family room, kitchen and dinette. It offers a spacious kitchen with a large center island, stainless steel appliances, walk-in pantry, and a dinette. The family room has the options of adding a modern

    D.R. Horton Builder
    1878 Rainier Dr Unit 36208096, Shakopee, MN 55379
  • /36

    $671,685

    New Construction Open Wed 11AM - 6PM
    • 5 Beds
    • 4.5 Baths
    • 3,156 Sq Ft

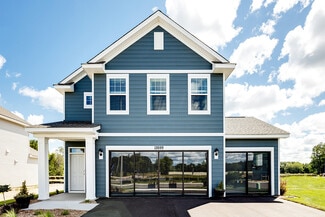
    1918 Marsh View Ct, Shakopee, MN 55379

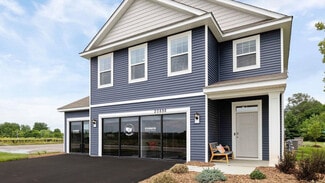
    Ask how you can receive up to $30,000 in closing costs when using D.R. Horton’s preferred lender! Welcome to D.R. Horton’s popular Jameson floor plan! This 5-bedroom, 5-bathroom home has an open concept main level great for entertaining and everyday living. The chef in the family will appreciate the exceptional gourmet kitchen with a 5-burner gas cooktop, built-in wall oven and microwave,

    Tricia Hubley D.R. Horton, Inc.

    1918 Marsh View Ct, Shakopee, MN 55379
  • /13

    $488,990

    New Construction
    • 3 - 4 Beds
    • 2 - 3 Baths
    • 1,713+ Sq Ft

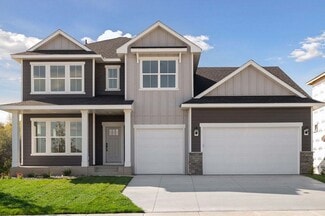
    Mille Lacs Plan at Summerland Place - The Tradition Collection, Shakopee, MN 55379

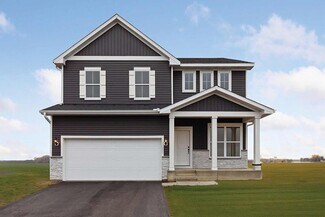
    Coming home is the best part of every day with the beautiful and spacious Mille Lacs floor plan by David Weekley Homes. A deluxe Owner’s Retreat rests in a private corner of the home with a contemporary en suite bathroom and a walk-in closet. Both junior bedrooms feature walk-in closets and added privacy thanks to the adjoining full bathroom. The stylish kitchen rests at the heart of this home,

    David Weekley Homes Builder
    1542 Philipp Way Unit 36476131, Shakopee, MN 55379
  • /27

    $418,990

    New Construction
    • 5 Beds
    • 3 Baths
    • 2,449 Sq Ft

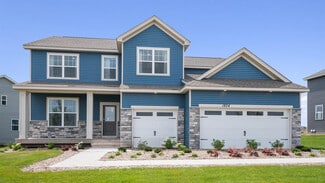
    The Elm Plan at Bridle Creek, Jordan, MN 55352

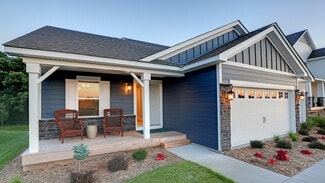
    Introducing the Elm, a thoughtfully designed five-bedroom new home with luxury features located at Bridle Creek in Jordan, Minnesota. Boasting a main level bedroom and 3⁄4 bath, this floor plan provides versatility and comfort for residents or guests. The heart of the home is always in the kitchen and this one does not disappoint! Home chefs will enjoy ample storage, a kitchen island with

    D.R. Horton Builder
    1083 Shoreview Dr Unit 36207975, Jordan, MN 55352
  • /70

    $2,250,000

    • 5 Beds
    • 4.5 Baths
    • 6,082 Sq Ft

    746 Peninsula Point Rd, Shakopee, MN 55379

    Modern and stylish vibes meet breathtaking lakefront living! An extraordinary, 5-bed / 5 bath, modern home offering a stunning shoreline with picturesque views and tons wooded privacy on a spectacular 1.28 acres. The Peninsula on Lake O’Dowd is a true hidden gem, perfectly placed to bask in southern sunshine and soak up stunning views of the south bay. Meticulously built in 2020 by award winning

    Zach Skattum RE/MAX Advantage Plus

    746 Peninsula Point Rd, Shakopee, MN 55379
  • /29

    $515,990

    New Construction
    • 3 - 5 Beds
    • 2.5 - 4.5 Baths
    • 2,299+ Sq Ft

    Crestwood Plan at Summerland Place - The Tradition Collection, Shakopee, MN 55379

    Comfort and luxury inspire every lifestyle refinement of The Crestwood floor plan by David Weekley Homes in Minneapolis/St. Paul. Craft a family movie theater or game night HQ in the upstairs retreat and a home office or parlor in the downstairs study. A tasteful kitchen rests at the heart of this home, balancing impressive style with easy function, all while maintaining an open design that flows

    David Weekley Homes Builder
    1542 Philipp Way Unit 36473896, Shakopee, MN 55379
  • /30

    $632,990

    New Construction
    • 5 Beds
    • 4 Baths
    • 3,448 Sq Ft

    The Whitney Plan at Bluff View, Shakopee, MN 55379

    Step into luxury with The Whitney, a new home floor plan for sale at Bluff View in Shakopee, Minnesota. The Whitney is one of our largest and most lavish floor plans with regal exterior elevations. As you enter the home, you will find a formal dining room with hard flooring and a Butler’s Pantry leading to the kitchen that includes a vast amount of counter space. The kitchen has beautiful

    D.R. Horton Builder
    1686 Zumbro Ave Unit 38967966, Shakopee, MN 55379
  • /49

    $538,000

    New Construction
    • 2 Beds
    • 2.5 Baths
    • 2,351 Sq Ft

    401 James Pkwy, Elko New Market, MN 55054

    Step into the beautifully designed Aspen model home, located at 401 James Parkway in Elko New Market. Built by M/I Homes, this stunning ranch-style model showcases 2,351 square feet of thoughtfully planned living space that perfectly blends comfort, function, and style.The open-concept layout connects the kitchen, dining area, and family room, creating an inviting space for everyday living

    M/I Homes Builder
    401 James Pkwy, Elko New Market, MN 55054
  • /28

    $502,990

    New Construction
    • 4 Beds
    • 3 Baths
    • 1,988 Sq Ft

    The Rushmore Plan at Amberglen - Express Premier, Shakopee, MN 55379

    Make yourself at home in the Rushmore, a floor plan offered at Amberglen in Shakopee, Minnesota. One of our most loved raised ranch floor plans, the Rushmore has a charming exterior with a modern, open-concept interior floor plan. On the main level, the Rushmore offers vaulted ceilings, a spacious kitchen with a deep peninsula, quartz countertops, tiled kitchen backsplash and stainless-steel

    D.R. Horton Builder
    1941 Arcadia St Unit 36207938, Shakopee, MN 55379
  • /43

    $659,000

    $40K PRICE DROP
    • 4 Beds
    • 4 Baths
    • 3,485 Sq Ft

    26811 Stirling Ct, Elko New Market, MN 55020

    Executive one level living at its best. From the moment you step through the front door you will beimpressed by this custom built McDonald home located in a cul-de-sac, on the 16th fairway in Boulder pointe golf community. This home features a large entry, vaulted open floor plan, stone fireplace, main floor office with maple built-ins, Gourmet kitchen with maple floors, cabinets, granite

    Richard Ketterling LPT Realty, LLC

    26811 Stirling Ct, Elko New Market, MN 55020
  • /15

    $557,990

    New Construction
    • 4 - 5 Beds
    • 3.5 - 4.5 Baths
    • 3,577+ Sq Ft

    Jordan Plan at Beaumont Bluffs - Prestige Collection, Jordan, MN 55352

    Welcome to the Jordan, a two-story, single family home boasting 3,577 square feet, four bedrooms, three-and-a-half bathrooms, and a three-car garage. This unique, open, and functional layout offers tons of options to personalize this home depending on your lifestyle needs.

    M/I Homes Builder
    1225 Kasota Ct Unit 36450053, Jordan, MN 55352
  • /26

    $529,990

    New Construction
    • 4 Beds
    • 3.5 Baths
    • 2,402 Sq Ft

    The Finnegan Plan at Highview Park - Express Premier, Shakopee, MN 55379

    Welcome to the Finnegan, a new home plan available at Highview Park in Shakopee, Minnesota. The Finnegan is a very popular raised ranch plan which marries modern with functional. Stepping into the home, you can’t help but admire the vaulted main level ceilings and upgrades in the kitchen such as quartz countertops and tiled backsplash. The kitchen also features a walk-in pantry and

    D.R. Horton Builder
    1878 Rainier Dr Unit 36208084, Shakopee, MN 55379
  • /23

    $522,990

    New Construction
    • 4 Beds
    • 2.5 Baths
    • 2,342 Sq Ft

    Markham Plan at Arbor Bluff - Venture Collection, Shakopee, MN 55379

    The first floor of this new two-story home features an open-concept Great Room which blends seamlessly into the modern kitchen and dining room, perfect for everyday living and entertainment. Found upstairs is a versatile loft surrounded by all four bedrooms, including the serene owner’s suite with an adjoining bathroom. An enviable three-car garage provides abundant storage space.

    Lennar Builder
    2606 Green Ash Ave Unit 36036996, Shakopee, MN 55379
  • /27

    $403,990

    New Construction
    • 4 Beds
    • 2.5 Baths
    • 2,179 Sq Ft

    The Elder Plan at Bridle Creek, Jordan, MN 55352

    Welcome to the Elder, a charming new home plan available at Bridle Creek in Jordan, Minnesota. Step into comfort and functionality on the main level, where the open-concept kitchen features a large island providing ample space for cooking and entertaining. The walk-in pantry streamlines kitchen storage, while stainless-steel appliances and quartz countertops add a lot of style. Relax in the

    D.R. Horton Builder
    1083 Shoreview Dr Unit 36207974, Jordan, MN 55352
  • /25

    $459,990

    Open Wed 12PM - 6PM
    • 3 Beds
    • 2.5 Baths
    • 1,842 Sq Ft

    1730 Denali Dr, Shakopee, MN 55379

    Ask how you can receive up to $5,000 contribution towards closing costs with preferred lender and title The Sienna by DR Horton! Featuring a modern kitchen with stainless steel appliances, white cabinets, quartz counters and corner pantry. This beauty has three bedrooms upstairs along with a loft and laundry. Primary bedroom has two walk-in closets! Private primary bath with dual vanity. Smart

    Tricia Hubley D.R. Horton, Inc.

    1730 Denali Dr, Shakopee, MN 55379
  • /25

    $477,990

    New Construction
    • 4 Beds
    • 2.5 Baths
    • 2,495 Sq Ft

    The Hudson Plan at Highview Park - Express Select, Shakopee, MN 55379

    Welcome to The Hudson floor plan, a new home offered at Highview Park in Shakopee, Minnesota. The main level starts with a study/flex room perfect for a home office or a den. As you walk further into the house, you will see an open concept floor plan with the kitchen, dining room and family room connected. In the family room, there are options to add an electric fireplace and hard flooring. The

    D.R. Horton Builder
    1878 Rainier Dr Unit 36208098, Shakopee, MN 55379
  • /19

    $563,990

    New Construction
    • 3 - 6 Beds
    • 2.5 - 4.5 Baths
    • 2,840+ Sq Ft

    Erie Plan at Summerland Place - The Tradition Collection, Shakopee, MN 55379

    Explore the delightful possibilities of the spacious and sophisticated Erie floor plan by David Weekley Homes in Minneapolis/St. Paul. Craft the specialty rooms you’ve been dreaming of in the main-level study and upstairs retreat. Two junior bedrooms on the upper level offer abundant space to grow and personalize. The Owner’s Retreat presents a glamorous retreat from the world that includes a

    David Weekley Homes Builder
    1542 Philipp Way Unit 36494610, Shakopee, MN 55379
  • /26

    $444,990

    New Construction
    • 4 Beds
    • 3 Baths
    • 1,988 Sq Ft

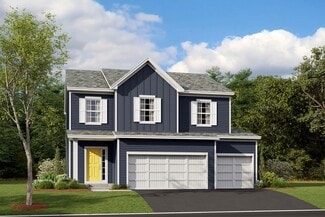
    The Rushmore Plan at Highlands at Eagle View, Elko New Market, MN

    Make yourself at home in the Rushmore, a floor plan offered at Highlands of Eagle View in Elko New Market, Minnesota. One of our most loved raised ranch floor plans, the Rushmore has a charming exterior with a modern, open-concept interior floor plan. On the main level, the Rushmore offers vaulted ceilings, a spacious kitchen with a deep peninsula, quartz countertops, tiled kitchen backsplash and

    D.R. Horton Builder
    0 Highlands at Eagle View St Unit 37787041, Elko New Market, MN
  • /25

    $480,990

    New Construction
    • 5 Beds
    • 3.5 Baths
    • 2,513 Sq Ft

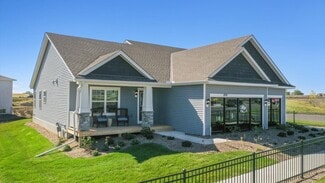
    The Cameron II Plan at Highlands at Eagle View, Elko New Market, MN

    Meet the Cameron II, a new home floor plan for sale at Highlands at Eagle View in Elko New Market, Minnesota. The Cameron II is our largest raised ranch single-family floor plan with five bedrooms and charming exterior elevations with front porches. Homeowners enjoy a view of their neighborhood with a wide front porch. Inside, the home offers an open-concept design with vaulted ceilings, a

    D.R. Horton Builder
    0 Highlands at Eagle View St Unit 39606828, Elko New Market, MN
  • /35

    $725,000

    Coming Soon
    • 6 Beds
    • 4.5 Baths
    • 3,633 Sq Ft

    17580 Jett Cir SE, Prior Lake, MN 55372

    Built in 2023, quiet cul-de-sac, immaculately maintained, nearly new construction without the HOA! Space, style, and flexibility in a sought-after Prior Lake location! Bright, open living spaces. Peaceful backyard views with no neighbors behind. Room to work, entertain, host guests, and enjoy everyday living, all just minutes from parks, trails, sports fields, shopping, dining, and more. The

    Cody Gladu eXp Realty

    17580 Jett Cir SE, Prior Lake, MN 55372
  • /50

    $940,000

    • 5 Beds
    • 5.5 Baths
    • 4,420 Sq Ft

    24877 Harvest Meadows Ct, Lakeville, MN 55044

    Stunning custom home on a quiet cul-de-sac in Lakeville's desirable Harvest Meadows neighborhood. This spacious home features 4 bedrooms on the upper level, each with its own private bathroom, including a luxurious primary suite with a walk-in closet and 5-piece bath. Conveniently located upper level laundry. The main level offers a dedicated office, and a beautiful kitchen with center island and

    Kelly Cofer Redfin Corporation

    24877 Harvest Meadows Ct, Lakeville, MN 55044
  • /24

    $1,000,000

    • 5 Beds
    • 3.5 Baths
    • 3,307 Sq Ft

    23804 Hall Dr, Lakeville, MN 55044

    Experience luxury living at this stunning two-story home boasting a gourmet kitchen, five bedrooms, and an open-concept layout. The kitchen features a custom pantry complete with a convenient pass-thru grocery door, ample cabinetry, generous counter space and convenient layout for everyday living and entertaining. The great room offers a cozy gas fireplace creating a harmonious space for

    Tina Krebs eXp Realty

    23804 Hall Dr, Lakeville, MN 55044
  • /27

    $403,990

    New Construction
    • 4 Beds
    • 2.5 Baths
    • 2,103 Sq Ft

    The Eldorado Plan at Bridle Creek, Jordan, MN 55352

    Welcome to the Eldorado, a two-story home that is available at the beautiful community of Bridle Creek in Jordan, Minnesota. The Eldorado offers a spacious open-concept family room, kitchen and dinette on the main level. The kitchen is full of upgrades such as quartz countertops and stainless-steel appliances. There is abundant storage in the corner walk-in pantry, and a kitchen island with a

    D.R. Horton Builder
    1083 Shoreview Dr Unit 36207973, Jordan, MN 55352
  • /87

    $1,103,600

    $171K PRICE DROP
    • 4 Beds
    • 4 Baths
    • 3,571 Sq Ft

    5737 Raven Point Rd, Prior Lake, MN 55372

    Beautiful custom home set on approximately 4 scenic acres, offering a rare blend of privacy and natural beauty. This peaceful setting is teeming with wildlife, where deer, cranes, and pheasants regularly roam the property—creating a true retreat-like atmosphere. This spacious home features 4 bedrooms and 3 bathrooms, along with quality craftsmanship and a thoughtfully designed layout that

    Dillon Lee Re/Max Advantage Plus

    5737 Raven Point Rd, Prior Lake, MN 55372
  • /33

    $599,990

    New Construction
    • 4 Beds
    • 2.5 Baths
    • 2,692 Sq Ft

    Lewis Plan at Arbor Bluff - Landmark Collection, Shakopee, MN 55379

    This spacious two-story home features an open-concept layout with the kitchen overlooking the dining room and Great Room. The first-floor flex room offers endless possibilities. One the second floor are the luxe owner's suite and three secondary bedrooms — all with walk-in closets — while a central loft offers versatility.

    Lennar Builder
    2606 Green Ash Ave Unit 36130138, Shakopee, MN 55379
  • /26

    $599,990

    New Construction
    • 5 Beds
    • 3 Baths
    • 3,003 Sq Ft

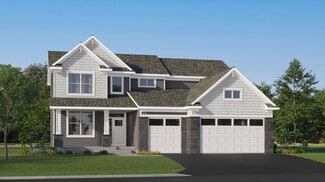
    The Jordan Plan at Highview Park - Tradition, Shakopee, MN 55379

    One of our most loved floor plans is The Jordan, a new home offered at Highview Park, a new home community in Shakopee, Minnesota. The Jordan maximizes on all its living spaces to create an open flow feel with functionality in every room. The main level has a formal dining room at the front of the home, welcoming your guests as they come through the front door. Walking into the home, everyone

    D.R. Horton Builder
    1878 Rainer Dr Unit 36208103, Shakopee, MN 55379
  • /15

    $460,990

    New Construction
    • 2 Beds
    • 2 Baths
    • 1,773+ Sq Ft

    Grayson Plan at Beaumont Bluffs - Hans Hagen Villa Collection, Jordan, MN 55352

    Choose from several front elevations, each complementing this attractive floorplan, as you personalize this stunning basement villa floorplan to your liking. The Grayson boasts 1,752 square feet, which includes two main-level bedrooms, two bathrooms, and a den. Use this front den space for a home office or multi-purpose room. The spacious lower level can be finished to include a recreation room,

    M/I Homes Builder
    1225 Kasota Ct Unit 36498243, Jordan, MN 55352
  • /18

    $453,990

    New Construction
    • 3 - 5 Beds
    • 2.5 - 3.5 Baths
    • 2,099+ Sq Ft

    Henry Plan at Beaumont Bluffs - Smart Series, Jordan, MN 55352

    The Henry is a three-bedroom, two-and-a-half-bathroom home that boasts 2,099 square feet of living space spread throughout an open-concept floorplan you’ll love. Each exterior elevation is designed to exemplify curb appeal and charm.

    M/I Homes Builder
    1225 Kasota Ct Unit 36480109, Jordan, MN 55352
  • /26

    $532,990

    New Construction
    • 4 Beds
    • 3.5 Baths
    • 2,402 Sq Ft

    The Finnegan Plan at Amberglen - Express Premier, Shakopee, MN 55379

    Welcome to the Finnegan, a new home plan available at Amberglen in Shakopee, Minnesota. The Finnegan is a very popular raised ranch plan which marries modern with functionality and includes stunning front elevations with a front porch. Stepping into the home, you can’t help but admire the vaulted main level ceilings and upgrades in the kitchen such as quartz countertops and tiled backsplash. The

    D.R. Horton Builder
    1941 Arcadia St Unit 36207941, Shakopee, MN 55379
  • /35

    $515,000

    • 2 Beds
    • 2 Baths
    • 1,902 Sq Ft

    13589 Crownline Dr NE, Prior Lake, MN 55372

    Meticulously maintained and loaded with thoughtful upgrades, this exceptional one-level home offers the perfect blend of comfort, convenience, and an unbeatable natural setting. Designed for effortless living with no interior stairs, this beautifully cared for home backs to a protected nature area with gorgeous walking trails and no neighbors behind, creating a peaceful backyard retreat. Step

    Mark Nelson Nelson Family Realty

    13589 Crownline Dr NE, Prior Lake, MN 55372
  • /27

    $622,990

    New Construction
    • 4 Beds
    • 3.5 Baths
    • 2,786 Sq Ft

    McKinley Plan at Arbor Bluff - Landmark Collection, Shakopee, MN 55379

    Optimized for gracious living, this new two-story home features a first-floor Great Room for shared moments, an office for solitary work, a breakfast room for quick bites, a kitchen for inspired cooks and a dining room for memorable meals. Upstairs are three secondary bedrooms and a luxe owner’s suite made for restful nights.

    Lennar Builder
    2606 Green Ash Ave Unit 36130161, Shakopee, MN 55379
  • /42

    $550,000

    New Construction
    • 4 Beds
    • 3.5 Baths
    • 2,402 Sq Ft

    1878 Rainier Dr, Shakopee, MN 55379

    The Finnegan is your next dream home! This plan features a private main level office flex area with study doors along with an open living, kitchen and dining area featuring vaulted ceilings. Kitchen boasts a center island, walk-in corner pantry and stainless-steel appliances. One nice feature about the Finnegan is that each of the upper level bedrooms have a walk-in closet. Primary bedroom has

    Morgan Cole D.R. Horton, Inc.

    1878 Rainier Dr, Shakopee, MN 55379
  • /24

    $542,990

    New Construction
    • 3 Beds
    • 2 Baths
    • 1,721 Sq Ft

    The Dover II Lower Level Plan at Bluff View - Freedom Series, Shakopee, MN 55379

    Welcome to luxury one-level living with The Dover II, offered at Bluff View in Shakopee, Minnesota. This is one-level living at its finest with three bedrooms, two bathrooms, kitchen and laundry all on the main level. The kitchen is open to the family room and dining area and includes stunning quartz countertops, stainless appliances, tiled kitchen backsplash, cabinet hardware and pendant

    D.R. Horton Builder
    1686 Zumbro Ave Unit 40870067, Shakopee, MN 55379
  • /39

    $350,000

    • 3 Beds
    • 1.5 Baths
    • 1,376 Sq Ft

    1006 Van Buren St S, Shakopee, MN 55379

    Michelle Dowell BRIX Real Estate

    1006 Van Buren St S, Shakopee, MN 55379
  • /49

    $1,200,000

    • 4 Beds
    • 2.5 Baths
    • 3,560 Sq Ft

    21891 Wagon Wheel Trail, Lakeville, MN 55044

    Welcome to this beautifully updated 4-bedroom, 2.5-bath home situated on nearly 4 private acres in Lakeville. Thoughtfully remodeled with exceptional craftsmanship and quality finishes throughout, this one-of-a-kind property is filled with custom features that are sure to impress. Large custom windows flood the home with natural light, highlighting the beautiful hardwood floors that span the main

    Brian Raney Home Avenue Flat Fee Realty

    21891 Wagon Wheel Trail, Lakeville, MN 55044
  • /2

    $386,400

    New Construction
    • 3 Beds
    • 2 Baths
    • 1,400 Sq Ft

    926 Prestwick Dr, Belle Plaine, MN 56011

    Loomis Homes Builder
    926 Prestwick Dr, Belle Plaine, MN 56011
  • /3

    Price To Be Determined

    New Construction
    • 3 Beds
    • 2 Baths
    • 1,665 Sq Ft

    The Afton Plan at Boulder Heights, Elko New Market, MN 55020

    The Afton is a Rambler-style home with 1,665 finished square feet, 1,435 unfinished square feet, 3 bedrooms, 2 bathrooms, and a 3-stall garage.

    Loomis Homes Builder
    9581 Lydia Ln Unit 37970641, Elko New Market, MN 55020
  • /2

    Price To Be Determined

    New Construction
    • 3 Beds
    • 2 Baths
    • 1,515 Sq Ft

    The Meadow Plan at Boulder Heights, Elko New Market, MN 55020

    Loomis Homes Builder
    9581 Lydia Ln Unit 37970647, Elko New Market, MN 55020

Showing Results 81 - 120, Page 3 of 17

How to Buy a Home How to Finance a Home How to Sell a Home