698

Scott County MN Houses for Sale

Section Image Section Image Section Image
  • /20

    $534,850

    New Construction $35K PRICE DROP
    • 4 Beds
    • 2.5 Baths
    • 2,409 Sq Ft

    27280 Pete's Hill Trail, Elko New Market, MN 55020

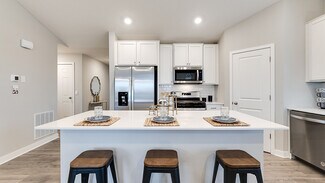
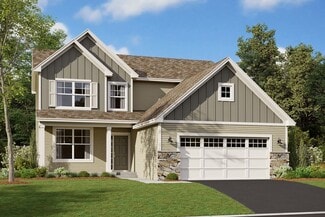
    Welcome to your dream home at 27280 Petes Hill Trail, a brand-new construction in the picturesque Elko New Market, MN. This stunning single-family residence boasts four spacious bedrooms, all conveniently located on the same level, each featuring walk-in closets. With 2.5 baths, the primary bathroom offers a luxurious double bowl vanity.Experience modern living with a main floor den,

    Agent Photo

    Kevin Conoryea

    Fieldstone Real Estate Specialists

    27280 Pete's Hill Trail, Elko New Market, MN 55020
  • /42

    $550,000

    New Construction Open Sun 12PM - 6PM
    • 4 Beds
    • 3.5 Baths
    • 2,402 Sq Ft

    1878 Rainier Dr, Shakopee, MN 55379

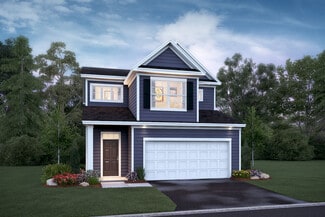
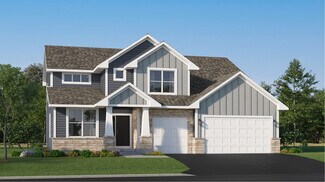
    The Finnegan is your next dream home! This plan features a private main level office flex area with study doors along with an open living, kitchen and dining area featuring vaulted ceilings. Kitchen boasts a center island, walk-in corner pantry and stainless-steel appliances. One nice feature about the Finnegan is that each of the upper level bedrooms have a walk-in closet. Primary bedroom has

    Agent Photo

    Minh Huynh

    D.R. Horton, Inc.

    1878 Rainier Dr, Shakopee, MN 55379
  • /11

    $465,000

    New Construction $30K PRICE DROP
    • 3 Beds
    • 2 Baths
    • 1,941 Sq Ft

    1662 Shasta Dr, Shakopee, MN 55379

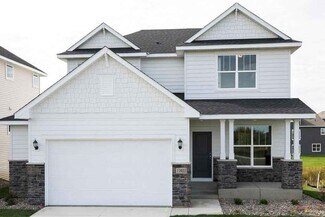
    Ask how you can receive a 30 year fixed rate of 5.75% (conventional) or 5.5% (FHA or VA), as well as up to $5,000 in closing costs when you use D.R. Horton’s preferred lender and title, AND a move in package (standard refrigerator, washer/dryer AND blinds)! Home is currently under construction. Introducing another new construction opportunity from D.R. Horton, America’s Builder. Check out the

    Agent Photo

    Minh Huynh

    D.R. Horton, Inc.

    1662 Shasta Dr, Shakopee, MN 55379
  • /42

    $635,000

    New Construction $2K PRICE DROP
    • 5 Beds
    • 3.5 Baths
    • 3,003 Sq Ft

    2072 Kestrel Dr, Shakopee, MN 55379

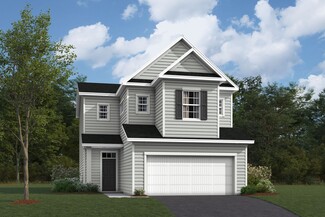
    Welcome to BLUFF VIEW in Shakopee by D.R. Horton! Offering you a wonderful home in an excellent school district in a fast-growing community.Bluff View is close to everything you need. Lots of options for shopping, dining and walking trails. Plus, Jackson Township Park system is right next door and offers over 80 acres of the great outdoors! Our best selling "Jordan" floorplan has an open

    Lindsey Lau D.R. Horton, Inc.

    2072 Kestrel Dr, Shakopee, MN 55379
  • /29

    $489,990

    New Construction
    • 4 Beds
    • 2.5 Baths
    • 2,342 Sq Ft

    Marquette Plan at Arbor Bluff - Venture Collection, Shakopee, MN 55379

    The first floor of this new two-story home features an open-concept Great Room which blends seamlessly into the modern kitchen and dining room, perfect for everyday living and entertainment. Found upstairs is a versatile loft surrounded by all four bedrooms, including the serene owner’s suite with an adjoining bathroom. An enviable three-car garage provides abundant storage space.

    Lennar Builder
    2606 Green Ash Ave Unit 36036993, Shakopee, MN 55379
  • /28

    $499,999

    $20K PRICE DROP
    • 4 Beds
    • 3.5 Baths
    • 2,294 Sq Ft

    16218 Parkview Dr SE, Prior Lake, MN 55372

    Welcome to Cardinal Ridge! This beautifully maintained 4-bedroom, 4-bath home offers nearly 2,300 finished square feet on a private, fenced ½-acre lot surrounded by mature trees. The lush backyard provides exceptional privacy during the summer months and is perfect for entertaining, kids, pets, or simply relaxing on the deck.The bright, vaulted main level features gleaming hardwood floors,

    Linda Whelan Edina Realty, Inc.

    16218 Parkview Dr SE, Prior Lake, MN 55372
  • /13

    $540,990

    New Construction
    • 4 - 5 Beds
    • 2.5 - 4.5 Baths
    • 3,296+ Sq Ft

    Beckett Plan at Beaumont Bluffs - Prestige Collection, Jordan, MN 55352

    Fall in love with this two-story single family floorplan, which features a three-car garage, four bedrooms, two-and-a-half bathrooms, and 3,296 square feet of functional living space. Featuring elevation options that include anything from beautiful stone accents on the front to a full covered front porch, you’ll love the look and style of this luxurious Craftsman-style home.

    M/I Homes Builder
    1225 Kasota Ct Unit 36478199, Jordan, MN 55352
  • /25

    $467,410

    • 3 Beds
    • 2.5 Baths
    • 1,842 Sq Ft

    1864 Shasta Dr, Pequot Lakes, MN 56472

    The Sienna by DR Horton! Featuring a modern kitchen with stainless steel appliances, white cabinets, quartz counters and corner pantry. This beauty has three bedrooms upstairs along with a loft and laundry. Primary bedroom has two walk-in closets! Private primary bath with dual vanity. Smart home technology, sod and irrigation included. You are close to everything that makes Shakopee so

    Jacob Tallman D.R. Horton, Inc.

    1864 Shasta Dr, Pequot Lakes, MN 56472
  • /77

    $530,000

    $15K PRICE DROP
    • 4 Beds
    • 3.5 Baths
    • 3,207 Sq Ft

    1672 Windsor Dr S, Shakopee, MN 55379

    Set in a quiet, established Shakopee neighborhood, this beautifully maintained home offers an inviting blend of comfort, convenience, and everyday functionality.Natural light fills the bright interior, while a thoughtful floor plan creates an easy flow between the main living spaces. The spacious living room provides a comfortable setting for relaxing, entertaining, or gathering with

    John Leonard Real Broker, LLC

    1672 Windsor Dr S, Shakopee, MN 55379
  • /30

    $536,990

    New Construction
    • 4 Beds
    • 3.5 Baths
    • 2,513 Sq Ft

    The Cameron II Plan at Highview Park - Express Premier, Shakopee, MN 55379

    Meet the Cameron II, a new home floor plan offered at Highview Park in Shakopee, Minnesota. The Cameron is our largest raised ranch single-family floor plan with five bedrooms and charming exterior elevations.Homeowners enjoy a view of their neighborhood with a wide front porch. Inside, the home offers an open-concept design with vaulted ceilings, a spacious kitchen with a large center

    D.R. Horton Builder
    1878 Rainier Dr Unit 36208083, Shakopee, MN 55379
  • /28

    $593,990

    New Construction
    • 4 Beds
    • 2.5 Baths
    • 2,487 Sq Ft

    Sinclair Plan at Arbor Bluff - Landmark Collection, Shakopee, MN 55379

    This new two-story home features a family-friendly design with a lower level that’s full of possibilities. The first floor showcases a Great Room, kitchen with a nook, flex room and mudroom with a walk-in closet. Upstairs are a conveniently situated laundry room, three secondary bedrooms and the owner’s suite, which all have walk-in closets.

    Lennar Builder
    2606 Green Ash Ave Unit 36130148, Shakopee, MN 55379
  • /26

    $539,990

    New Construction
    • 4 Beds
    • 2.5 Baths
    • 2,553 Sq Ft

    Burnham Plan at Arbor Bluff - Venture Collection, Shakopee, MN 55379

    On the first floor of this new two-story home is a modern layout shared among a spacious Great Room made for entertainment, a dining area for intimate meals and a fully equipped kitchen. The top floor hosts a versatile loft for additional living space and all four bedrooms, including the private owner’s suite with an adjoining bathroom and walk-in closet. Rounding out the home is an enviable

    Lennar Builder
    2606 Green Ash Ave Unit 36036997, Shakopee, MN 55379
  • /16

    $426,990

    New Construction
    • 3 - 4 Beds
    • 2.5 Baths
    • 2,305+ Sq Ft

    Hannah Plan at Beaumont Bluffs - Carriage Collection, Jordan, MN 55352

    Make yourself at home in the brand new Hannah floorplan, part of the Carriage Collection. This two-story slab home features 3 bedrooms, 2.5 baths, 2207 square feet of open-concept living space. Schedule a tour today!

    M/I Homes Builder
    1225 Kasota Ct Unit 36502086, Jordan, MN 55352
  • /32

    $680,990

    New Construction
    • 4 Beds
    • 4 Baths
    • 3,328 Sq Ft

    Washburn Plan at Arbor Bluff - Landmark Collection, Shakopee, MN 55379

    This new two-story home is a family-friendly haven. The first floor features an open layout situated among the formal dining room, casual breakfast room, kitchen and inviting Great Room to deliver seamless modern living. In a quiet corner is an office for at-home work. Upstairs is a loft surrounded by all four bedrooms, each boasting direct access to a full-sized bathroom — including the

    Lennar Builder
    2606 Green Ash Ave Unit 36036987, Shakopee, MN 55379
  • /25

    $480,990

    New Construction
    • 3 - 4 Beds
    • 2.5 - 3.5 Baths
    • 2,604+ Sq Ft

    Magnolia Plan at Beaumont Bluffs - Hans Hagen Villa Collection, Jordan, MN 55352

    If you’re looking for convenient, main-level living combined with the privacy of upper-level secondary bedrooms, the Magnolia is the home for you! Featuring 2,604 square feet, this spacious, open-concept floorplan has so many things to boast about. Furthermore, the Magnolia features various elevations to choose from, with each showcasing a unique exterior. Whether you like the farmhouse,

    M/I Homes Builder
    1225 Kasota Ct Unit 36491936, Jordan, MN 55352
  • /33

    $475,990

    New Construction
    • 4 Beds
    • 3.5 Baths
    • 2,402 Sq Ft

    The Finnegan Plan at Highlands at Eagle View, Elko New Market, MN

    Welcome to the Finnegan, a new home plan available at the Highlands of Eagle Creek in Elko New Market, Minnesota. The Finnegan is a very popular raised ranch plan which marries modern with functional. Stepping into the home, you can’t help but admire the vaulted main level ceilings and upgrades in the kitchen such as quartz countertops and tiled backsplash. The kitchen also features a walk-in

    D.R. Horton Builder
    0 Highlands at Eagle View St Unit 37787048, Elko New Market, MN
  • /27

    $535,990

    New Construction
    • 5 Beds
    • 3.5 Baths
    • 2,513 Sq Ft

    The Cameron II Plan at Amberglen - Express Premier, Shakopee, MN 55379

    Meet the Cameron II, a new home floor plan offered at Amberglen in Shakopee, Minnesota. The Cameron II is our largest raised ranch single-family floor plan with five bedrooms and charming exterior elevations with front porches.Homeowners enjoy a view of their neighborhood with a wide front porch. Inside, the home offers an open-concept design with vaulted ceilings, a spacious kitchen with

    D.R. Horton Builder
    1941 Arcadia St Unit 36207940, Shakopee, MN 55379
  • /37

    $539,990

    New Construction Open Sun 12:30PM - 6PM $22K PRICE DROP
    • 4 Beds
    • 3.5 Baths
    • 2,402 Sq Ft

    1644 Shasta Dr, Pequot Lakes, MN 56472

    Ask how you can receive a 5.5% Conv or 5.5% Gov rate and up to $5,000 in closing costs when using D.R. Horton’s preferred lender! Welcome to the Finnegan! This plan features a main level office flex area with study doors along with an open living, kitchen and dining area featuring vaulted ceilings. The kitchen boasts a center island, walk-in corner pantry, quartz counters, and stainless-steel

    Carly Butler D.R. Horton, Inc.

    1644 Shasta Dr, Pequot Lakes, MN 56472
  • /69

    $1,200,000

    • 3 Beds
    • 3 Baths
    • 3,059 Sq Ft

    6050 W 185th St, Jordan, MN 55352

    Set on 10.5 private acres and approved for up to 8 horses, this property pairs a beautifully updated home with a complete equestrian setup - all within easy reach of town.The home's living room soars with high vaulted ceiling showcasing a floor-to-ceiling stone fireplace and expansive windows that frame sweeping views of the surrounding pastures and treeline. Floors throughout carry the

    Chad Pederson Pederson Realty Inc

    6050 W 185th St, Jordan, MN 55352
  • /16

    $397,990

    New Construction
    • 3 Beds
    • 2.5 Baths
    • 2,033+ Sq Ft

    Bradley Plan at Beaumont Bluffs - Carriage Collection, Jordan, MN 55352

    Complete with 3 bedrooms and 2.5 bathrooms, this 2,033 square foot plan is an ideally sized single family home. Contact us to learn more!

    M/I Homes Builder
    1225 Kasota Ct Unit 36484593, Jordan, MN 55352
  • /27

    $595,990

    New Construction
    • 5 Beds
    • 3 Baths
    • 3,003 Sq Ft

    The Jordan Plan at Bluff View, Shakopee, MN 55379

    One of our most loved floor plans is The Jordan, a new home available at Bluff View in Shakopee, Minnesota. It features four exterior elevations with four unique styles, each with a large front porch. The Jordan maximizes on all its living spaces to create an open flow feel with functionality in every room.The main level has a formal dining room at the front of the home, welcoming your

    D.R. Horton Builder
    1686 Zumbro Ave Unit 38967991, Shakopee, MN 55379
  • /14

    $498,990

    New Construction
    • 3 - 4 Beds
    • 2 - 3 Baths
    • 1,982+ Sq Ft

    Nokomis Plan at Summerland Place - The Tradition Collection, Shakopee, MN 55379

    Explore the comforts and versatility crafted into every detail of The Nokomis by David Weekley floor plan. Begin and end each day in the Owner’s Retreat, which features a spa-inspired Owner’s Bath and an oversized walk-in closet. A pair of spacious spare bedrooms provide opportunities for individual growth and style. The first story presents open-concept gathering spaces suited to special

    David Weekley Homes Builder
    1542 Philipp Way Unit 36479912, Shakopee, MN 55379
  • /39

    $409,990

    New Construction Open Sun 12:30PM - 6PM $20K PRICE DROP
    • 5 Beds
    • 3 Baths
    • 2,449 Sq Ft

    937 Stone Creek Dr, Jordan, MN 55352

    Ask how you can receive a 5.75% conventional or 5.5% government rate, plus up to $5,000 in closing costs, when using D.R. Horton’s preferred lender! This spacious new construction home offers 5 bedrooms, 3 bathrooms, and 2,449 finished square feet with a thoughtfully designed layout ideal for modern living.The bright and open living room features an electric fireplace and flows seamlessly

    Tricia Hubley D.R. Horton, Inc.

    937 Stone Creek Dr, Jordan, MN 55352
  • /36

    $649,990

    New Construction Open Sun 12PM - 4PM $2K PRICE DROP
    • 5 Beds
    • 4.5 Baths
    • 3,156 Sq Ft

    2066 Kestrel Dr, Shakopee, MN 55379

    Ask how you can receive a 5.75% Conventional or Government fixed interest rate PLUS up to $5,000 in closing costs on this home when using D.R. Horton’s preferred lender. Just completed new construction opportunity located in Shakopee's newest community, BLUFF VIEW! This home boasts our "Gourmet" kitchen with stainless appliances and gas cooktop. The layout is loaded with 5 bedrooms (including a

    Lindsey Lau D.R. Horton, Inc.

    2066 Kestrel Dr, Shakopee, MN 55379
  • /28

    $496,990

    New Construction
    • 4 Beds
    • 3 Baths
    • 1,988 Sq Ft

    The Rushmore Plan at Highview Park - Express Premier, Shakopee, MN 55379

    The Rushmore is a new home floor plan offered at Highview Park in Shakopee, Minnesota. One of our most loved raised ranch floor plans, the Rushmore has a charming exterior with a modern, open-concept interior floor plan.On the main level, the Rushmore offers vaulted ceilings, a spacious kitchen with a deep peninsula, quartz countertops, tiled kitchen backsplash and stainless-steel

    D.R. Horton Builder
    1878 Rainier Dr Unit 36208082, Shakopee, MN 55379
  • /16

    $404,990

    New Construction
    • 3 Beds
    • 2.5 Baths
    • 2,044+ Sq Ft

    Everett Plan at Beaumont Bluffs - Carriage Collection, Jordan, MN 55352

    As you enter the Everett, you'll be greeted by a large and welcoming foyer in this three-bedroom, two-and-a-half bathroom home. Boasting 2,044 square feet, this home has plenty of tasteful touches throughout and is part of our Carriage Collection. Beginning with its open concept layout, this floorplan has a gorgeous kitchen which features a center island, open to the family room, which has an

    M/I Homes Builder
    1225 Kasota Ct Unit 36452889, Jordan, MN 55352
  • /26

    $479,990

    New Construction
    • 5 Beds
    • 3 Baths
    • 2,449 Sq Ft

    The Elm Plan at Highview Park - Express Select, Shakopee, MN 55379

    Introducing the Elm, a thoughtfully designed five-bedroom new home with luxury features located at Highview Park in Shakopee, Minnesota.Boasting a main level bedroom and 3⁄4 bath, this floor plan provides versatility and comfort for residents or guests. The heart of the home is always in the kitchen and this one does not disappoint! Home chefs will enjoy ample storage, a kitchen island

    D.R. Horton Builder
    1878 Rainier Dr Unit 36208093, Shakopee, MN 55379
  • /14

    $460,990

    New Construction
    • 3 Beds
    • 2 Baths
    • 1,769+ Sq Ft

    Hillcrest Plan at Beaumont Bluffs - Hans Hagen Villa Collection, Jordan, MN 55352

    If you’re looking for single-level living, the Hillcrest is the perfect plan for you. This 1,768 square foot home includes three bedrooms, two full baths, and a main-level laundry room. Plus, the lower level offers additional room for expansion.

    M/I Homes Builder
    1225 Kasota Ct Unit 36503706, Jordan, MN 55352
  • /59

    $999,900

    • 5 Beds
    • 3.5 Baths
    • 4,062 Sq Ft

    9570 Norway Hills Trail, Lakeville, MN 55044

    This is more than a home—it's a lifestyle! Wake up to the sights and sounds of country living every day on this spectacular 3-acre retreat in Lakeville. Surrounded by breathtaking natural beauty, this incredible property offers the peaceful, country lifestyle so many dream about without giving up the convenience of nearby shopping, dining, and easy freeway access. From the picturesque pond

    Mark Nelson Nelson Family Realty

    9570 Norway Hills Trail, Lakeville, MN 55044
  • /16

    $558,990

    New Construction
    • 4 - 6 Beds
    • 3.5 - 5.5 Baths
    • 3,626+ Sq Ft

    Nicholas Plan at Beaumont Bluffs - Prestige Collection, Jordan, MN 55352

    The Nicholas, part of our Prestige Collection featuring single family homes, boasts 3,626 square feet of spacious open-concept layout with four bedrooms and three-and-a-half bathrooms. The captivating two-story foyer greets you upon entry, which you are sure to love!

    M/I Homes Builder
    1225 Kasota Ct Unit 36461001, Jordan, MN 55352
  • /14

    $425,990

    New Construction
    • 3 - 4 Beds
    • 2.5 - 3.5 Baths
    • 1,976+ Sq Ft

    Canton Plan at Beaumont Bluffs - Smart Series, Jordan, MN 55352

    The Canton, part of our Smart Series, consists of 1,976 square feet of functional open-concept floorplan with three bedrooms and two-and-a-half bathrooms. Upper-level laundry near the bedrooms adds to the convenience of this floorplan.

    M/I Homes Builder
    1225 Kasota Ct Unit 36463797, Jordan, MN 55352
  • /51

    $499,990

    • 5 Beds
    • 3.5 Baths
    • 2,513 Sq Ft

    7415 Imperial Way, Elko New Market, MN 55020

    Ask how you can receive up to $20,000 in closing costs when using D.R. Horton’s preferred lender! Welcome to Highlands at Eagle Creek, DR Horton's newest community! This model is our popular Cameron II floorplan! Bright and open concept main level with vaulted ceiling, plus a main floor bedroom, and finished Walk-out lower level with family room, and 5th bedroom/bathroom! The open concept layout

    Nicolle Bastian-Gardiner D.R. Horton, Inc.

    7415 Imperial Way, Elko New Market, MN 55020
  • /29

    $490,990

    New Construction
    • 5 Beds
    • 3 Baths
    • 2,617 Sq Ft

    The Henley Plan at Highview Park - Express Select, Shakopee, MN 55379

    If you're searching for a main level bedroom in your new home, look no further than The Henley offered at Highview Park in Shakopee, Minnesota. One of the larger floor plans in the Express Select series, the Henley is a spacious five-bedroom home!The main level has an open concept feel from the kitchen and dinette to the family room. The family room has the option to add an electric

    D.R. Horton Builder
    1878 Rainier Dr Unit 36208094, Shakopee, MN 55379
  • /25

    $512,990

    New Construction
    • 3 - 4 Beds
    • 2.5 - 3.5 Baths
    • 2,604+ Sq Ft

    Magnolia Plan at Parkway Meadows - Hans Hagen Villa Series, New Market, MN 55054

    If you’re looking for convenient, main-level living combined with the privacy of upper-level secondary bedrooms, the Magnolia is the home for you! Featuring 2,604 square feet, this spacious, open-concept floorplan has so many things to boast about. Furthermore, the Magnolia features various elevations to choose from, with each showcasing a unique exterior. Whether you like the farmhouse,

    M/I Homes Builder
    0 James Pkwy Unit 37704088, New Market, MN 55054
  • /39

    $545,000

    New Construction $26K PRICE DROP
    • 5 Beds
    • 3.5 Baths
    • 2,513 Sq Ft

    1650 Shasta Dr, Pequot Lakes, MN 56472

    Ask how you can receive a 30 year fixed rate of 5.5% (conventional, FHA or VA), as well as up to $5,000 in closing costs when you use D.R. Horton’s preferred lender and title, AND a move in package (standard refrigerator, washer/dryer AND blinds)! Home is currently under construction. The Cameron II's thoughtfully designed home plan has 5 bedrooms, one on the main! The primary bedroom comes with

    Jacob Tallman D.R. Horton, Inc.

    1650 Shasta Dr, Pequot Lakes, MN 56472
  • /39

    $700,000

    • 3 Beds
    • 2.5 Baths
    • 3,090 Sq Ft

    3360 Wood Duck Dr NW, Prior Lake, MN 55372

    Welcome to this stunning three-bedroom, three-bathroom home featuring exceptional design, a thoughtful layout, and meticulous care by its original owner, along with recent updates. Located in the quiet Wilds community of Prior Lake, the home offers privacy, mature trees, frequent wildlife, and access to scenic walking paths, Wilds Park, a clubhouse, golf course, and community events. Southern

    Daniel Desrochers eXp Realty

    3360 Wood Duck Dr NW, Prior Lake, MN 55372
  • /22

    $1,015,000

    • 5 Beds
    • 3 Baths
    • 3,207 Sq Ft

    23858 Hall Dr, Lakeville, MN 55044

    Welcome to Stone Cottages 'Mahogany' floor plan. Large picture windows flood tons of natural light through the home. The main level presents a wonderful open floor concept with elegant manufactured hardwood flooring, offering a blend of durability and timeless beauty. The great room showcases a cozy gas fireplace and an amazing vaulted ceiling. Adjacent is the dining room with views to the

    Tina Krebs eXp Realty

    23858 Hall Dr, Lakeville, MN 55044
  • /33

    $559,990

    New Construction
    • 4 Beds
    • 2.5 Baths
    • 2,776 Sq Ft

    The Adams II Plan at Highview Park - Tradition, Shakopee, MN 55379

    Introducing the Adams II floor plan in the Highview Park community of Shakopee, Minnesota. The Adams is one of our most popular floor plans with four exterior elevations to choose your style!Working from home is very convenient in the flex room/study with a view out of the front of the home. The open-concept kitchen, family room and dining are very inviting. The kitchen features quartz

    D.R. Horton Builder
    1878 Rainer Dr Unit 36208106, Shakopee, MN 55379
  • /41

    $501,990

    New Construction
    • 4 Beds
    • 2.5 Baths
    • 2,323 Sq Ft

    1860 Rainer Dr, Shakopee, MN 55379

    The Holcombe kitchen is a highlight of the home with a corner walk-in pantry, beautiful quartz countertops, an island with breakfast bar, and stainless appliances. Need to work from home? The Holcombe has a private study/flex room on the main level as well. Upstairs features a loft for more living space, conveniently located laundry room, and four bedrooms. Relax in the private bedroom suite with

    Carly Butler D.R. Horton, Inc.

    1860 Rainer Dr, Shakopee, MN 55379
  • /45

    $651,990

    New Construction
    • 5 Beds
    • 3 Baths
    • 3,078 Sq Ft

    Itasca Plan at Arbor Bluff - Landmark Collection, Shakopee, MN 55379

    This new two-story home showcases a gracious design with abundant room to grow and entertain. The first floor offers a formal dining room that complements the spacious Great Room, nook and chef-ready kitchen. Flanking the layout is a private study and a bedroom ideal for overnight guests. Upstairs are the remaining secondary bedrooms, a loft and the luxurious owner’s suite. A desirable three-car

    Lennar Builder
    2606 Green Ash Ave Unit 36036988, Shakopee, MN 55379

Showing Results 41 - 80, Page 2 of 18

How to Buy a Home How to Finance a Home How to Sell a Home